Description
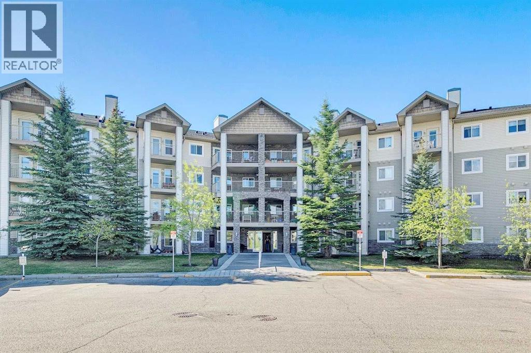
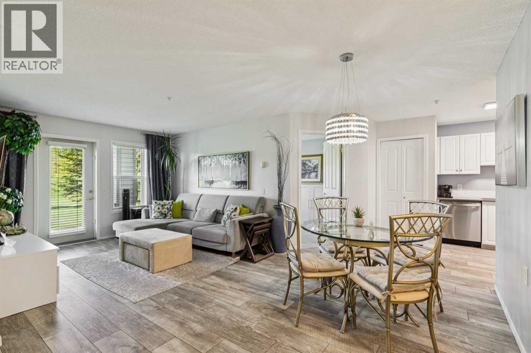
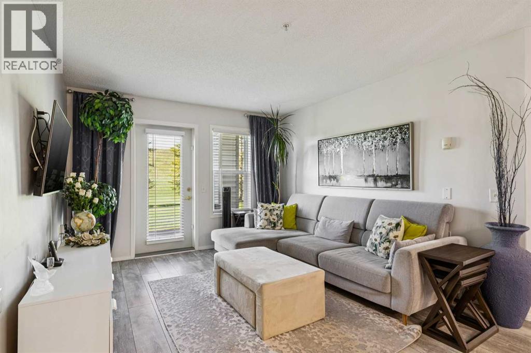
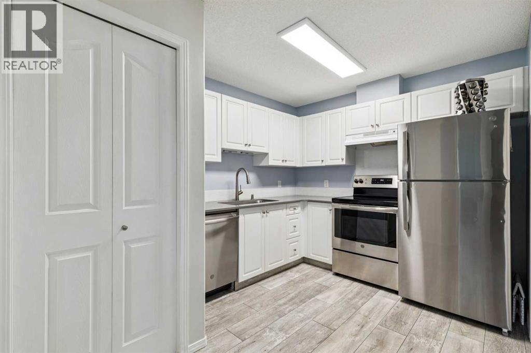
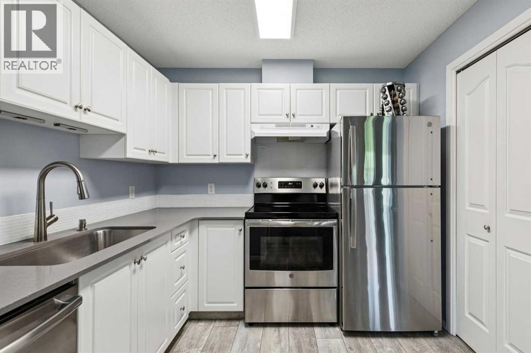
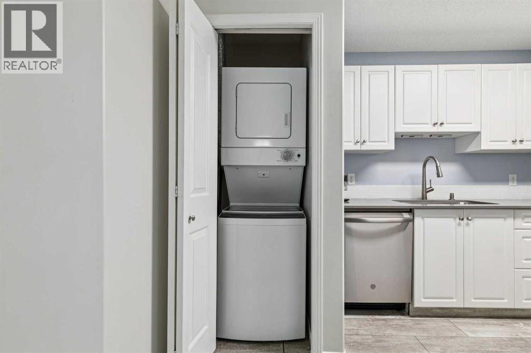
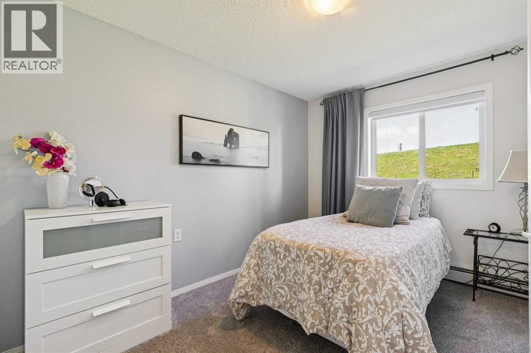
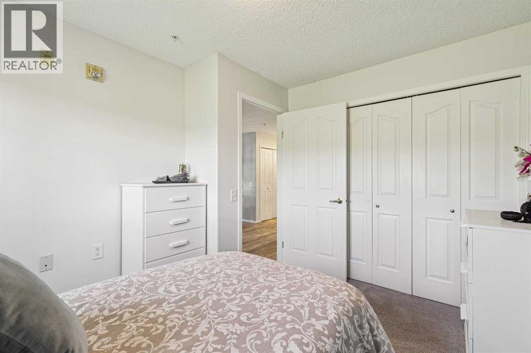
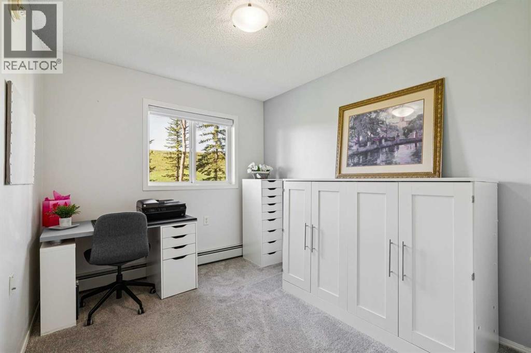
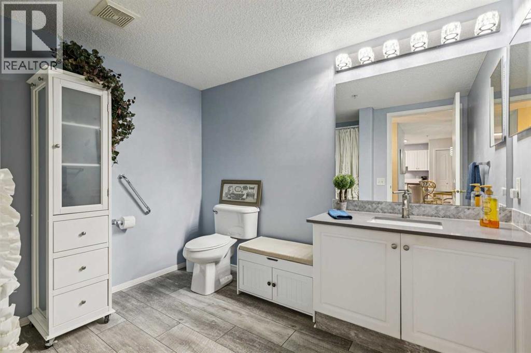
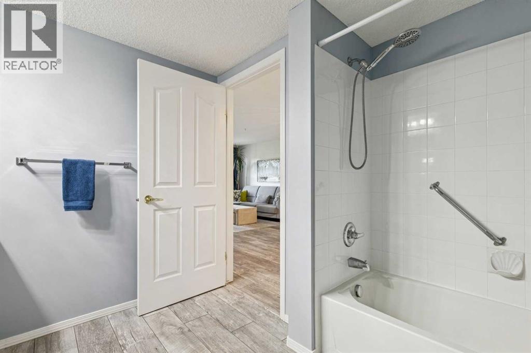
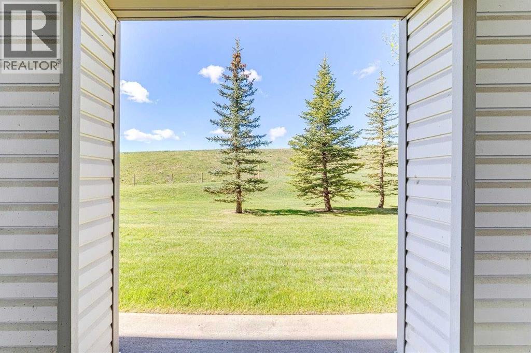
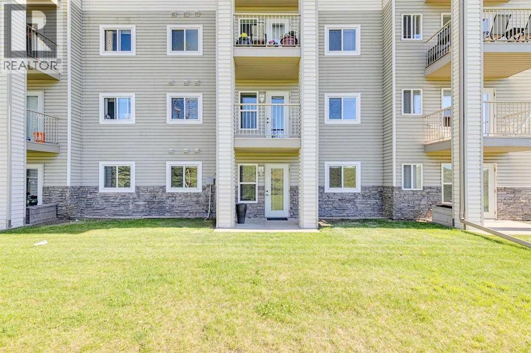
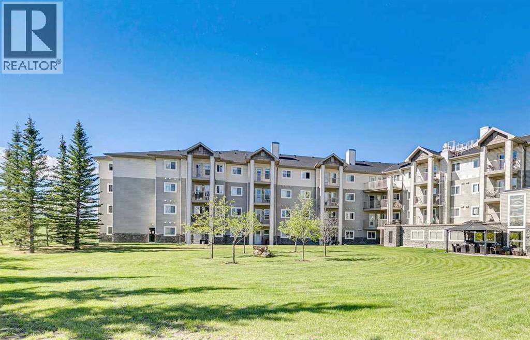
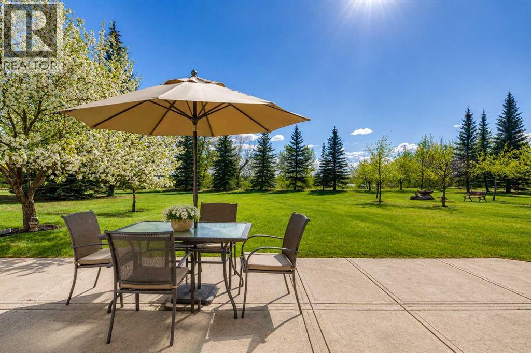
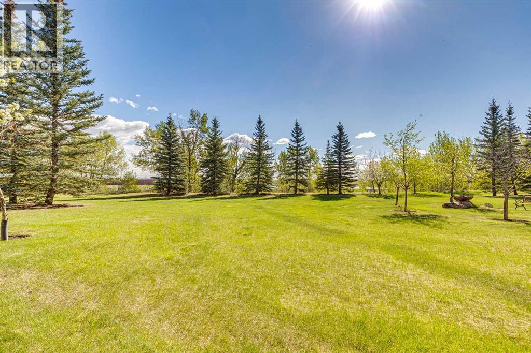
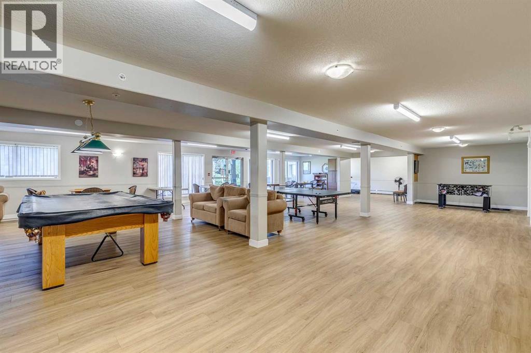
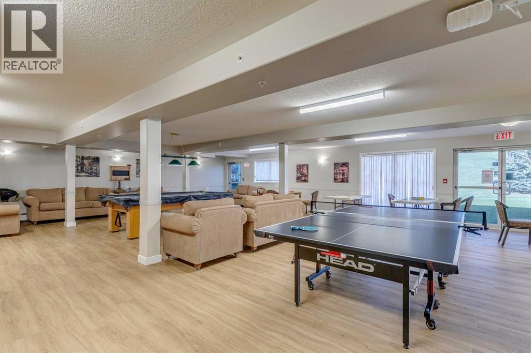
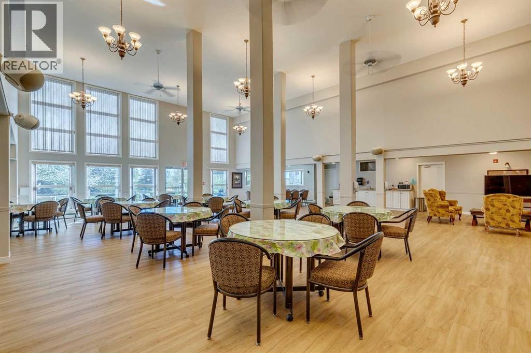
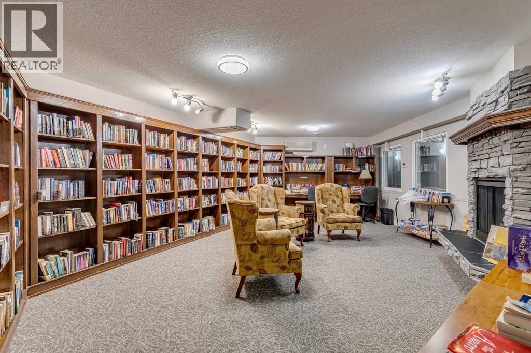
Welcome to Legacy Estates Somerset — a rare opportunity to enjoy the comfort, security, and community that only a well-established 55+ adult living complex can offer. More than just a condo, it is a lifestyle designed for connection, convenience, and peace of mind. This bright and well-maintained main-floor 2-bedroom condo features a functional open-concept layout filled with natural light, enhanced by newly updated lighting and large windows. Peaceful south-facing green space views from your private patio, create the perfect space to relax and unwind.The bright living and dining areas connect seamlessly, creating a warm and inviting atmosphere throughout the home. The kitchen offers ample cabinetry, stainless steel appliances, and a spacious pantry with built-in shelving and a small freezer for extra storage. Additional highlights include generously sized bedrooms, in-suite laundry, and a large accessible bathroom featuring a bath with a hand-held shower. Legacy Estates Somerset offers an impressive range of amenities including a recreation room, fitness area, media room, library, guest suites, and ample visitor parking. Residents also enjoy planned social activities and casual gatherings that create a welcoming atmosphere and a true sense of community - a rare find in traditional condo living.The affordability and value are exceptional - condo fees include electricity, heat, and water, keeping monthly expenses simple and predictable. The home includes a titled underground secure parking stall, offering added convenience, safety, and year-round comfort.Ideally located within walking distance to shopping, restaurants, coffee shops, the YMCA, library, and the Somerset-Bridlewood LRT station, everything you need is right at your doorstep. With quick access to Macleod Trail and Stoney Trail, getting around the city is effortless.Move-in ready and designed for easy, low-maintenance living, this is a rare opportunity to own in one of Somerset’s most establis hed and welcoming 55+ communities. Book your private showing today! (id:58070)
 Calgary





