Description
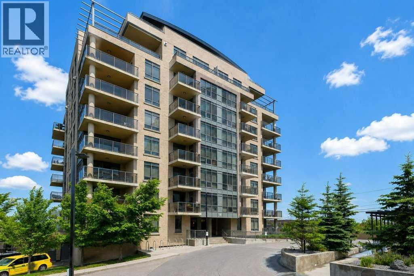
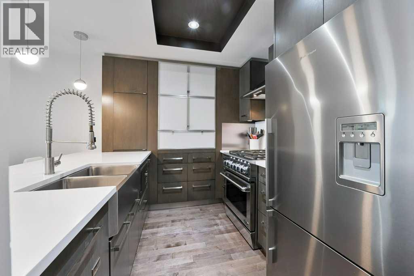
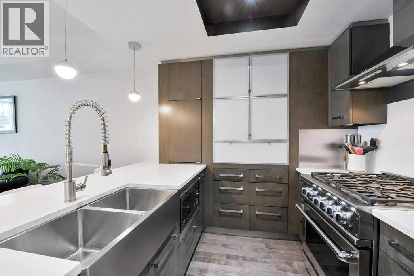
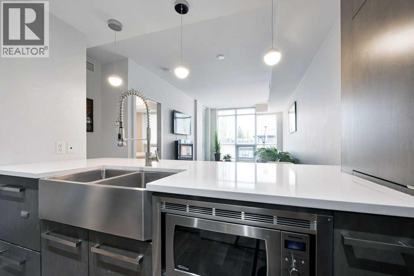
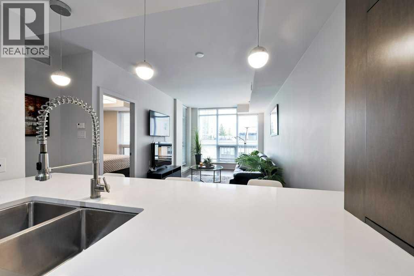
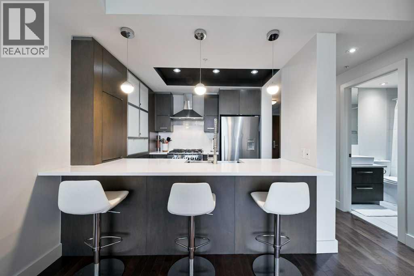
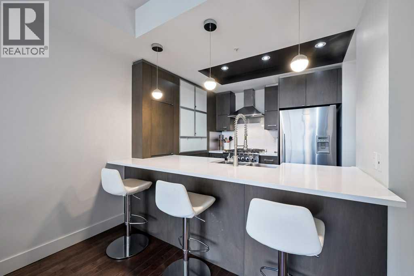
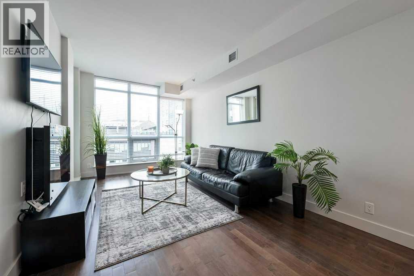
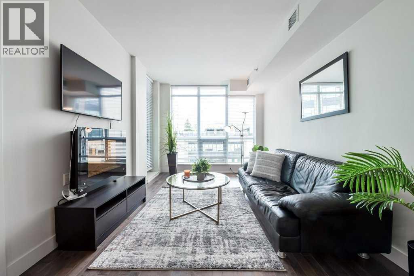
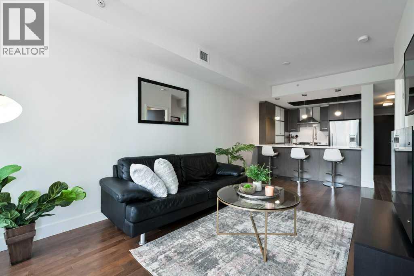
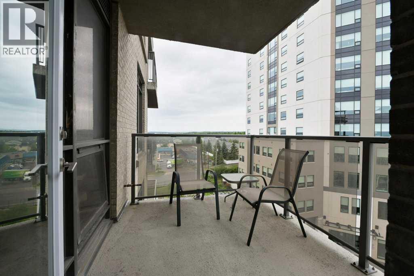
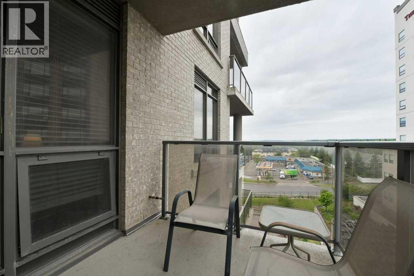
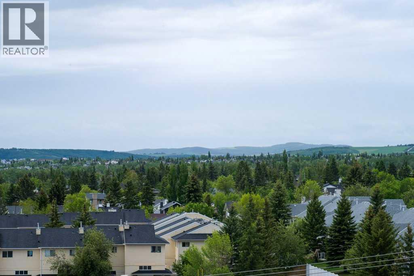
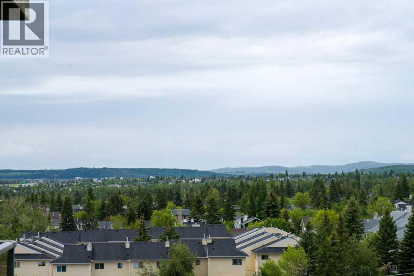
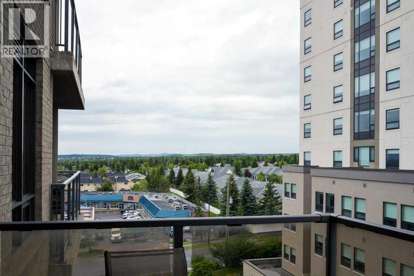
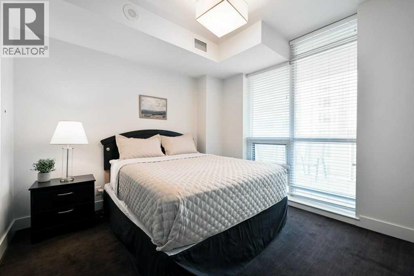
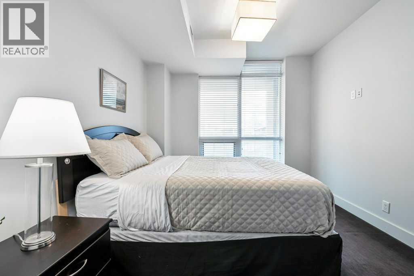
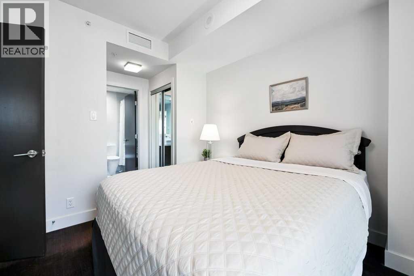
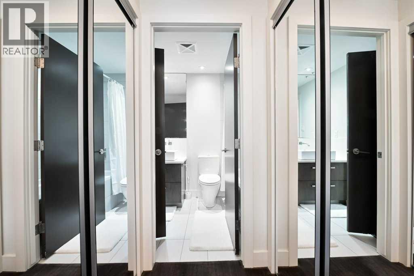
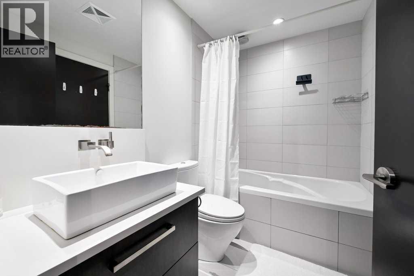
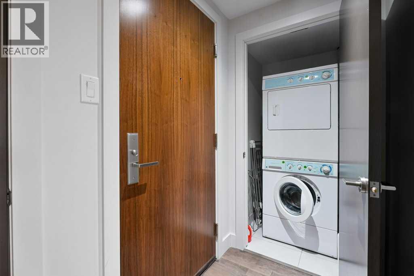
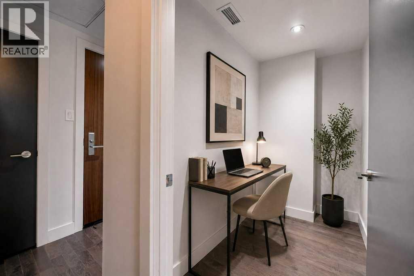
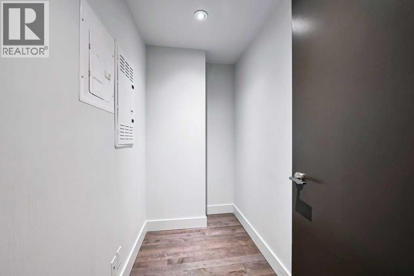
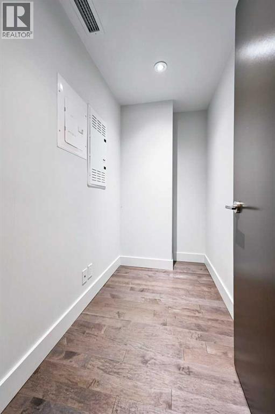
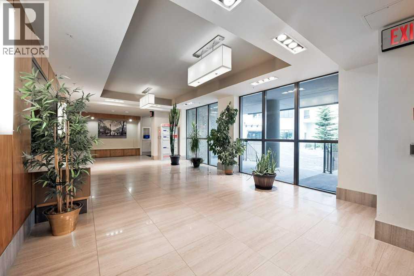
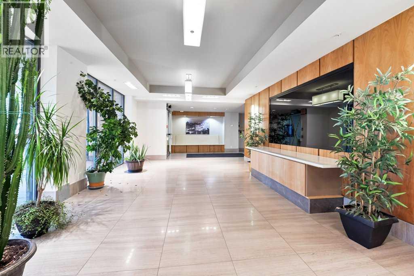
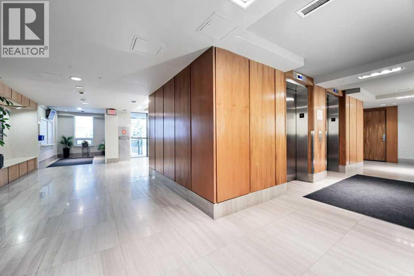
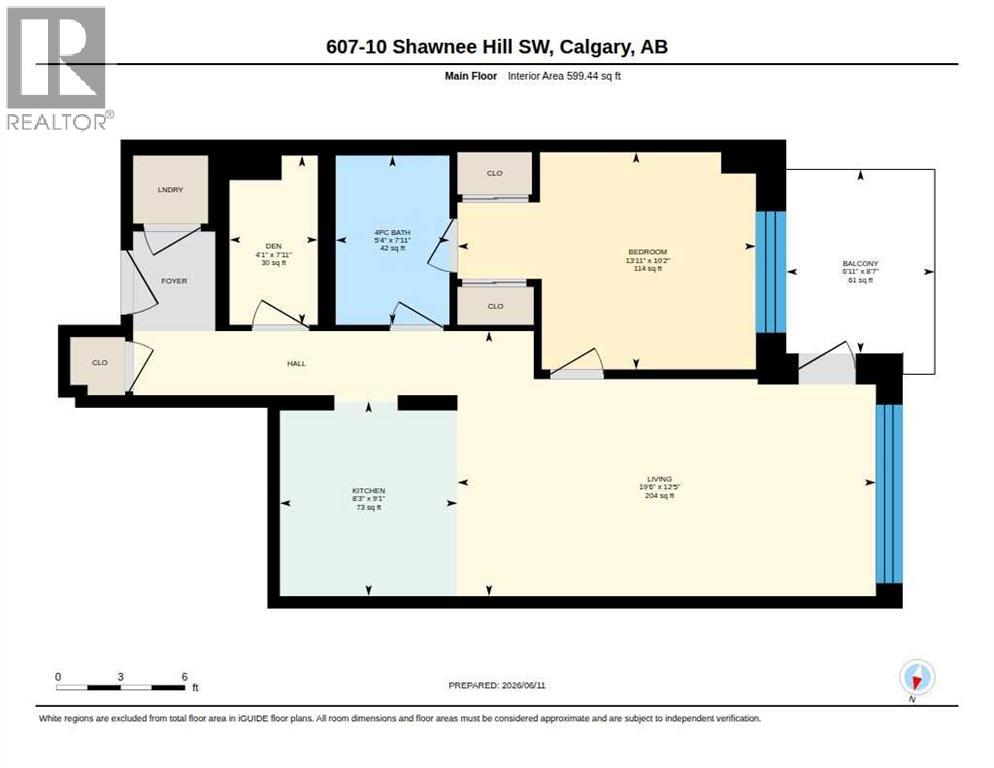
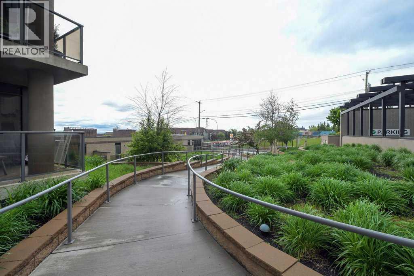
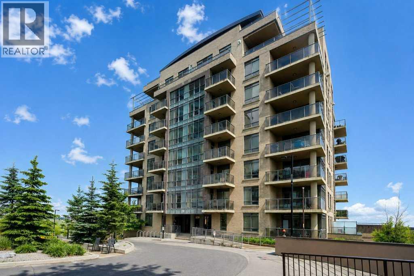
Welcome to this exceptional, fully furnished one-bedroom plus den condo in the heart of Shawnee Slopes, offering a perfect blend of style, convenience, and comfort. Perfectly situated for effortless living, this building provides unparalleled ease of travel whether you are commuting via the C-Train, exploring on foot, or driving. Step inside this stylish home to discover a bright, open-concept layout that maximizes both light and space, creating an inviting atmosphere of warmth the moment you walk through the door. Evenings on your private balcony offer a peaceful oasis to unwind after a busy day. You will love relaxing in the afternoon sun from the desirable southwest exposure, filling the living space with beautiful natural light. The modern kitchen is a chef's delight, boasting stylish cabinets, a gas stove, and sleek stainless steel appliances, while the flexible den space provides the perfect setup for a home office, hobby room, or extra storage. Added conveniences like in-suite laundry, an assigned storage locker, and an underground parking stall make daily living effortless. This turnkey property comes fully furnished, making it an incredible opportunity for savvy investors looking for a high-potential rental, a downtown commuter, a young professional, or an outdoor enthusiast. Location is everything, and this home places you just steps from a vibrant array of amenities including Sobeys, local restaurants, bars, a gym, daycares, a hair salon, and drug stores. For nature lovers, the stunning walking paths of Fish Creek Provincial Park are just minutes away. With quick access to Stoney Trail, Macleod Trail, and Deerfoot Trail, commuting anywhere in the city is a breeze. This immaculate condo is the perfect retreat after a long day and is ready for you to call it home. (id:58070)
 Calgary





