 Calgary


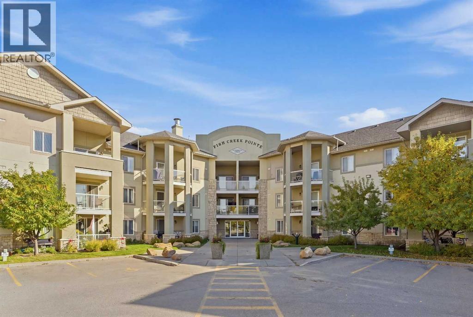
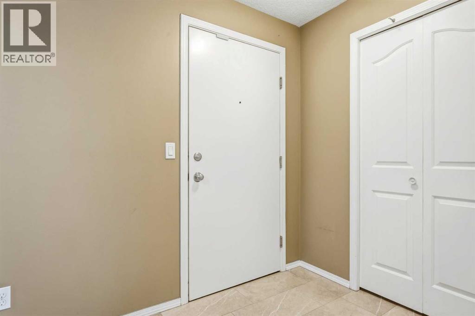
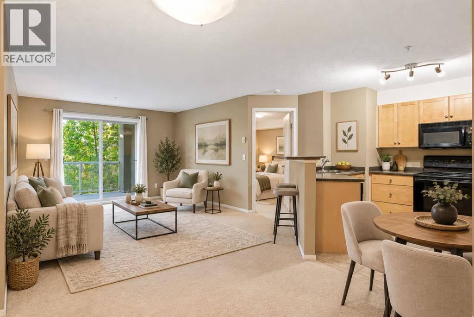
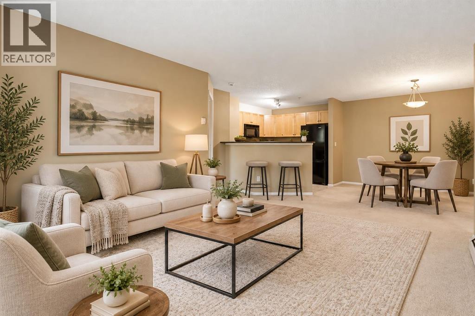
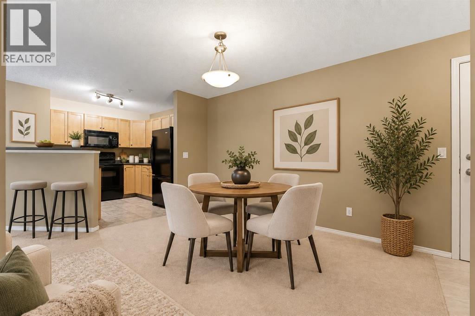
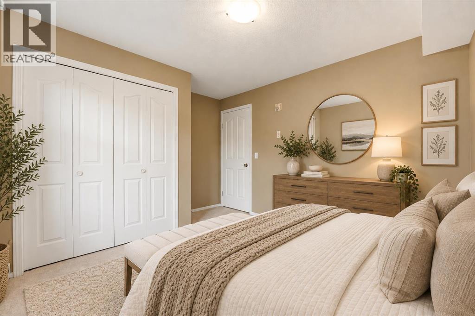
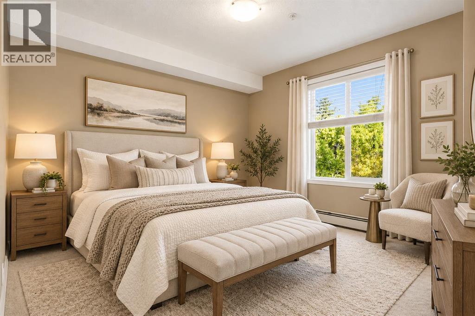
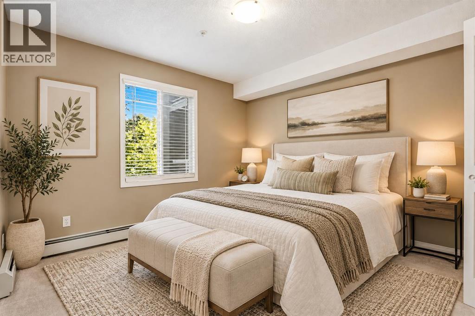
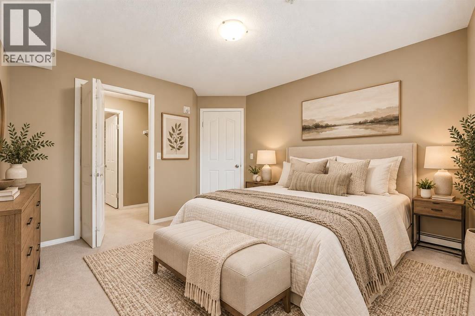
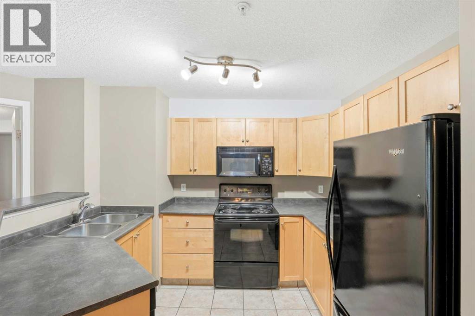
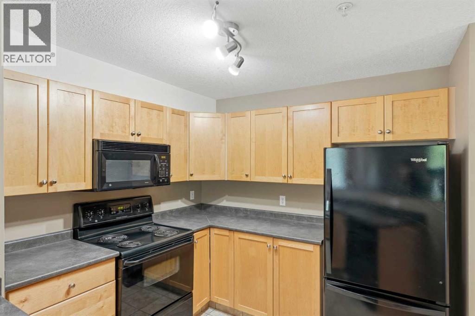
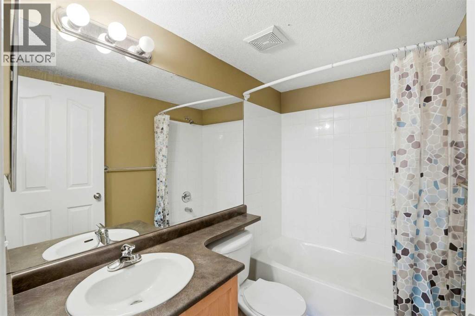
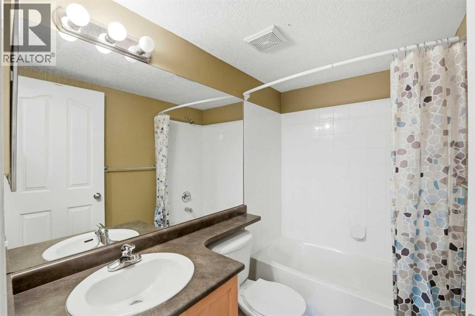
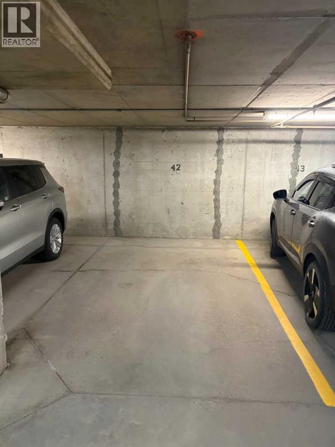
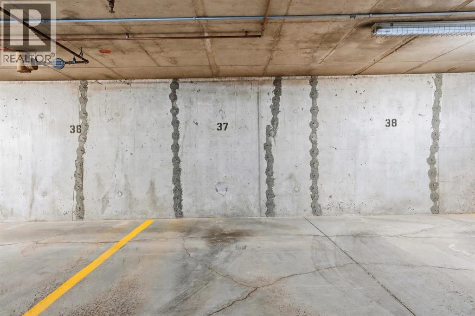
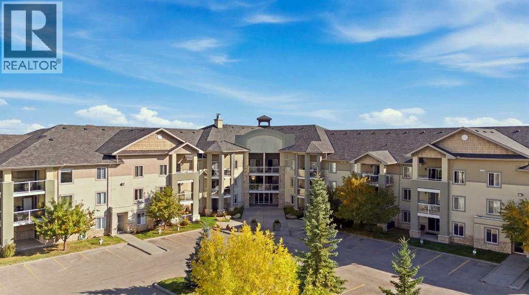
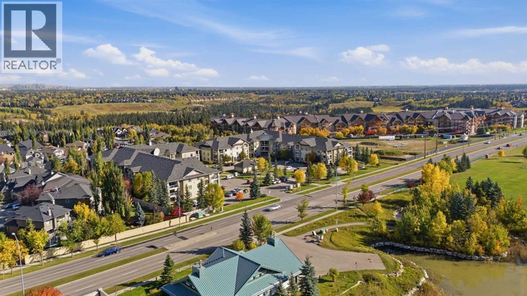
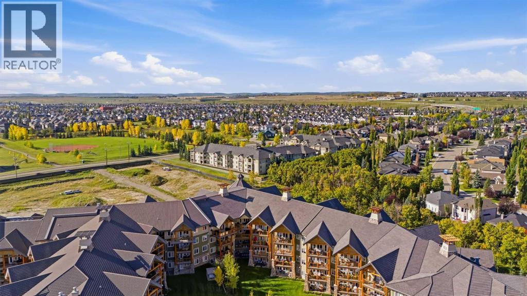
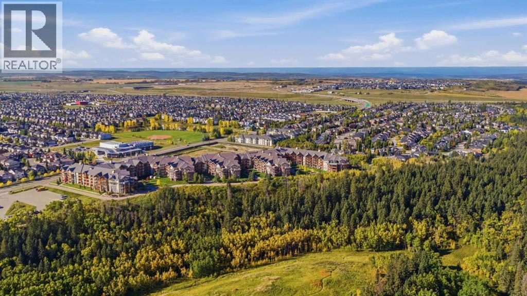
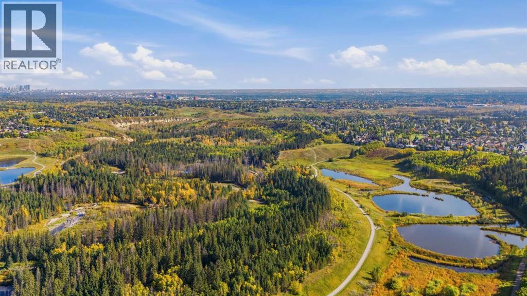
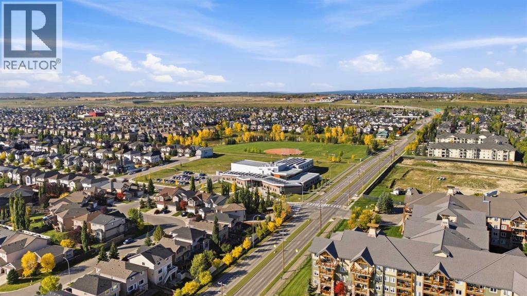
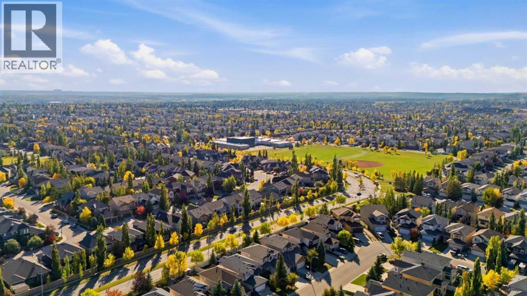
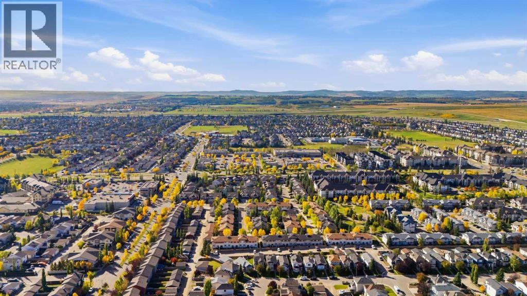
Wake up overlooking Fish Creek.This 2-bed, 2-bath condo sits on the park edge at Fish Creek Pointe. Valley, trees, and the trail system are right off the balcony.Open living, dining, and kitchen in one easy run. A glass door walks you out to a large balcony built for a grill and a long evening over the park. The primary bedroom has a four-piece ensuite and a walk-in closet. The second bedroom is a real room, not a leftover, with solid closet space. In-suite laundry.Two titled parking stalls and one titled storage area.Condo fees cover electricity, heat, water, and sewer — most of the monthly utility stack, already handled.Walk to transit and schools. A short drive to Fish Creek LRT, shopping, and Stoney Trail.Park first. City second. (id:58070)
| Bathroom Total | 2 | Bedrooms Above Ground | 2 |
| Bedrooms Total | 2 | Appliances | Washer, Refrigerator, Dishwasher, Stove, Dryer |
| Constructed Date | 2004 | Construction Material | Poured Concrete |
| Construction Style Attachment | Attached | Cooling Type | None |
| Exterior Finish | Brick, Concrete | Flooring Type | Carpeted |
| Heating Fuel | Natural Gas | Heating Type | Hot Water |
| Stories Total | 3 | Size Interior | 927 Sqft |
| Total Finished Area | 927 Sqft | Type | Apartment |
| Acreage | No | Fence Type | Not Fenced |
| Land Amenities | Park, Playground, Schools, Shopping | Size Total Text | Unknown |
| Zoning Description | M-1 D75 |
| Level | Type | Dimensions |
|---|---|---|
| Main Level | 4pc Bathroom | 4.92 Ft x 8.25 Ft |
| Main Level | 4pc Bathroom | 7.67 Ft x 4.92 Ft |
| Main Level | Bedroom | 10.25 Ft x 11.92 Ft |
| Main Level | Dining Room | 10.25 Ft x 14.75 Ft |
| Main Level | Kitchen | 9.92 Ft x 9.33 Ft |
| Main Level | Living Room | 13.83 Ft x 14.25 Ft |
| Main Level | Primary Bedroom | 12.17 Ft x 10.67 Ft |



