Request a Showing

    Description

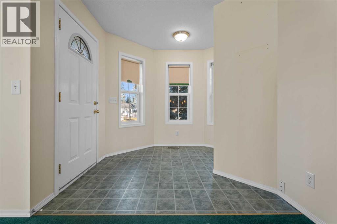
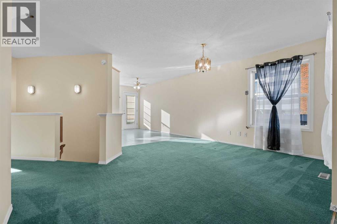
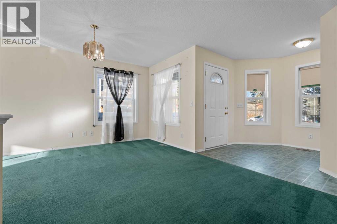
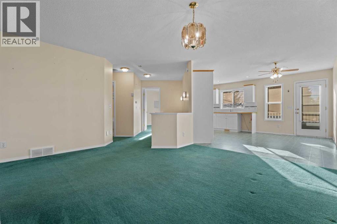
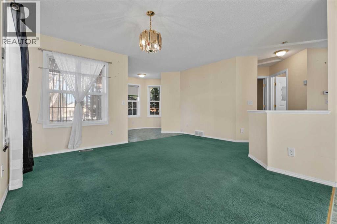
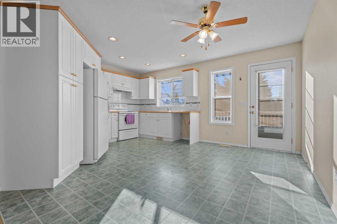
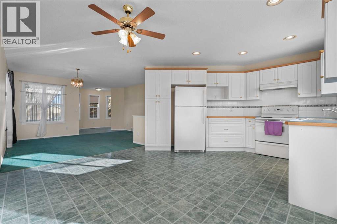
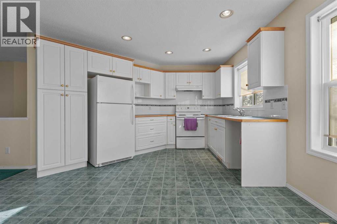
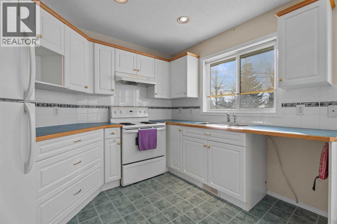
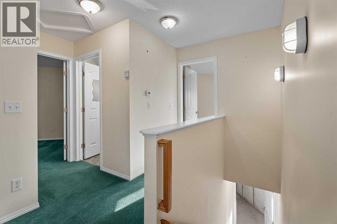
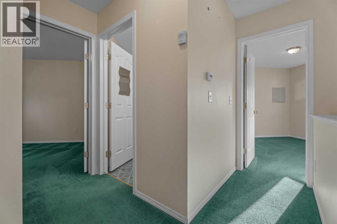
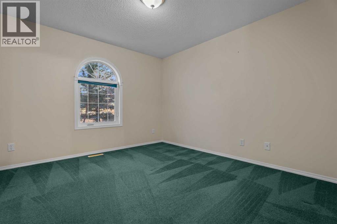
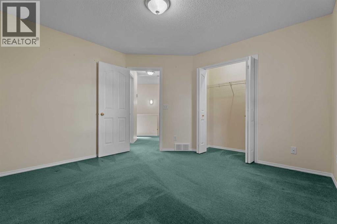
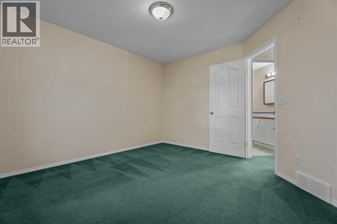
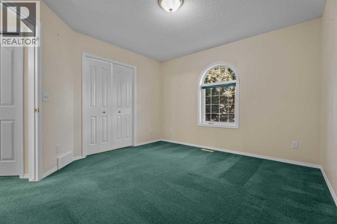
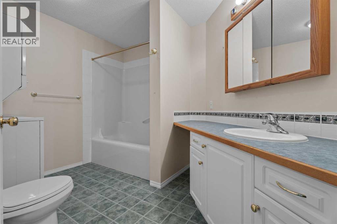
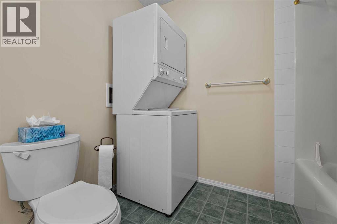
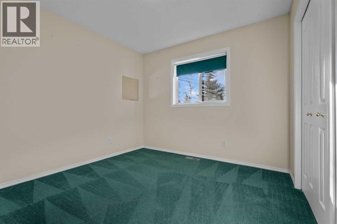
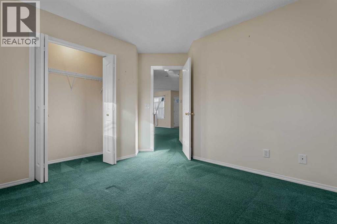
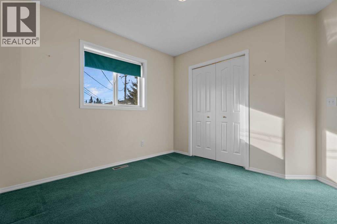
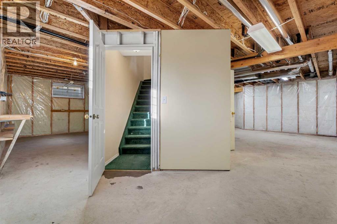
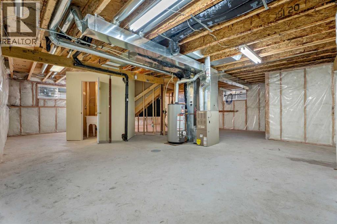
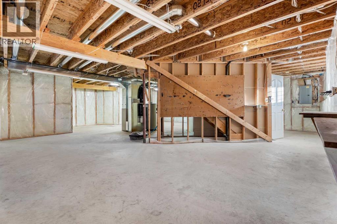
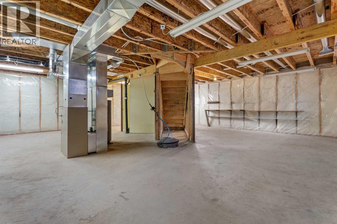
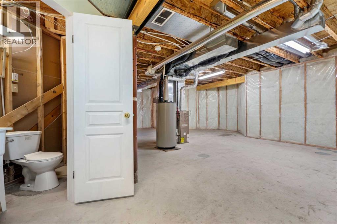
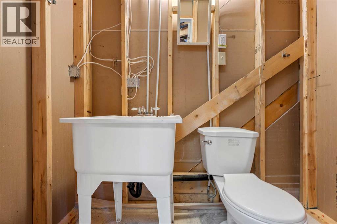
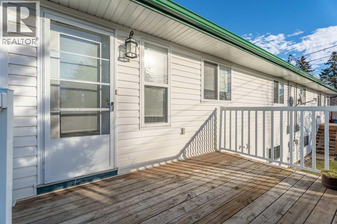
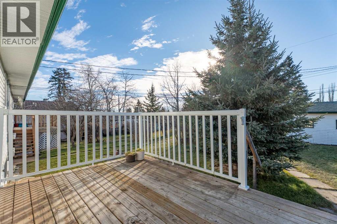
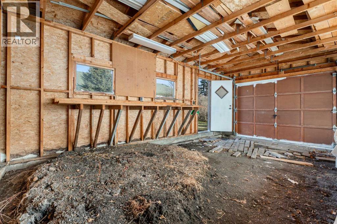
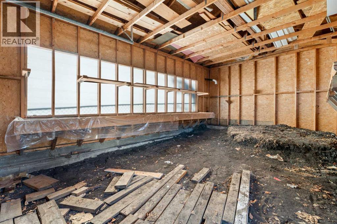
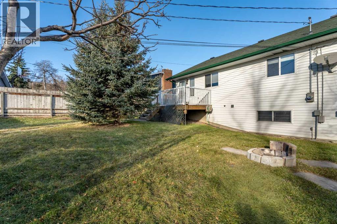
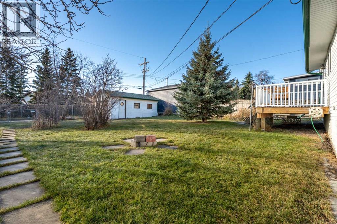
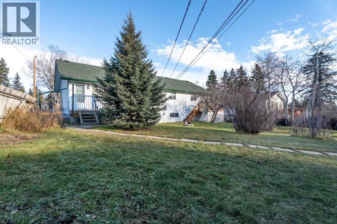
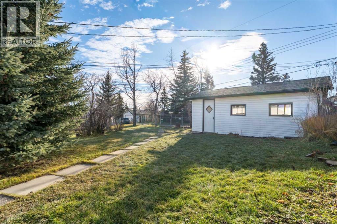
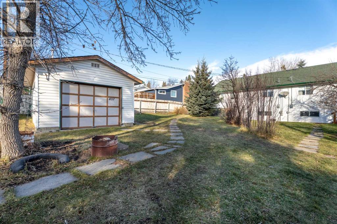
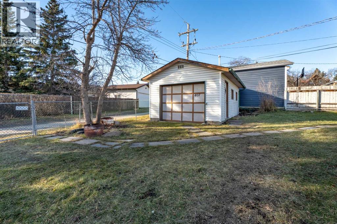
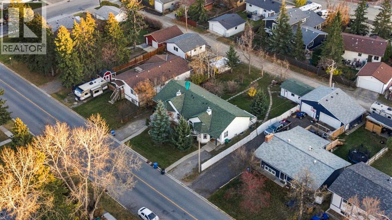
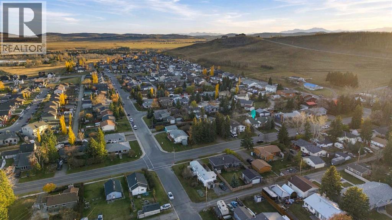
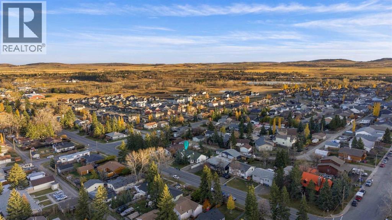
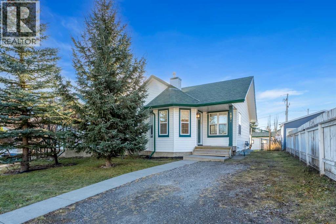
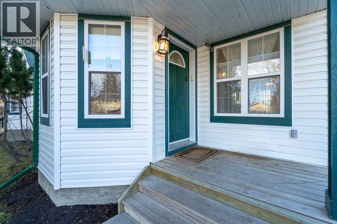
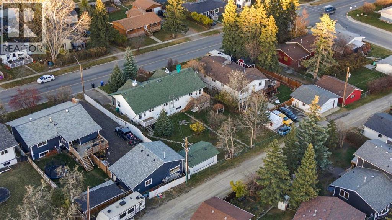
    Welcome to this charming bungalow in the heart of Diamond Valley! If you're looking for a home that offers comfortable living, a functional layout, and a great outdoor space, this one is worth a look! Offering 955 sq. ft. of main floor living space, this semi-detached bungalow features 2 bedrooms, 1 full bathroom and 1/2 bath downstairs, and the convenience of main-floor laundry. The layout is open and easy to maintain, with laminate flooring, vinyl windows, and plenty of storage throughout. Downstairs, you'll find a full unfinished basement with over 900 sq. ft. of additional space, giving you the opportunity to create something that works for your needs. Whether you're dreaming of a family room, home gym, hobby space, or simply need extra storage, there's plenty of room to make it your own. The backyard is filled with mature trees, fruit trees, shrubs, and garden space, making it a great spot to enjoy your morning coffee, spend time outdoors, or put your green thumb to work. Back lane access, a parking pad with room for two vehicles, and additional street parking add to the everyday convenience. Diamond Valley offers you that small town feel while still being close to schools, shopping, walking paths, and everyday amenities. Whether you're looking to downsize, purchase your first home, or simply enjoy a quieter lifestyle, this property offers a great opportunity to make it your own! (id:58070)
    Property Features

    • MLS® Number A2357603
    • Price $395,000
    • Bedrooms: 2
    • Bathrooms: 2
    • Square Footage: 955 sqft
    • Property Type: Duplex
    • Amenities Near By Schools, Shopping
    • Features Back Lane, Pvc Window
    • Parking Space Total 2
    • Plan 0411894
    • Structure Deck

    Buildings

    Bathroom Total 2 Bedrooms Above Ground 2
    Bedrooms Total 2 Appliances Washer, Refrigerator, Stove, Dryer, Hood Fan
    Architectural Style Bungalow Basement Development Unfinished
    Basement Type Full (unfinished) Constructed Date 2003
    Construction Style Attachment Semi-detached Cooling Type None
    Exterior Finish Vinyl Siding Flooring Type Carpeted, Linoleum
    Foundation Type Poured Concrete Half Bath Total 1
    Heating Type Forced Air Stories Total 1
    Size Interior 955 Sqft Total Finished Area 955.44 Sqft
    Type Duplex

    Parking

    Other
    Parking Pad

    Land

    Acreage No Fence Type Fence, Partially Fenced
    Land Amenities Schools, Shopping Landscape Features Fruit Trees, Garden Area
    Size Depth 38.07 M Size Frontage 12.8 M
    Size Irregular 4994.45 Size Total 4994.45 Sqft|4,051 - 7,250 Sqft
    Size Total Text 4994.45 Sqft|4,051 - 7,250 Sqft Zoning Description R2

    Rooms

    Level Type Dimensions
    Basement 2pc Bathroom 3.42 Ft x 6.00 Ft
    Main Level 4pc Bathroom 11.08 Ft x 8.25 Ft
    Main Level Bedroom 10.17 Ft x 11.33 Ft
    Main Level Dining Room 7.67 Ft x 13.25 Ft
    Main Level Foyer 8.58 Ft x 8.25 Ft
    Main Level Kitchen 8.75 Ft x 13.33 Ft
    Main Level Living Room 14.83 Ft x 12.67 Ft
    Main Level Primary Bedroom 11.50 Ft x 12.00 Ft
    Address
    Scroll to Top