 Calgary


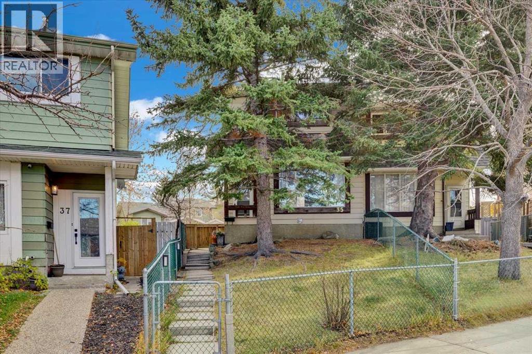
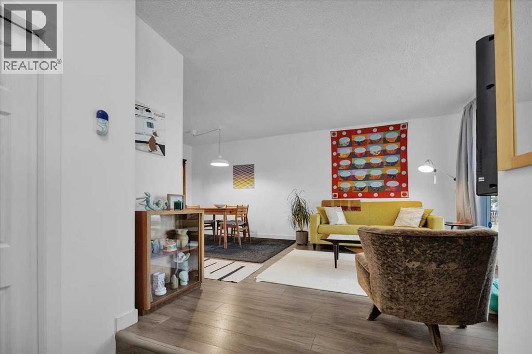
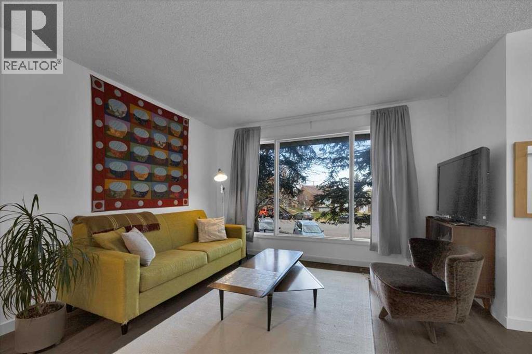
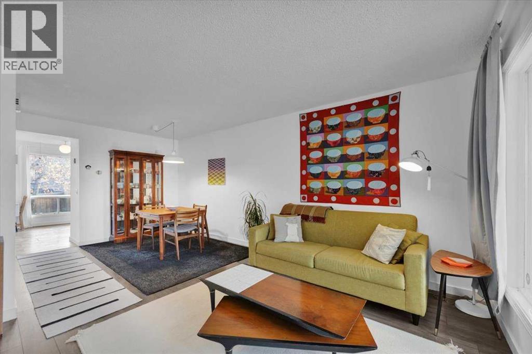
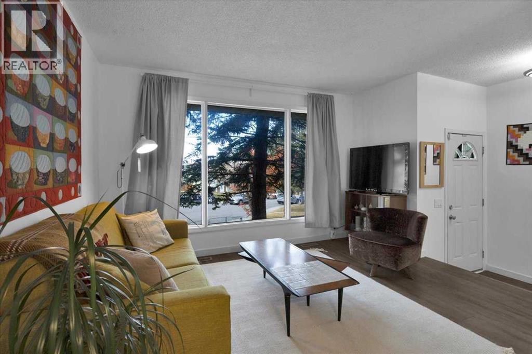
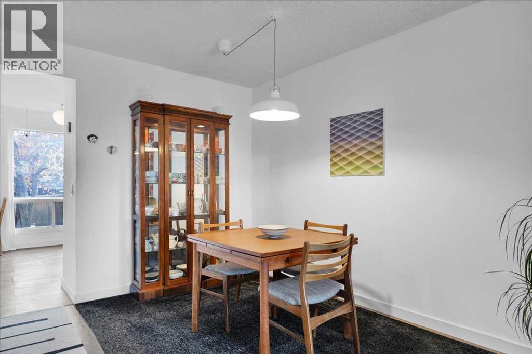
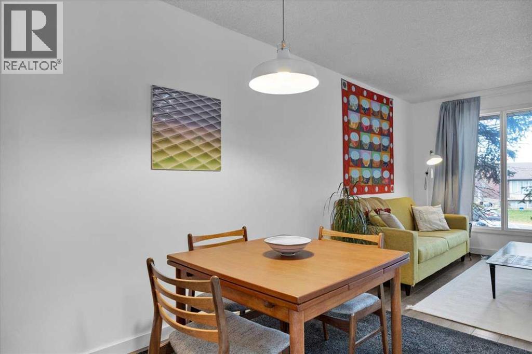
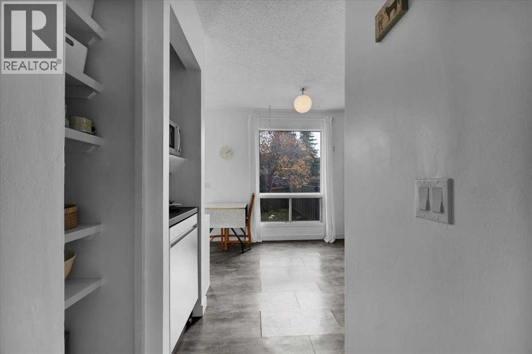
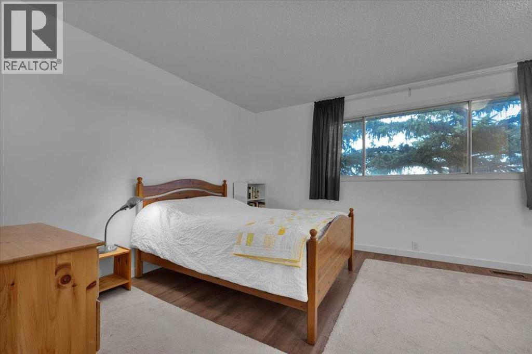
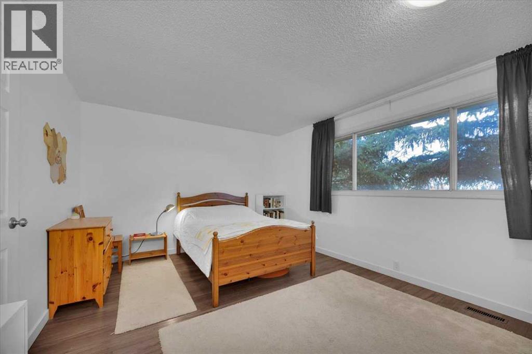
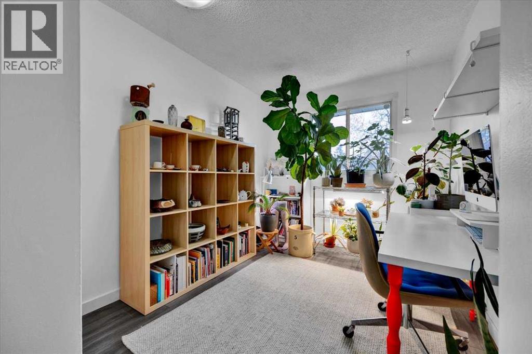
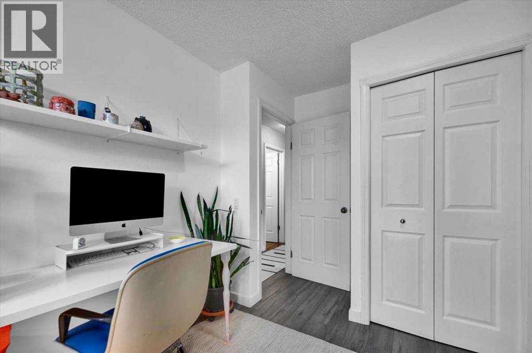
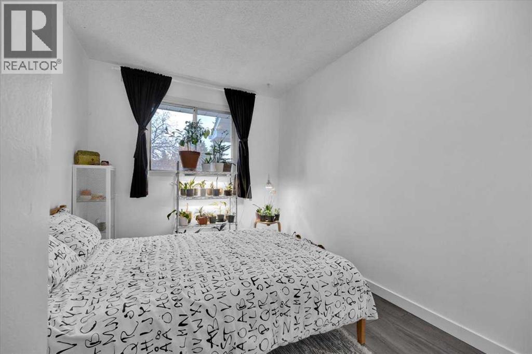
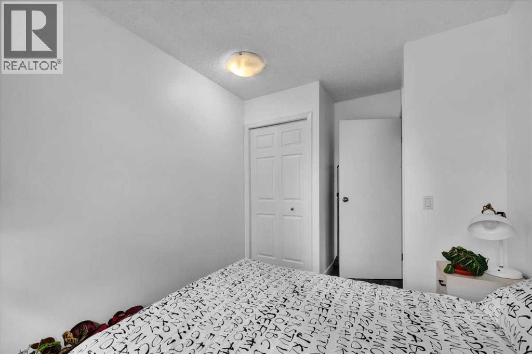
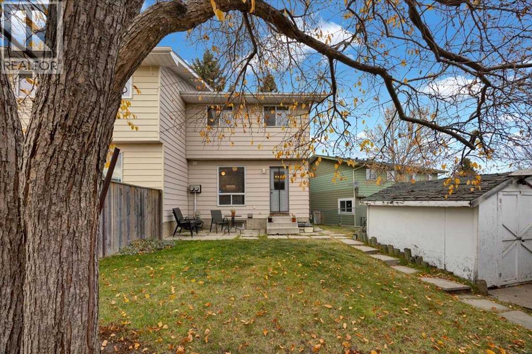
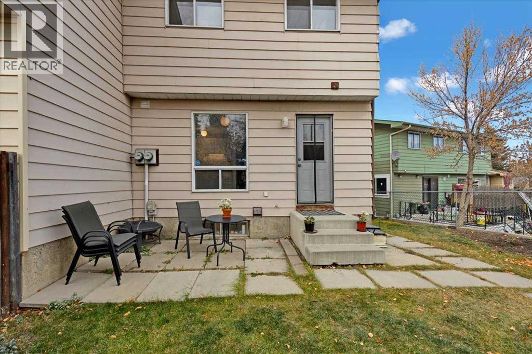
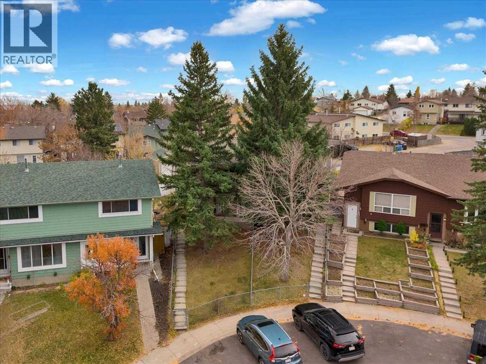
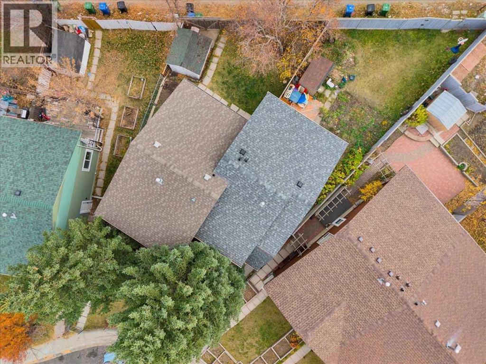
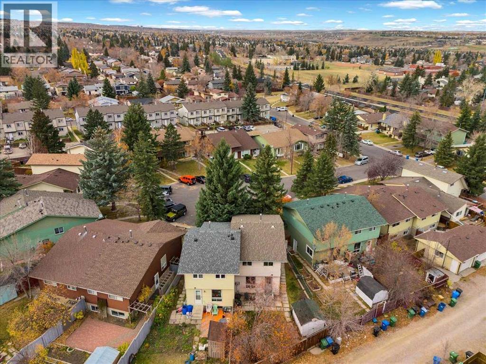
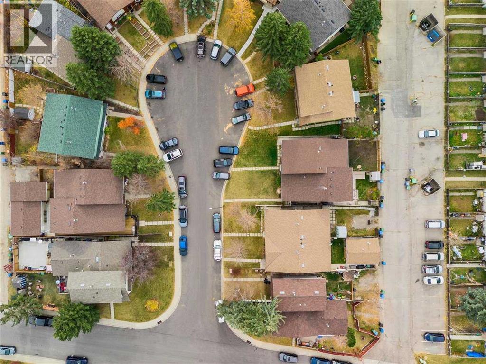
Some homes just feel like home the moment you walk in. Full of character, eclectic charm, and a little nostalgia, this 3-bedroom, 1.5-bath home offers approximately 1,150 sq. ft. of living space and brings back the feeling of the family home you grew up in. With a warm, inviting atmosphere and plenty of personality, it's a place to make memories, add your own touches, and create a space that feels uniquely yours. Located in the established community of Beddington Heights, you'll enjoy convenient access to Beddington Towne Centre for everyday shopping and services, nearby schools, parks, playgrounds, and community pathways. With Nose Hill Park nearby, plus easy access to major roadways and transit, this location offers a great balance of neighbourhood charm and everyday convenience. A home with heart, character, and room for your next chapter. (id:58070)
| Bathroom Total | 2 | Bedrooms Above Ground | 3 |
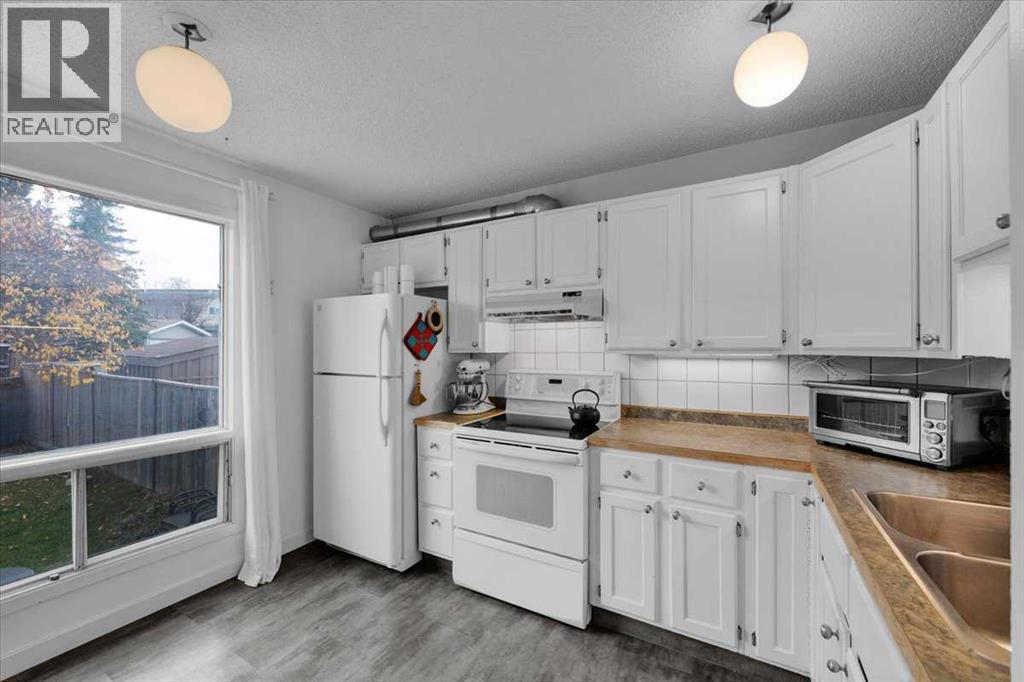
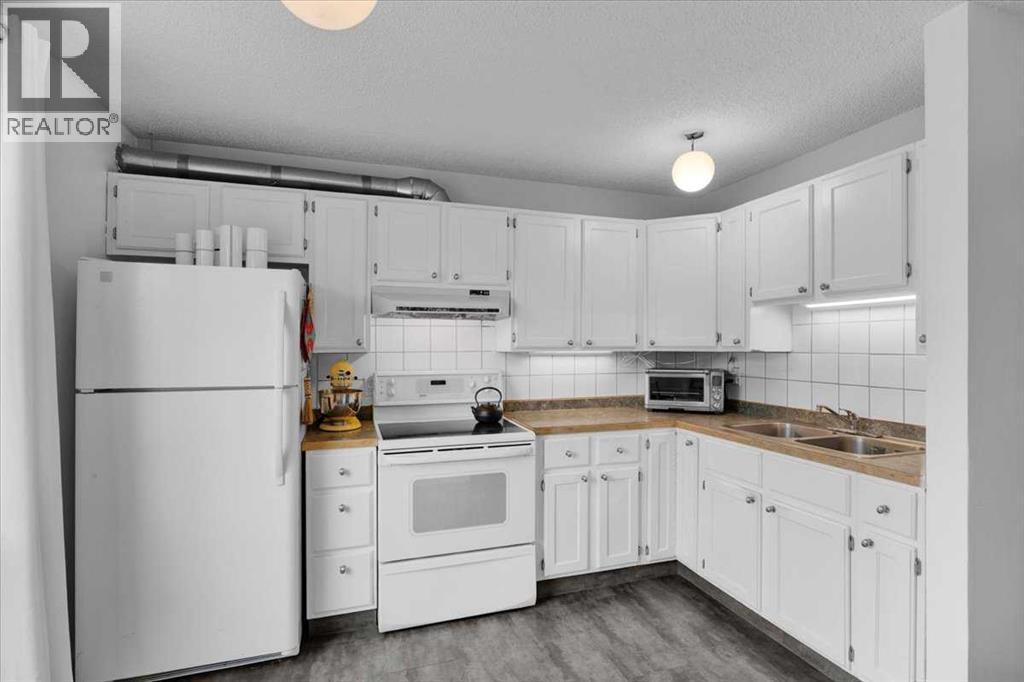
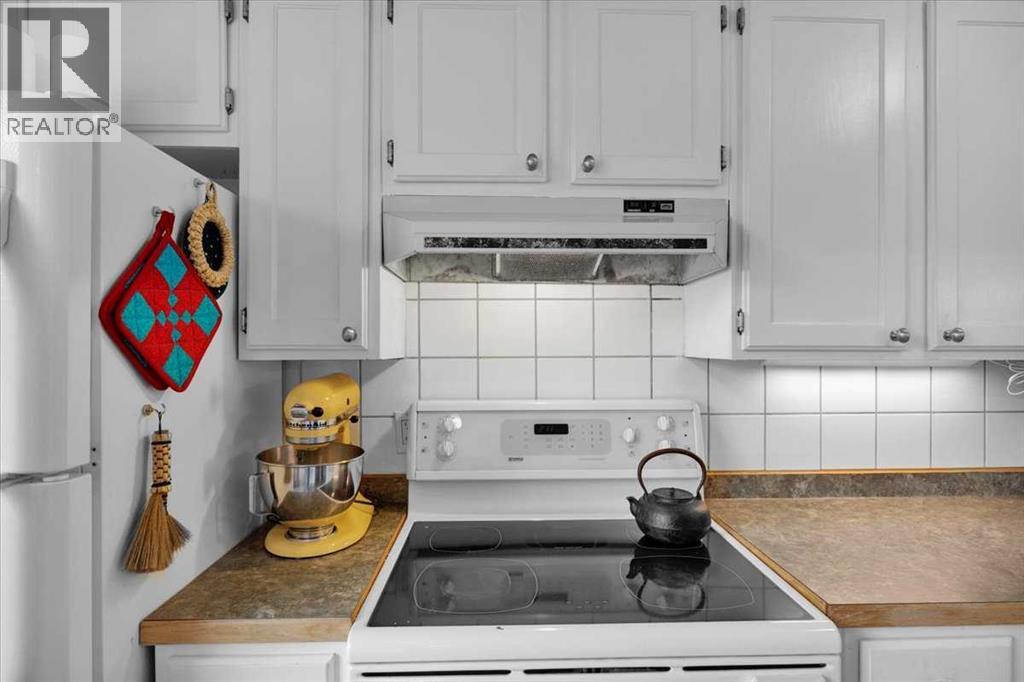
| Bedrooms Total | 3 | Appliances | Refrigerator, Stove, Hood Fan, Washer & Dryer |
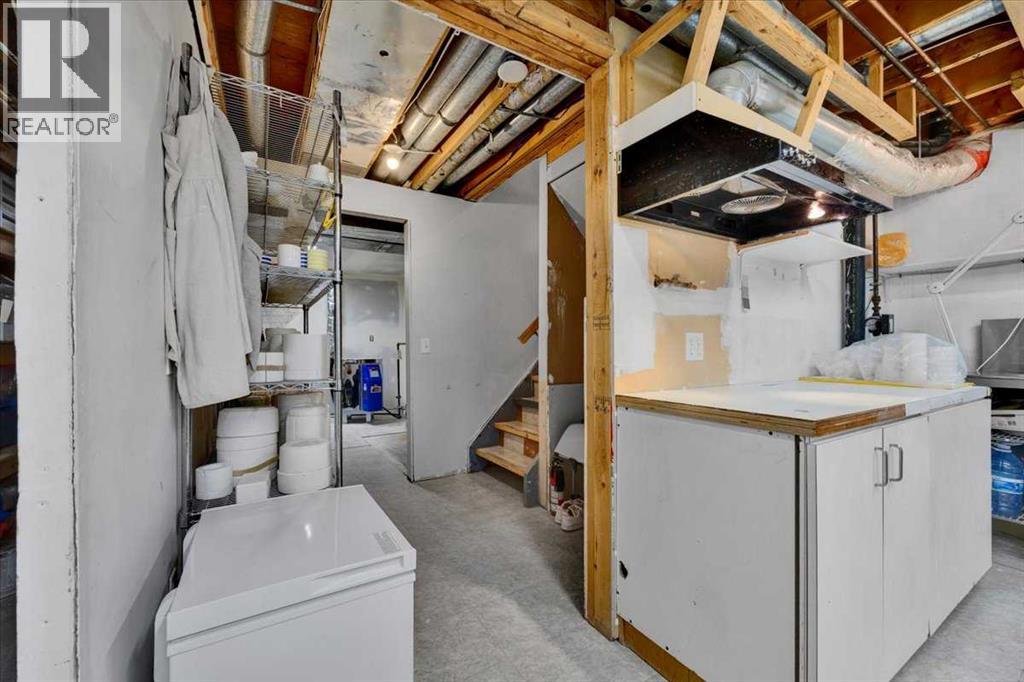
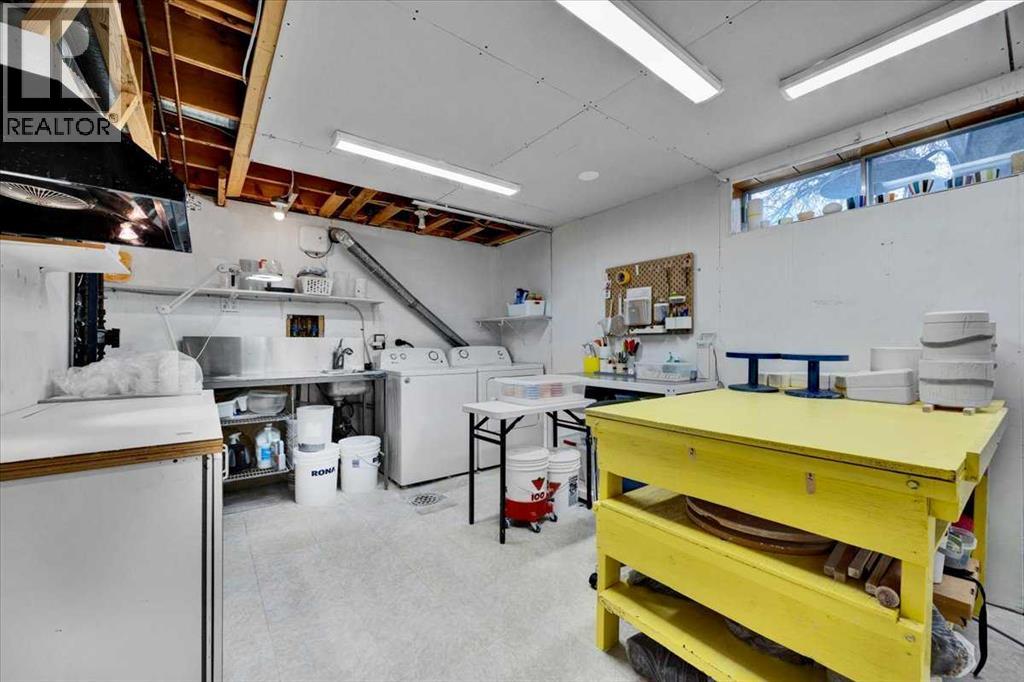
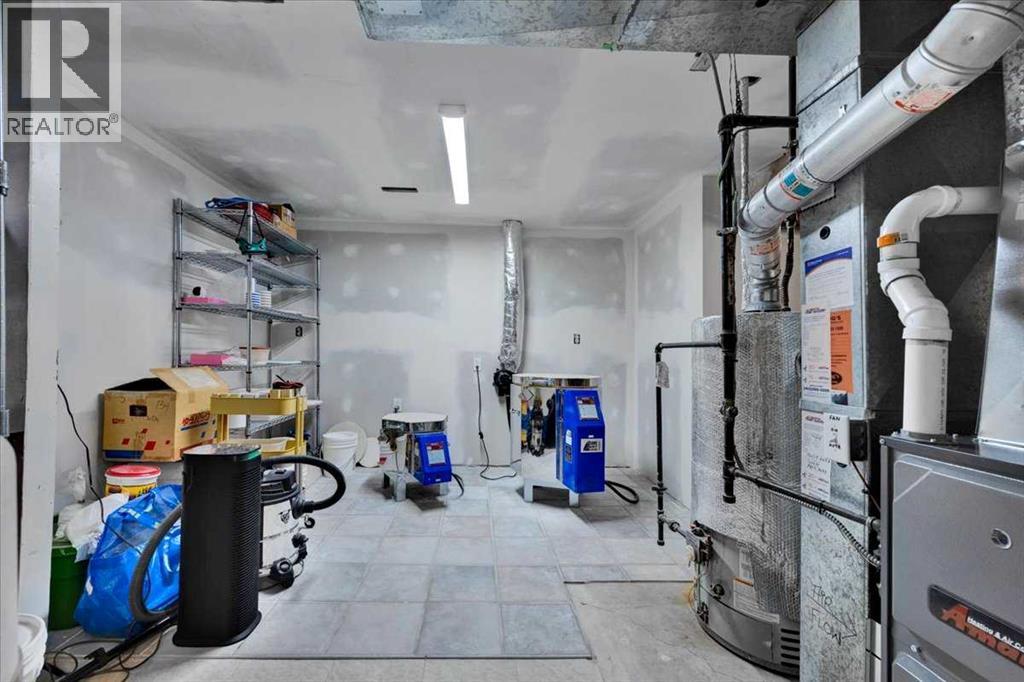
| Basement Development | Partially Finished | Basement Type | Full (partially Finished) |
| Constructed Date | 1978 | Construction Material | Wood Frame |
| Construction Style Attachment | Semi-detached | Cooling Type | None |
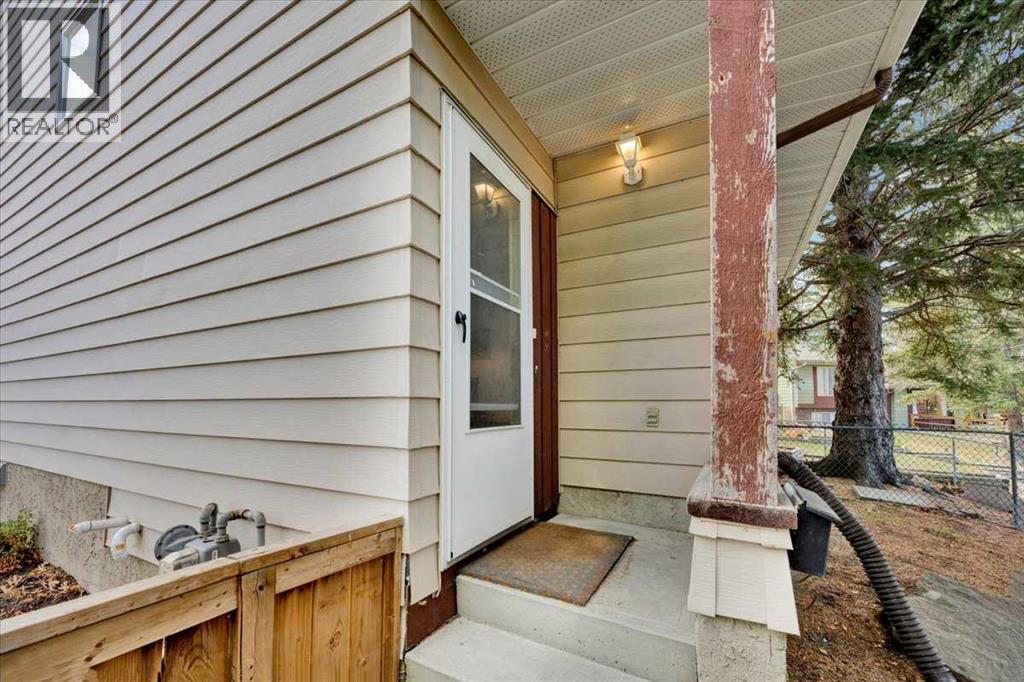
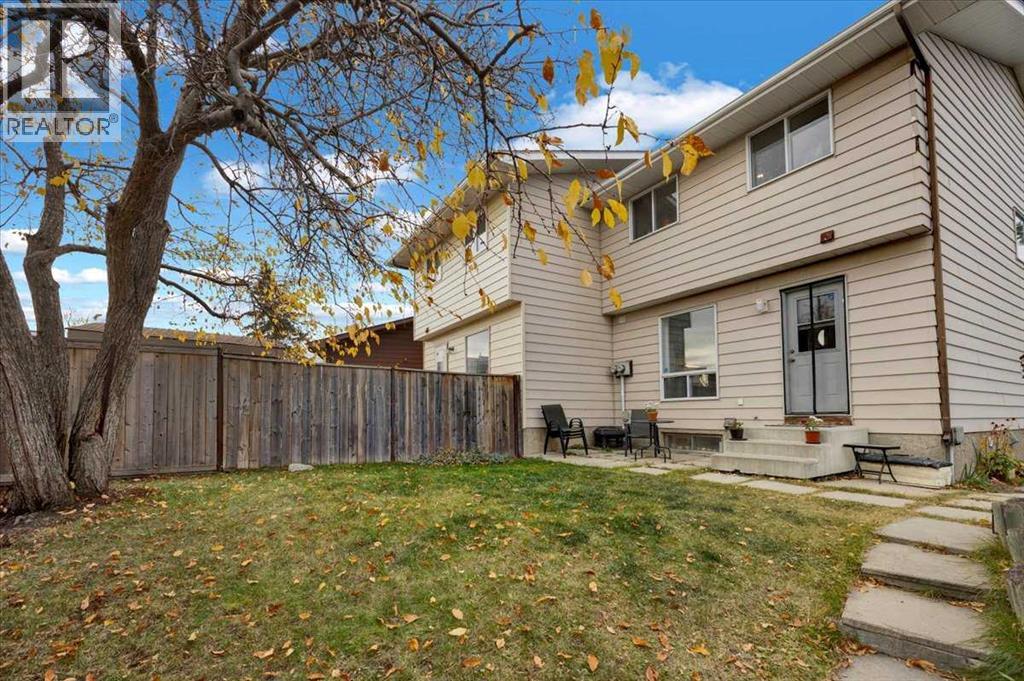
| Exterior Finish | Vinyl Siding | Flooring Type | Carpeted, Ceramic Tile, Linoleum |
| Foundation Type | Poured Concrete | Half Bath Total | 1 |
| Heating Type | Forced Air | Stories Total | 2 |
| Size Interior | 1151 Sqft | Total Finished Area | 1150.73 Sqft |
| Type | Duplex |
| None |
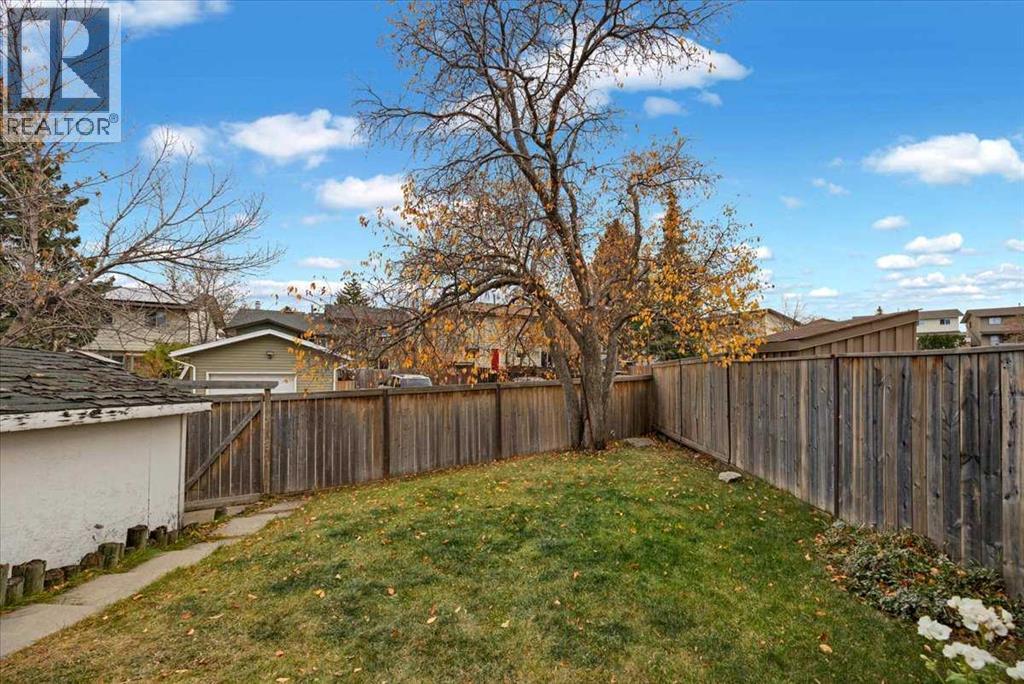
| Acreage | No | Fence Type | Fence |
| Land Amenities | Park, Playground | Landscape Features | Landscaped |
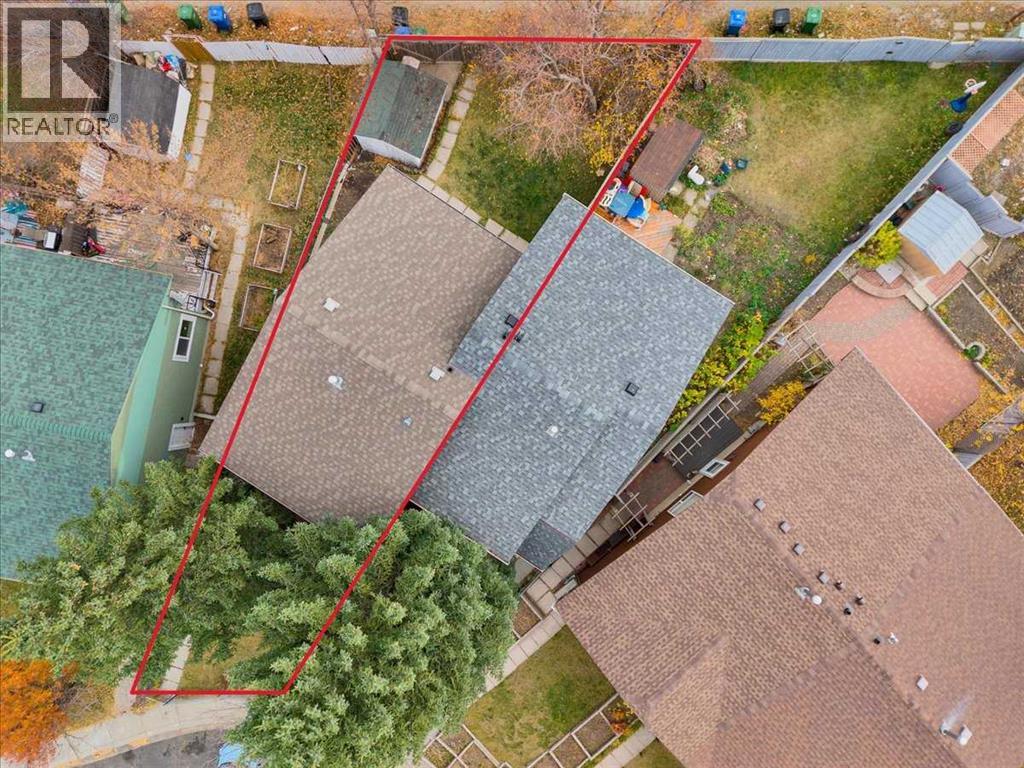
| Size Frontage | 5.67 M | Size Irregular | 2507.00 |
| Size Total | 2507 Sqft|0-4,050 Sqft | Size Total Text | 2507 Sqft|0-4,050 Sqft |
| Zoning Description | M-c1 |
| Level | Type | Dimensions |
|---|---|---|
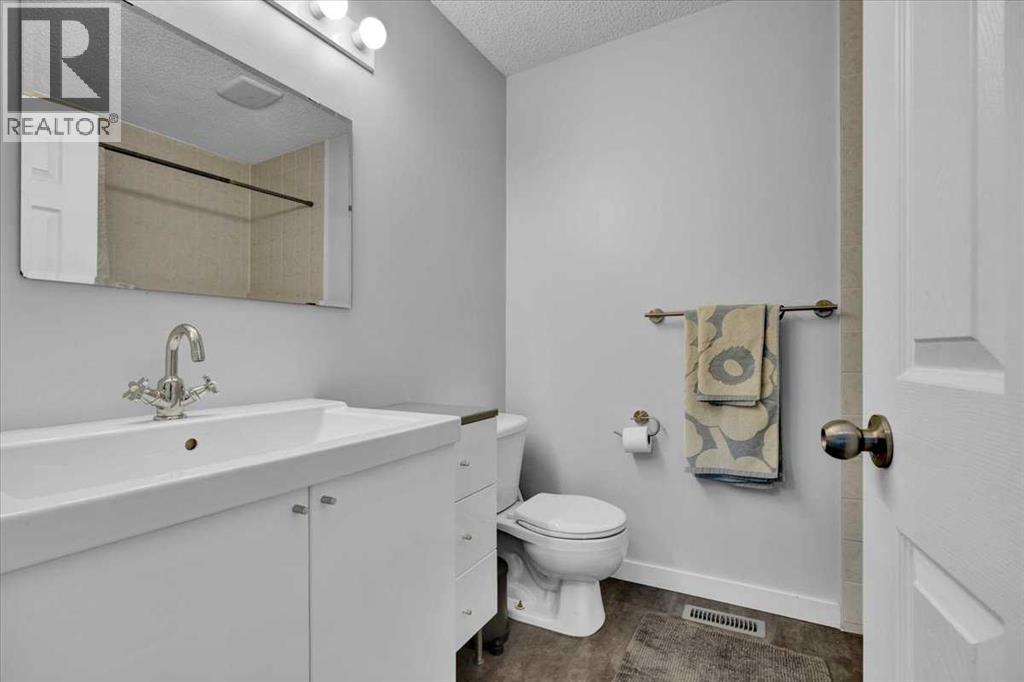
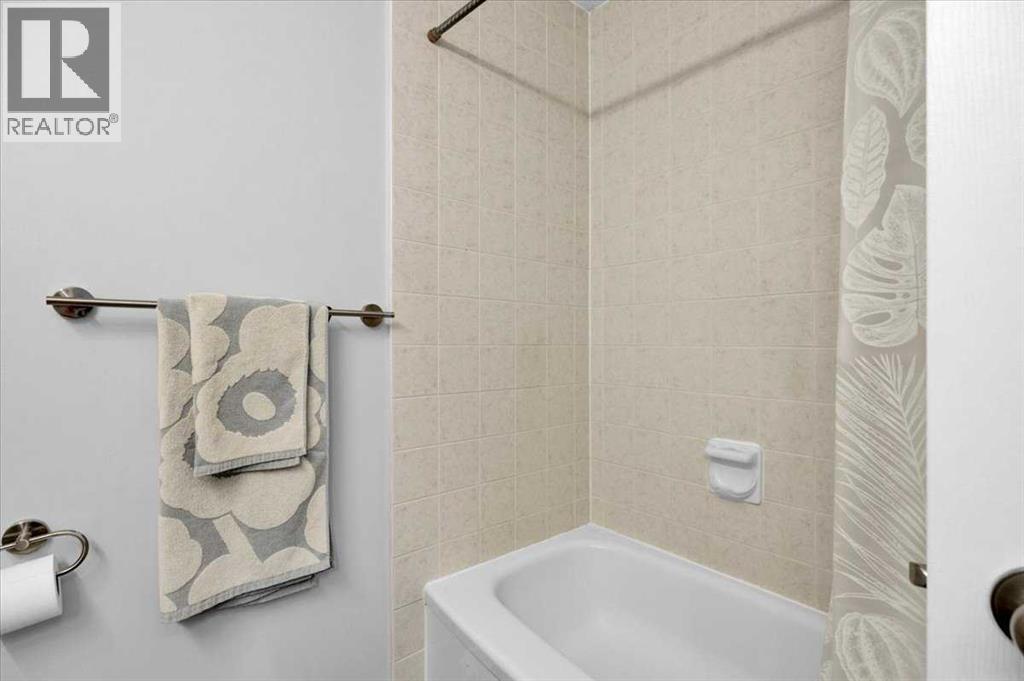
| Second Level | 4pc Bathroom | 6.25 Ft x 7.42 Ft |
| Second Level | Bedroom | 8.42 Ft x 12.42 Ft |
| Second Level | Bedroom | 8.50 Ft x 12.33 Ft |
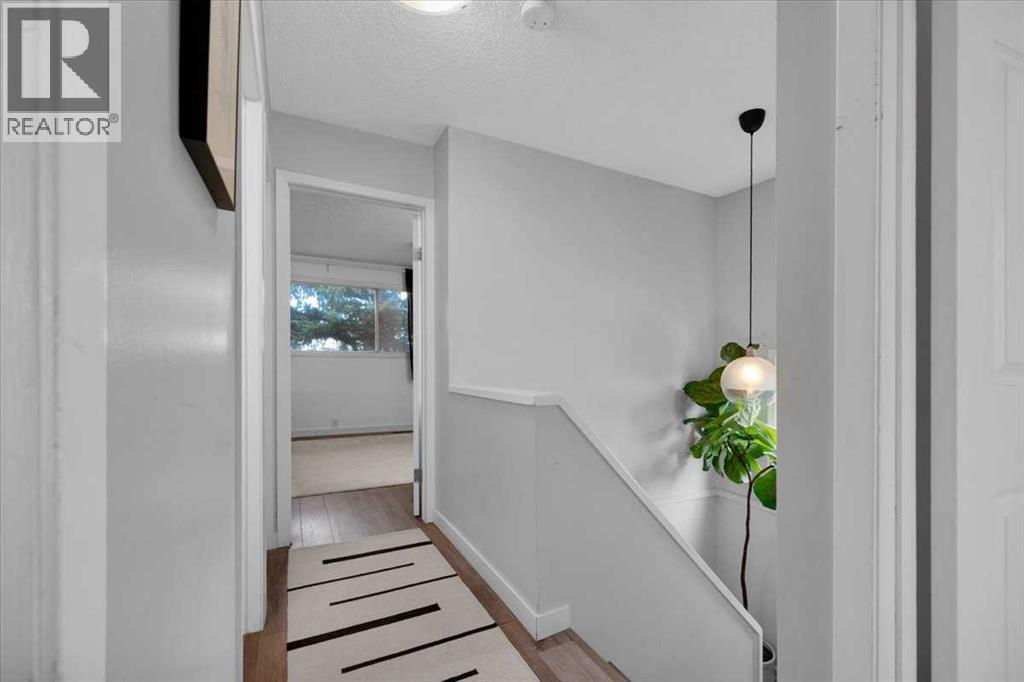
| Second Level | Hall | 3.50 Ft x 10.75 Ft |
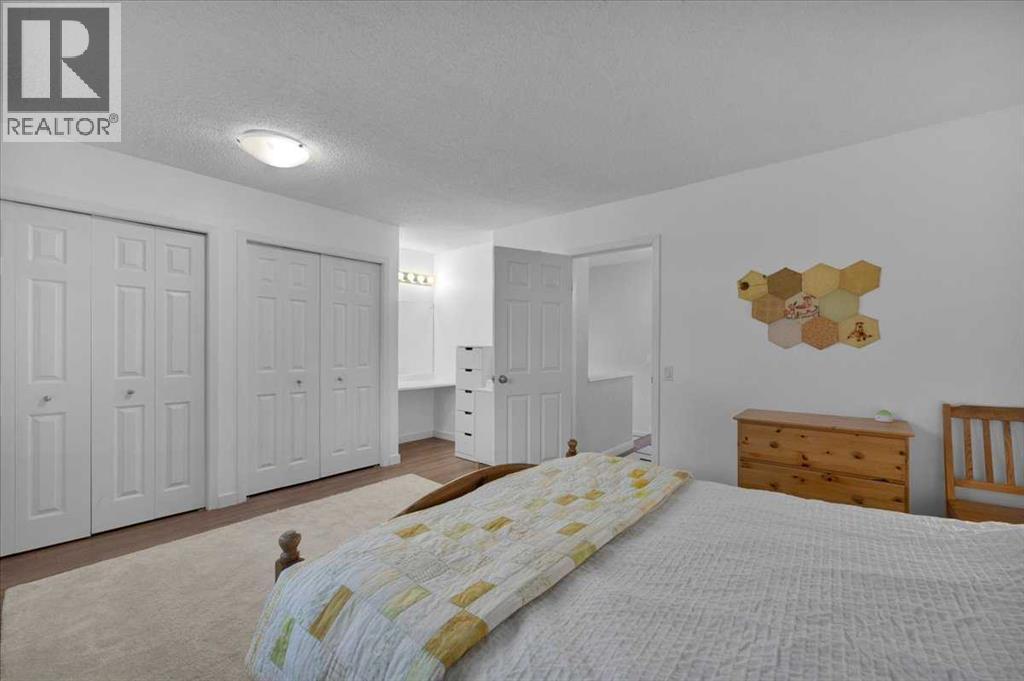
| Second Level | Primary Bedroom | 17.17 Ft x 12.83 Ft |
| Basement | Storage | 16.17 Ft x 12.00 Ft |
| Basement | Storage | 8.17 Ft x 6.33 Ft |
| Basement | Storage | 3.83 Ft x 6.42 Ft |
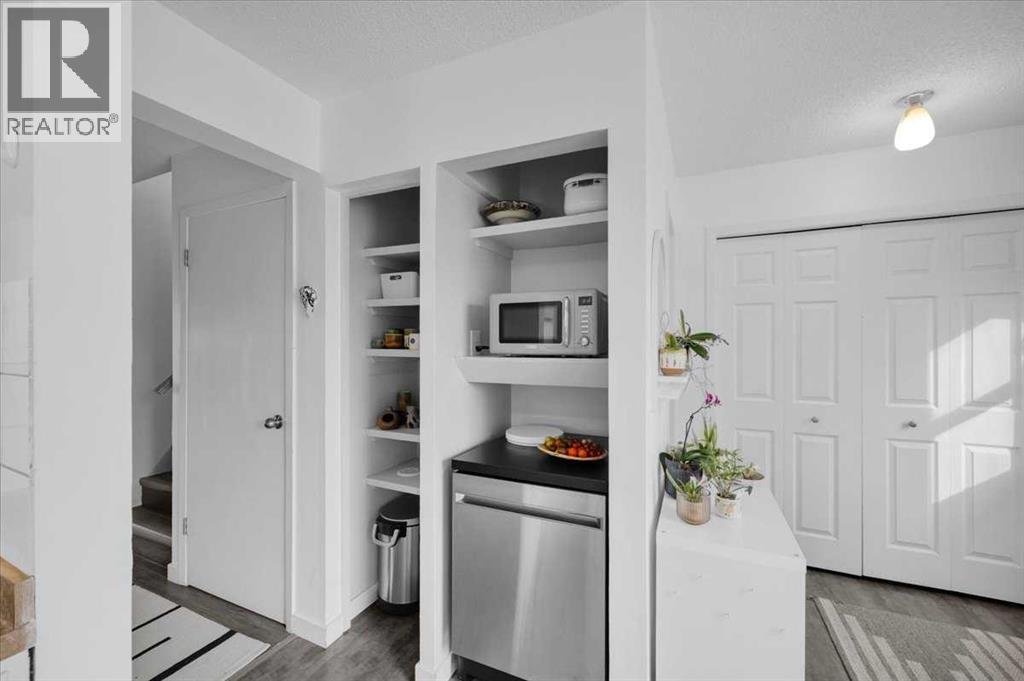
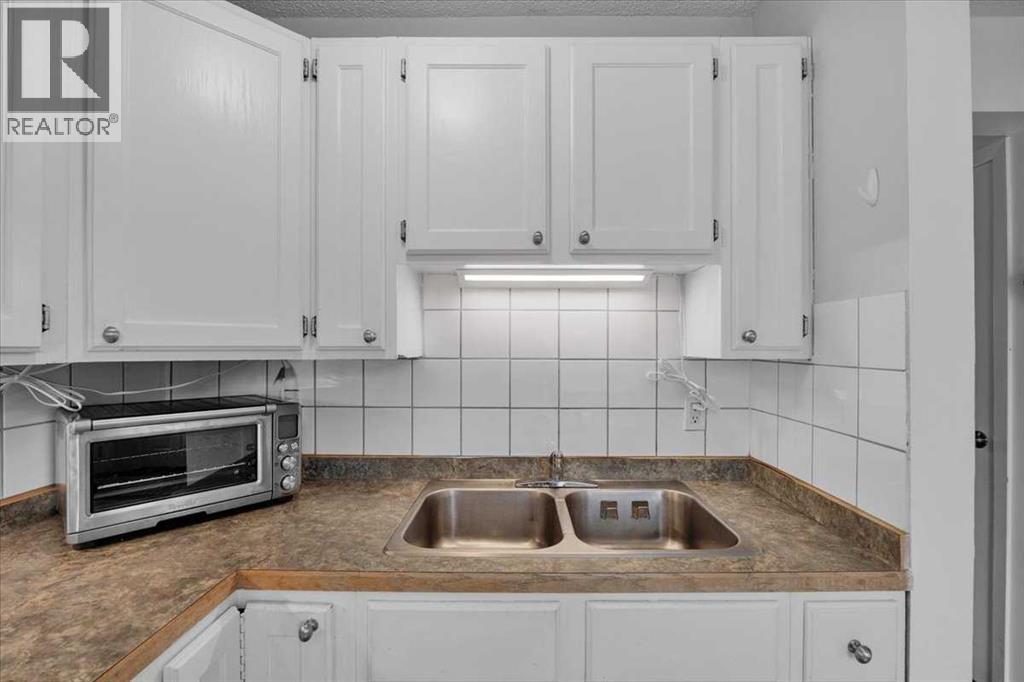
| Main Level | Kitchen | 14.83 Ft x 11.33 Ft |
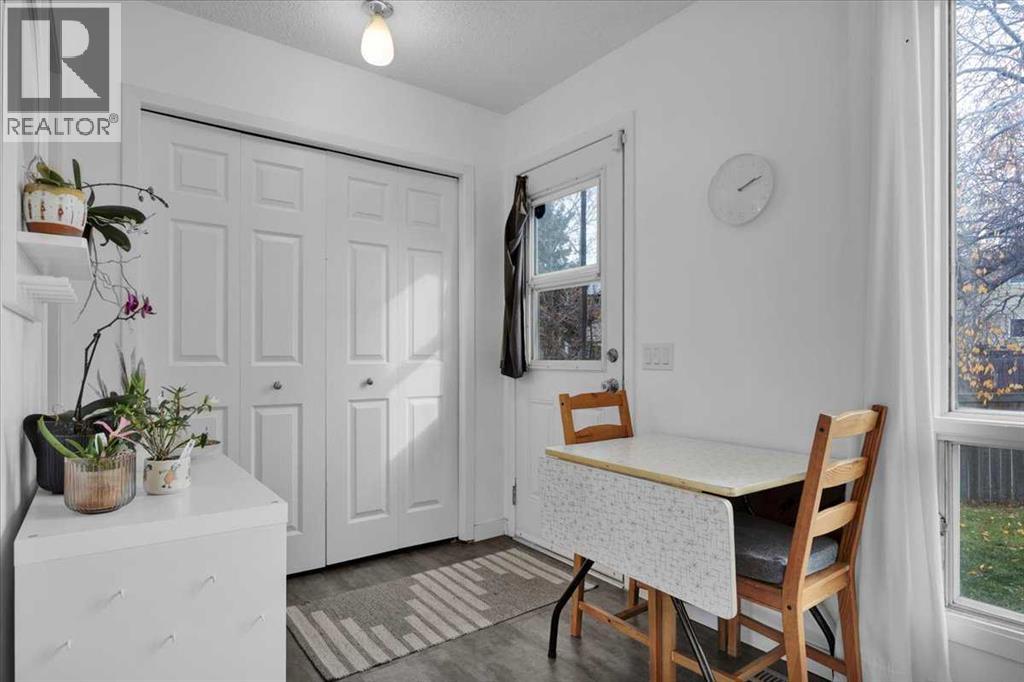
| Main Level | Dining Room | 9.92 Ft x 8.17 Ft |
| Main Level | Living Room | 12.25 Ft x 11.33 Ft |
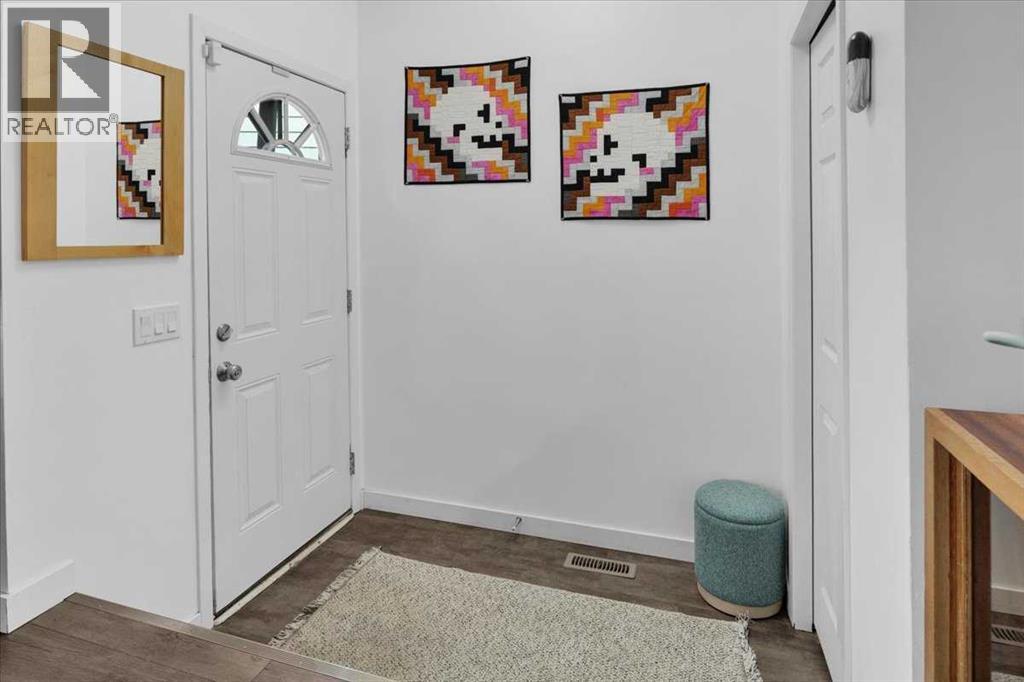
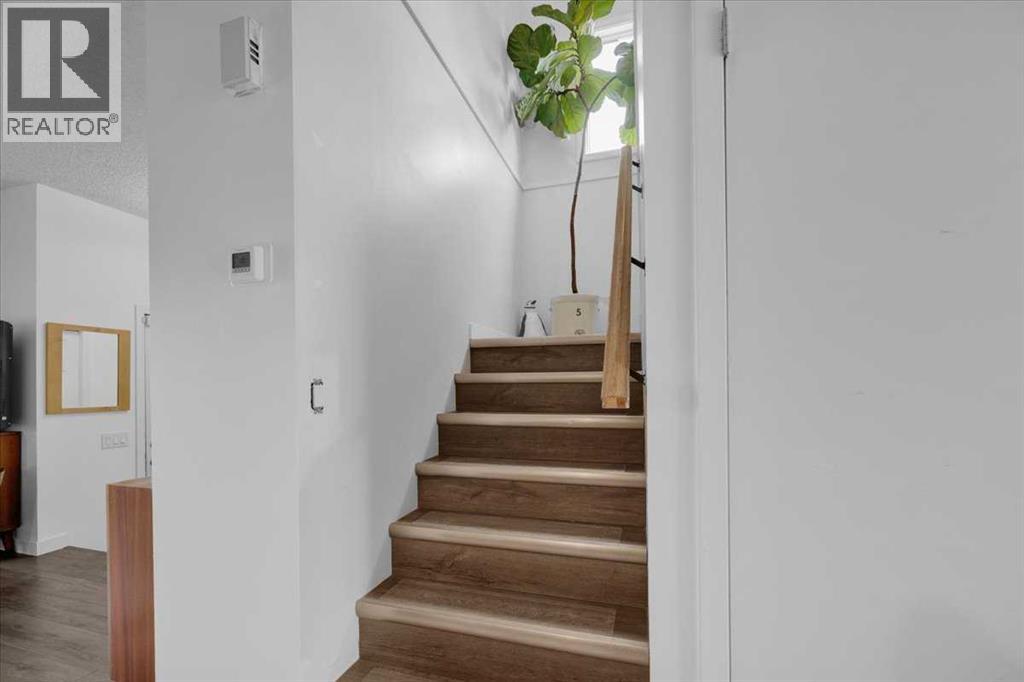
| Main Level | Foyer | 5.00 Ft x 6.17 Ft |
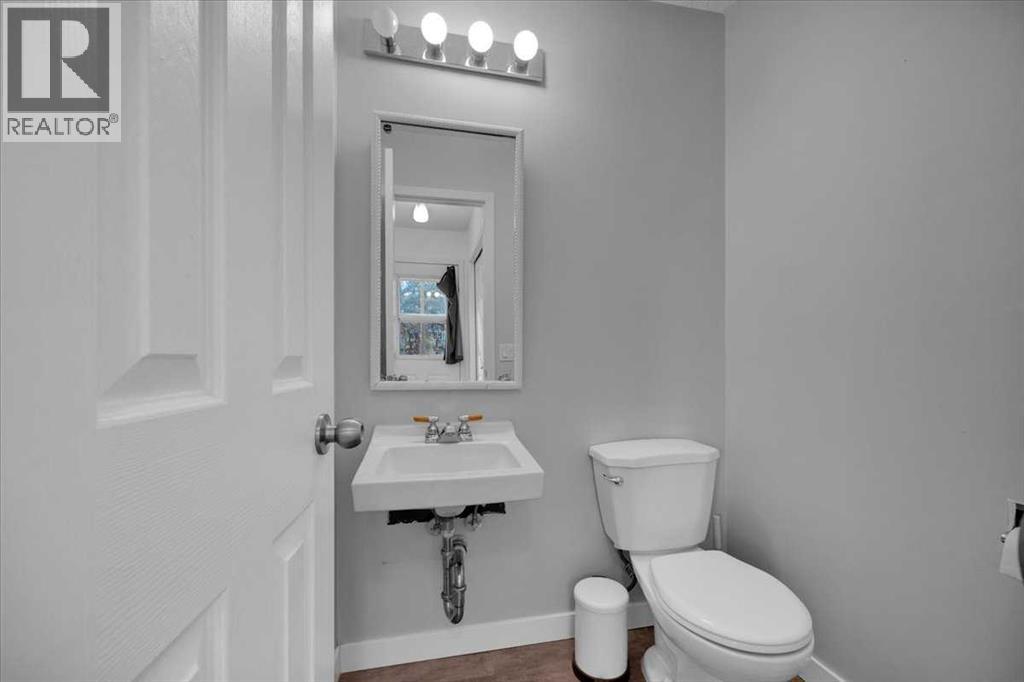
| Main Level | 2pc Bathroom | 4.83 Ft x 4.25 Ft |



