Request a Showing

    Description

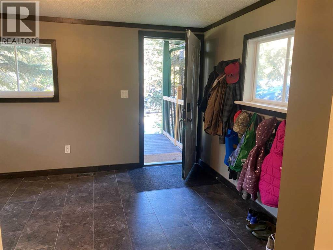
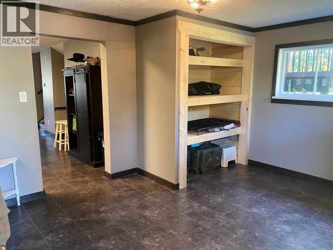
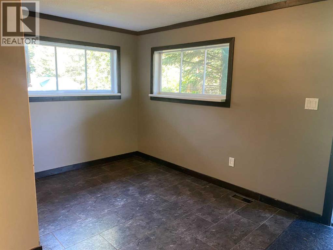
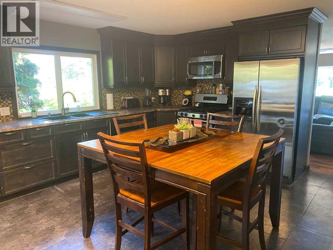
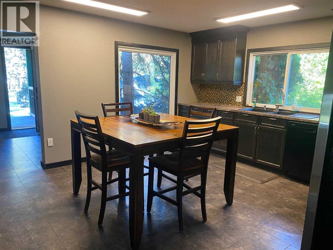
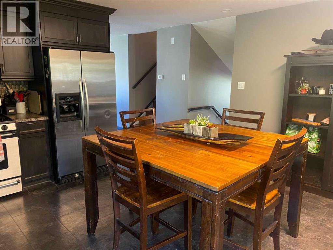
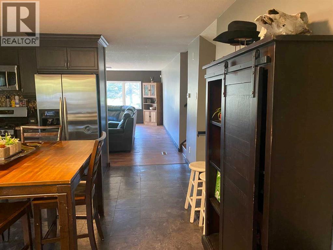
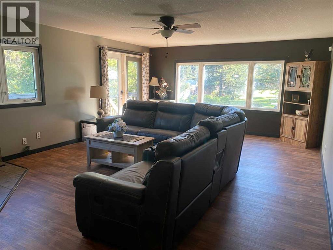
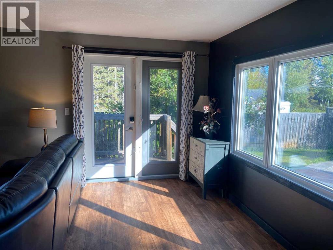
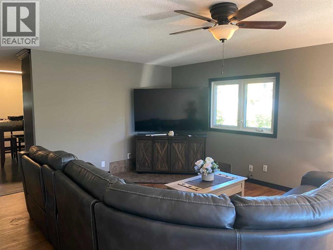
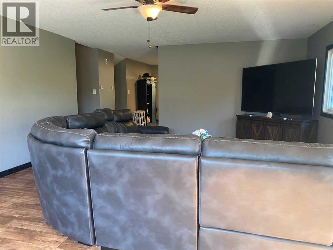
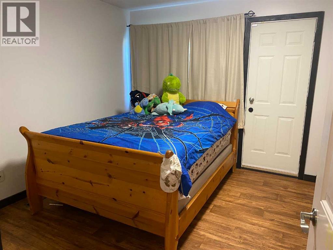
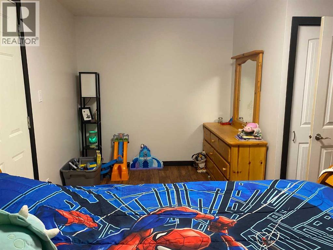
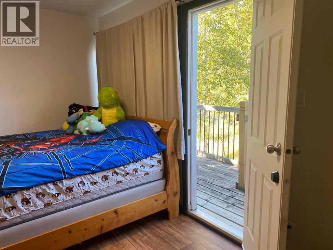
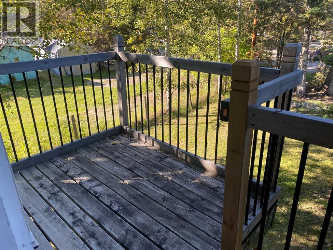
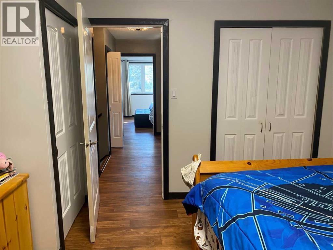
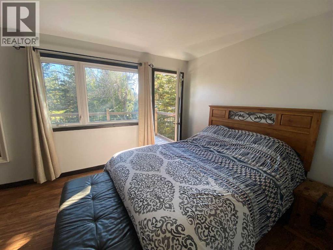
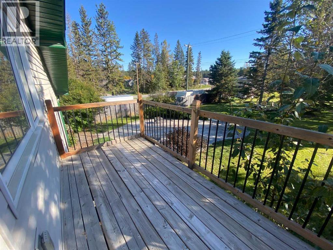
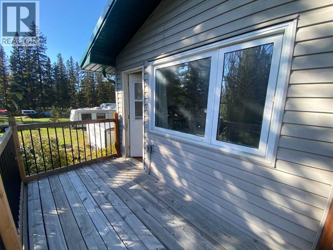
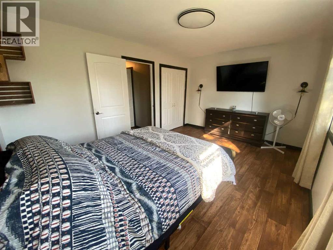
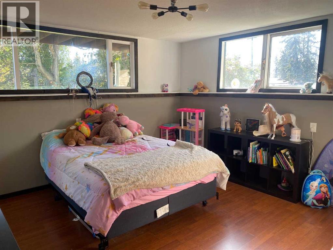
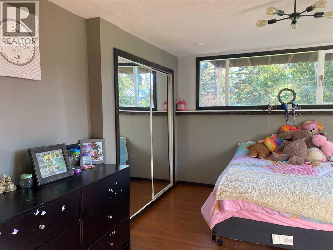
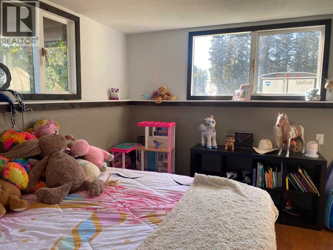
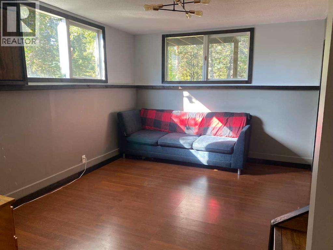
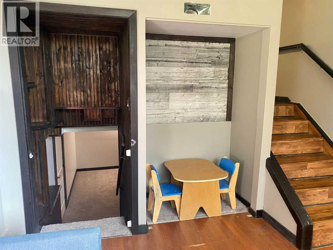
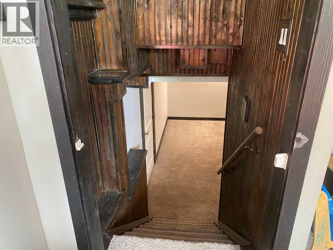
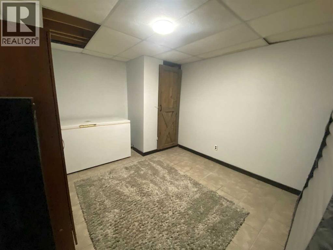
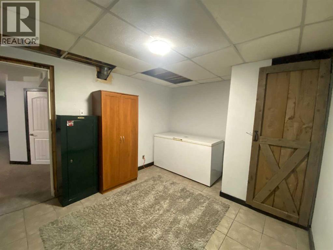
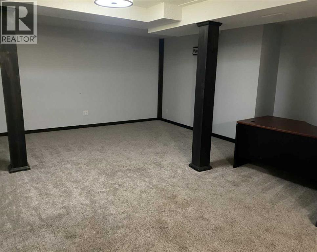
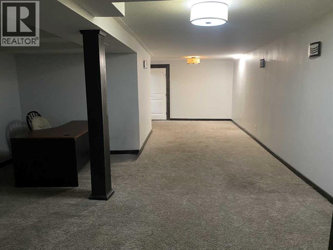
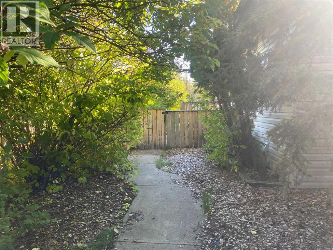
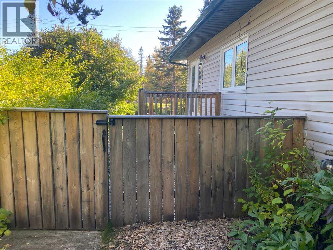
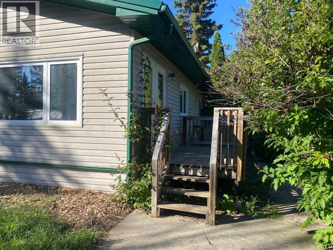
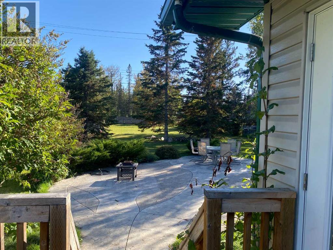
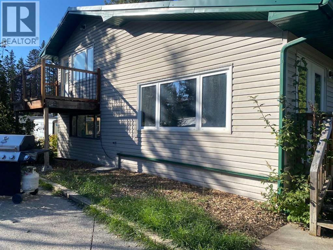
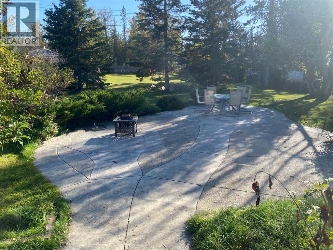
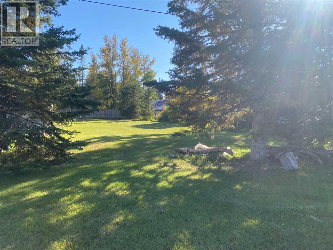
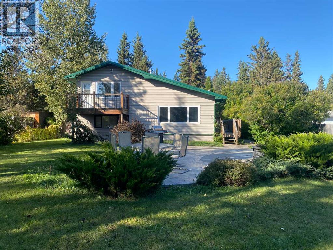
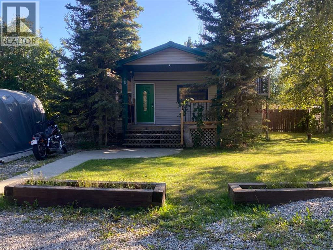
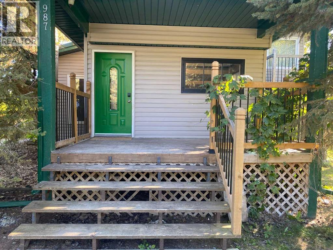
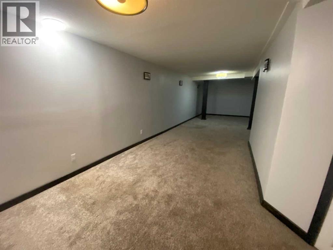
    WARM & INVITING This is the one you've been waiting for! Beautiful four-level split sits on an impressive half-acre lot in the welcoming community of Sundre, offering an abundance of living space and a yard with room for the whole family to enjoy. Step inside to a spacious entrance that leads into a bright and inviting home. The living room features large windows that allow natural light to fill the space, creating a warm and comfortable atmosphere. The kitchen is designed with functionality in mind and provides a great space for preparing meals and gathering family and friends. The four-level split design offers plenty of room for everyone, with 3 bedrooms and multiple living spaces throughout the home. The lower levels include a large family/theatre room, generous storage and additional space for hobbies, recreation, or relaxing. The expansive half-acre yard is a wonderful extension of the home. There is plenty of room for outdoor entertaining, a dedicated space for the kids to play, gardening, or simply enjoying the privacy and freedom that comes with having a large yard, It's an ideal setting for summer gatherings, family activities, and enjoying the outdoors. Located in Sundre, a charming foothills community known for its friendly small-town atmosphere and easy access to outdoor recreation. Enjoy nearby rivers, trails, fishing, camping and beautiful mountain scenery while still having schools, shopping, restaurants, and everyday amenities close by. If you are looking for a spacious family home with a large yard, plenty of living space, and the lifestyle that Sundre has to offer, this property is worth seeing. Come discover all the possibilities this wonderful home has to offer! (id:58070)
    Property Features

    • MLS® Number A2344461
    • Price $445,000
    • Bedrooms: 3
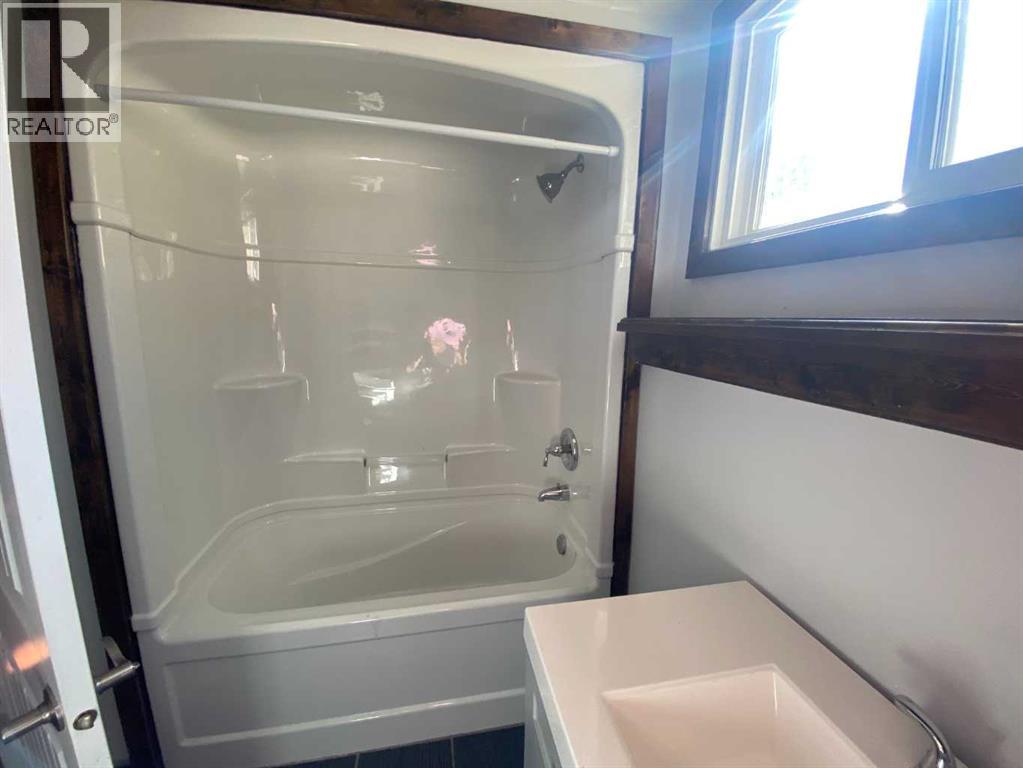
    • Bathrooms: 1
    • Square Footage: 1311 sqft
    • Property Type: House
    • Amenities Near By Playground, Schools, Shopping
    • Features Level
    • Parking Space Total 2
    • Plan 4875fq

    Buildings

    Bathroom Total 1 Bedrooms Above Ground 2
    Bedrooms Below Ground 1 Bedrooms Total 3
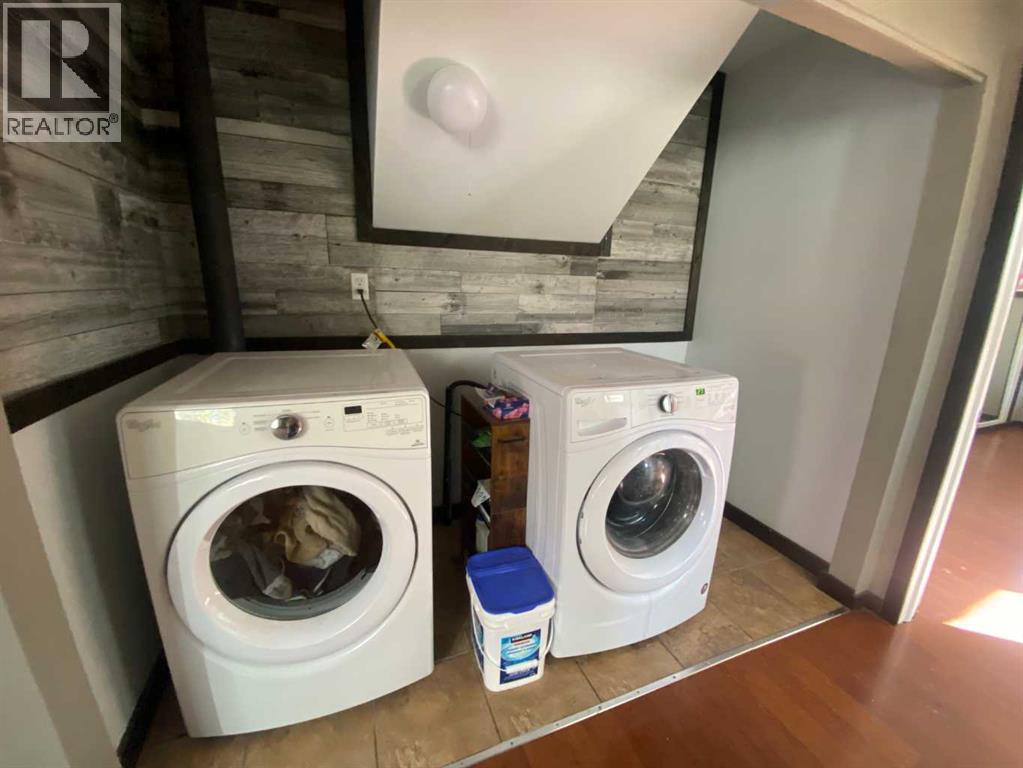
    Appliances Washer, Refrigerator, Gas Stove(s), Range - Gas, Dishwasher, Dryer, Freezer Architectural Style 4 Level
    Basement Development Finished Basement Type Full (finished)
    Constructed Date 1982 Construction Material Wood Frame
    Construction Style Attachment Detached Cooling Type None
    Exterior Finish Vinyl Siding Flooring Type Carpeted, Laminate, Tile
    Foundation Type Wood Heating Fuel Natural Gas
    Heating Type Forced Air Size Interior 1311 Sqft
    Total Finished Area 1311 Sqft Type House

    Parking

    Other
    Parking Pad
    R V

    Land

    Acreage No Fence Type Partially Fenced
    Land Amenities Playground, Schools, Shopping Landscape Features Lawn
    Size Depth 100.56 M Size Frontage 20.12 M
    Size Irregular 0.50 Size Total 0.5 Ac|10,890 - 21,799 Sqft (1/4 - 1/2 Ac)
    Size Total Text 0.5 Ac|10,890 - 21,799 Sqft (1/4 - 1/2 Ac) Zoning Description R-4

    Rooms

    Level Type Dimensions
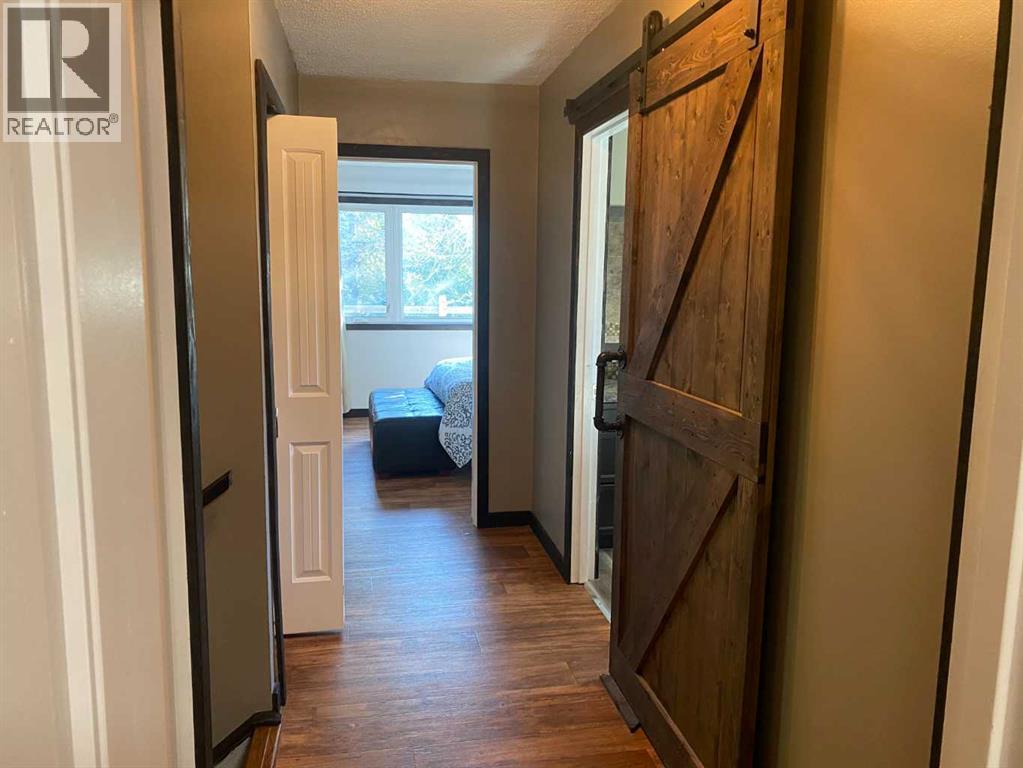
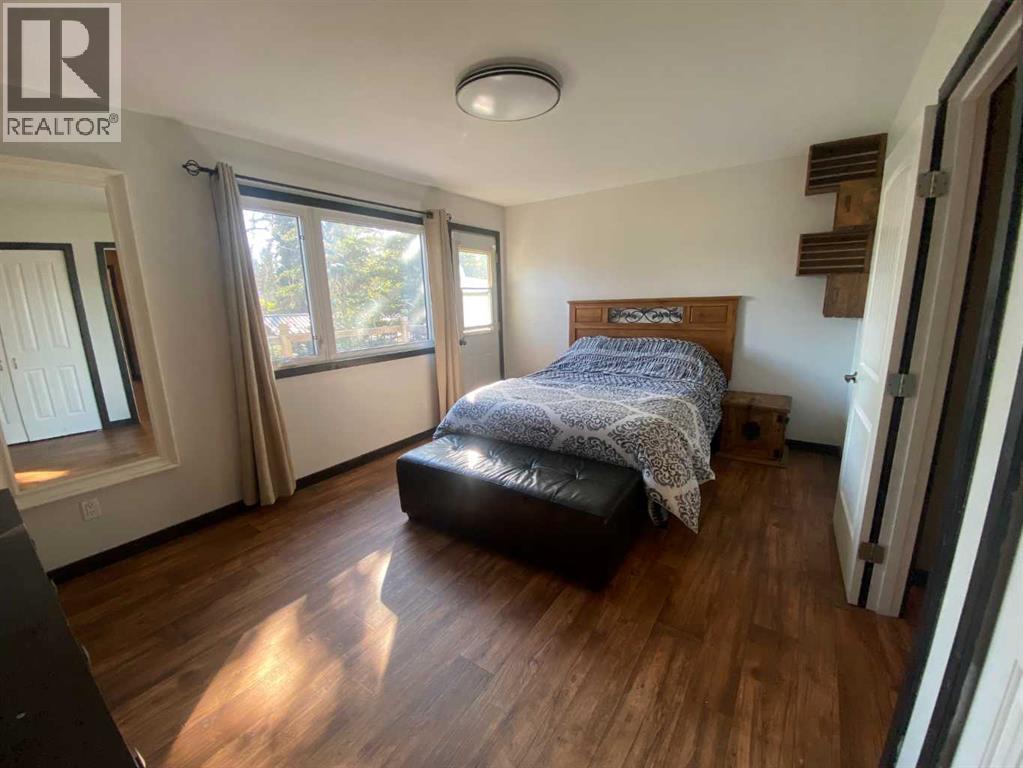
    Second Level Primary Bedroom 11.17 Ft x 15.33 Ft
    Second Level Bedroom 15.25 Ft x 11.58 Ft
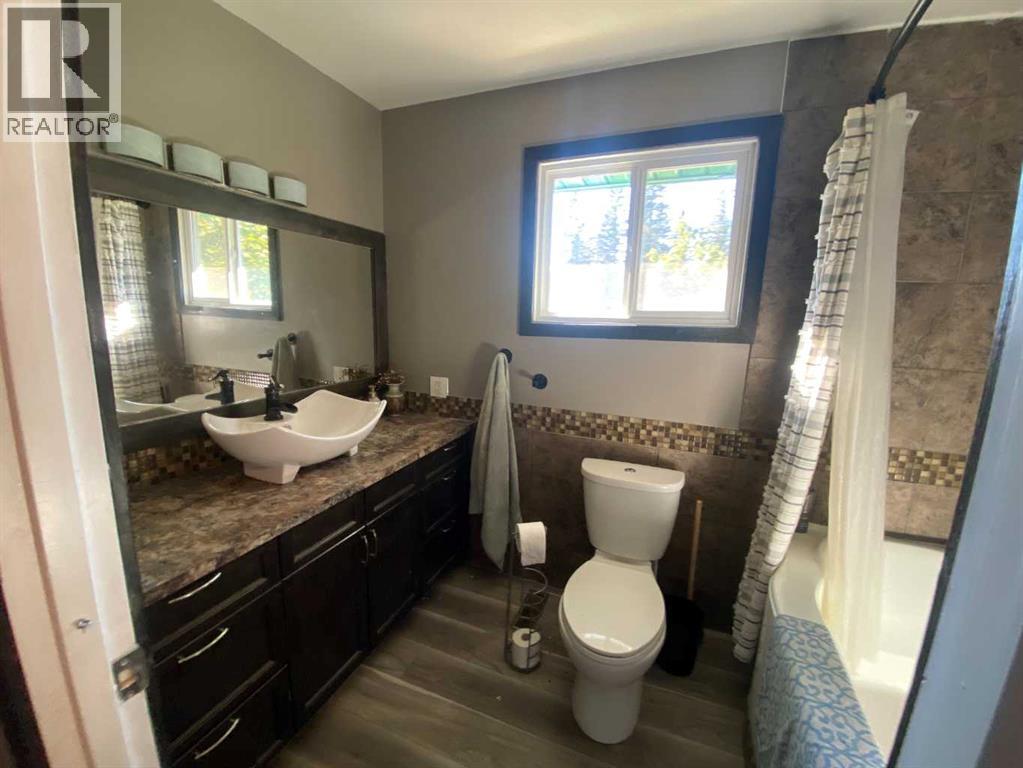
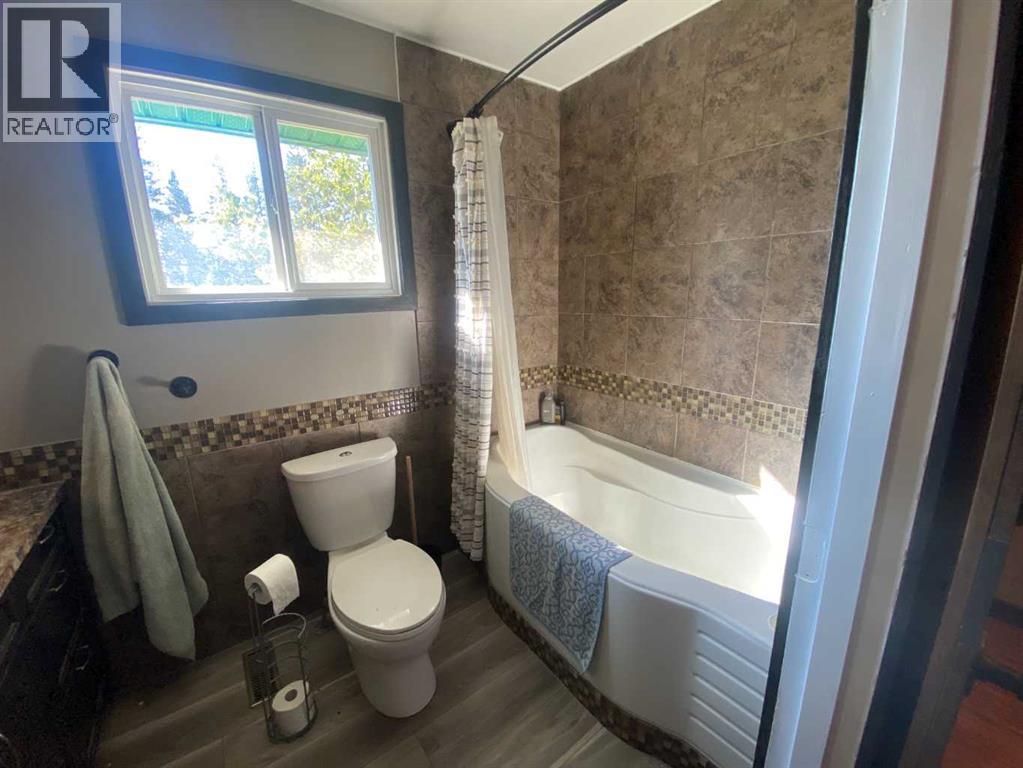
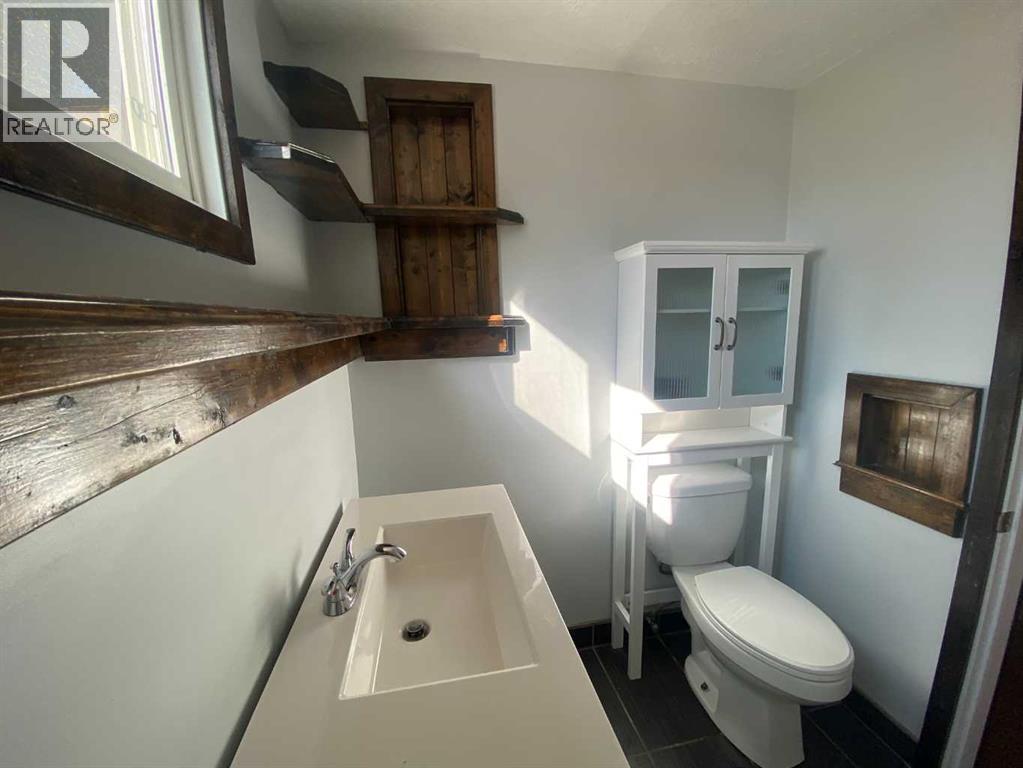
    Second Level 4pc Bathroom 5.50 Ft x 8.92 Ft
    Basement Storage 10.42 Ft x 13.08 Ft
    Basement Family Room 18.42 Ft x 14.58 Ft
    Basement Recreational, Games Room 9.25 Ft x 16.42 Ft
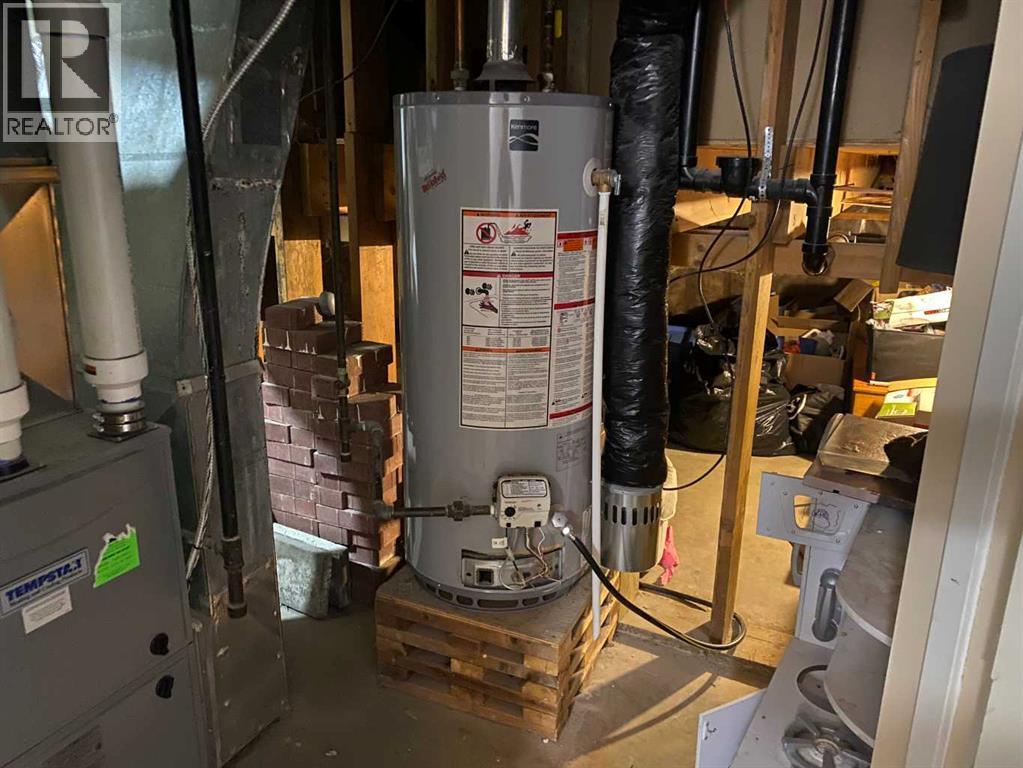
    Basement Furnace 7.25 Ft x 13.08 Ft
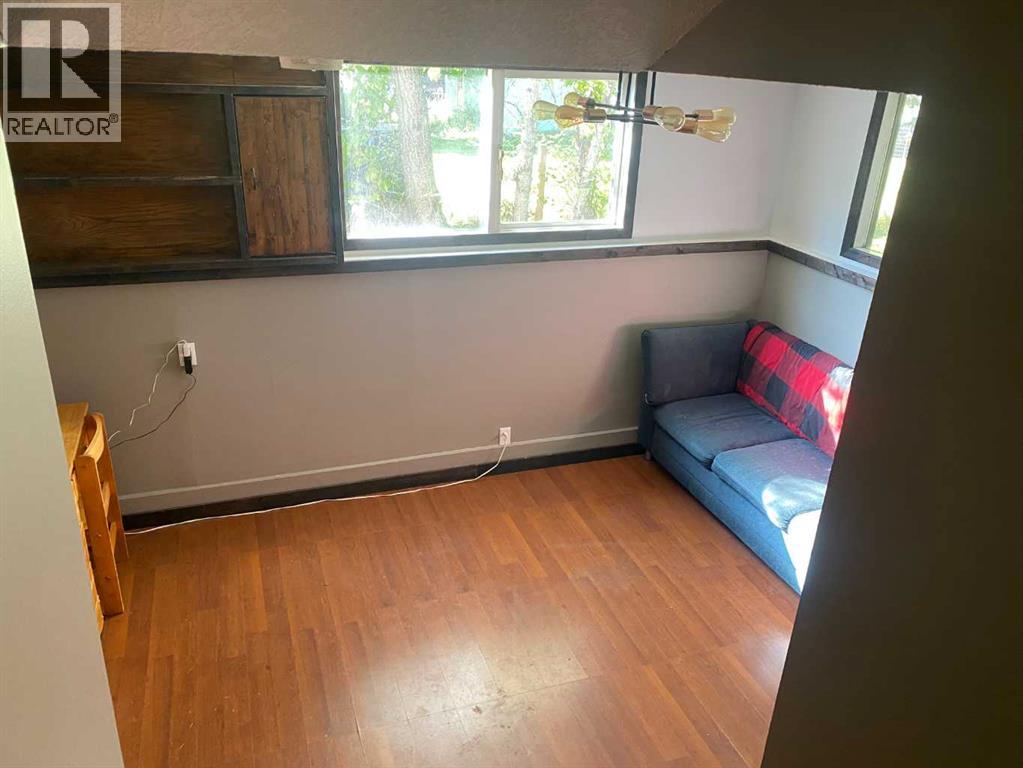
    Lower Level Den 11.00 Ft x 14.33 Ft
    Lower Level Laundry Room 4.00 Ft x 8.58 Ft
    Lower Level Bedroom 11.42 Ft x 13.33 Ft
    Main Level Kitchen 15.83 Ft x 14.33 Ft
    Main Level Living Room 20.75 Ft x 15.42 Ft
    Main Level Foyer 10.42 Ft x 13.58 Ft
    Address
    Scroll to Top