Description
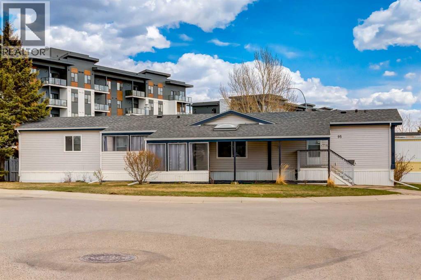
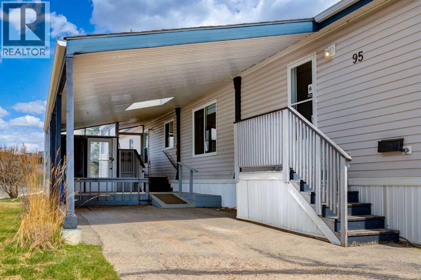
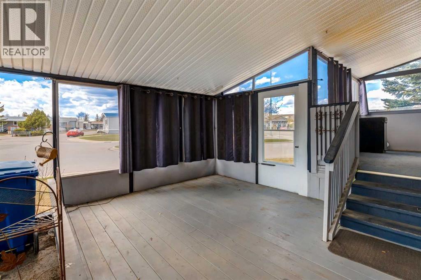
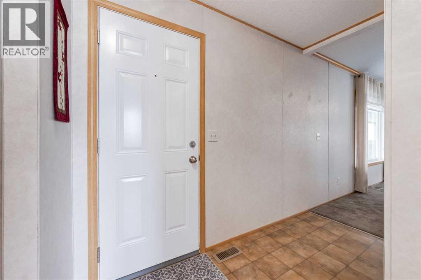
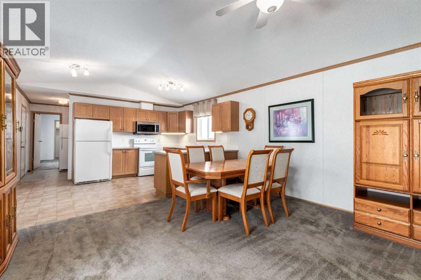
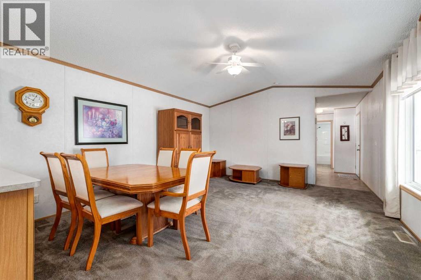
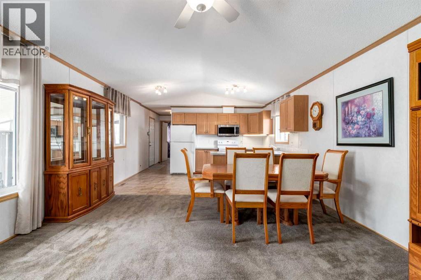
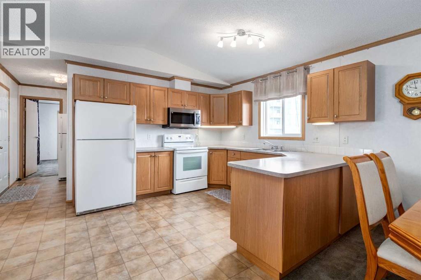
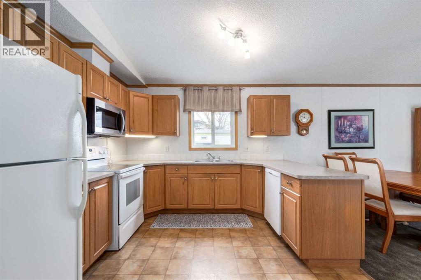
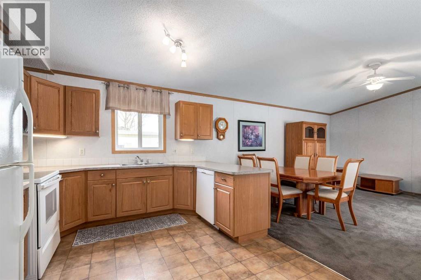
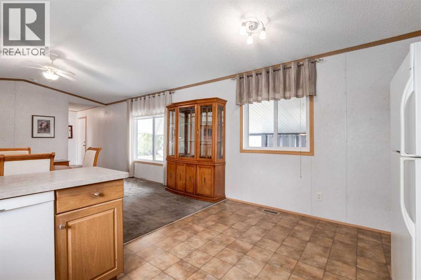
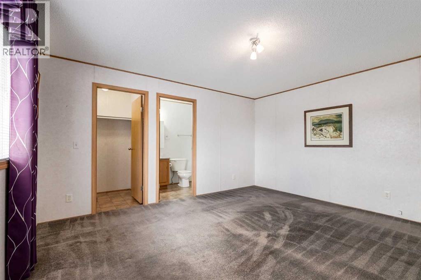
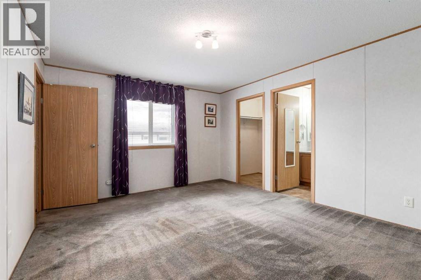
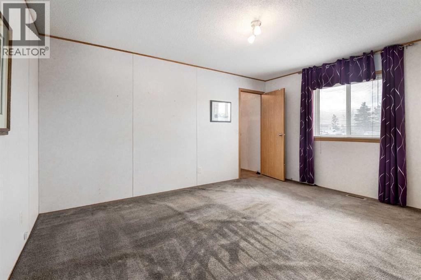
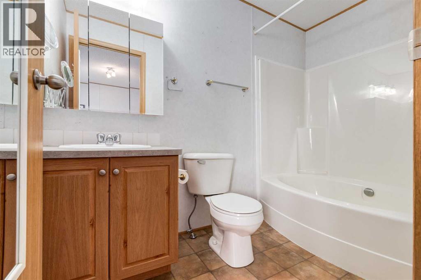
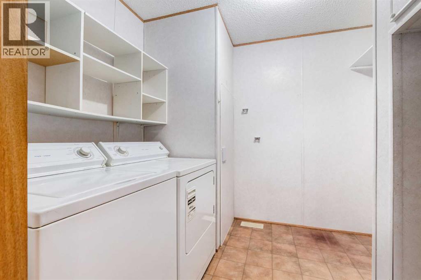
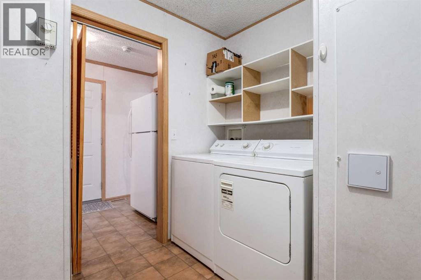
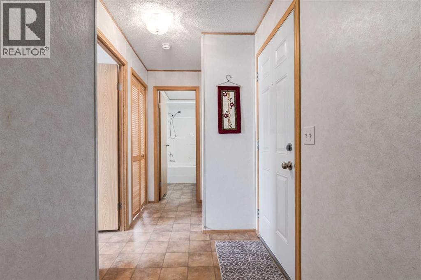
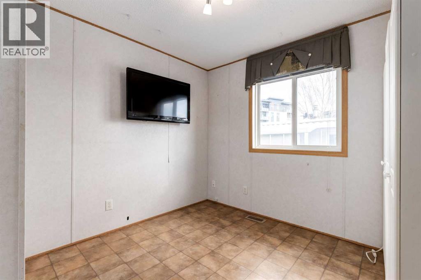
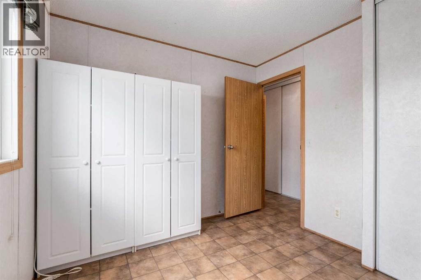
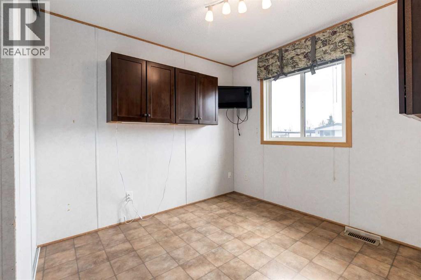
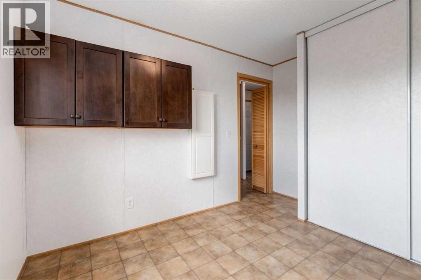
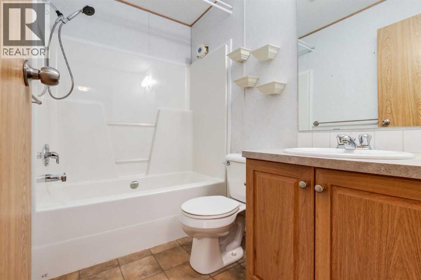
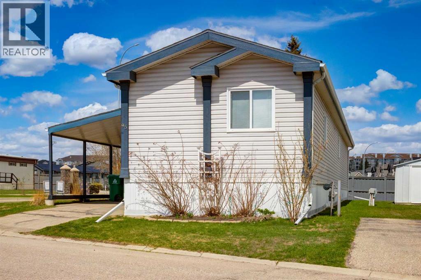
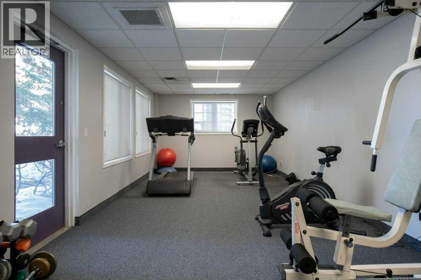
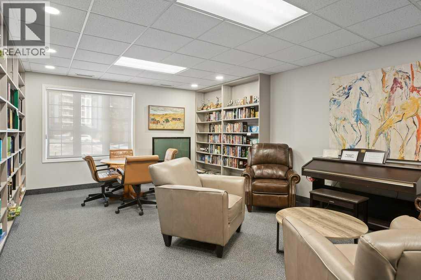
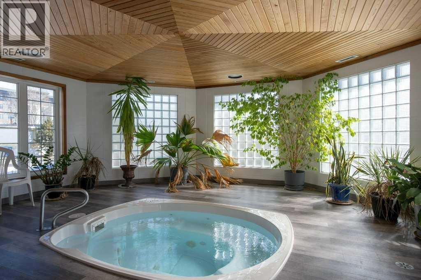
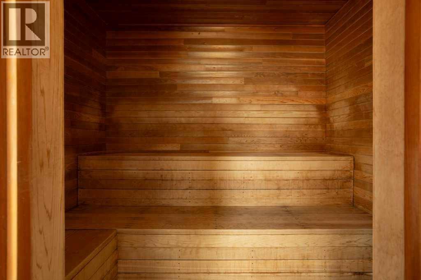
Welcome to this well-maintained mobile home in the desirable 45+ adult community of Arbour Lake. Offering comfortable, low-maintenance living in a quiet and friendly setting, this home is perfect for those looking to downsize without compromising on convenience or lifestyle.Inside, you’ll find a bright and functional layout with spacious living areas, a practical kitchen with plenty of storage, and generously sized bedrooms designed for everyday comfort. Large windows bring in an abundance of natural light, creating a warm and inviting atmosphere throughout the home.Enjoy peaceful mornings on your private deck and the sense of community that comes with living in this well-cared-for adult complex. Conveniently located close to shopping, restaurants, public transit, medical services, and recreational amenities, everything you need is just minutes away. Residents also enjoy access to the year-round amenities of Arbour Lake, including lake access, walking paths, and community events. The unit has been impeccably maintained, and has a 40-year roof that was installed in 2016. Surrounded by mature roses, and sitting at the entrance and across from the clubhouse which includes a fitness room, hot tub and sauna, this one is set up for it's next owners.An excellent opportunity for affordable and comfortable living in one of NW Calgary’s most sought-after lake communities. (id:58070)
 Calgary





