Description
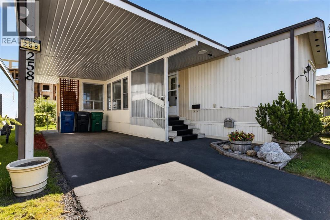
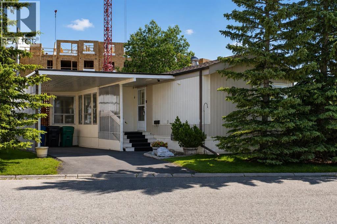
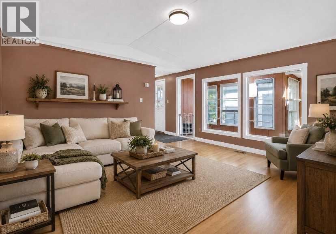
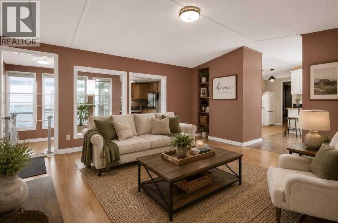
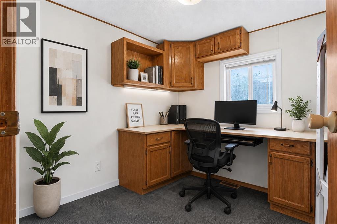
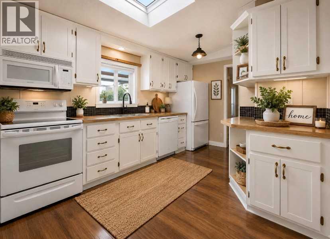
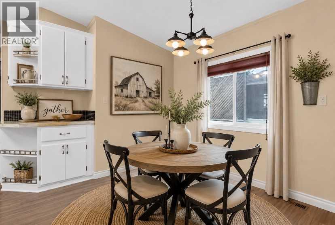
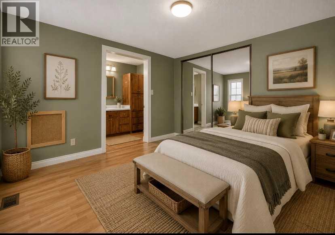
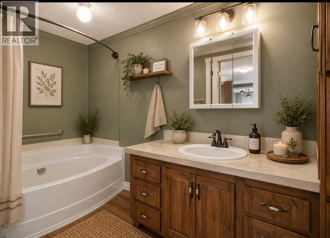
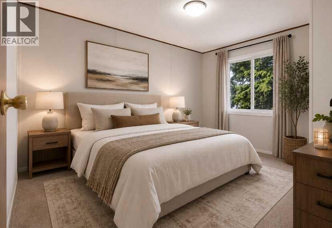
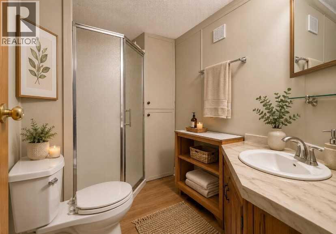
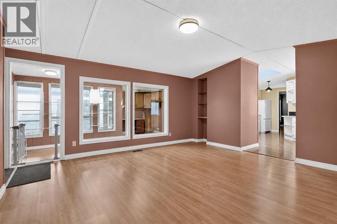
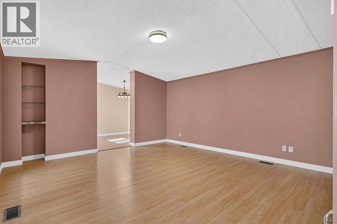
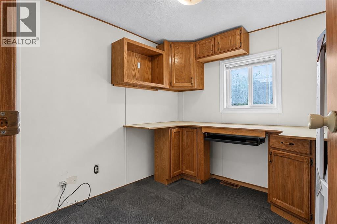
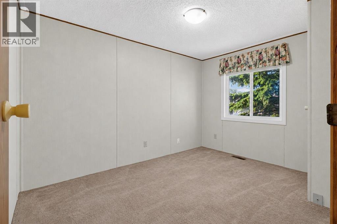
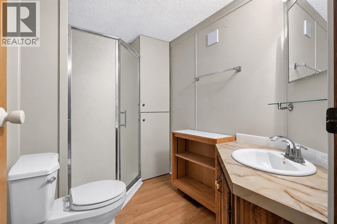
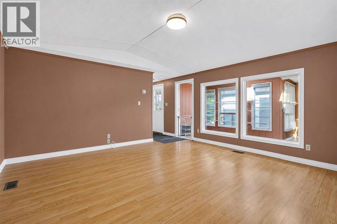
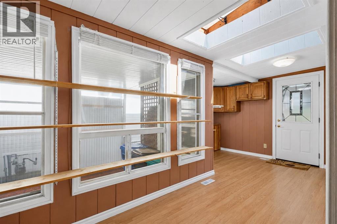
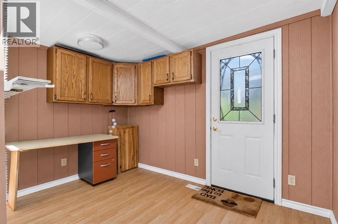
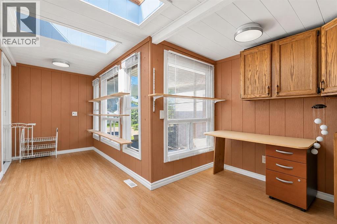
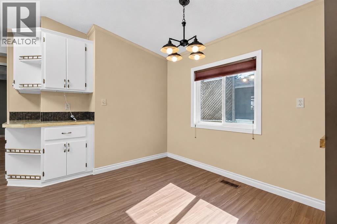
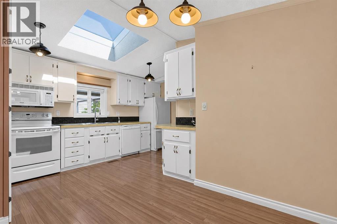
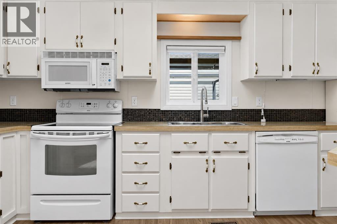
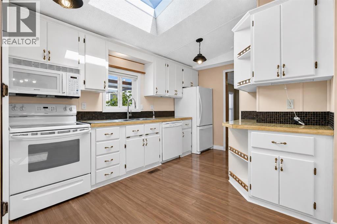
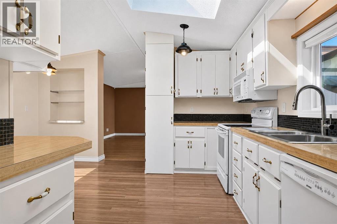
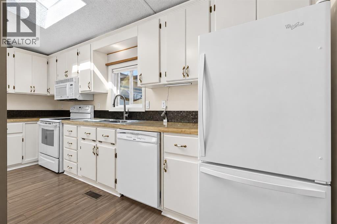
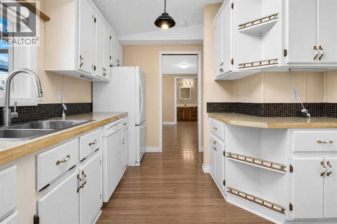
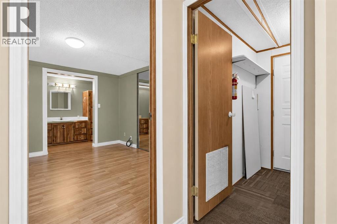
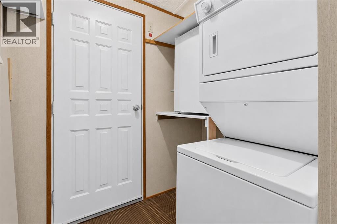
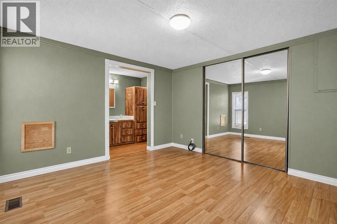
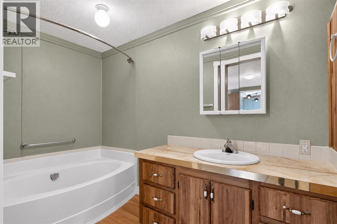
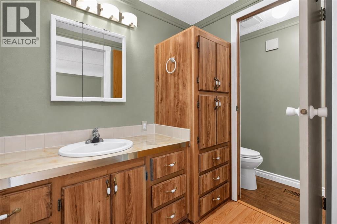
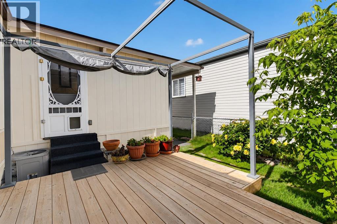
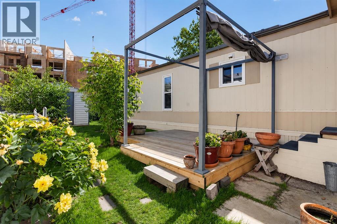
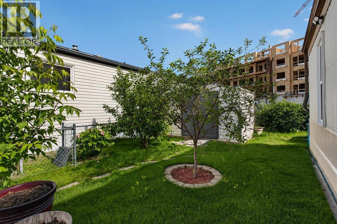
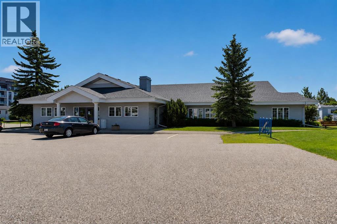
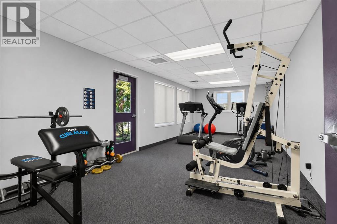
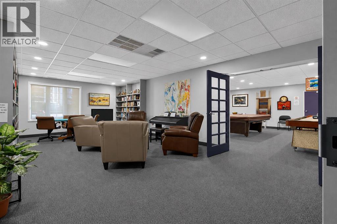
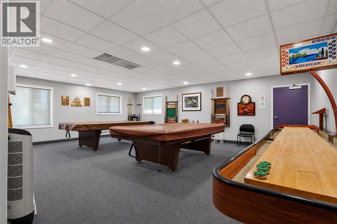
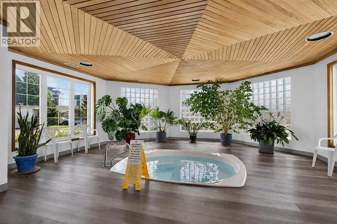
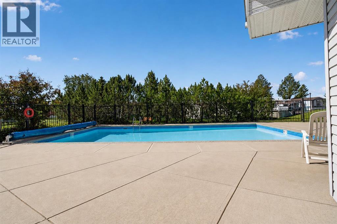
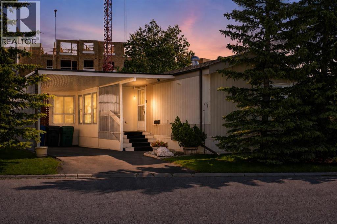
**OPEN HOUSE THURSDAY, JULY 16, 2026 FROM 12:00 P.M. - 2:00 P.M.** Welcome to this beautifully maintained home in Watergrove, Calgary’s premier 45+ mobile home community. Enjoy an exceptional lifestyle with outstanding amenities, including a fabulous clubhouse featuring an outdoor pool, sauna, recreation room, party room, billiards room, and more. Boasting 1,321sq. ft. of living space, this spacious home offers three bedrooms, including a generous primary retreat with a private 4-piece ensuite featuring a relaxing soaker tub. The second bedroom is spacious and bright, while the third bedroom is currently being used as a home office. An additional 3-piece bathroom provides convenience for family and guests. The bright and functional kitchen is highlighted by a skylight, abundant cabinetry, gorgeous laminate flooring, white appliance package, a stacked washer and dryer, and a bar fridge. A spacious heated seasonal room provides additional living space and is the perfect spot to relax and enjoy throughout much of the year. This lovingly cared-for home has seen numerous updates, including new windows in 2012, a newer hot water tank (approximately 5years old), all new plumbing throughout the home, updated sinks and toilets completed four years ago, and central air conditioning. Double-pane windows fill the home with natural light, creating a warm and inviting atmosphere. Step outside to enjoy the beautifully landscaped and fenced yard, complete with room for a garden and a lovely rear deck, ideal for entertaining or simply unwinding. The property also includes two sheds, one of which has been wired and converted into a workshop, offering excellent storage and hobby space. A convenient front carport provides covered parking. Offering incredible value, comfort, and an unbeatable lifestyle in one of Calgary’s most desirable adult communities, this is truly a perfect place to call home. Don’t miss your opportunity to experience everything Watergrove has to offer! (id:58070)
 Calgary





