 Calgary


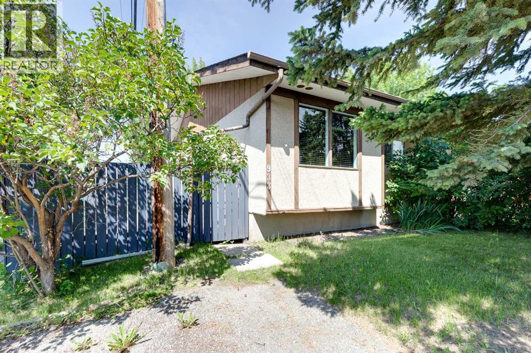
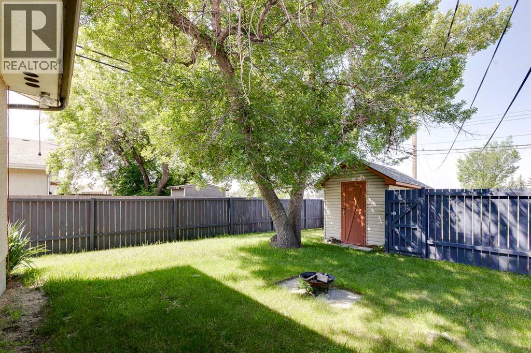
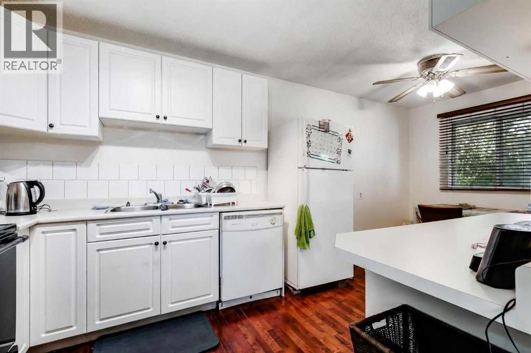
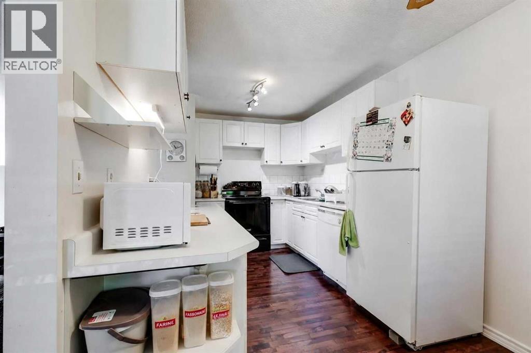
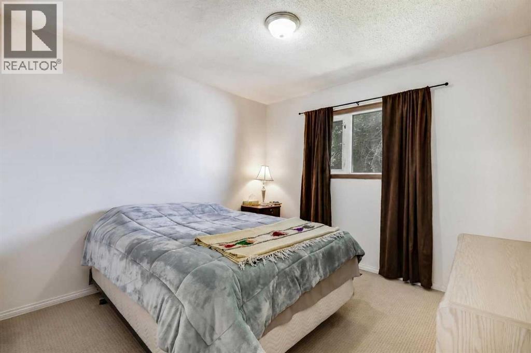
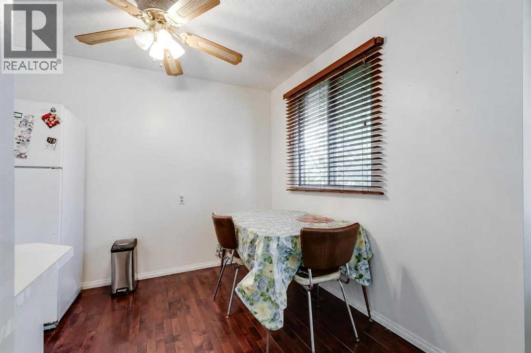
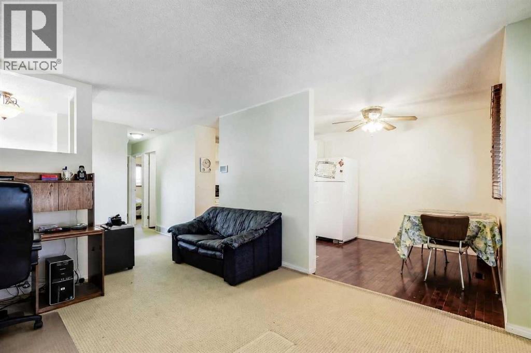
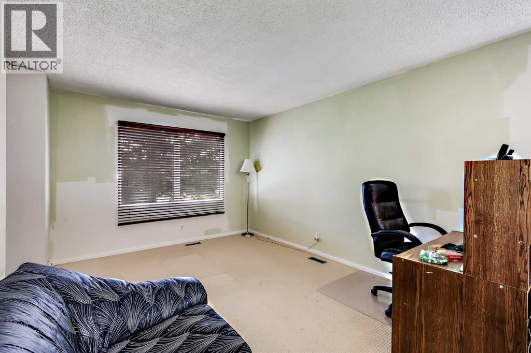
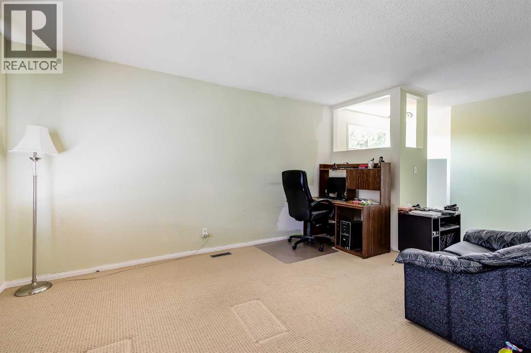
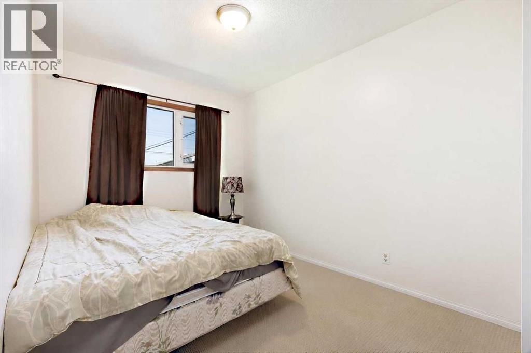
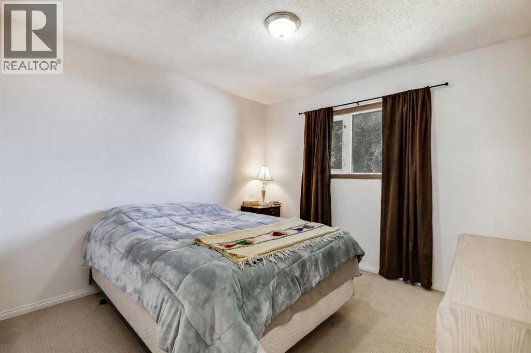
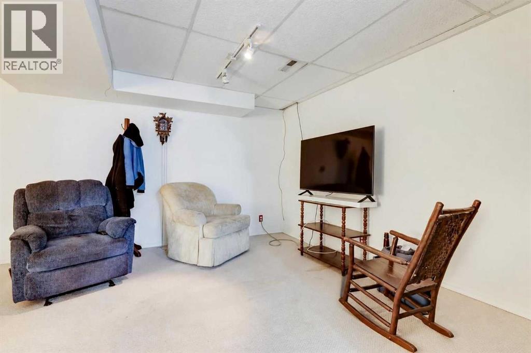
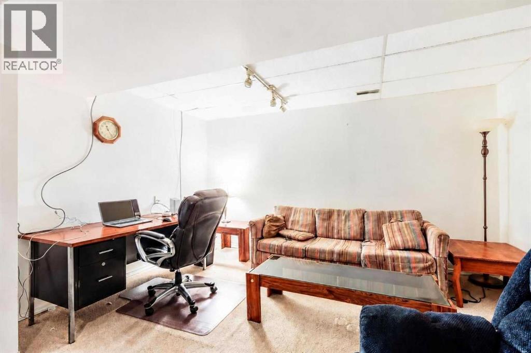
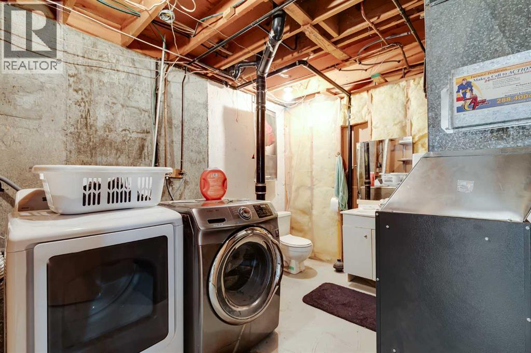
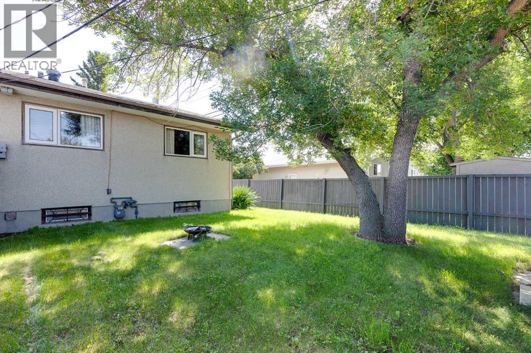
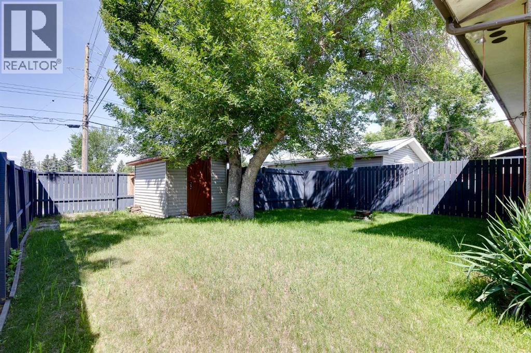
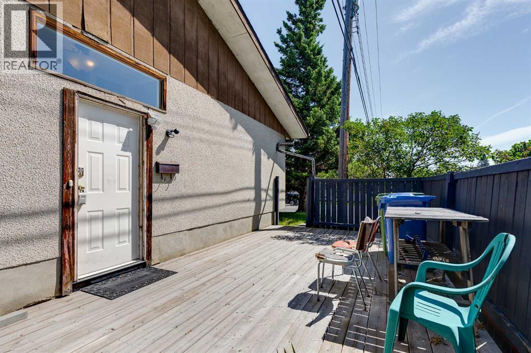
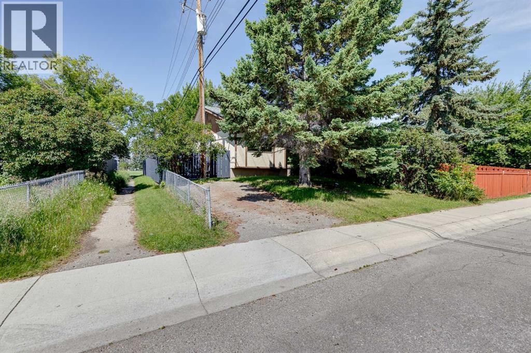
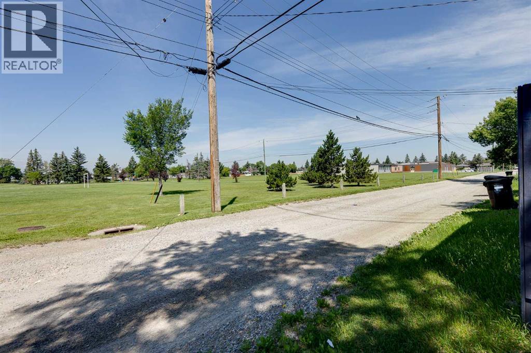
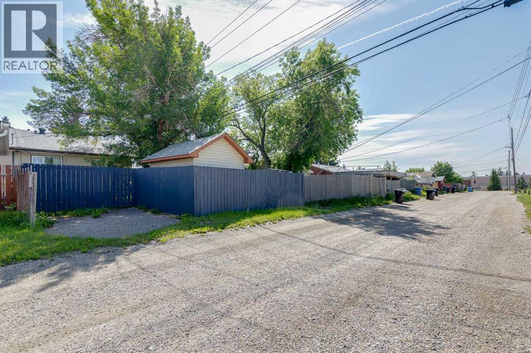
CALLING ALL INVESTORS, HANDY FOLKS, and those with VISION! This half duplex bungalow is a FIXER UPPER...and priced to reflect it! Located in a fantastic spot, just steps from the park, playground, and school (morning drop-off just got a whole lot easier). BACK LANE access too! The main floor offers TWO bedrooms and a layout that's just waiting for your updates. Yes, it needs work...paint, flooring, the home is in need of some love (it has not been damaged)...but GOOD BONES are here! Downstairs you'll find a THIRD bedroom, plus a laundry/mechanical/half bath area. You'll also find and a nice sized REC ROOM for game/movie night. Out back, a private, fully fenced yard with a beautiful mature shade tree, storage shed, and room for the fire pit nights. This is the one for the buyer who sees potential. Bring your tool belt and your imagination! Come check it out! (id:58070)
| Bathroom Total | 2 | Bedrooms Above Ground | 2 |
| Bedrooms Total | 2 | Appliances | Washer, Refrigerator, Range - Electric, Dishwasher, Dryer, Window Coverings |
| Architectural Style | Bungalow | Basement Development | Finished |
| Basement Type | Full (finished) | Constructed Date | 1973 |
| Construction Style Attachment | Semi-detached | Cooling Type | None |
| Exterior Finish | Stucco, Wood Siding | Flooring Type | Carpeted, Ceramic Tile, Hardwood |
| Foundation Type | Poured Concrete | Half Bath Total | 1 |
| Heating Fuel | Natural Gas | Heating Type | Forced Air |
| Stories Total | 1 | Size Interior | 783 Sqft |
| Total Finished Area | 782.67 Sqft | Type | Duplex |
| Other | |
| Parking Pad |
| Acreage | No | Fence Type | Fence |
| Land Amenities | Park, Playground, Schools, Shopping | Size Depth | 33.56 M |
| Size Frontage | 10.09 M | Size Irregular | 333.00 |
| Size Total | 333 M2|0-4,050 Sqft | Size Total Text | 333 M2|0-4,050 Sqft |
| Zoning Description | R-cg |
| Level | Type | Dimensions |
|---|---|---|
| Basement | Recreational, Games Room | 18.08 Ft x 13.33 Ft |
| Basement | Den | 18.17 Ft x 10.00 Ft |
| Basement | 2pc Bathroom | Measurements not available |
| Main Level | Kitchen | 8.67 Ft x 12.33 Ft |
| Main Level | Living Room | 12.67 Ft x 14.58 Ft |
| Main Level | Dining Room | 8.67 Ft x 5.92 Ft |
| Main Level | Primary Bedroom | 10.67 Ft x 10.25 Ft |
| Main Level | Bedroom | 8.25 Ft x 10.92 Ft |
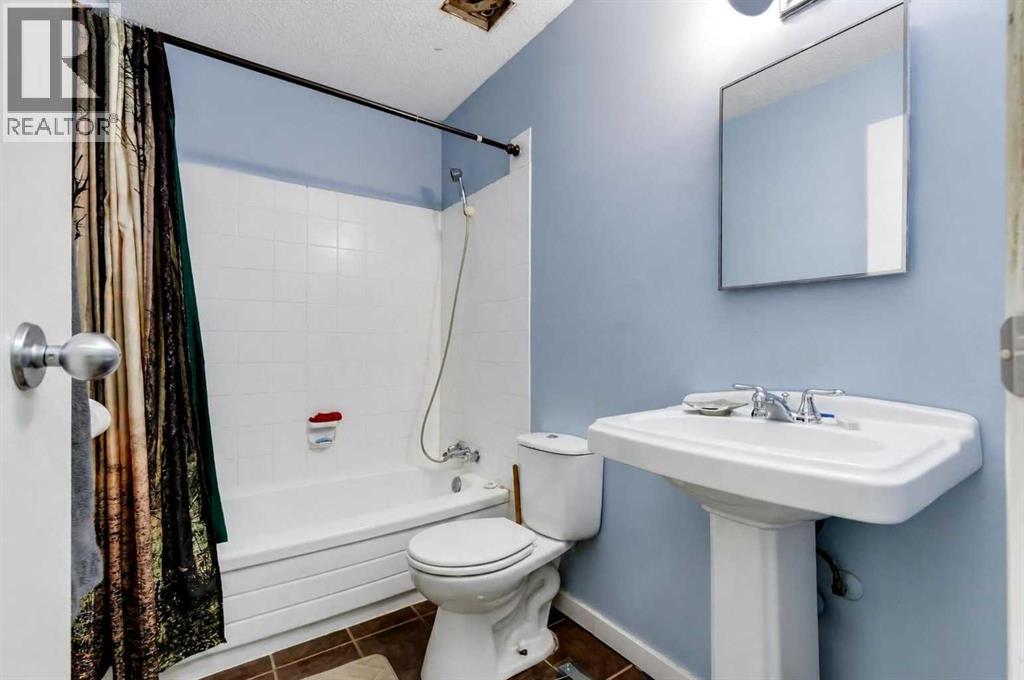
| Main Level | 4pc Bathroom | Measurements not available |



