 Calgary


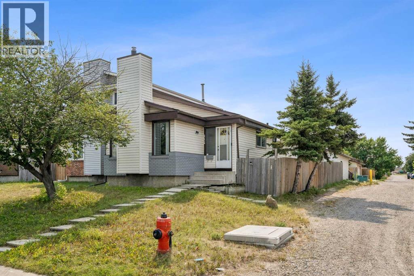
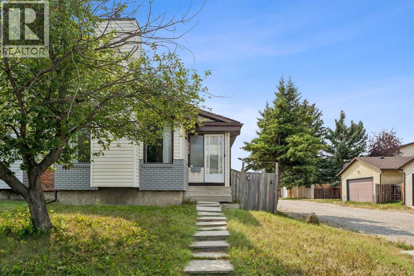
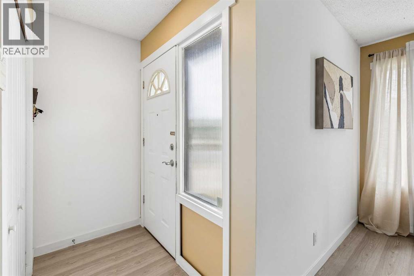
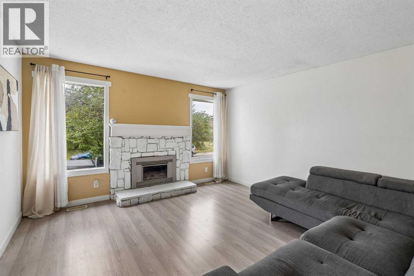
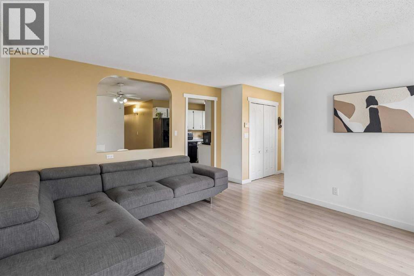
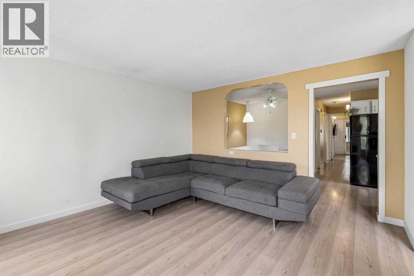
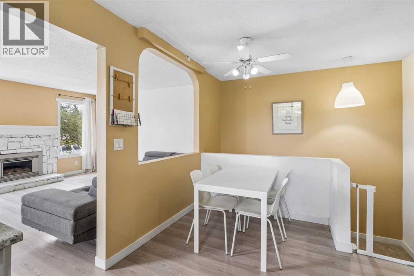
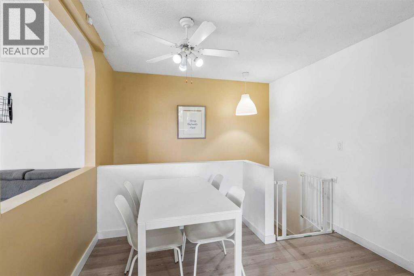
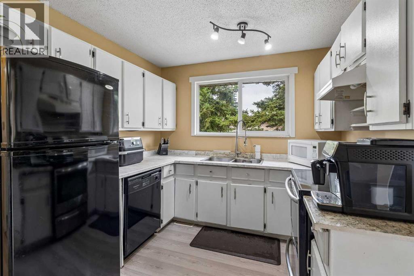
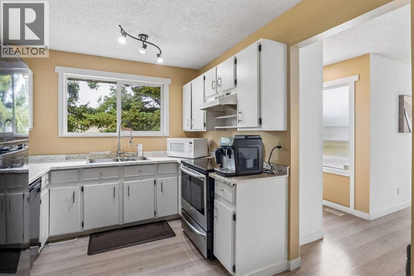
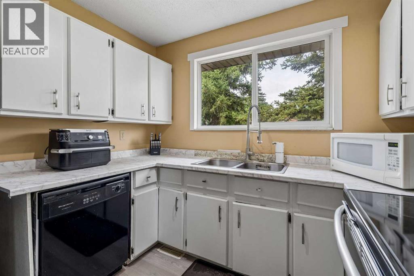
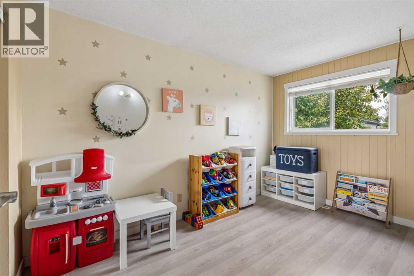
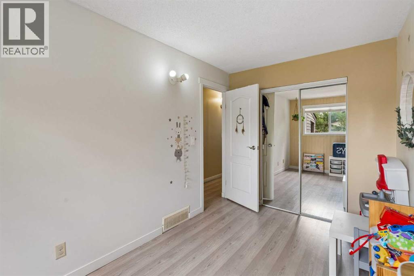
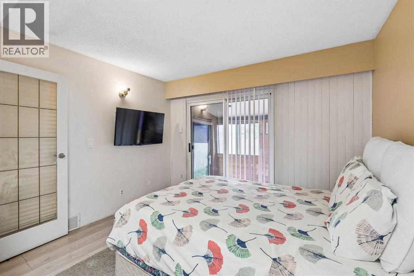
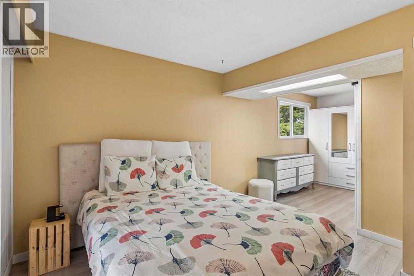
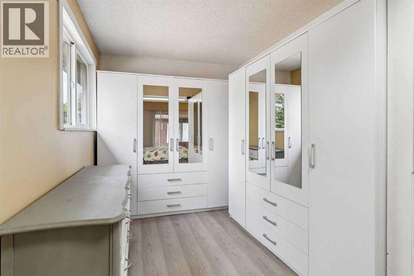
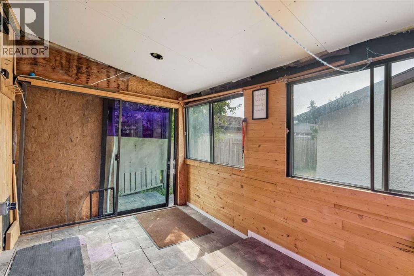
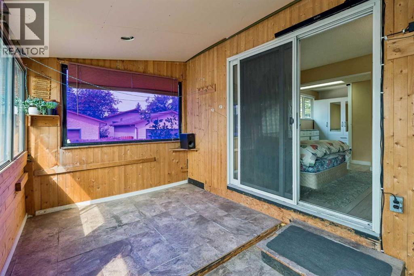
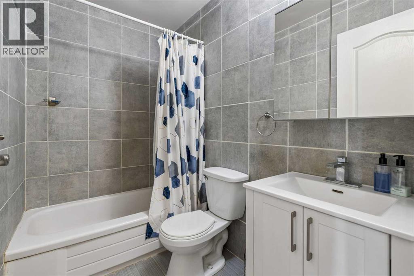
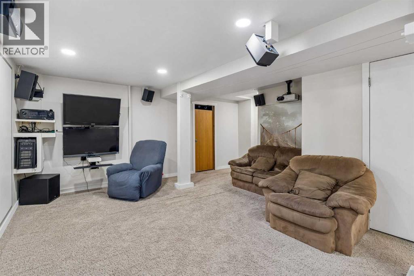
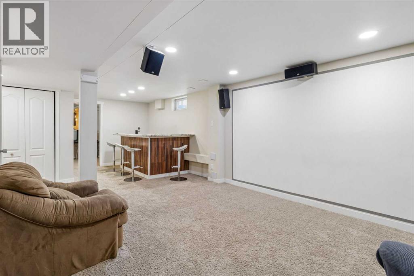
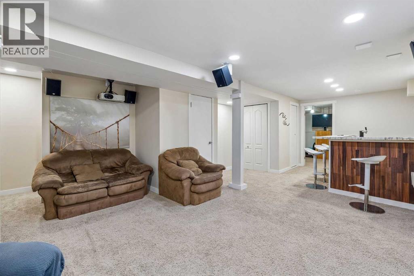
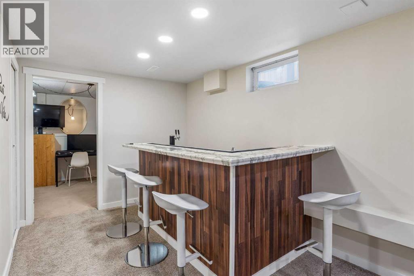
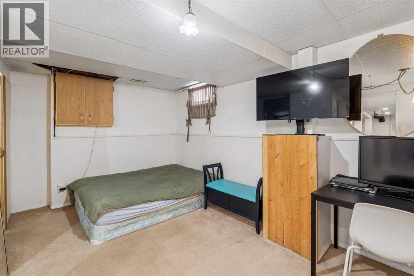
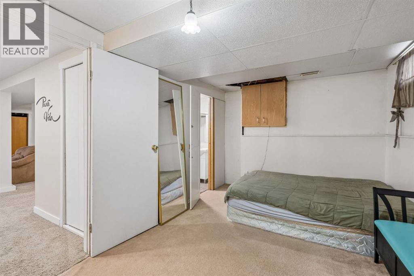
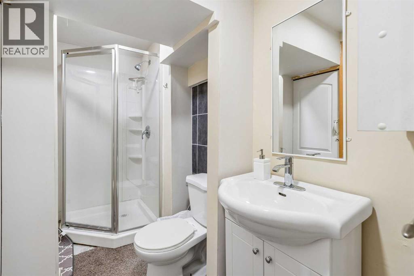
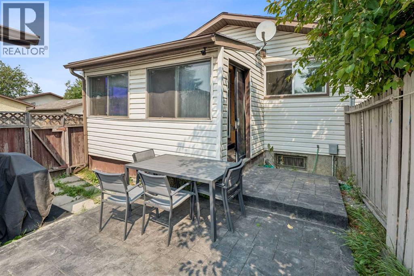
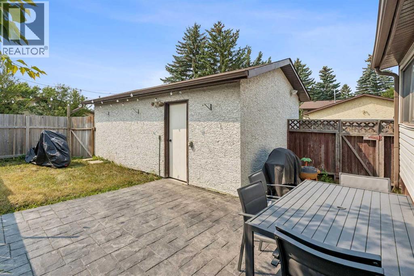
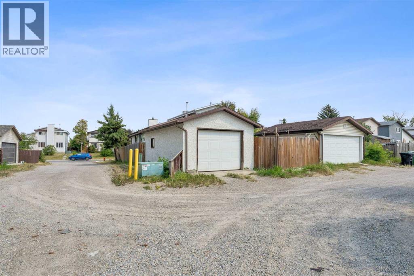
Welcome to this well-located semi-detached home in Whitehorn with NO CONDO FEES! Situated on a corner lot, this home offers 3 bedrooms, 2 full bathrooms, a finished basement, sunroom, rear patio, and a single detached garage. The upper level features a spacious living room, kitchen, dining nook, and 2 bedrooms, including an oversized primary bedroom created by converting the original 3-bedroom layout. The finished basement offers a 3rd bedroom, full bathroom, recreation area, and bar—perfect for entertaining or family gatherings. Enjoy a prime location within walking distance to Whitehorn CTrain Station, Peter Lougheed Hospital, schools, parks, playgrounds, restaurants, grocery stores, Sunridge Mall, and numerous other amenities and services. Marlborough Mall and major roadways are also just a short drive away. A great opportunity for first-time buyers, families, or investors! (id:58070)
| Bathroom Total | 2 | Bedrooms Above Ground | 3 |
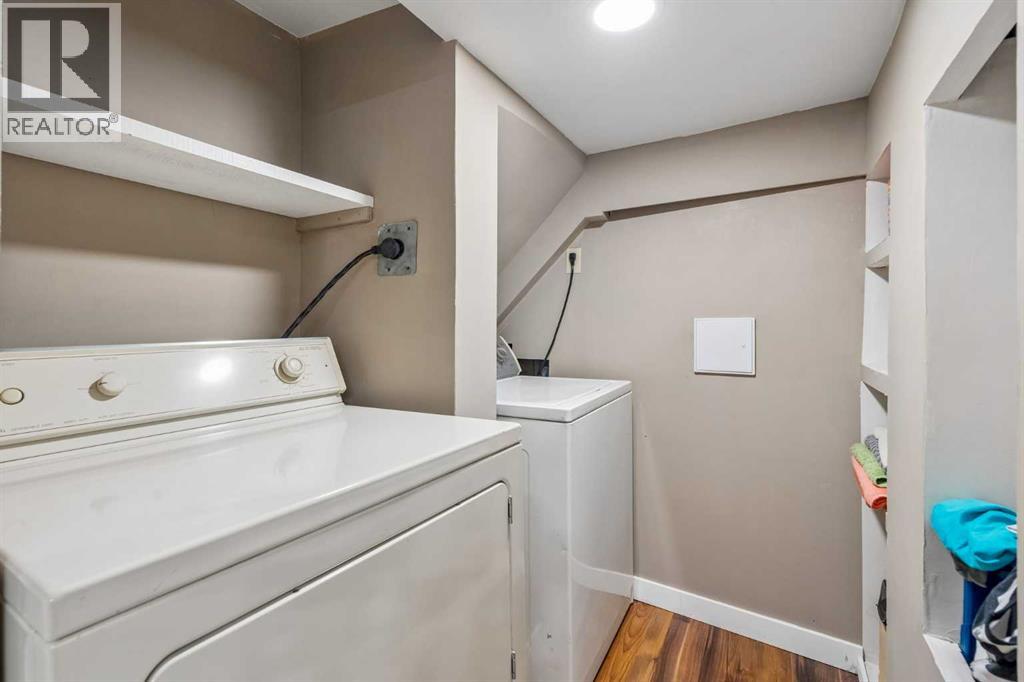
| Bedrooms Total | 3 | Appliances | Washer, Refrigerator, Dishwasher, Stove, Dryer, Hood Fan |
| Architectural Style | Bungalow | Basement Development | Finished |
| Basement Features | Walk-up | Basement Type | Full (finished) |
| Constructed Date | 1979 | Construction Material | Wood Frame |
| Construction Style Attachment | Semi-detached | Cooling Type | None |
| Exterior Finish | Brick, Vinyl Siding | Fireplace Present | Yes |
| Fireplace Total | 1 | Flooring Type | Carpeted, Vinyl |
| Foundation Type | Poured Concrete | Heating Fuel | Natural Gas |
| Heating Type | Forced Air | Stories Total | 1 |
| Size Interior | 877 Sqft | Total Finished Area | 877 Sqft |
| Type | Duplex |
| Detached Garage | 1 |
| Acreage | No | Fence Type | Fence |
| Land Amenities | Park, Playground, Schools, Shopping | Size Irregular | 296.00 |
| Size Total | 296 M2|0-4,050 Sqft | Size Total Text | 296 M2|0-4,050 Sqft |
| Zoning Description | R-cg |
| Level | Type | Dimensions |
|---|---|---|
| Basement | Recreational, Games Room | 17.25 Ft x 13.33 Ft |
| Basement | 3pc Bathroom | 9.33 Ft x 4.92 Ft |
| Main Level | Kitchen | 9.08 Ft x 8.33 Ft |
| Main Level | Dining Room | 7.92 Ft x 6.50 Ft |
| Main Level | Living Room | 13.92 Ft x 13.33 Ft |
| Main Level | Sunroom | 12.67 Ft x 8.25 Ft |
| Main Level | Primary Bedroom | 21.75 Ft x 7.92 Ft |
| Main Level | Bedroom | 12.75 Ft x 7.58 Ft |
| Main Level | Bedroom | 14.58 Ft x 9.33 Ft |
| Main Level | 4pc Bathroom | 7.58 Ft x 4.92 Ft |



