 Calgary


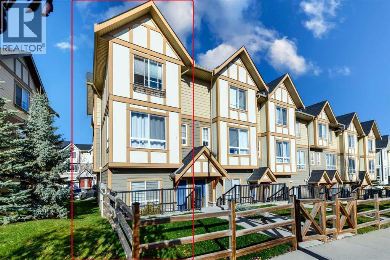
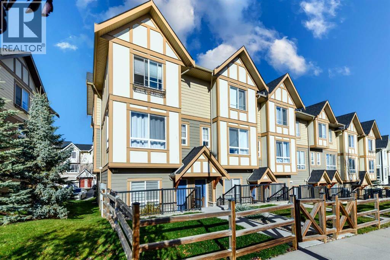
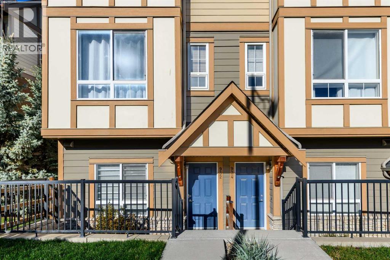
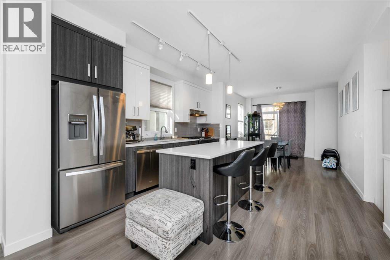
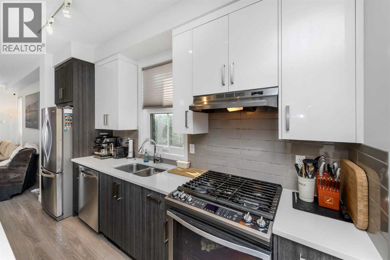
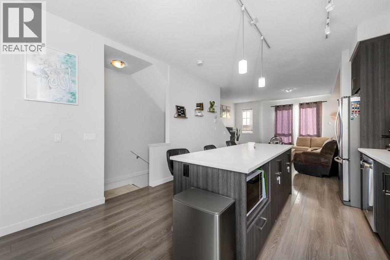
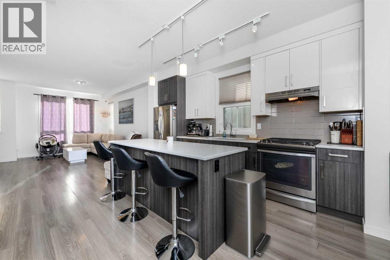
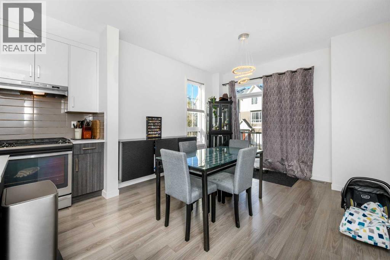
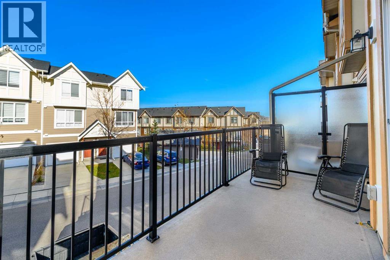
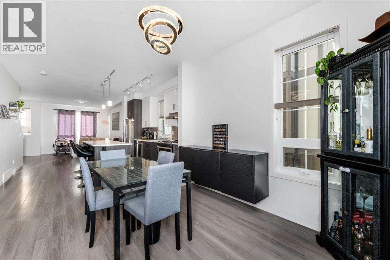
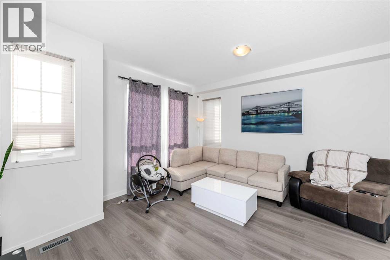
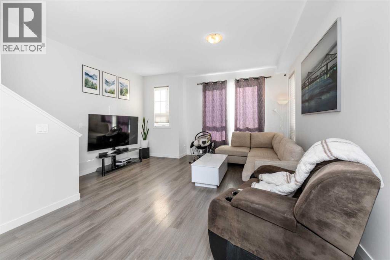
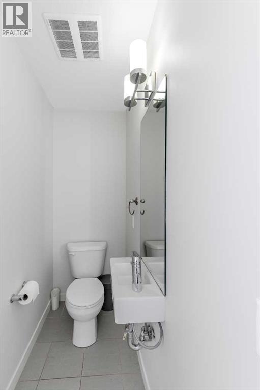
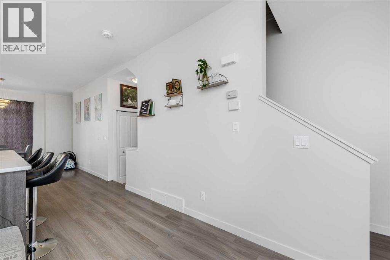
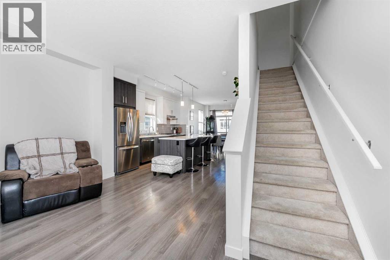
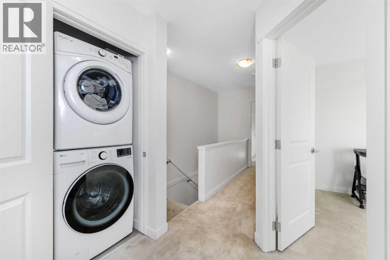
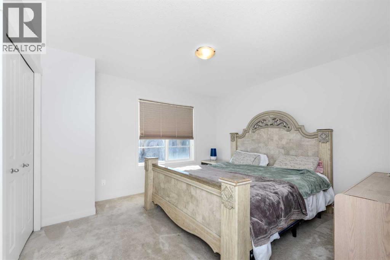
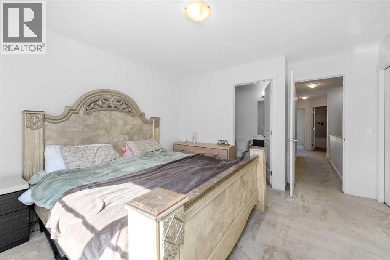
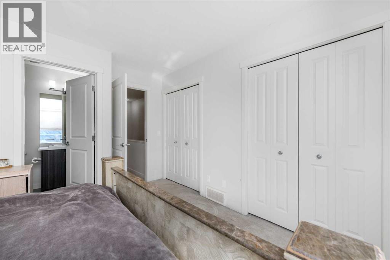
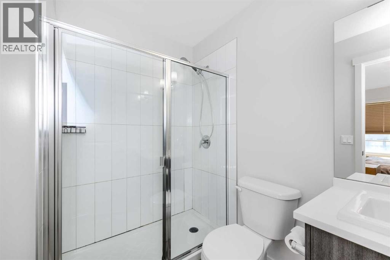
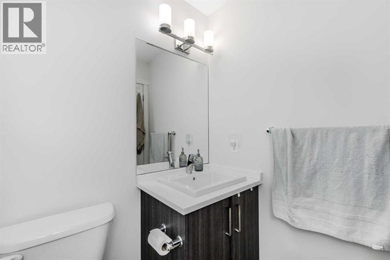
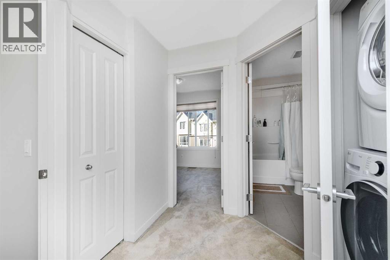
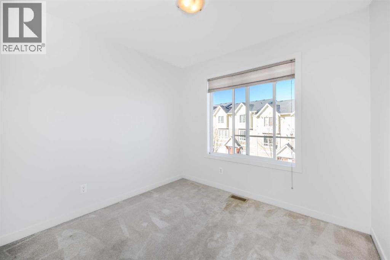
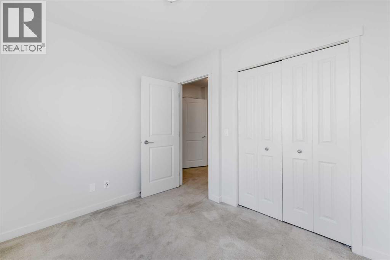
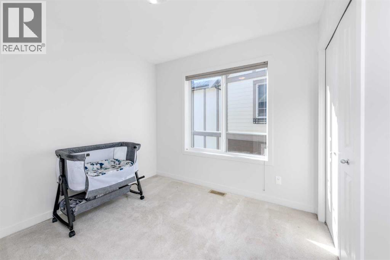
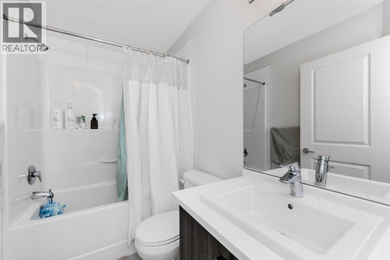
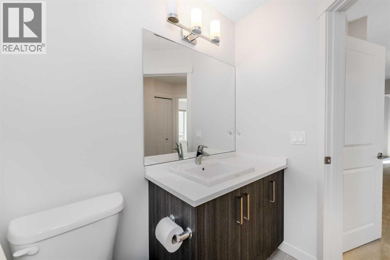
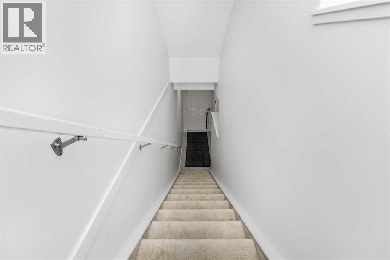
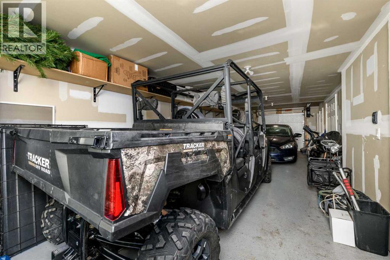
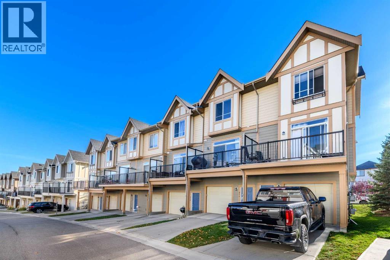
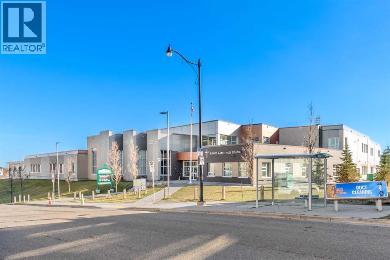
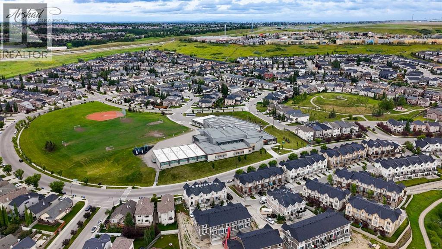
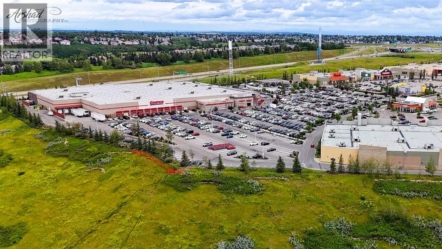
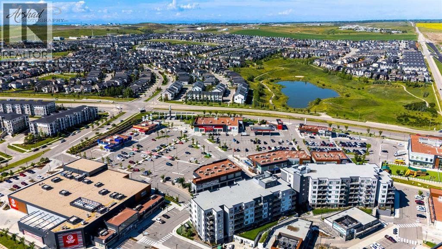
Discover your affordable new home! Enjoy the benefits of low condo fees, an end-unit location, and a double car attached garage. Nestled in a green setting, this property offers easy access to transit, schools, and shopping. As you step inside, a spacious entryway welcomes you, leading to either the garage or the main living area on the upper floor. The open floor plan on the upper level is perfect for entertaining, with 9-foot ceilings creating a sense of spaciousness. The kitchen boasts stainless steel appliances, an impressive gas range, and a large island. A discreet powder room on the main floor ensures privacy. The dining room opens to a charming northeast-facing balcony, ideal for enjoying morning coffee, while the southwest-facing living room is filled with natural light. Upstairs, you’ll find the laundry room, three bedrooms, and a full bath. The primary bedroom features an ensuite with a full shower. Reach out to your preferred Realtor to arrange a viewing! (id:58070)
| Bathroom Total | 3 | Bedrooms Above Ground | 3 |
| Bedrooms Total | 3 | Appliances | Refrigerator, Range - Gas, Dishwasher, Hood Fan, Window Coverings, Garage Door Opener, Washer & Dryer |
| Basement Type | None | Constructed Date | 2014 |
| Construction Style Attachment | Attached | Cooling Type | None |
| Exterior Finish | Vinyl Siding | Flooring Type | Carpeted, Laminate |
| Foundation Type | Poured Concrete | Half Bath Total | 1 |
| Heating Type | Forced Air | Stories Total | 3 |
| Size Interior | 1381 Sqft | Total Finished Area | 1381 Sqft |
| Type | Row / Townhouse |
| Attached Garage | 2 |
| Other | |
| Tandem |
| Acreage | No | Fence Type | Partially Fenced |
| Land Amenities | Park, Playground, Schools, Shopping | Landscape Features | Landscaped |
| Size Total Text | Unknown | Zoning Description | M-2 |
| Level | Type | Dimensions |
|---|---|---|
| Second Level | 2pc Bathroom | 3.00 Ft x 6.75 Ft |
| Second Level | Dining Room | 11.17 Ft x 11.00 Ft |
| Second Level | Kitchen | 13.08 Ft x 14.83 Ft |
| Second Level | Living Room | 14.58 Ft x 14.67 Ft |
| Third Level | 3pc Bathroom | 7.75 Ft x 14.92 Ft |
| Third Level | 4pc Bathroom | 4.92 Ft x 8.67 Ft |
| Third Level | Bedroom | 9.33 Ft x 9.25 Ft |
| Third Level | Bedroom | 9.25 Ft x 8.42 Ft |
| Third Level | Primary Bedroom | 12.25 Ft x 13.42 Ft |
| Main Level | Furnace | 3.00 Ft x 11.33 Ft |



