 Calgary


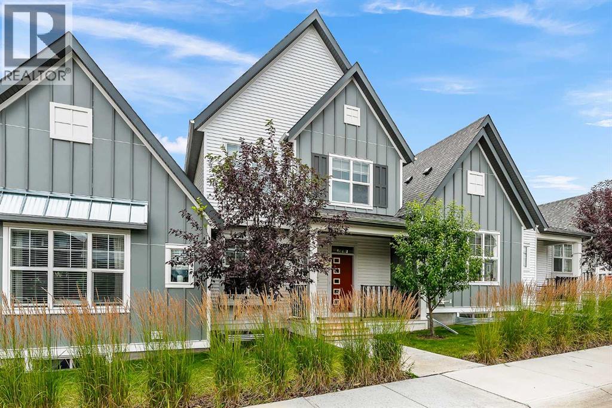
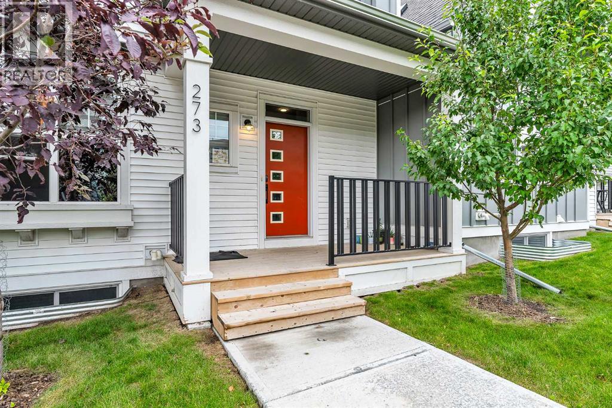
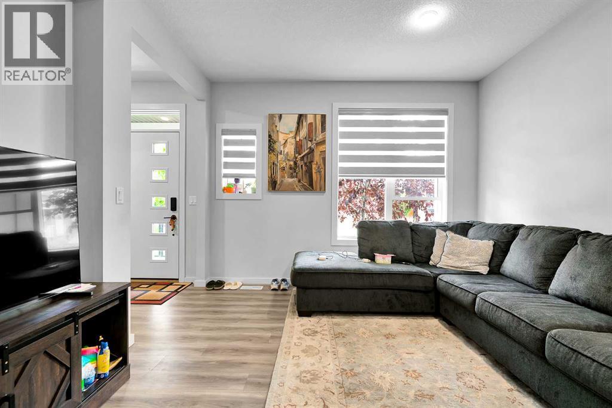
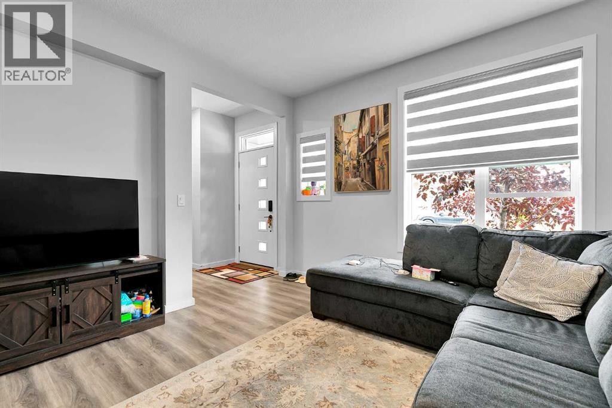

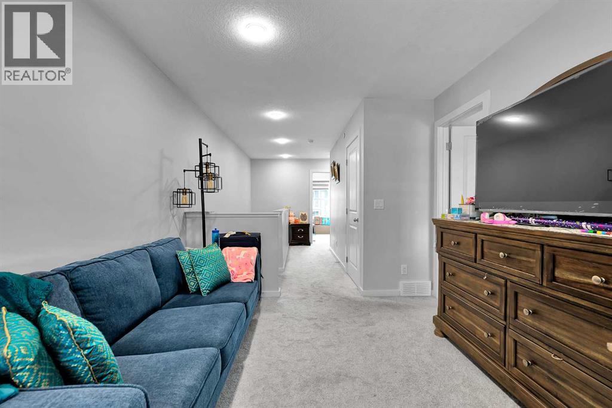
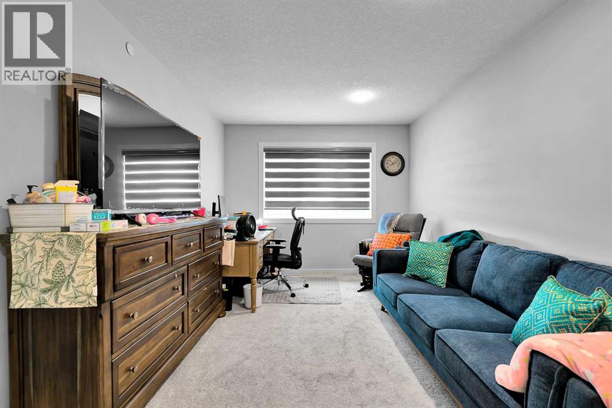
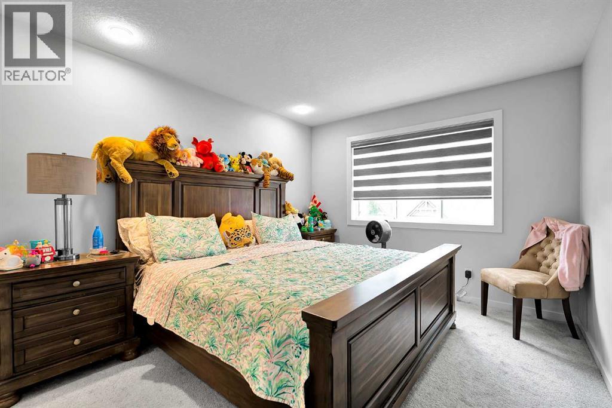
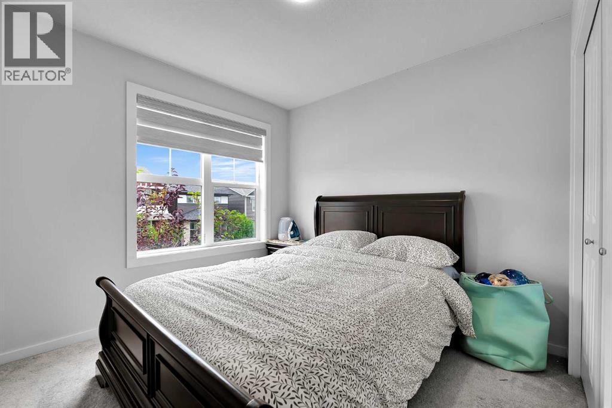
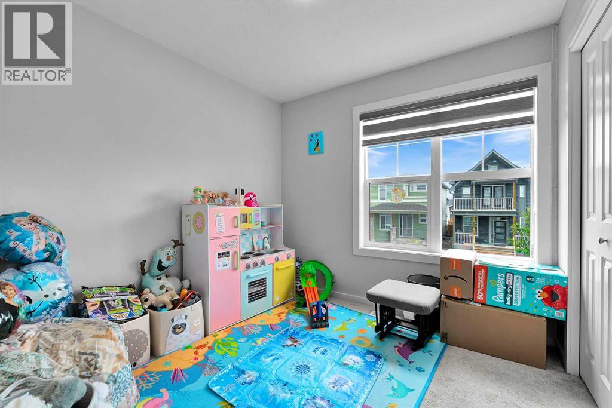
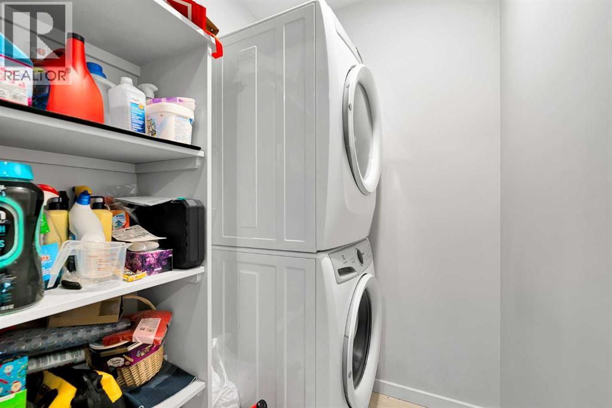
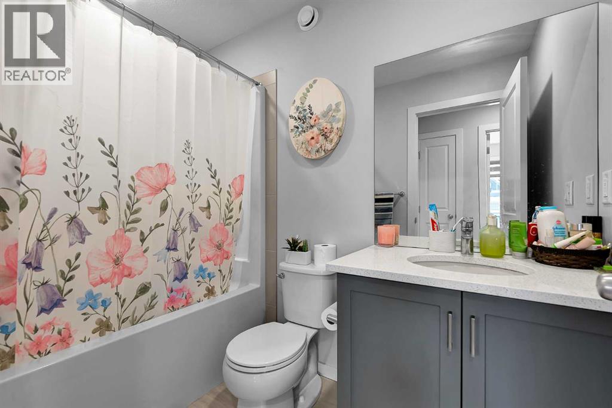
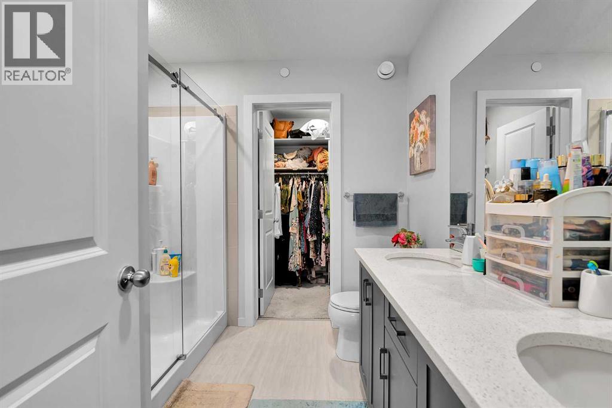
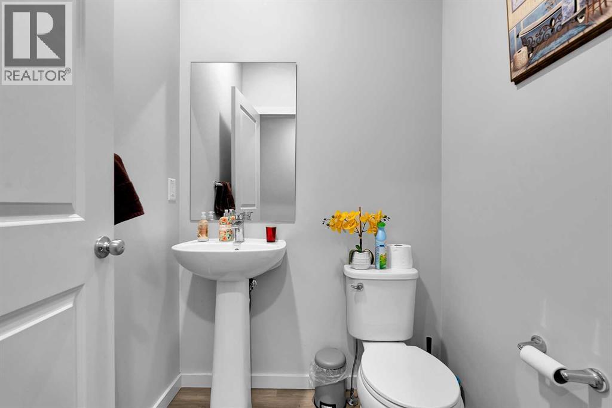
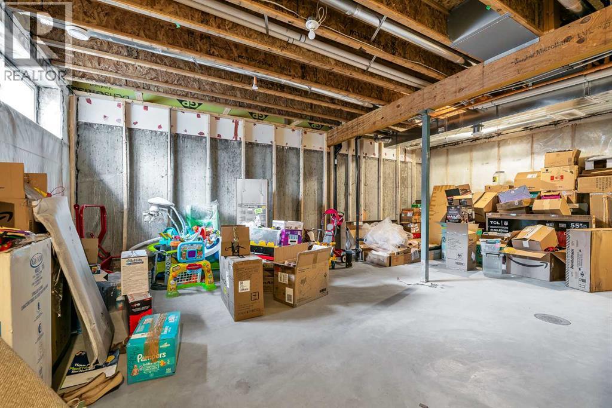
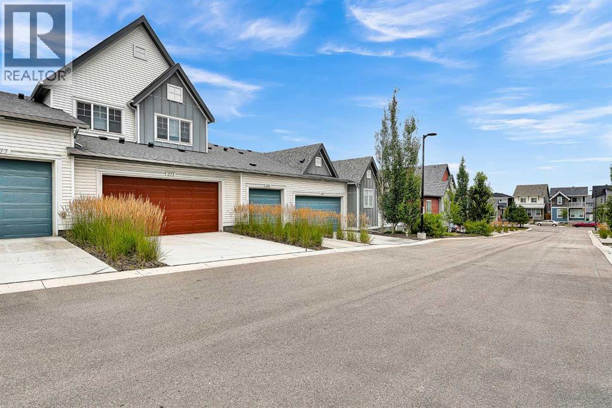
This modern 3-bedroom, 2.5-bathroom townhouse offers approximately 1,500 square feet of functional, low-maintenance living space. The main floor features a bright, open-concept layout connecting the spacious living room to a chef-inspired kitchen with stainless steel appliances, and quartz countertops, along with a convenient powder room. Upstairs, you will find a private primary suite complete with a walk-in closet and ensuite bathroom, two additional well-sized bedrooms, bonus room, a full family bath, and a dedicated laundry closet. Complete with an attached double-car garage and additional space with an unfinished basment this home delivers a lock-and-leave lifestyle with all exterior maintenance and snow removal handled by the condo corporation. (id:58070)

12:00 pm
2:00 pm
| Bathroom Total | 3 | Bedrooms Above Ground | 3 |
| Bedrooms Total | 3 | Amenities | Other |
| Appliances | Refrigerator, Range - Electric, Dishwasher, Microwave Range Hood Combo, Washer & Dryer | Basement Development | Unfinished |
| Basement Type | Full (unfinished) | Constructed Date | 2021 |
| Construction Material | Wood Frame | Construction Style Attachment | Attached |
| Cooling Type | None | Exterior Finish | Vinyl Siding |
| Flooring Type | Carpeted, Vinyl Plank | Foundation Type | Poured Concrete |
| Half Bath Total | 1 | Heating Type | Forced Air |
| Stories Total | 2 | Size Interior | 1461 Sqft |
| Total Finished Area | 1461 Sqft | Type | Row / Townhouse |
| Attached Garage | 2 |
| Acreage | No | Fence Type | Not Fenced |
| Land Amenities | Park, Shopping | Size Total Text | Unknown |
| Zoning Description | M-g D60 |
| Level | Type | Dimensions |
|---|---|---|
| Main Level | Living Room | 13.92 Ft x 11.83 Ft |
| Main Level | Kitchen | 11.83 Ft x 11.33 Ft |
| Main Level | Other | 8.58 Ft x 5.25 Ft |
| Main Level | 2pc Bathroom | 4.92 Ft x 4.92 Ft |
| Main Level | Other | 5.75 Ft x 4.33 Ft |
| Upper Level | Bedroom | 11.92 Ft x 10.50 Ft |
| Upper Level | 4pc Bathroom | 7.92 Ft x 5.67 Ft |
| Upper Level | Other | 4.83 Ft x 4.83 Ft |
| Upper Level | Bedroom | 8.92 Ft x 8.83 Ft |
| Upper Level | Bedroom | 9.42 Ft x 9.17 Ft |
| Upper Level | 4pc Bathroom | 8.17 Ft x 4.92 Ft |
| Upper Level | Laundry Room | 5.08 Ft x 4.58 Ft |
| Upper Level | Bonus Room | 13.92 Ft x 9.92 Ft |



