 Calgary


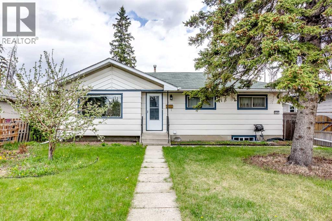
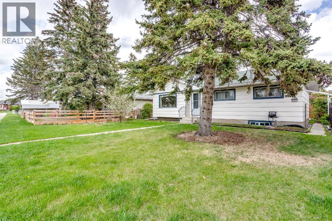
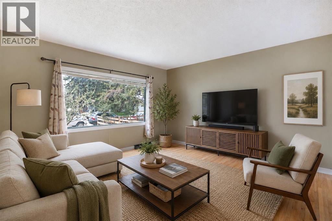
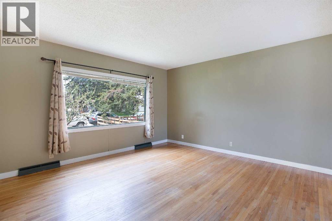
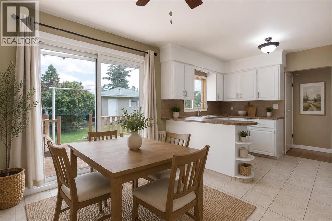
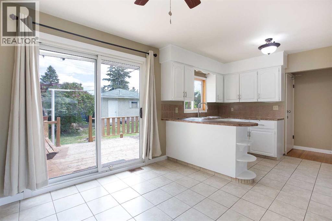
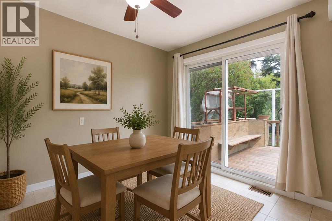
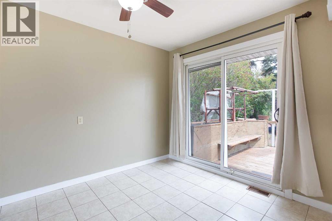
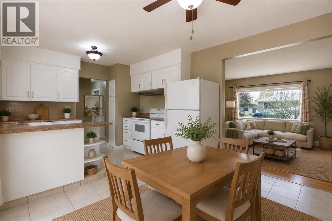
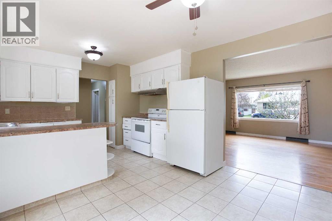
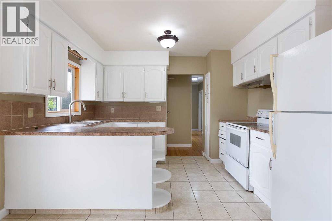
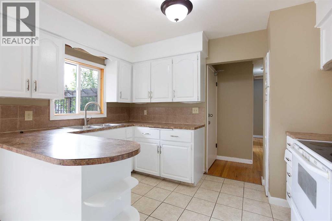
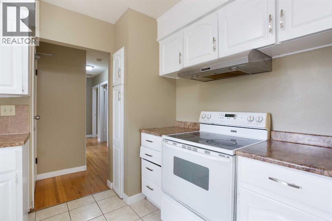
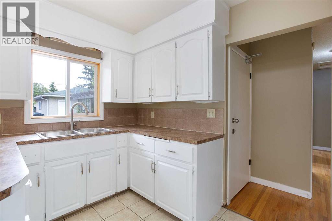
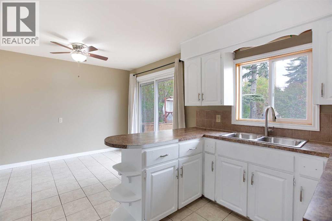
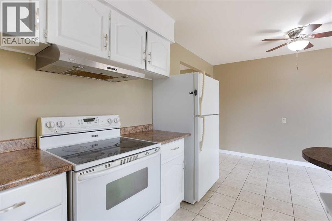
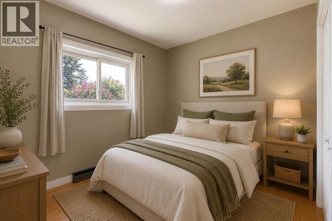
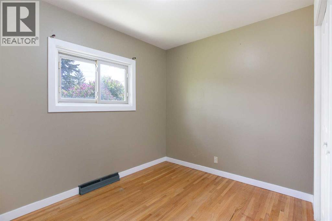
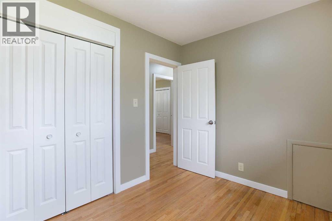
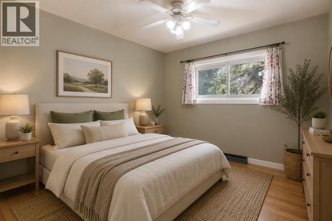
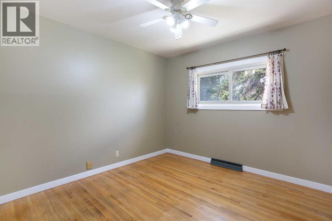
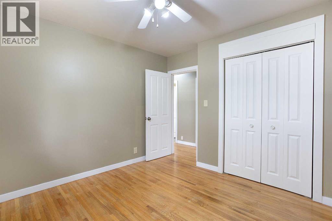
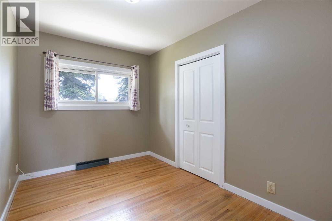
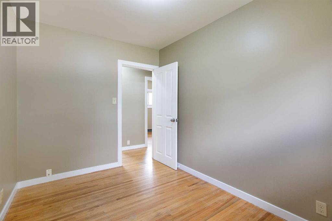
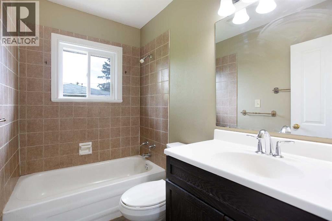
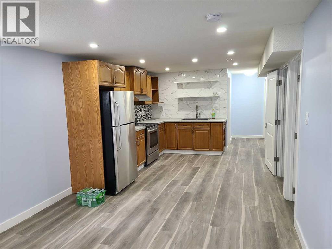
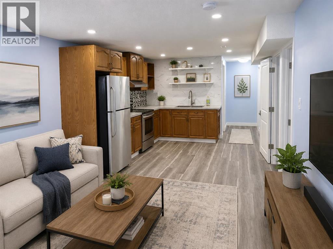
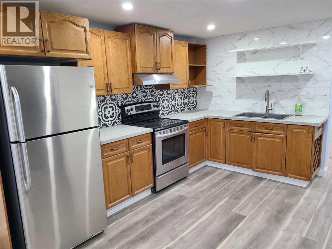
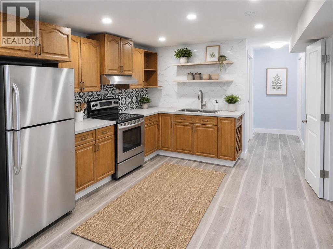
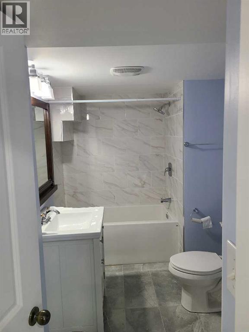
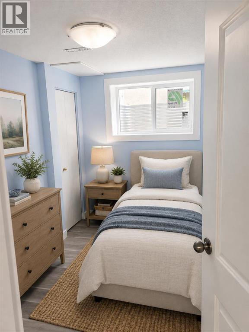
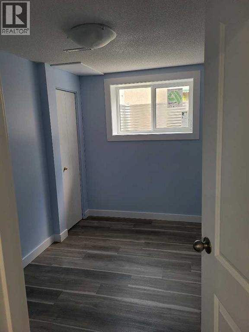
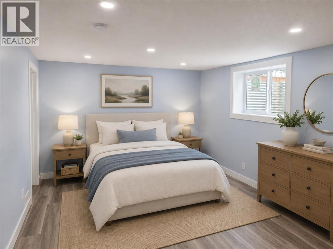
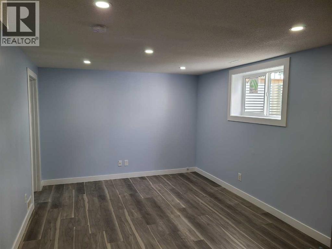
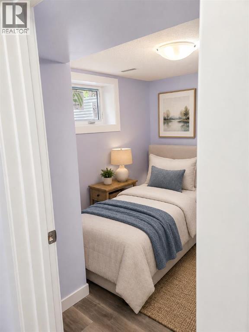
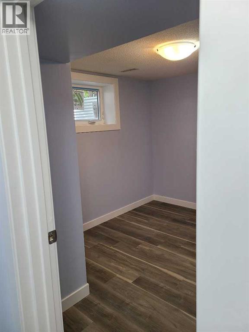
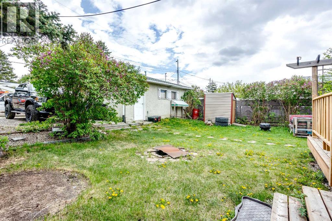
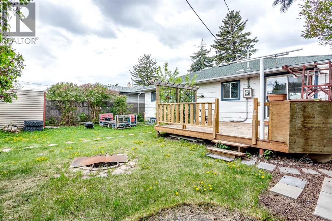
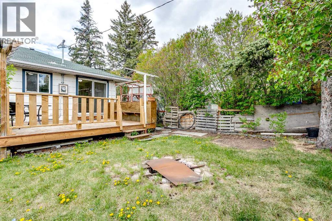
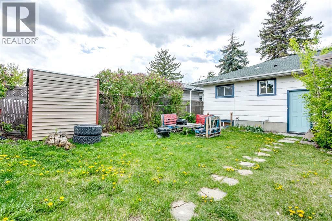
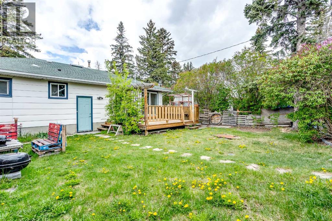
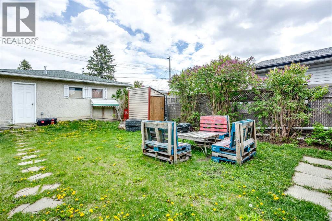
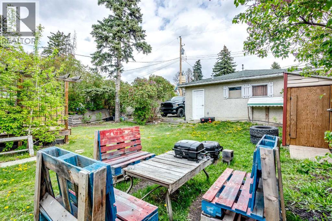
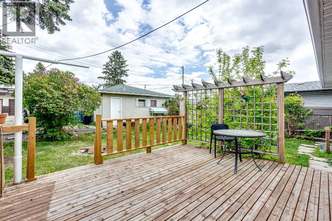
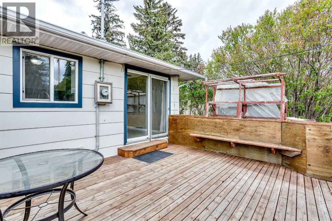
Calling all homebuyers and investors alike! Live up, rent down or use this home as an excellent investment and revenue-generating property! This bungalow features 3 bedrooms and a full 4-pc bathroom on the main level. The kitchen is nicely equipped with ample counter space and plenty of cabinets for all your storage needs. The fully LEGAL basement suite, completed in 2021, has 3 additional bedrooms (total of 6 bedrooms!), another RENOVATED 4-pc bathroom and low-maintenance flooring throughout. The basement kitchen is well equipped with stainless steel appliances, stylish backsplash and a modern sink and fixture. The windows in the basement have been updated (2021) to meet current egress codes. Additional UPGRADES include a NEWER high efficiency furnace (2021), hot water tank (2021), UPGRADED ELECTRICAL to 200 amps and the exterior of the home has been freshly painted. The massive backyard, accessible from the kitchen, has a large deck, an oversized 24’x22’ double garage as well as an additional gravel parking pad. This home is conveniently located within walking distance to multiple schools (Patrick Airline K-6, Ernest Morrow Middle School (7-9) and Forest Lawn High School), the Bob Bahan Aquatic & Fitness Centre, the Lucky supermarket and other restaurants and to International Avenue, which also has multiple shops, restaurants and grocery stores. Downtown Calgary is just a 12-minute car drive away or is also accessible via the 44th Street C-train station which is just a short walk from this home. This home is a must-see. Call to book your private showing today. (id:58070)
| Bathroom Total | 2 | Bedrooms Above Ground | 3 |
| Bedrooms Below Ground | 3 | Bedrooms Total | 6 |
| Appliances | Refrigerator, Stove, Hood Fan, Window Coverings, Garage Door Opener, Washer & Dryer | Architectural Style | Bungalow |
| Basement Development | Finished | Basement Features | Separate Entrance, Suite |
| Basement Type | Full (finished) | Constructed Date | 1961 |
| Construction Material | Wood Frame | Construction Style Attachment | Detached |
| Cooling Type | None | Exterior Finish | Wood Siding |
| Flooring Type | Hardwood, Laminate | Foundation Type | Poured Concrete |
| Heating Type | Forced Air | Stories Total | 1 |
| Size Interior | 988 Sqft | Total Finished Area | 988 Sqft |
| Type | House |
| Detached Garage | 2 |
| Acreage | No | Fence Type | Fence |
| Land Amenities | Park, Playground, Recreation Nearby, Schools, Shopping | Landscape Features | Lawn |
| Size Depth | 37.21 M | Size Frontage | 15.28 M |
| Size Irregular | 567.00 | Size Total | 567 M2|4,051 - 7,250 Sqft |
| Size Total Text | 567 M2|4,051 - 7,250 Sqft | Zoning Description | R-cg |
| Level | Type | Dimensions |
|---|---|---|
| Basement | Kitchen | 12.17 Ft x 10.83 Ft |
| Basement | Living Room | 12.58 Ft x 10.92 Ft |
| Basement | Laundry Room | 10.42 Ft x 9.42 Ft |
| Basement | Bedroom | 13.00 Ft x 8.42 Ft |
| Basement | Bedroom | 10.75 Ft x 9.50 Ft |
| Basement | Bedroom | 10.75 Ft x 8.00 Ft |
| Basement | 4pc Bathroom | 10.00 Ft x 6.33 Ft |
| Main Level | Kitchen | 11.58 Ft x 8.00 Ft |
| Main Level | Dining Room | 11.58 Ft x 8.67 Ft |
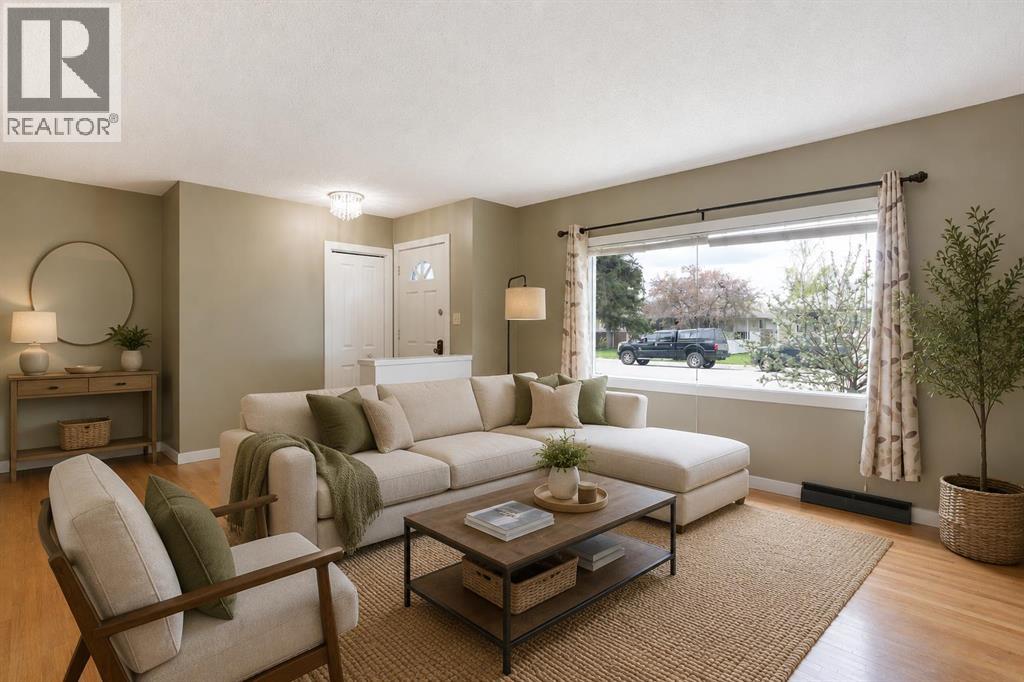
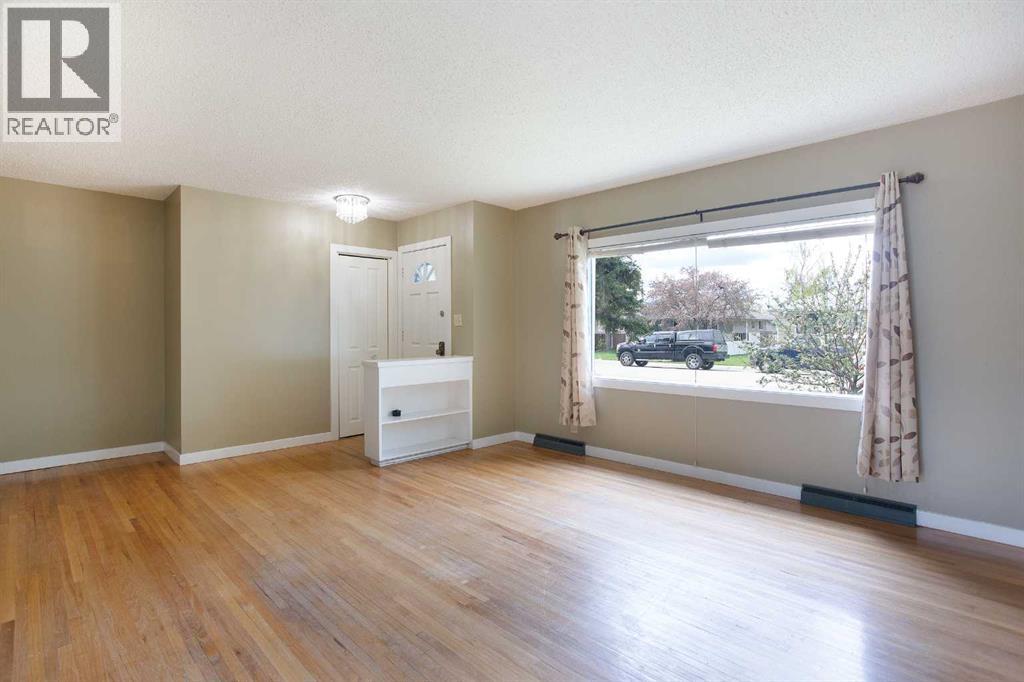
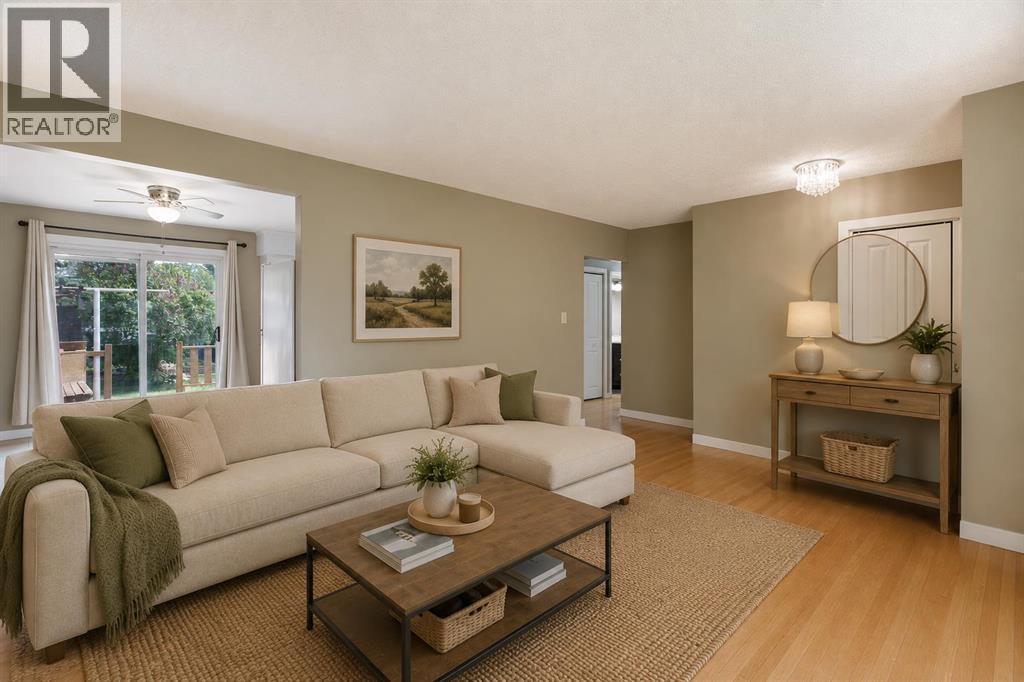
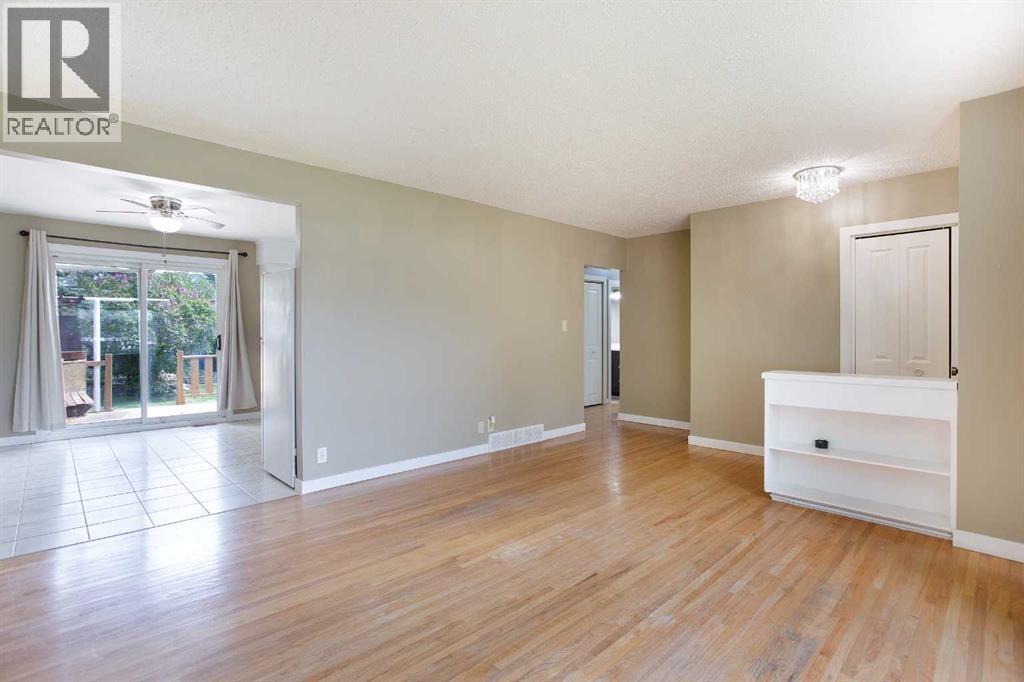
| Main Level | Living Room | 13.33 Ft x 13.33 Ft |
| Main Level | Primary Bedroom | 10.50 Ft x 10.42 Ft |
| Main Level | Bedroom | 11.33 Ft x 7.92 Ft |
| Main Level | Bedroom | 10.17 Ft x 7.92 Ft |
| Main Level | 4pc Bathroom | 7.92 Ft x 4.92 Ft |



