 Airdrie


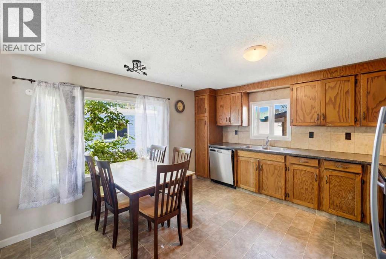
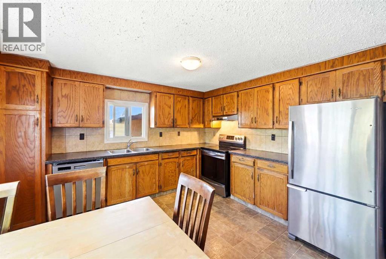
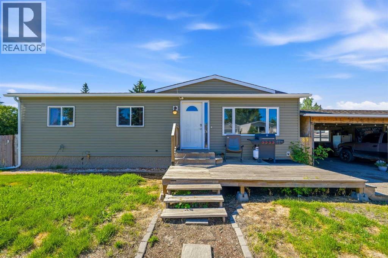
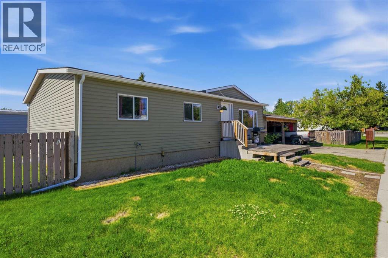
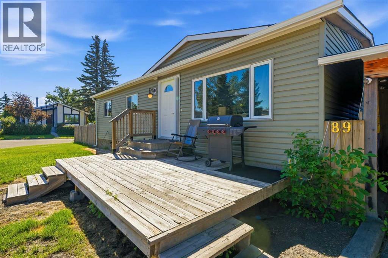
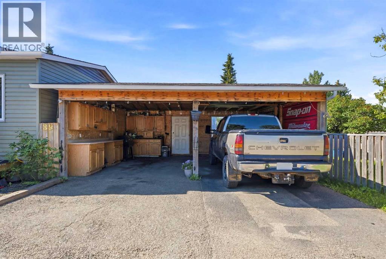
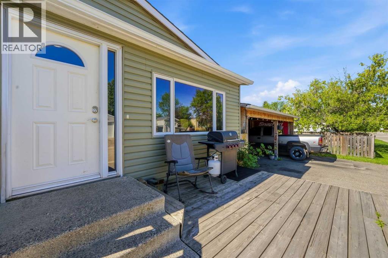
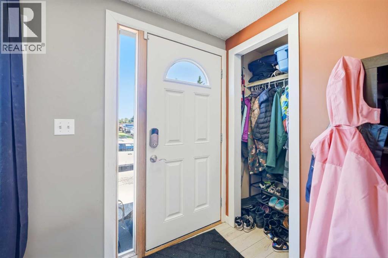
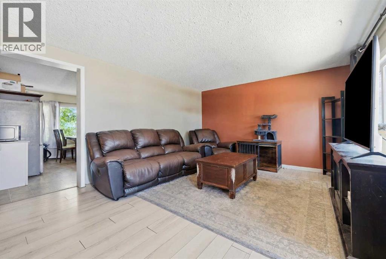
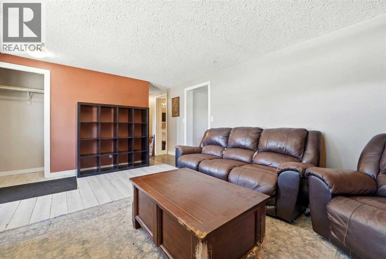
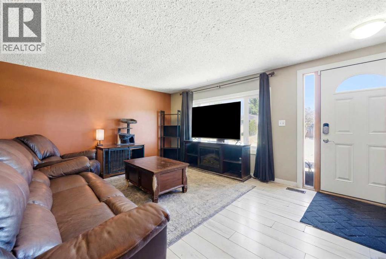
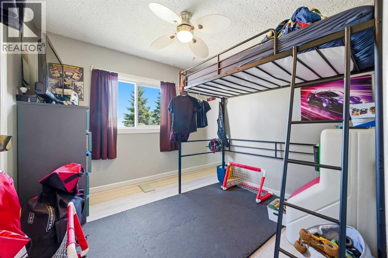
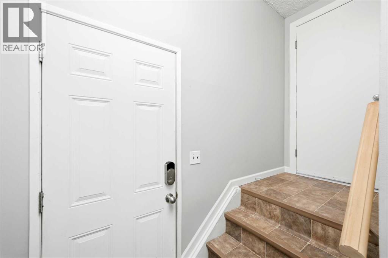
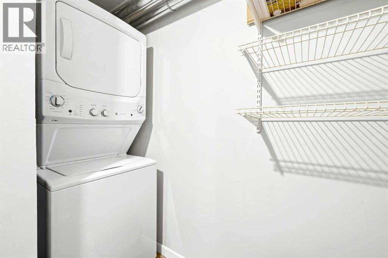
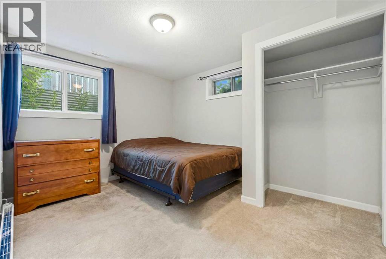
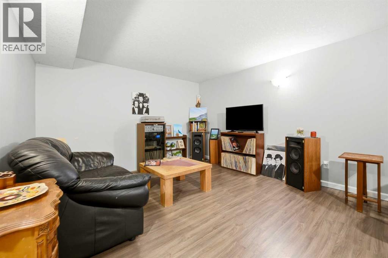
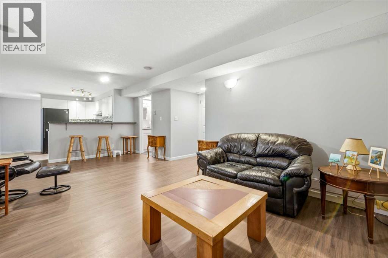
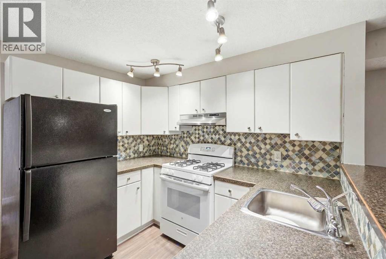
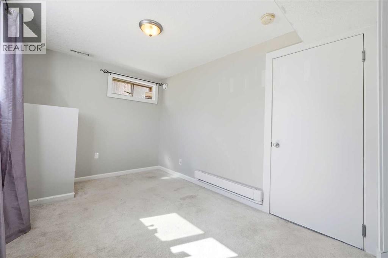
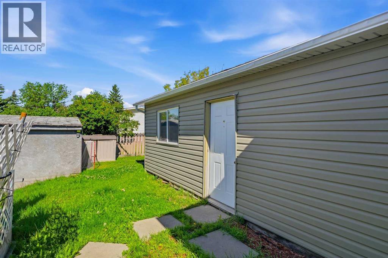
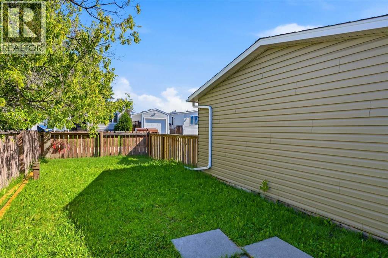
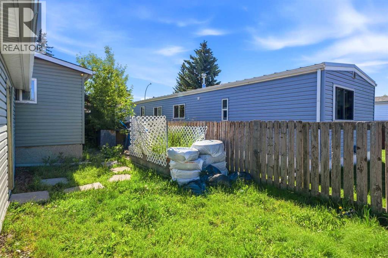
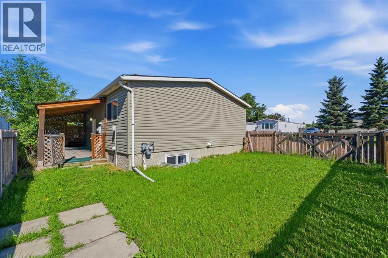
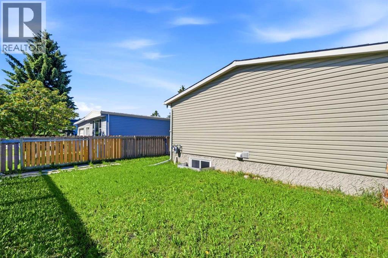
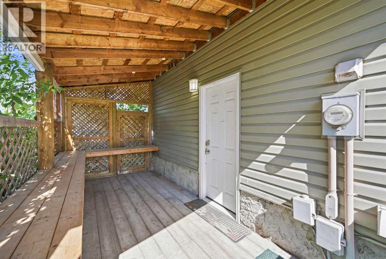
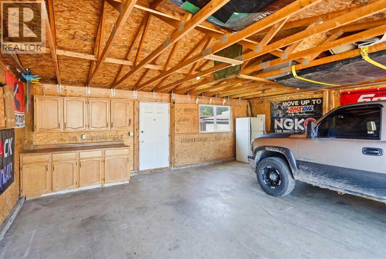
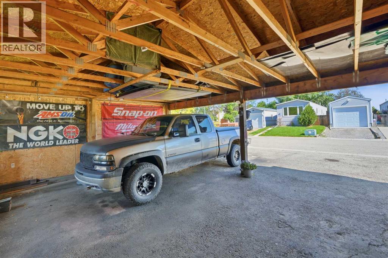
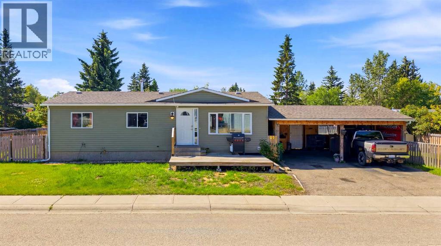
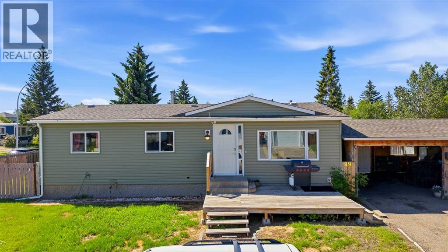
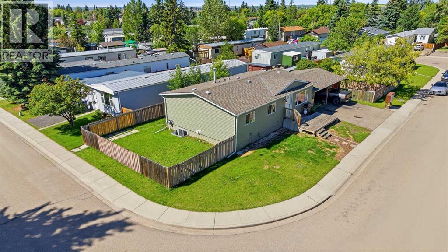
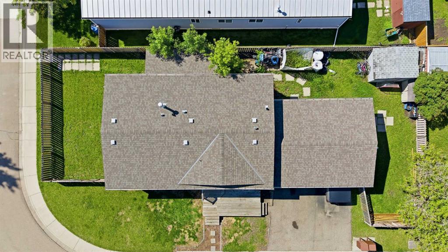
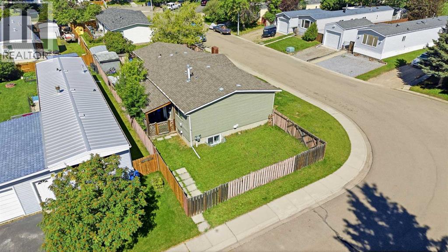
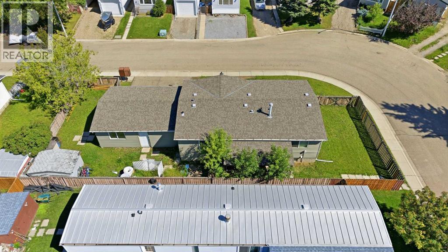
Exceptional turnkey investment opportunity! This fully legalized up/down bungalow is ideally suited for investors seeking immediate cash flow with reliable rental income of $3070/month. Both the upper and lower suites are fully tenanted with quality tenants in place, offering a true plug-and-play investment from day one. The legal suite in the basement was professionally developed and legalized in 2019 and features 2 bedrooms, a den, a full kitchen, spacious living and dining areas, full-sized laundry, a private side entrance, and its own outdoor living space. The upper legal suite also offers a full kitchen, full-sized laundry, private front entrance, and front deck, creating two completely independent living spaces.The thoughtfully designed layout includes separate yard areas for each legal suite following the legalization, providing added privacy for both tenants. A large carport with additional storage adds further convenience and value.A strong income-producing property with an efficient operating structure, tenants pay the majority of utilities (owner responsible for water/sewer), and tenants are responsible for lawn care. Whether you're expanding your portfolio or purchasing your first investment property, this is a rare opportunity to acquire a fully legalized, income-generating property with excellent long-term potential. (id:58070)
| Bathroom Total | 3 | Bedrooms Above Ground | 3 |
| Bedrooms Below Ground | 2 | Bedrooms Total | 5 |
| Appliances | Refrigerator, Gas Stove(s), Dishwasher, Stove, Hood Fan, See Remarks, Washer/dryer Stack-up | Architectural Style | Bungalow |
| Basement Development | Finished | Basement Features | Separate Entrance, Walk-up, Suite |
| Basement Type | Full (finished) | Constructed Date | 1978 |
| Construction Style Attachment | Detached | Cooling Type | None |
| Exterior Finish | Vinyl Siding | Flooring Type | Carpeted, Laminate, Linoleum, Vinyl Plank |
| Foundation Type | Poured Concrete | Half Bath Total | 1 |
| Heating Fuel | Electric, Natural Gas | Heating Type | Baseboard Heaters, Forced Air |
| Stories Total | 1 | Size Interior | 1071 Sqft |
| Total Finished Area | 1070.62 Sqft | Type | House |
| Carport | |
| Covered | |
| Street |
| Acreage | No | Fence Type | Fence |
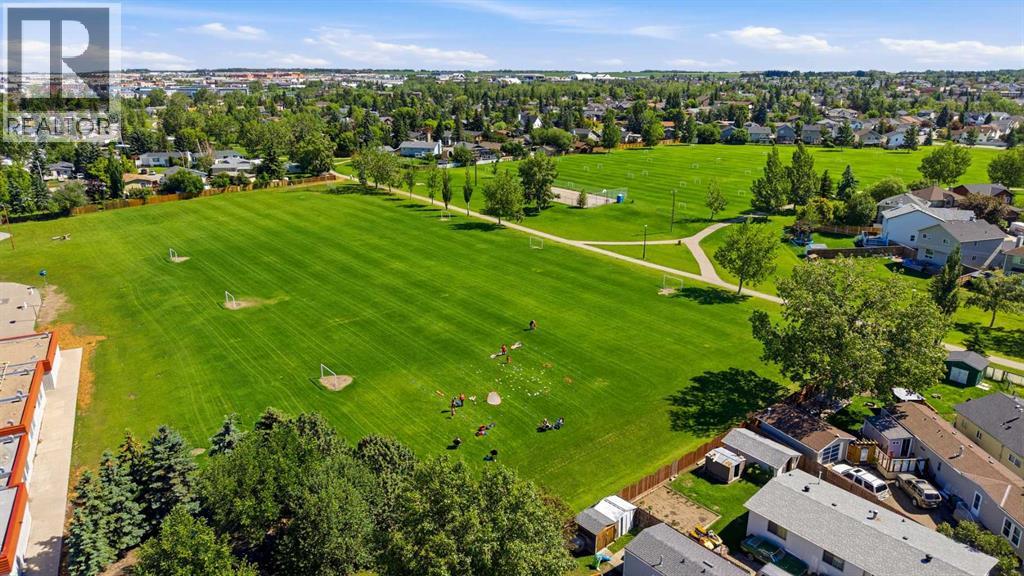
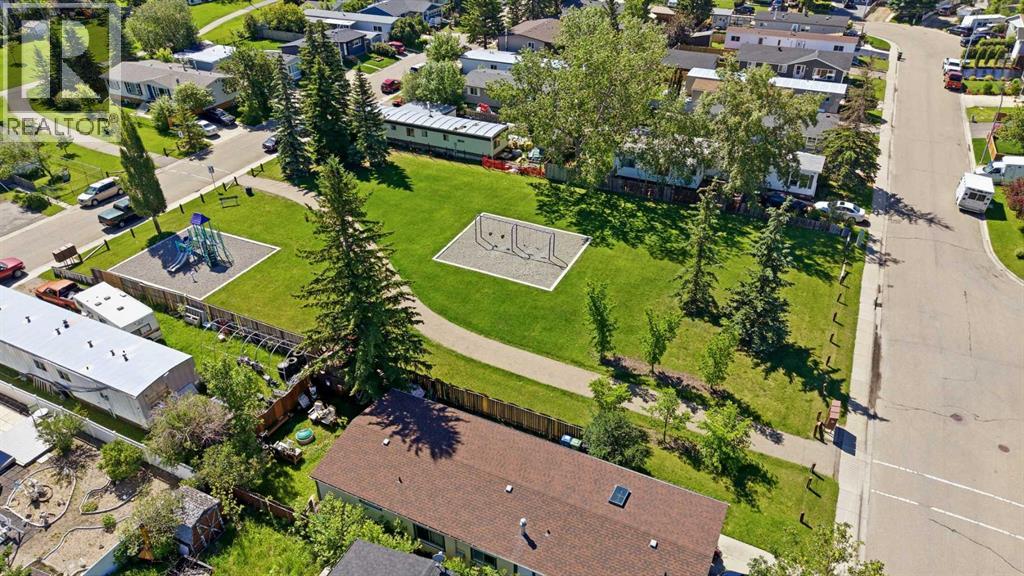
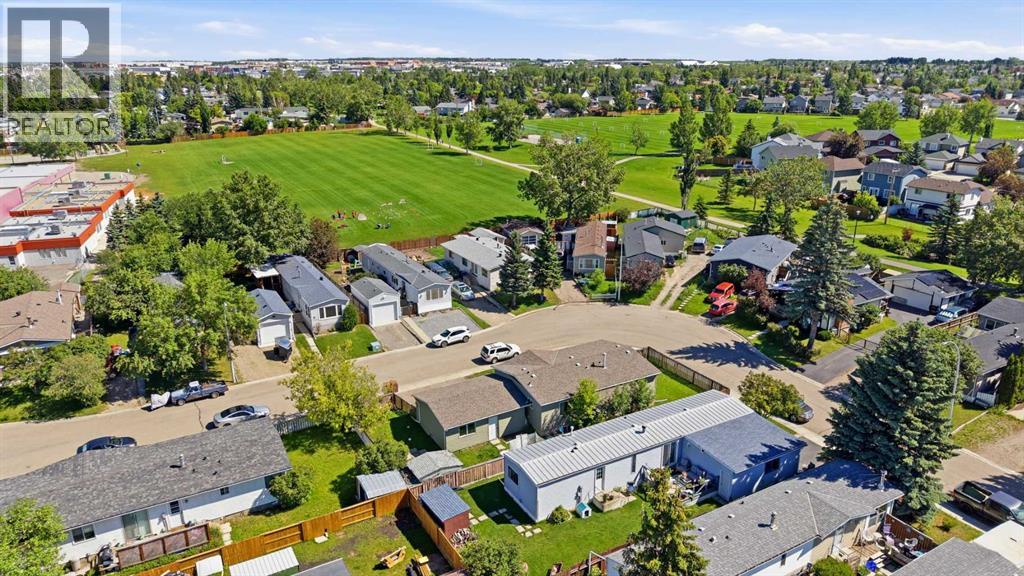
| Land Amenities | Playground, Schools | Size Frontage | 7.89 M |
| Size Irregular | 42.18 | Size Total | 42.18 M2|0-4,050 Sqft |
| Size Total Text | 42.18 M2|0-4,050 Sqft | Zoning Description | Dc-16-c |
| Level | Type | Dimensions |
|---|---|---|
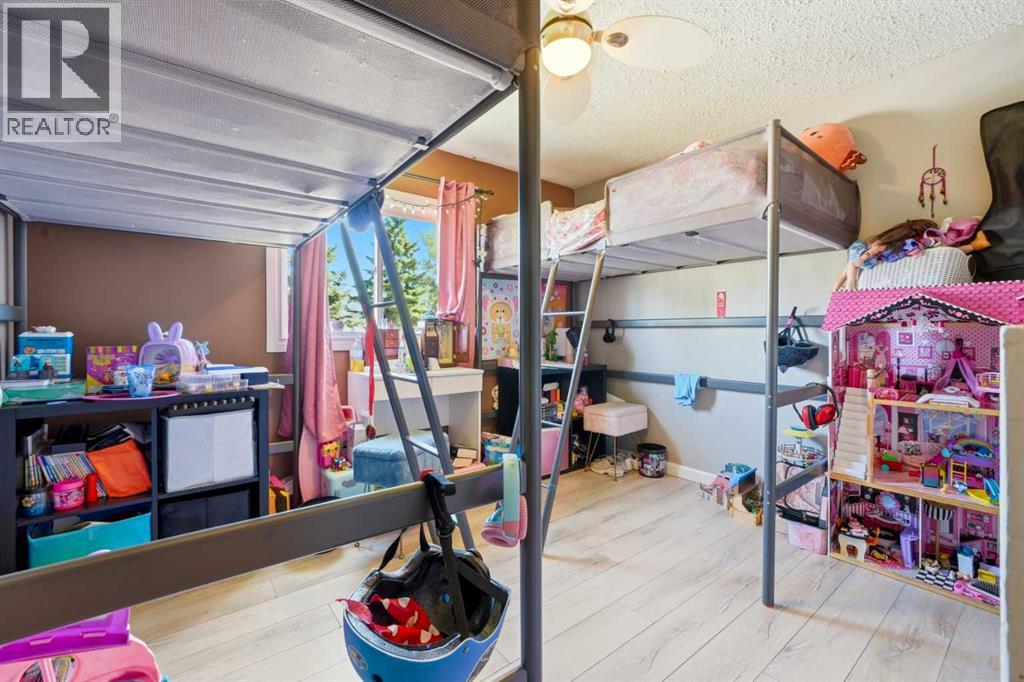
| Basement | Bedroom | 9.67 Ft x 11.83 Ft |
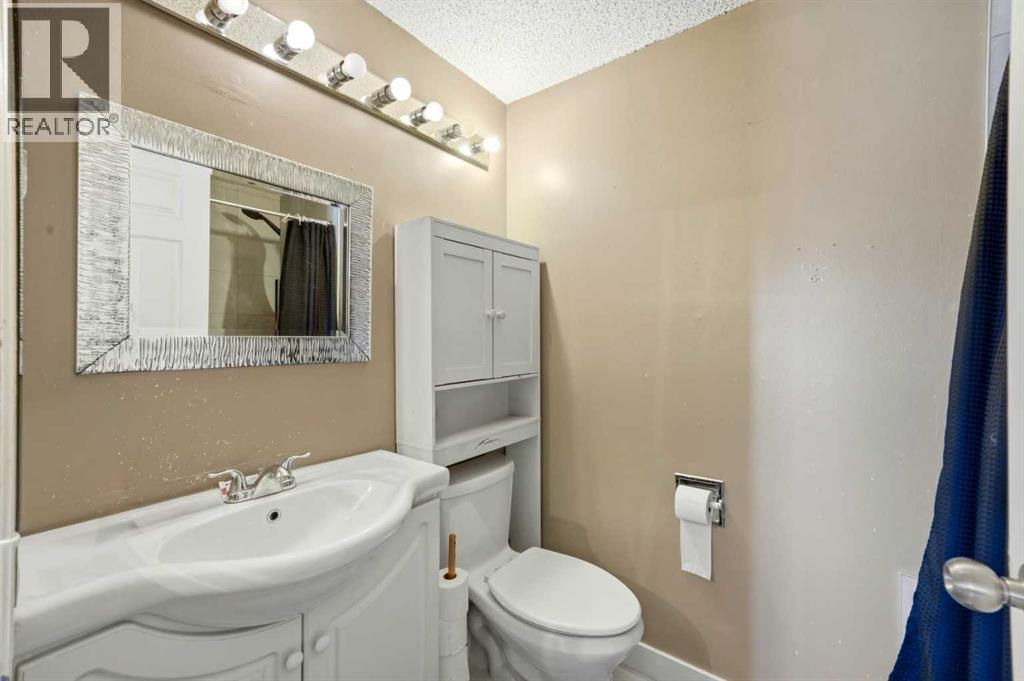
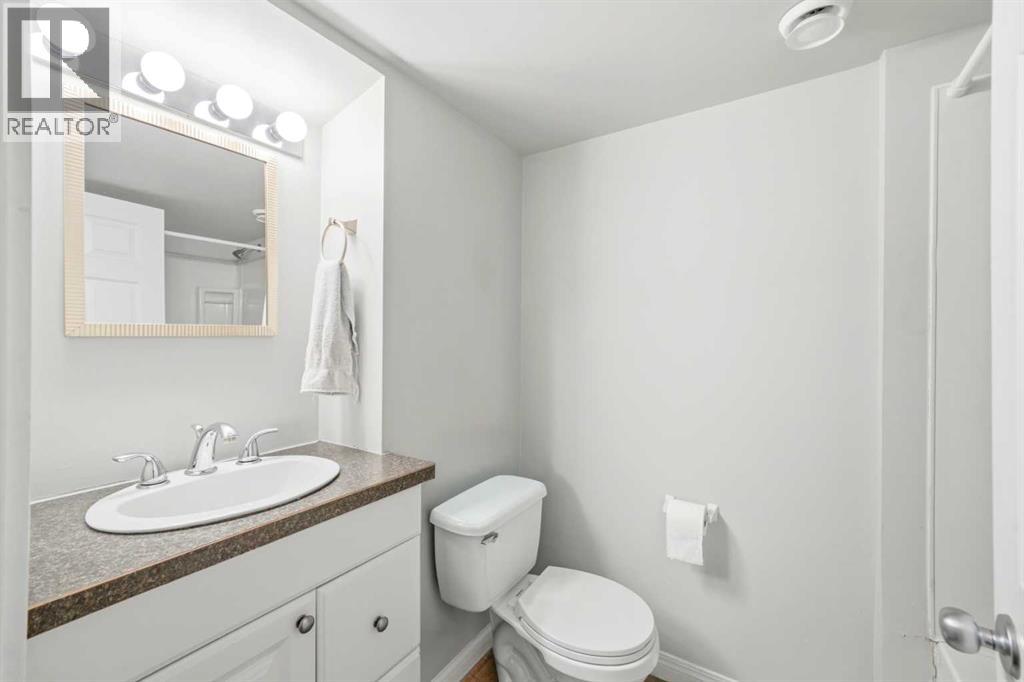
| Basement | 4pc Bathroom | 8.00 Ft x 5.08 Ft |
| Basement | Bedroom | 8.25 Ft x 11.92 Ft |
| Basement | Recreational, Games Room | 21.42 Ft x 11.92 Ft |
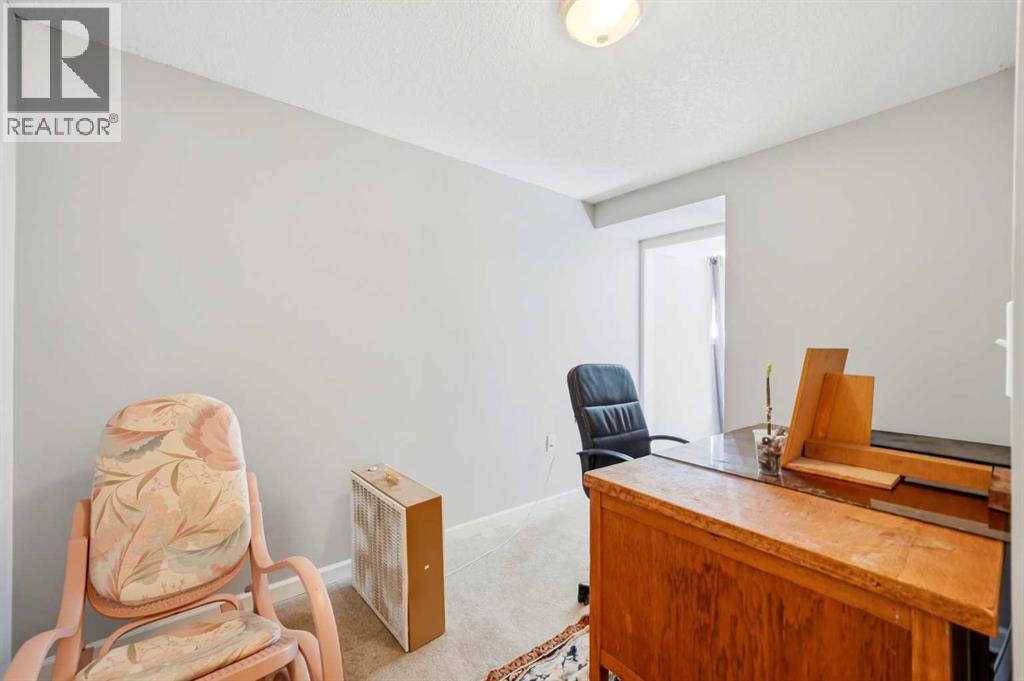
| Basement | Office | 7.33 Ft x 11.83 Ft |
| Basement | Other | 9.25 Ft x 10.50 Ft |
| Basement | Furnace | 6.33 Ft x 13.25 Ft |
| Main Level | Kitchen | 14.92 Ft x 12.42 Ft |
| Main Level | Living Room | 16.67 Ft x 12.42 Ft |
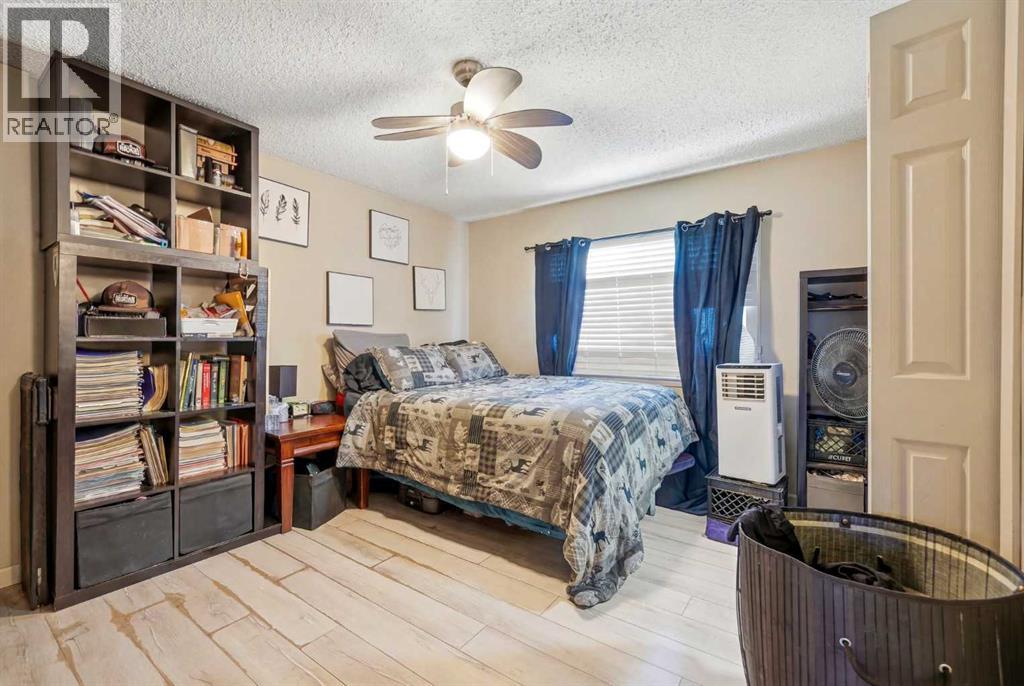
| Main Level | Primary Bedroom | 10.75 Ft x 12.42 Ft |
| Main Level | Bedroom | 8.83 Ft x 9.25 Ft |
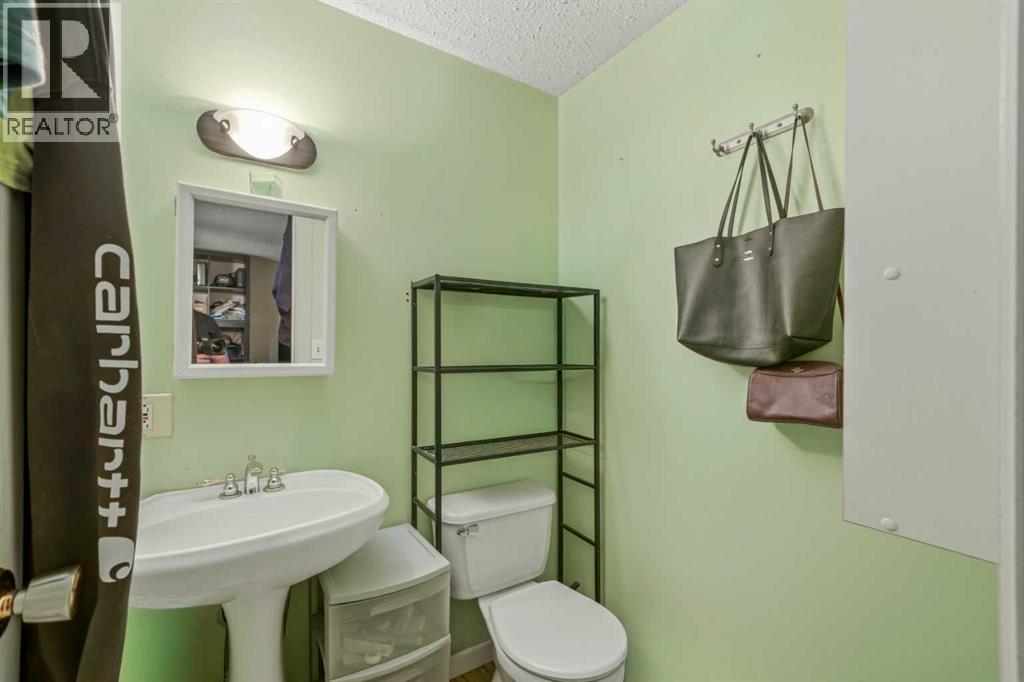
| Main Level | 2pc Bathroom | 4.67 Ft x 4.92 Ft |
| Main Level | 4pc Bathroom | 7.83 Ft x 4.92 Ft |
| Main Level | Other | 9.50 Ft x 7.17 Ft |
| Main Level | Bedroom | 10.83 Ft x 10.08 Ft |
| Main Level | Dining Room | 9.92 Ft x 7.25 Ft |



