 Calgary


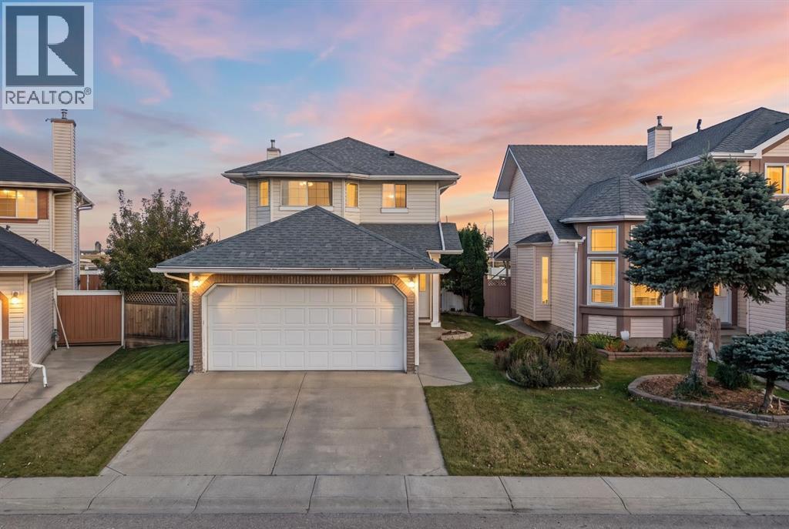
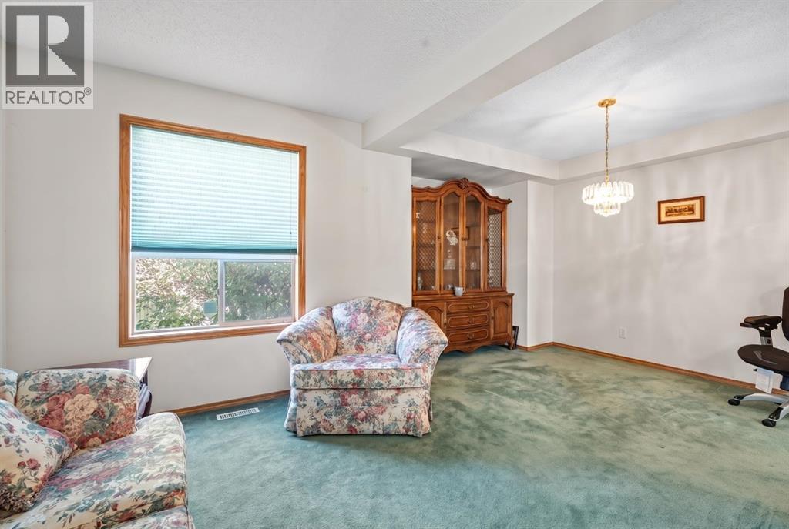
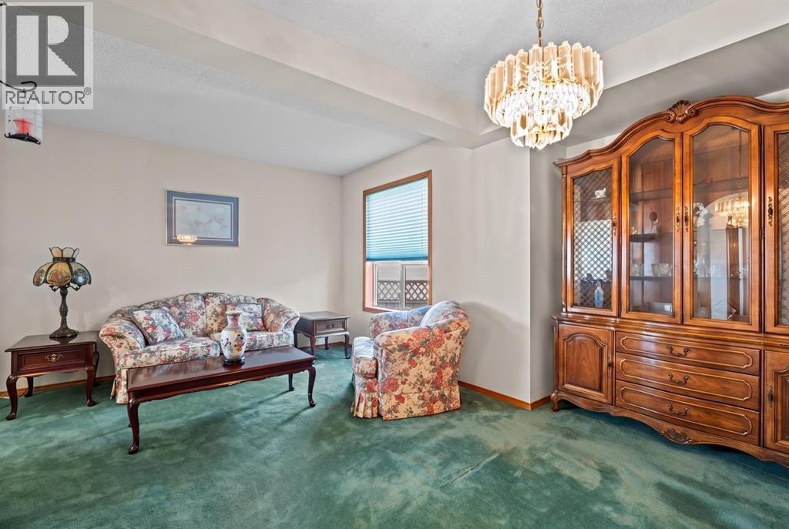
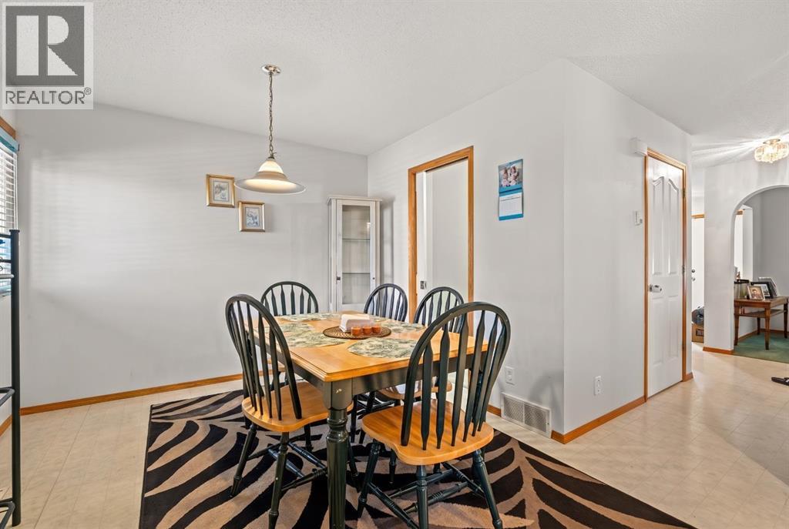
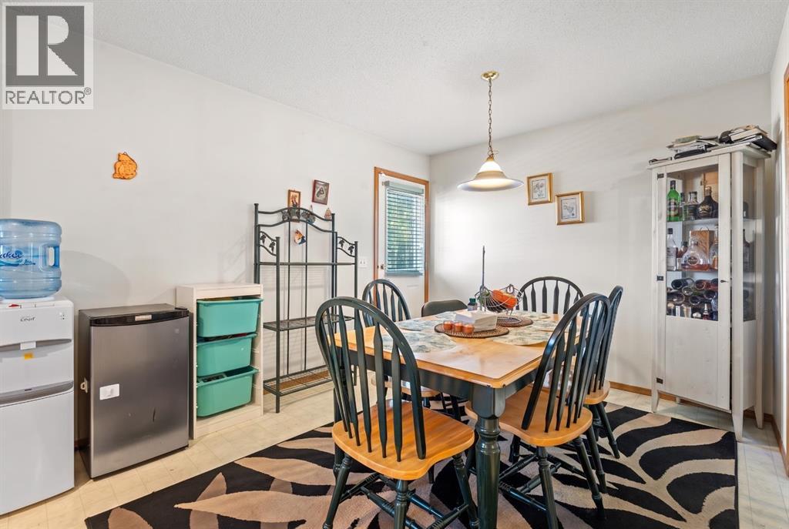
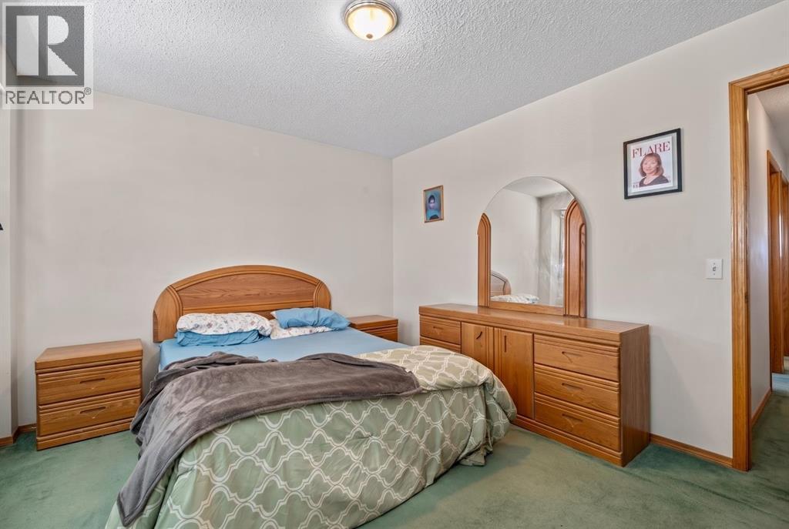
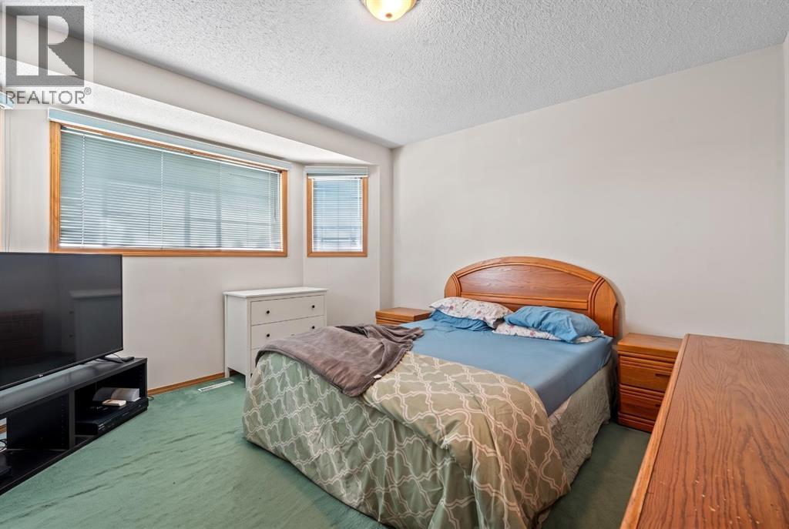
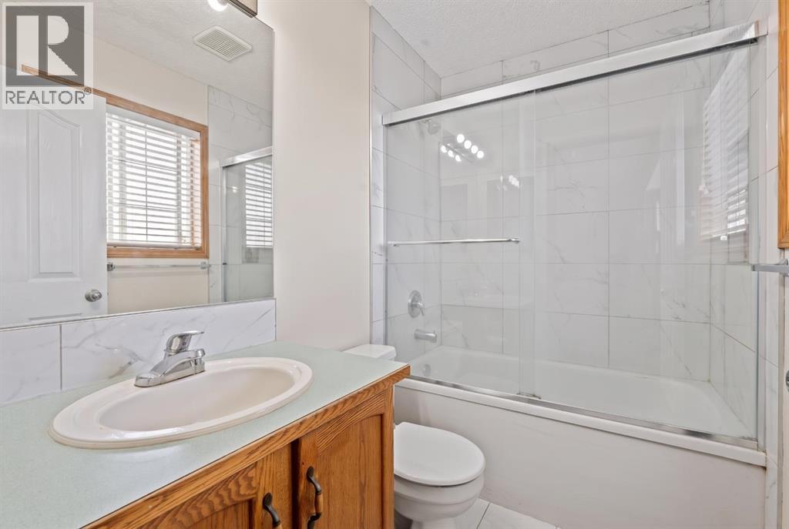
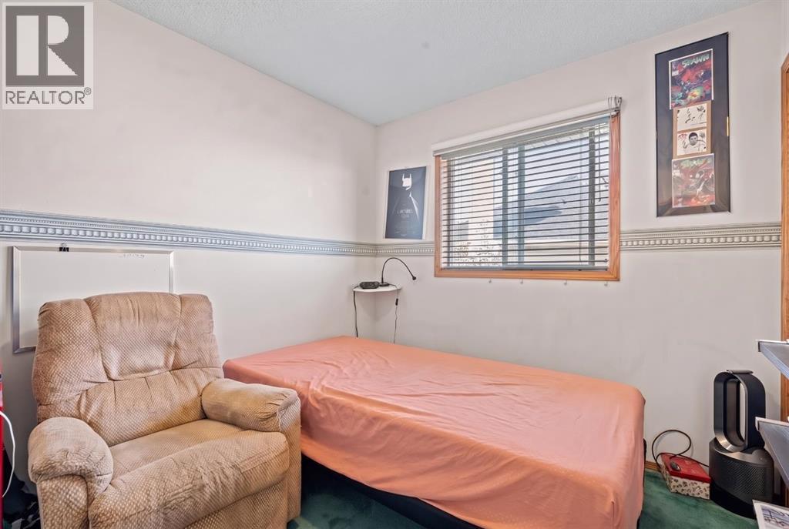
Ideal for families, this two-storey home boasts a fantastic layout and comfort throughout. With four bedrooms above grade and 2½ bathrooms, there’s plenty of space for everyday living and growing needs. The unfinished basement offers great potential—ready for your imagination to create a rec room, home office, gym, or additional living space. Overall, the home delivers a welcoming feel, practical flow, and room to customize for the lifestyle you want. (id:58070)
| Bathroom Total | 3 | Bedrooms Above Ground | 4 |
| Bedrooms Total | 4 | Appliances | None |
| Basement Development | Unfinished | Basement Type | Full (unfinished) |
| Constructed Date | 1996 | Construction Material | Wood Frame |
| Construction Style Attachment | Detached | Cooling Type | None |
| Exterior Finish | Vinyl Siding | Flooring Type | Carpeted |
| Foundation Type | Poured Concrete | Half Bath Total | 1 |
| Heating Fuel | Natural Gas | Heating Type | Forced Air |
| Stories Total | 2 | Size Interior | 1453 Sqft |
| Total Finished Area | 1453.29 Sqft | Type | House |
| Attached Garage | 2 |
| Acreage | No | Fence Type | Fence |
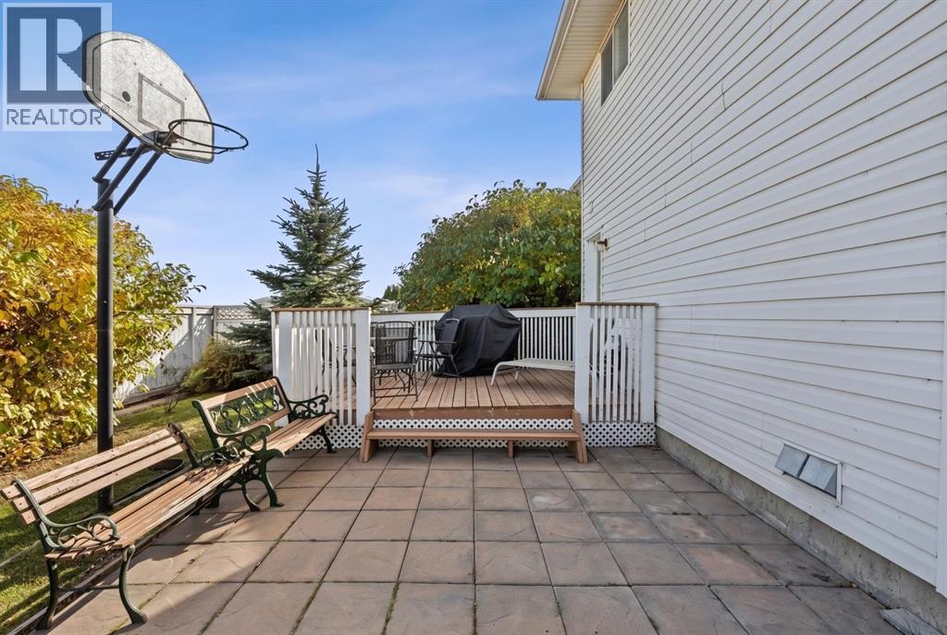
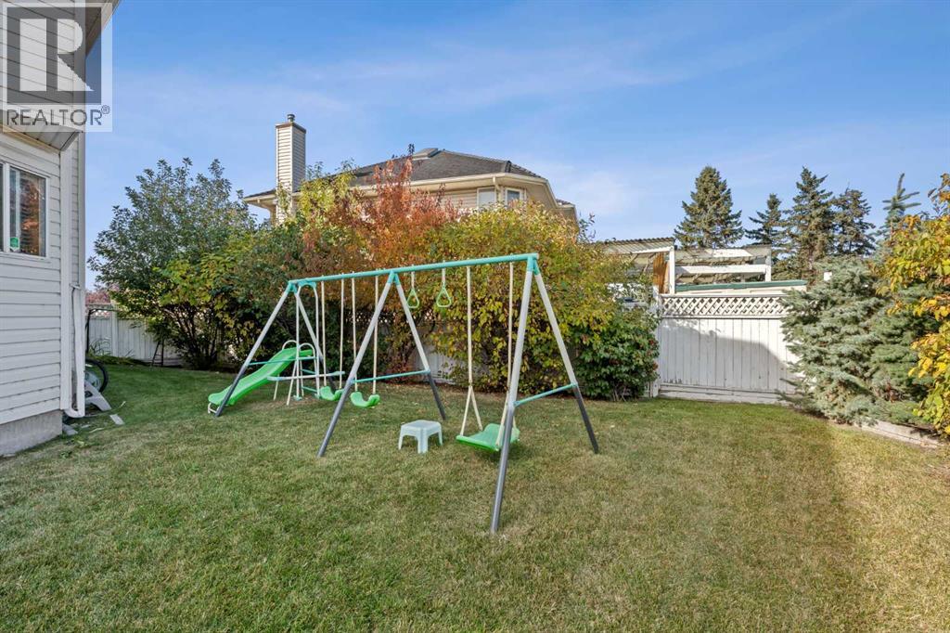
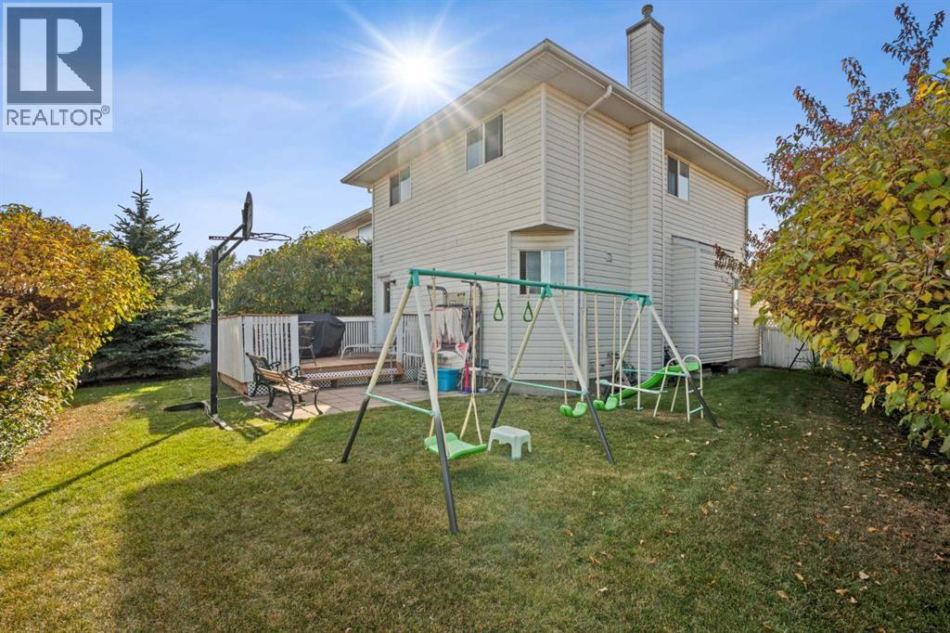
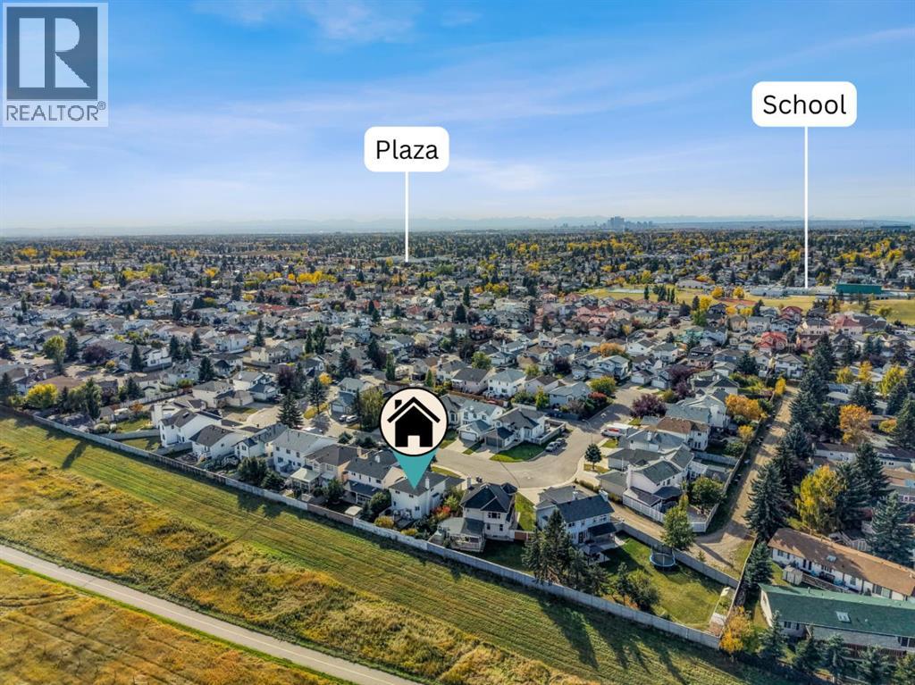
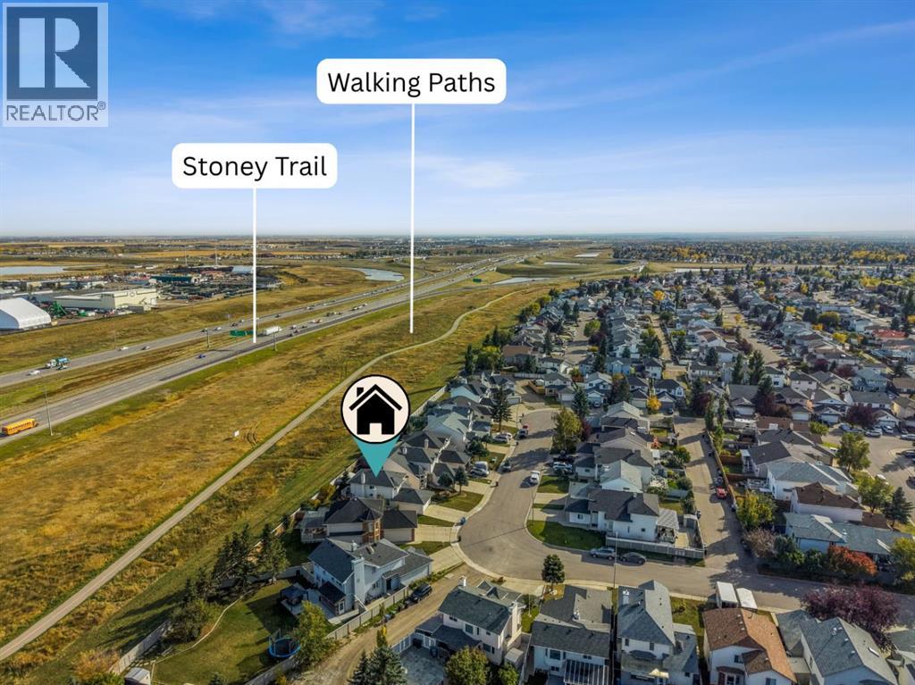
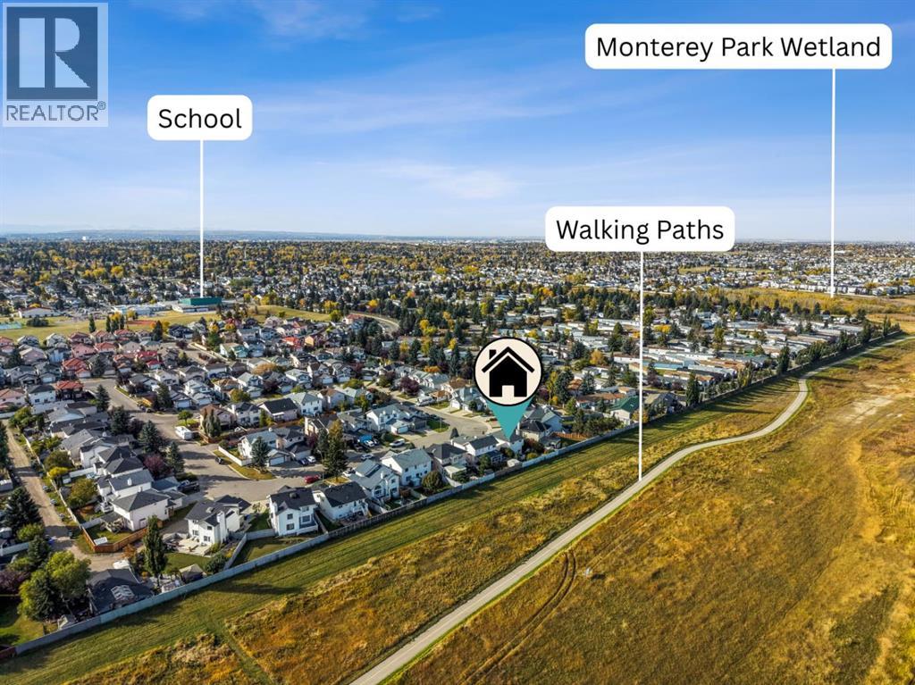
| Land Amenities | Playground, Schools, Shopping | Landscape Features | Landscaped |
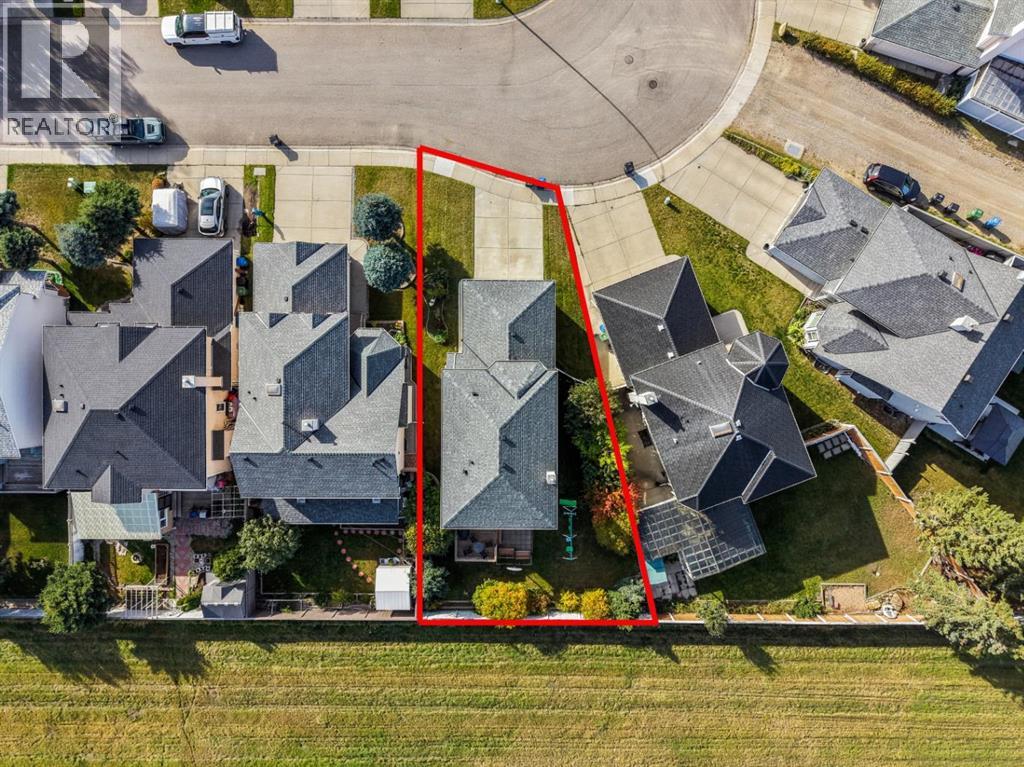
| Size Depth | 34 M | Size Frontage | 12.1 M |
| Size Irregular | 472.00 | Size Total | 472 M2|4,051 - 7,250 Sqft |
| Size Total Text | 472 M2|4,051 - 7,250 Sqft | Zoning Description | R-c1 |
| Level | Type | Dimensions |
|---|---|---|
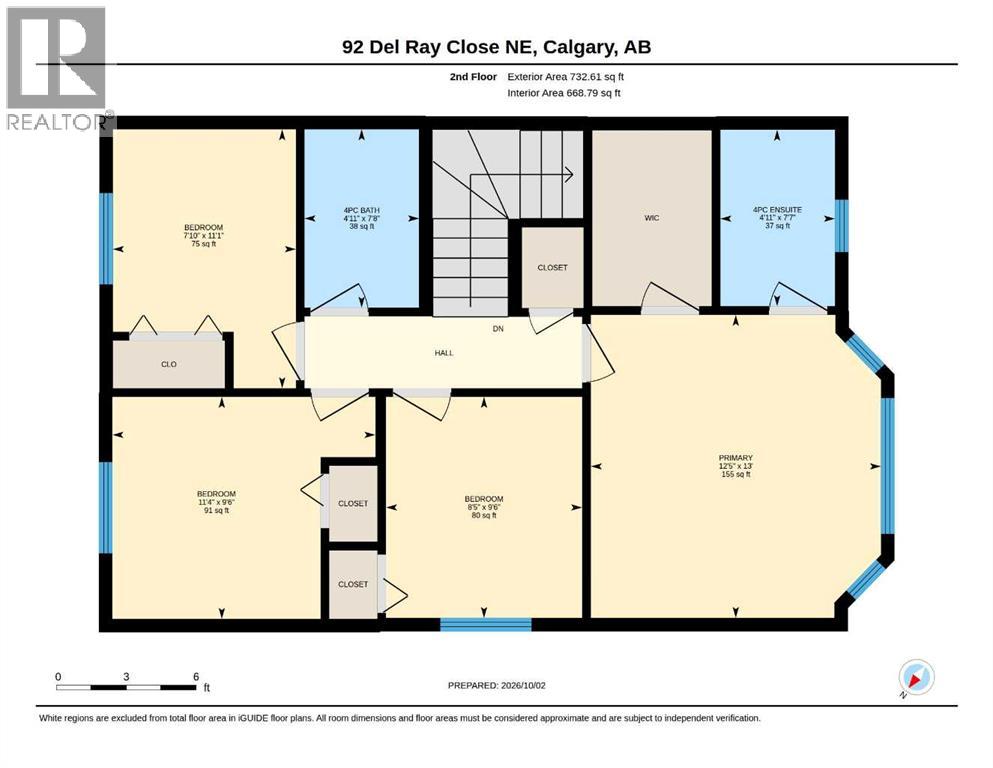
| Second Level | Primary Bedroom | 13.00 Ft x 12.42 Ft |
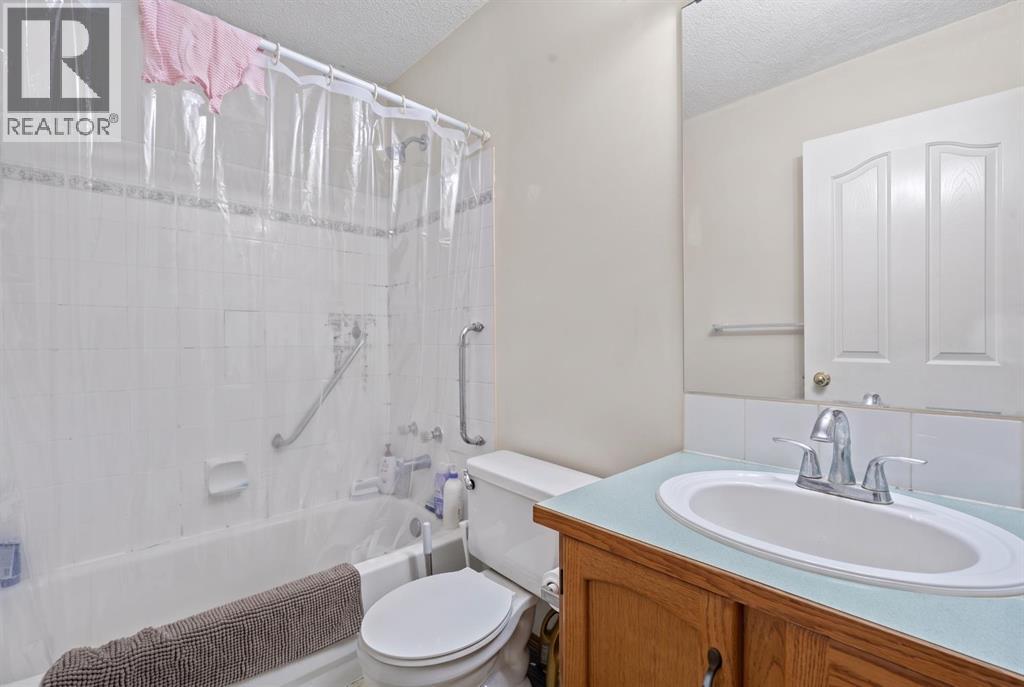
| Second Level | 4pc Bathroom | 7.58 Ft x 4.92 Ft |
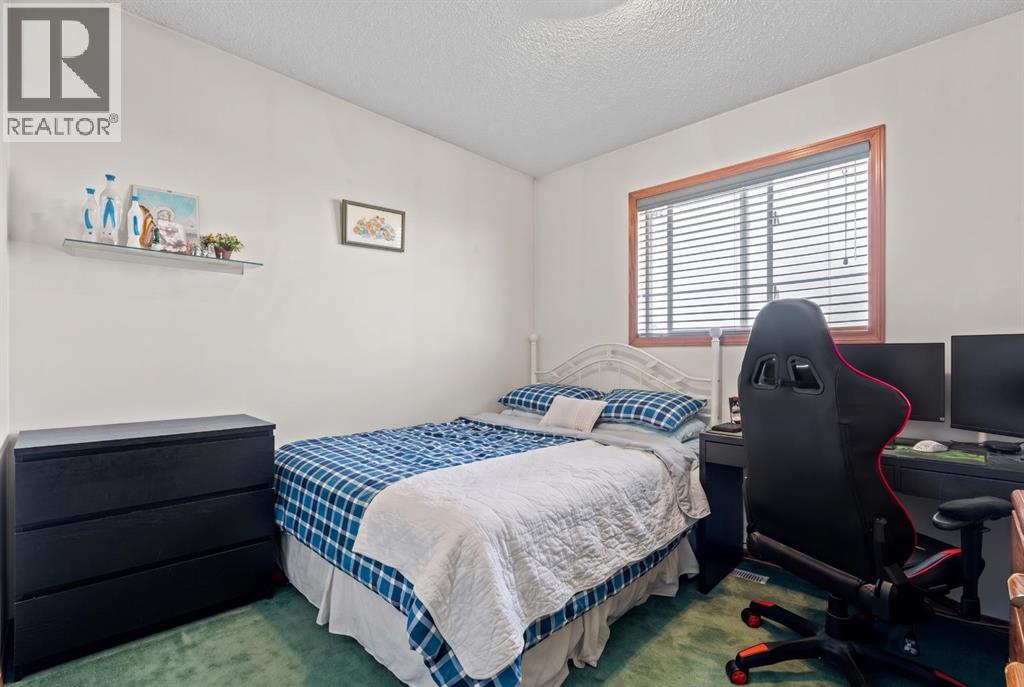
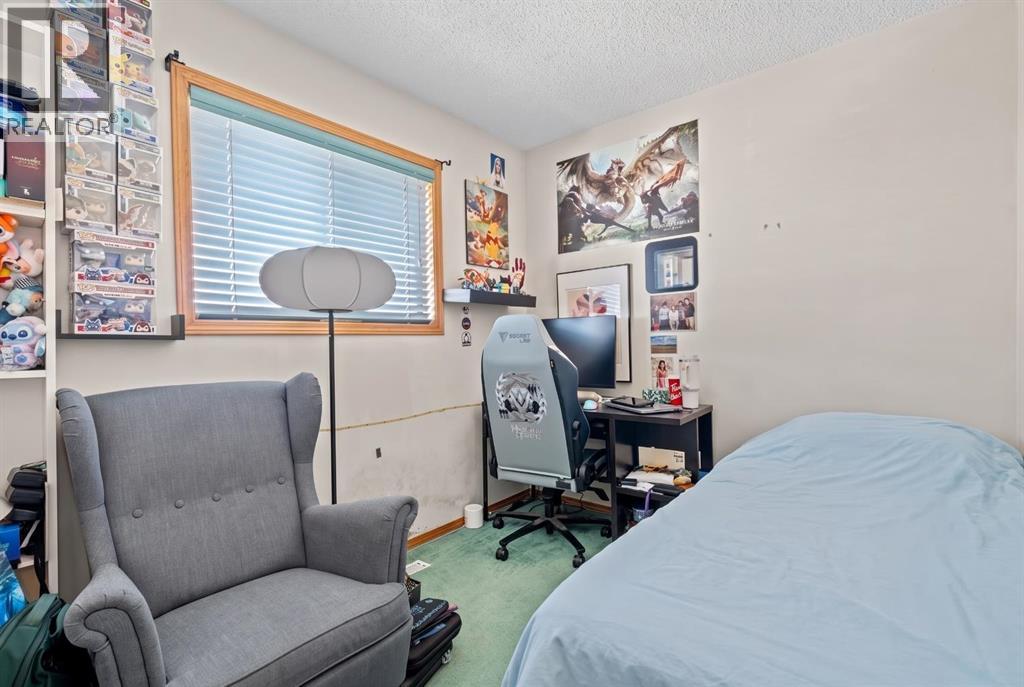
| Second Level | Bedroom | 11.08 Ft x 7.83 Ft |
| Second Level | Bedroom | 9.50 Ft x 11.33 Ft |
| Second Level | Bedroom | 9.50 Ft x 8.42 Ft |
| Second Level | 4pc Bathroom | 7.67 Ft x 4.92 Ft |
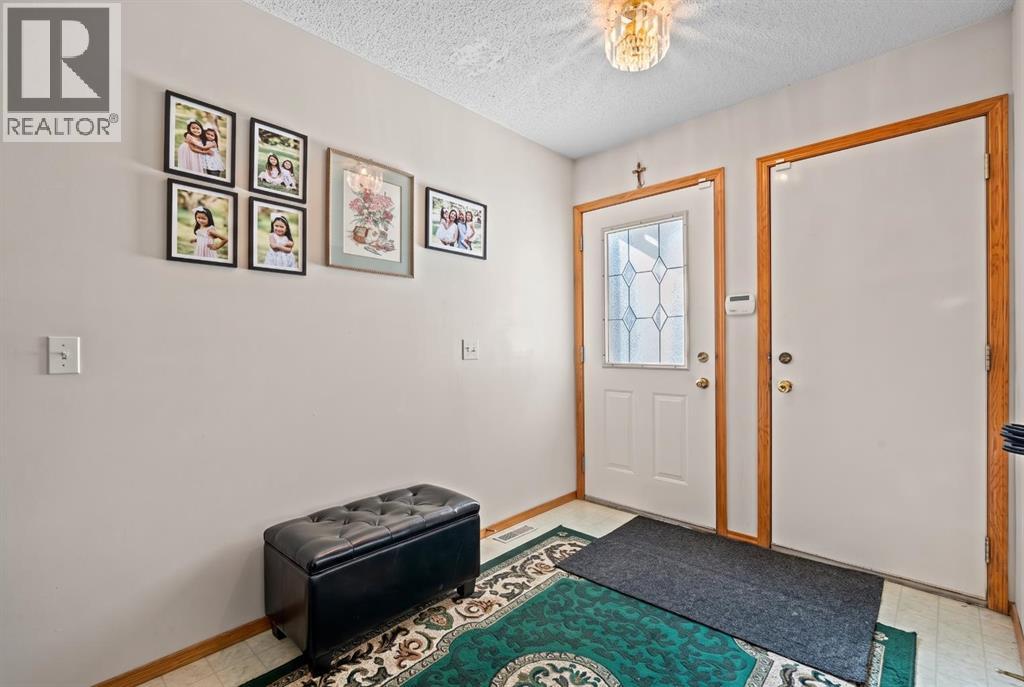
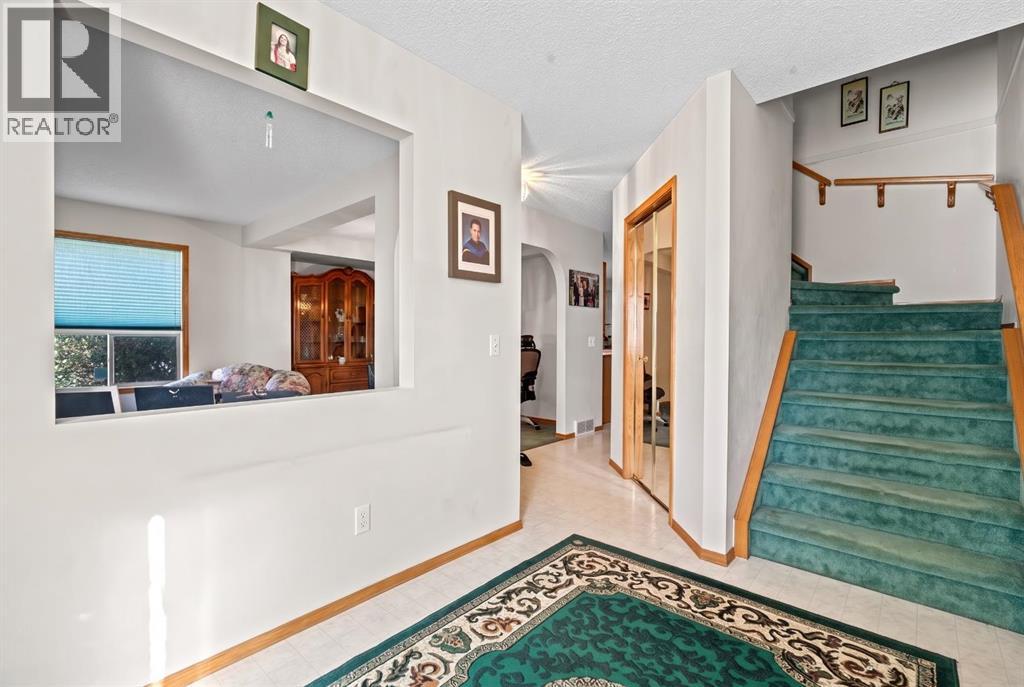
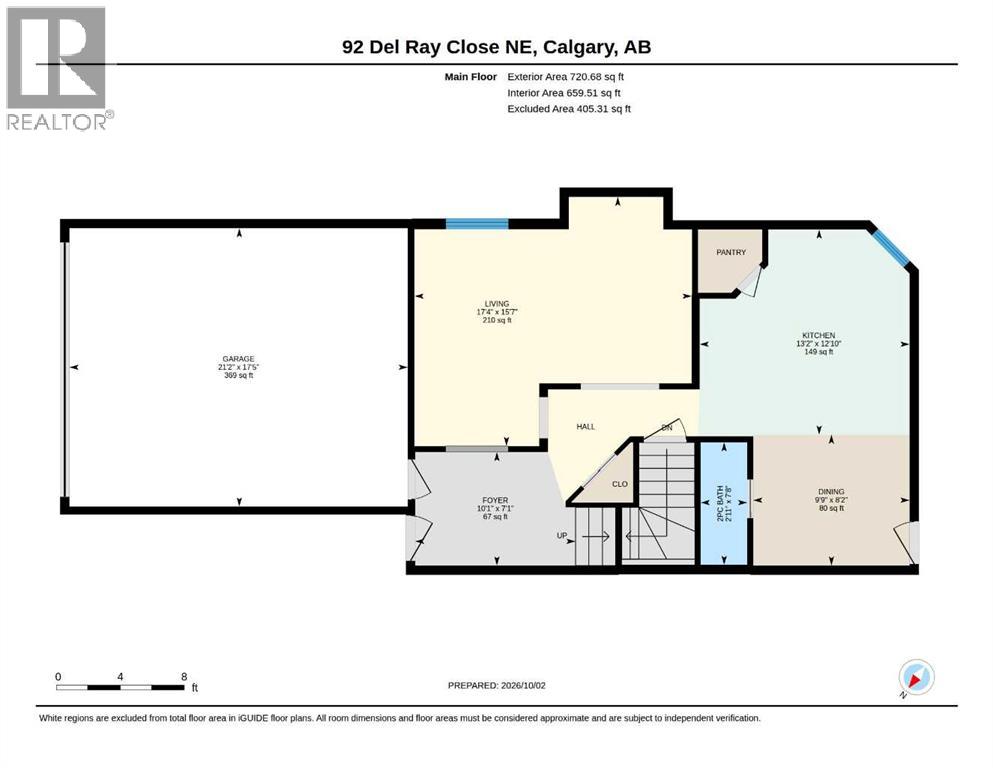
| Main Level | Foyer | 7.08 Ft x 10.08 Ft |
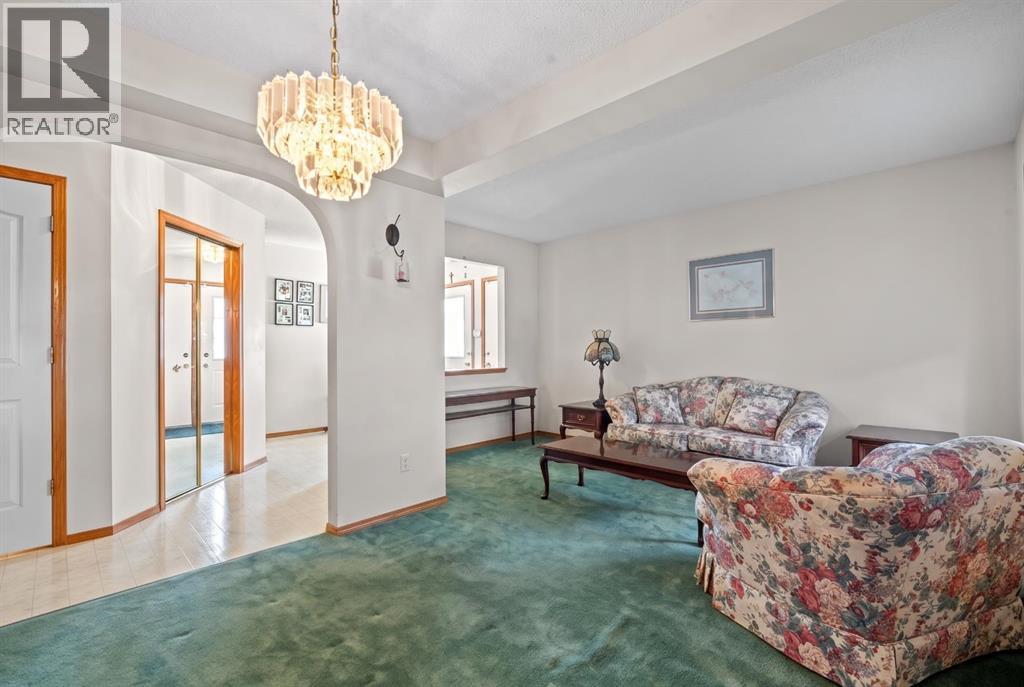
| Main Level | Living Room | 15.58 Ft x 17.33 Ft |
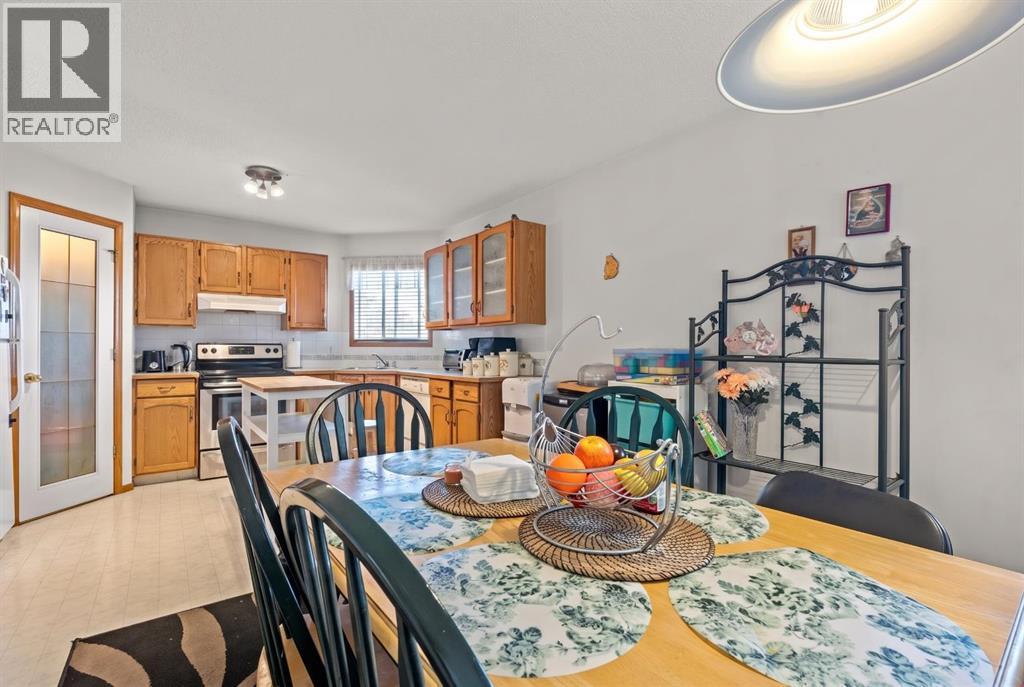
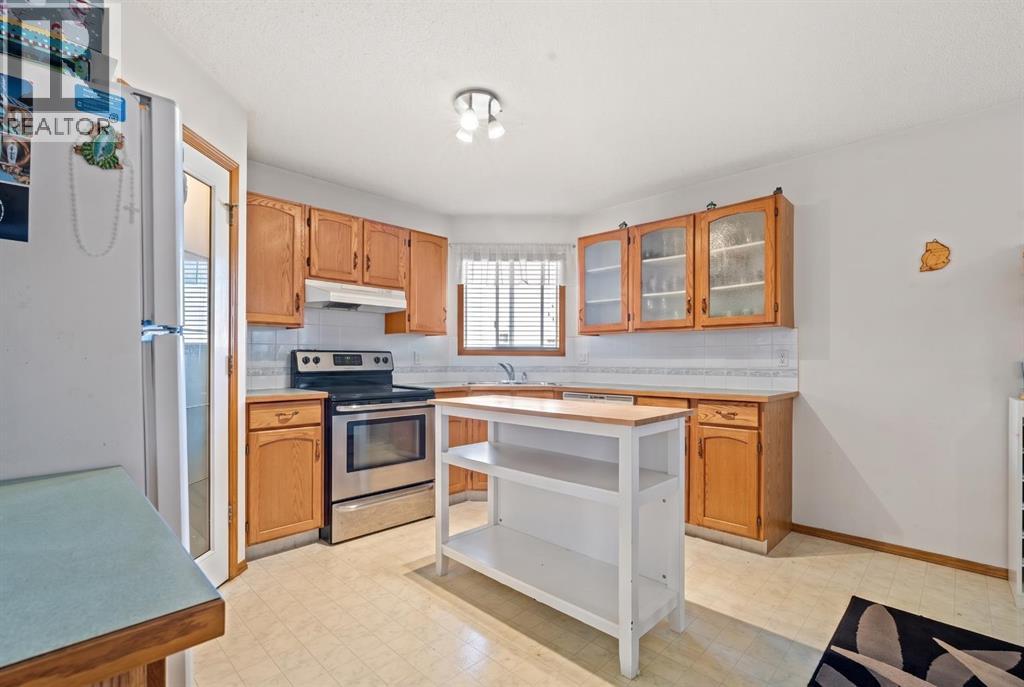
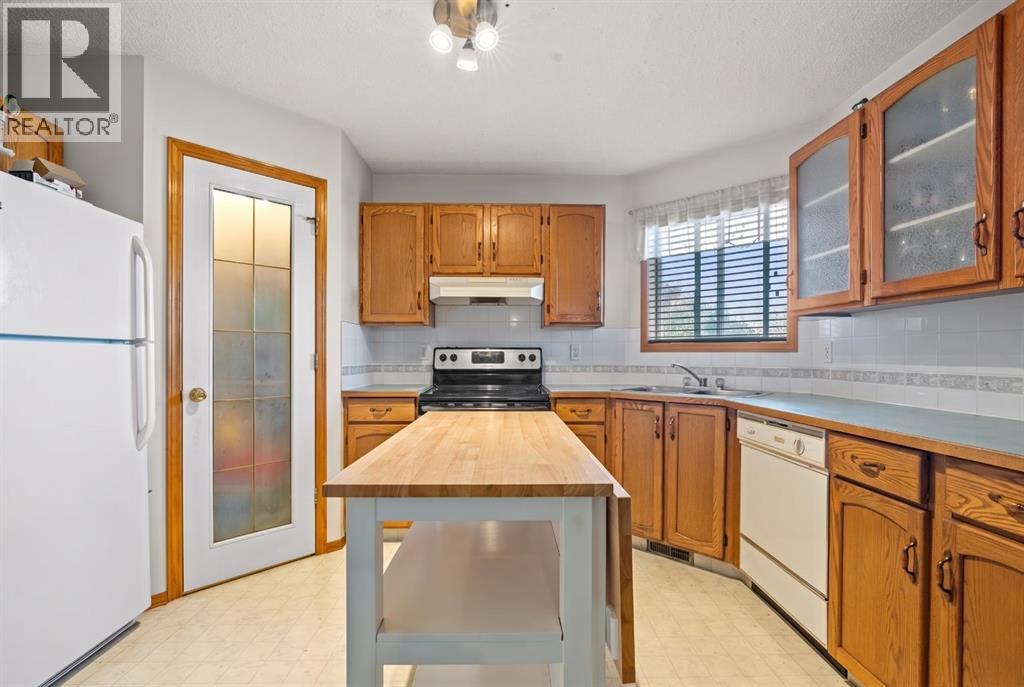
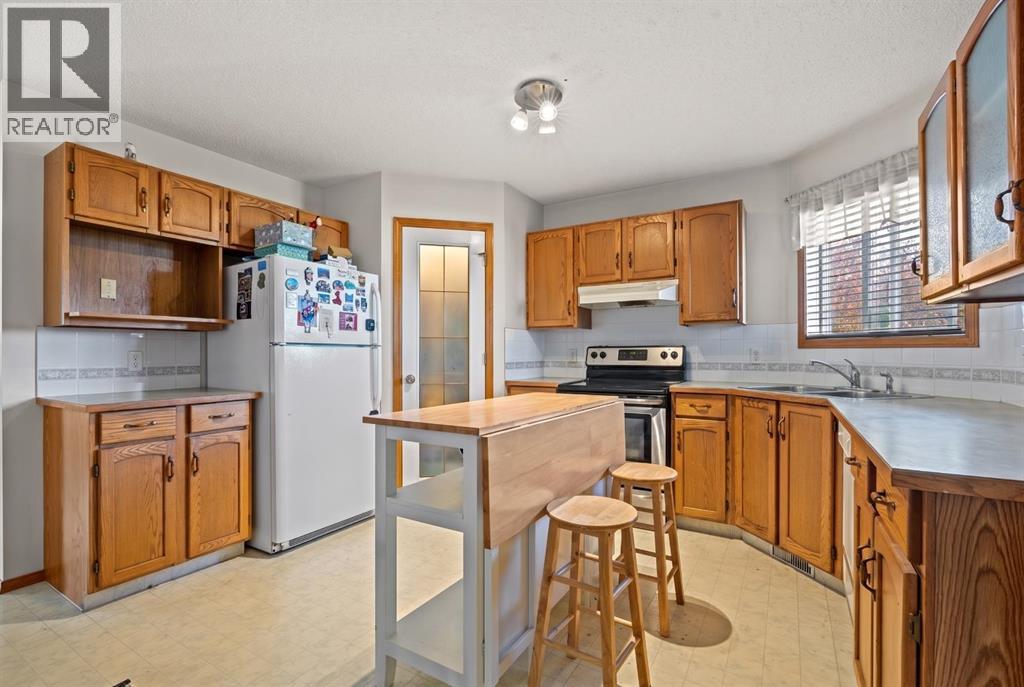
| Main Level | Kitchen | 12.83 Ft x 13.17 Ft |
| Main Level | Dining Room | 8.17 Ft x 9.75 Ft |
| Main Level | 2pc Bathroom | 7.67 Ft x 2.92 Ft |



