 Calgary


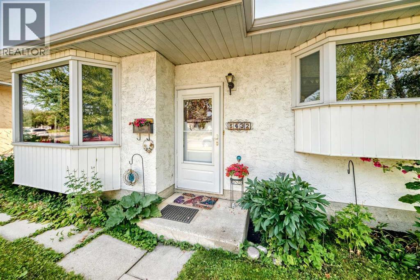
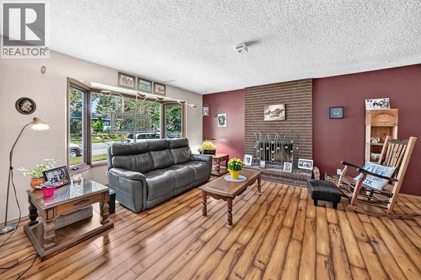
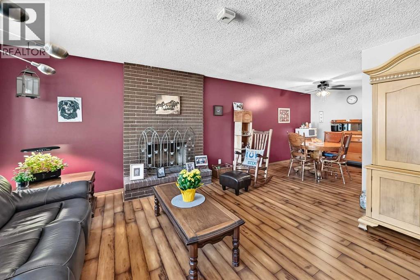
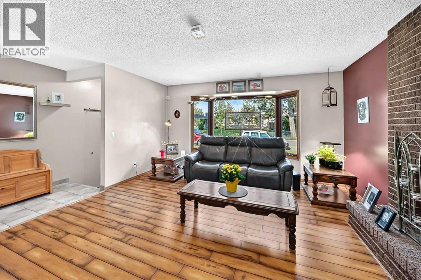
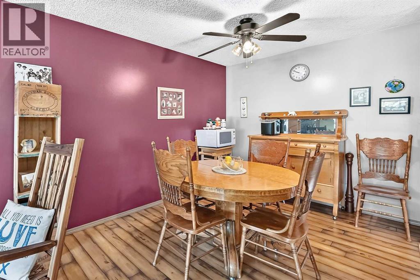
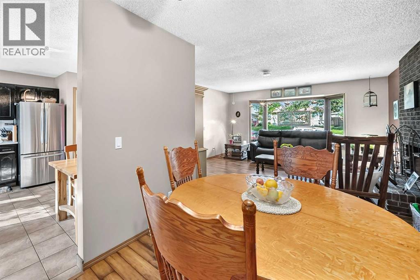
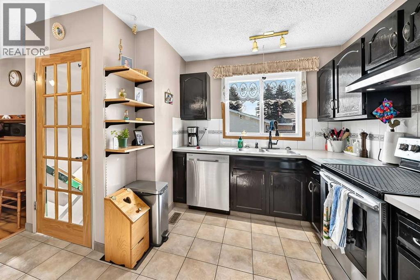
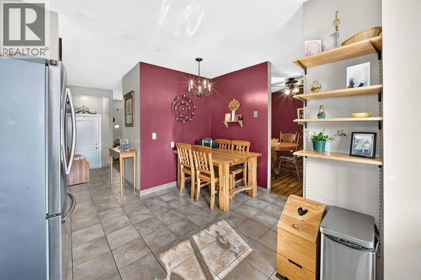
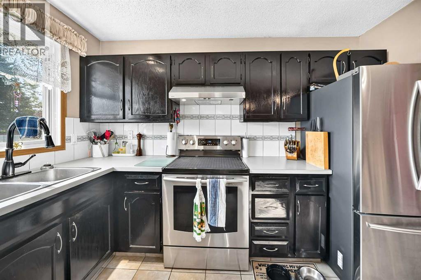
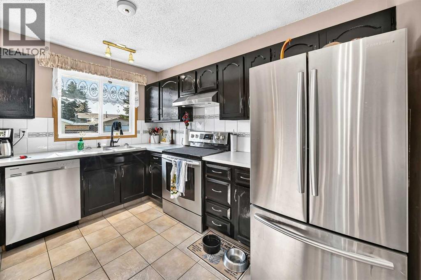
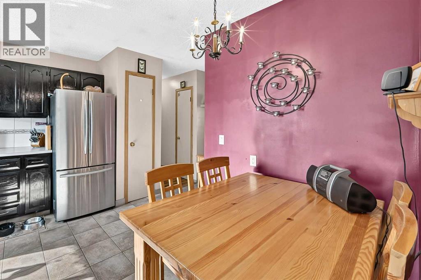
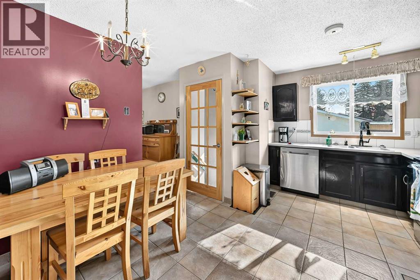
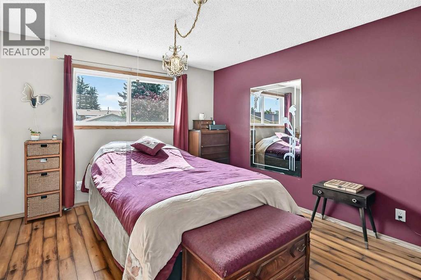
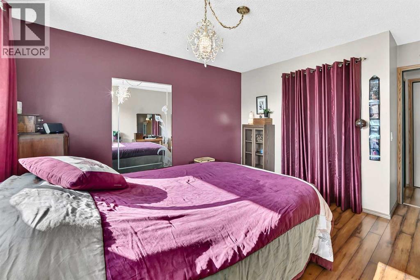
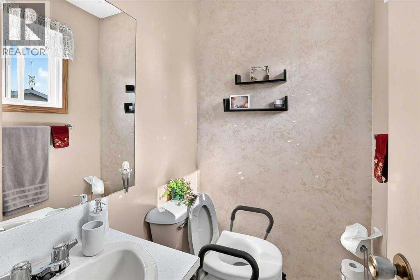
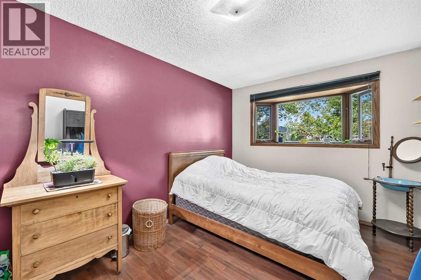
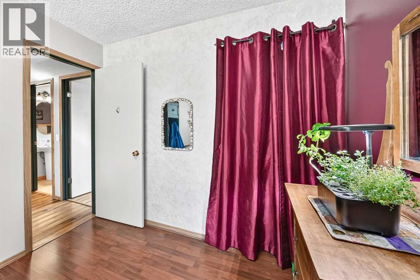
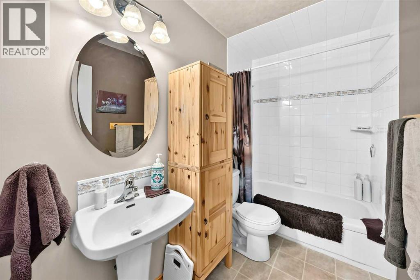
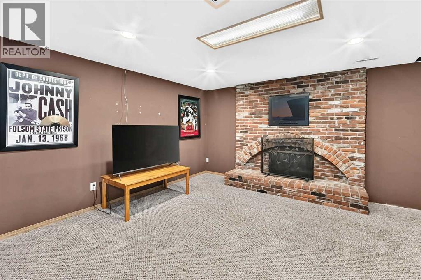
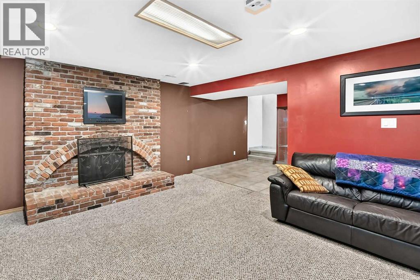
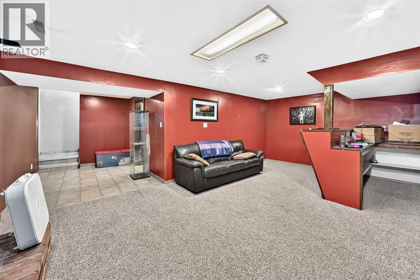
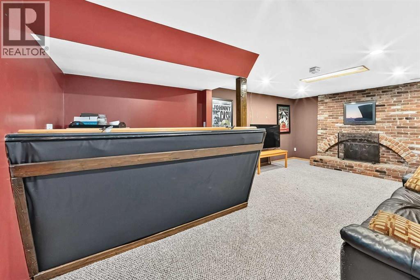
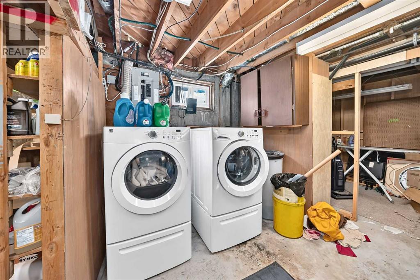
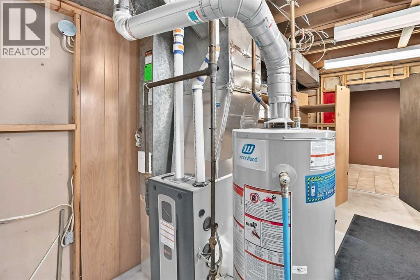
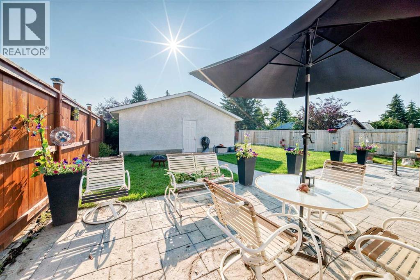
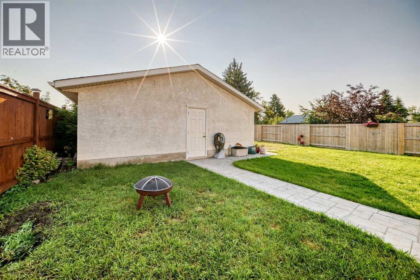
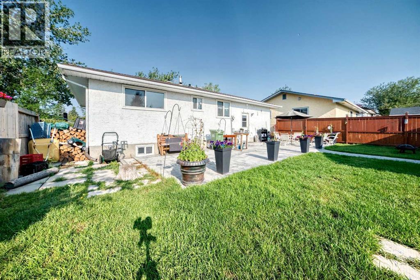
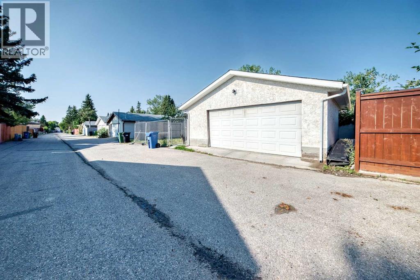
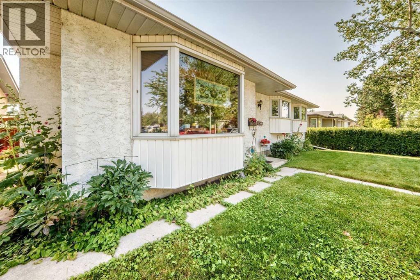
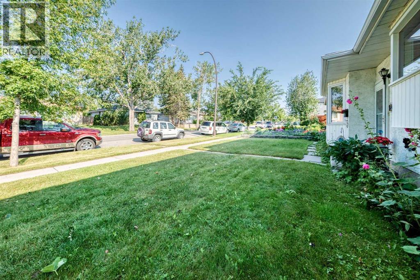
YOUR WONDERFUL FAMILY HOME awaits you here in the sought after community of Pineridge. This 3 bedroom , 1 1/2 bathroom bungalow boasts traditional main floor layout with easy to clean Heartland plank and ceramic tile flooring throughout. The large bright living room , C/W bay window and a brick faced wood burning fire place, the dining area, the kitchen with loads of cupboard and counter space, breakfast nook and gleaming stainless steel appliances, the sunny primary bedroom with a big closet and 2 pce ensuite, 2 other good sized bedrooms and updated 4 pce bathroom fill out the main floor. The lower level boasts a large family room c/w a second brick faced fireplace and dry bar, a big, partly developed 4th bedroom, a spacious laundry room and 2 storage rooms (could be developed into a bathroom and a 2nd kitchen). A sump pump was installed several years ago as a precautionary measure, but never been needed. Check out the oversized double garage c/w its own electrical panel and RV electrical outlet out side to service the RV parking pad. Leading to the garage is a beautiful stamped concrete patio for morning coffee or outdoor bar-b-q in your lovely back yard. You will be close to lots of shopping, 2 recreation centers (arenas, gymnasiums and library), all schools, walking and biking trails and lots more. Very close (a couple of minutes) to Stoney Trail and the Trans Canada Highway - fast to anywhere in Calgary as well as getting out of town. All this for under $500,000 - don't wait . (id:58070)
| Bathroom Total | 2 | Bedrooms Above Ground | 3 |
| Bedrooms Below Ground | 1 | Bedrooms Total | 4 |
| Appliances | Dishwasher, Stove, Dryer, Freezer, Garage Door Opener | Architectural Style | Bungalow |
| Basement Development | Partially Finished | Basement Type | Full (partially Finished) |
| Constructed Date | 1974 | Construction Style Attachment | Detached |
| Cooling Type | None | Exterior Finish | Stucco |
| Fire Protection | Smoke Detectors | Fireplace Present | Yes |
| Fireplace Total | 2 | Flooring Type | Carpeted, Ceramic Tile, Vinyl Plank |
| Foundation Type | Poured Concrete | Half Bath Total | 1 |
| Heating Type | Central Heating | Stories Total | 1 |
| Size Interior | 1177 Sqft | Total Finished Area | 1177 Sqft |
| Type | House |
| Detached Garage | 2 |
| Parking Pad | |
| R V | |
| R V | |
| R V |
| Acreage | No | Fence Type | Fence |
| Land Amenities | Park, Playground, Schools, Shopping | Landscape Features | Landscaped |
| Size Depth | 33.53 M | Size Frontage | 15.2 M |
| Size Irregular | 511.00 | Size Total | 511 M2|4,051 - 7,250 Sqft |
| Size Total Text | 511 M2|4,051 - 7,250 Sqft | Zoning Description | R-c1 |
| Level | Type | Dimensions |
|---|---|---|
| Lower Level | Family Room | 20.17 Ft x 14.67 Ft |
| Lower Level | Bedroom | 17.25 Ft x 12.67 Ft |
| Lower Level | Laundry Room | 14.92 Ft x 13.17 Ft |
| Lower Level | Storage | 13.17 Ft x 6.17 Ft |
| Lower Level | Storage | 9.25 Ft x 9.00 Ft |
| Main Level | Living Room | 17.08 Ft x 14.33 Ft |
| Main Level | Kitchen | 14.00 Ft x 12.17 Ft |
| Main Level | Dining Room | 11.67 Ft x 8.67 Ft |
| Main Level | Primary Bedroom | 12.50 Ft x 11.25 Ft |
| Main Level | Bedroom | 13.50 Ft x 9.08 Ft |
| Main Level | Bedroom | 9.92 Ft x 8.83 Ft |
| Main Level | 2pc Bathroom | 5.00 Ft x 4.08 Ft |
| Main Level | 4pc Bathroom | 8.92 Ft x 5.00 Ft |
| Main Level | Other | 9.92 Ft x 3.58 Ft |



