 Calgary


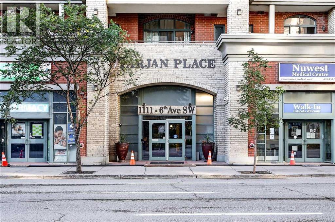
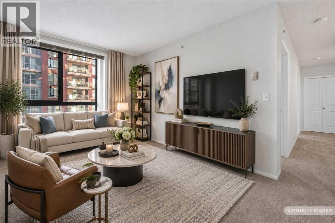
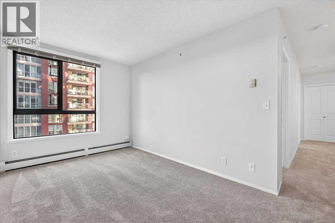
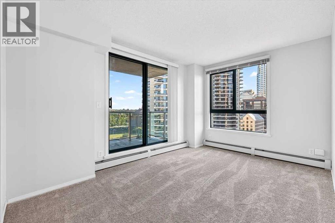
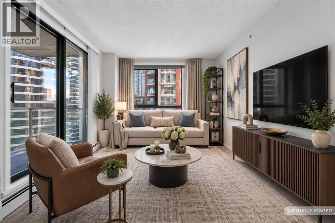
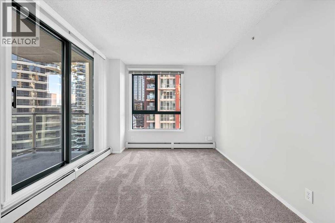
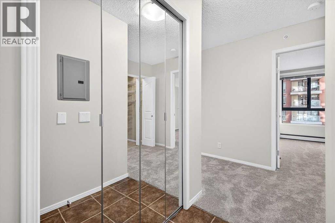
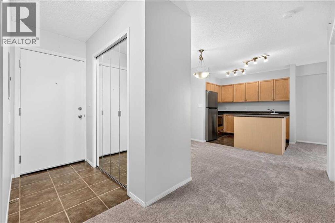
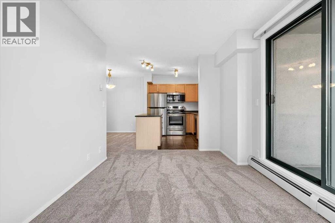
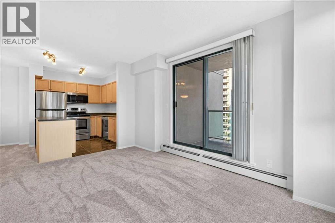
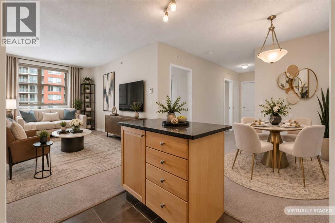
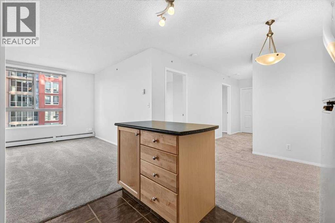
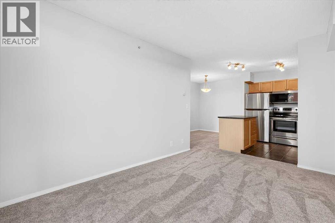
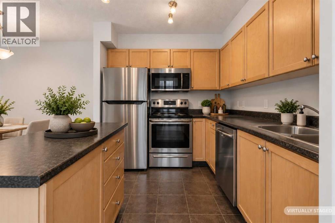
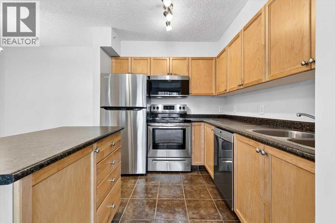
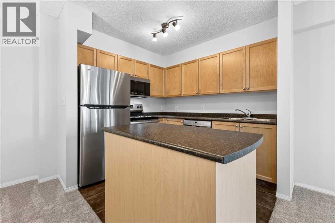
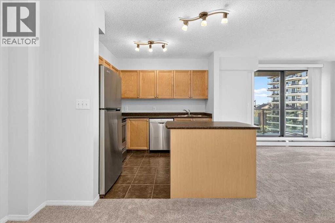
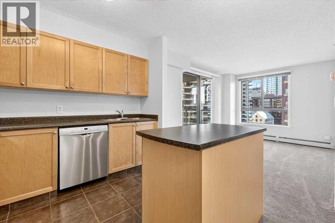
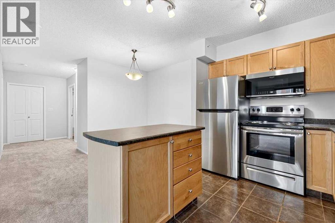
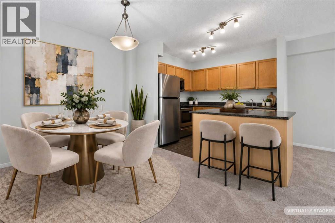
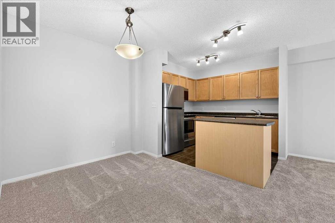
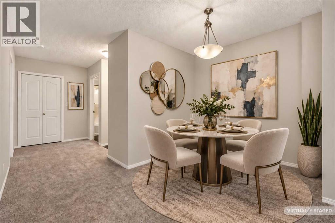
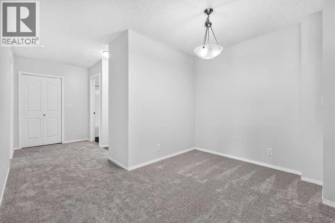
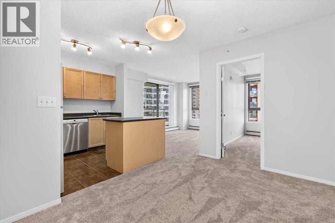
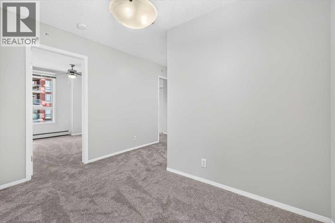
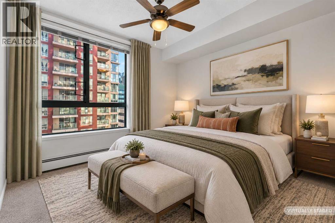
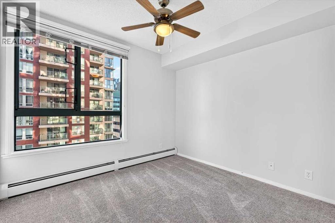
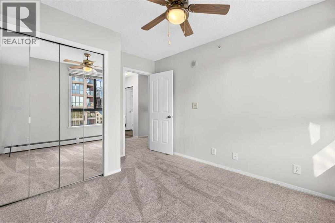
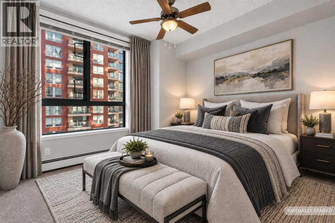
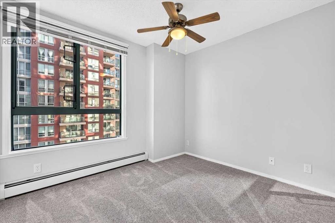
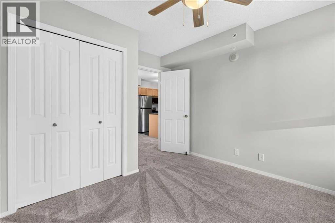
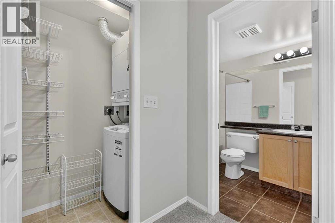
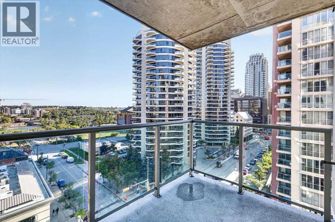
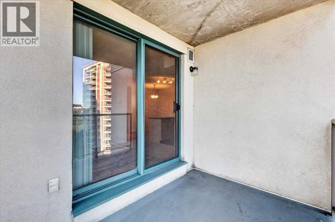
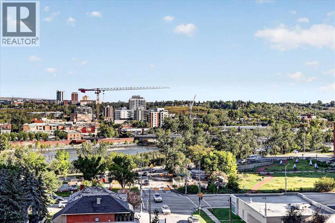
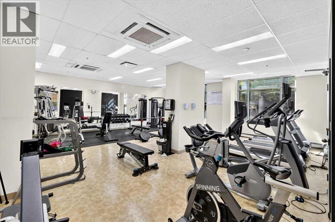
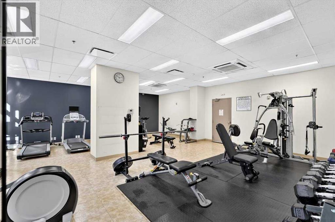
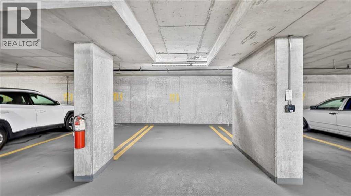
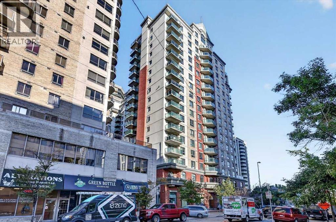
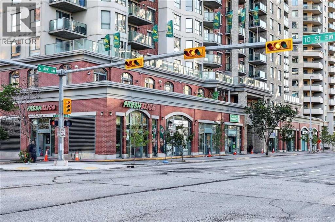
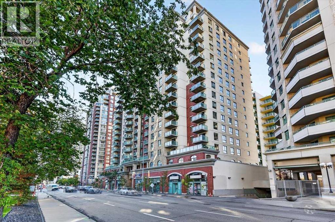
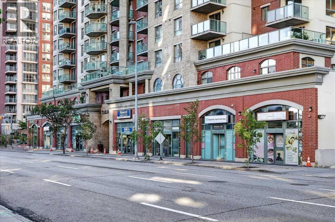
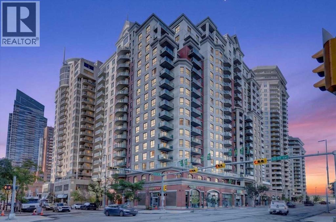
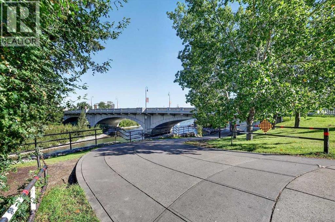
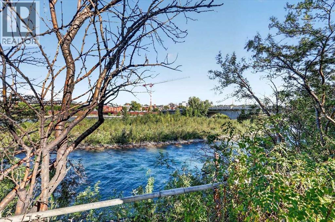
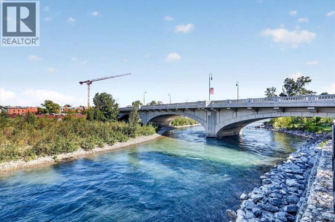
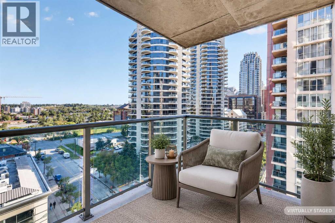
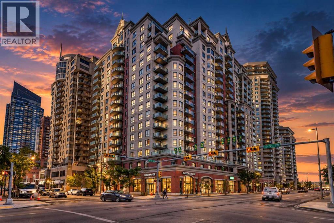
This bright and inviting downtown condo offers stunning panoramic views of the Bow River. Lovingly maintained by its original owner, this turnkey home has been refreshed with brand new neutral carpet and fresh paint throughout, creating a clean, timeless backdrop for any style. The open-concept layout offers a comfortable flow between the living, dining and kitchen areas, with expansive windows bringing in an abundance of natural light and showcasing the spectacular city and river views. The kitchen features newer stainless-steel appliances and extra island counter space, while in-suite laundry and underground parking add everyday convenience. Residents also enjoy the added convenience of a full-time concierge and a fully equipped fitness centre located on the main floor. Ideally located just steps from Cowboys Park and the CTrain station, you'll have effortless access to shopping, restaurants and entertainment as well as Calgary's network of river pathways. Whether you're looking for a low-maintenance home in the city or an excellent investment opportunity, this well-appointed condo offers exceptional convenience in one of Calgary's most vibrant locations. Call your favourite Realtor to schedule a showing today. (id:58070)
| Bathroom Total | 1 | Bedrooms Above Ground | 2 |
| Bedrooms Total | 2 | Amenities | Exercise Centre |
| Appliances | Washer, Refrigerator, Dishwasher, Stove, Dryer, Microwave Range Hood Combo, Window Coverings | Constructed Date | 2005 |
| Construction Material | Poured Concrete | Construction Style Attachment | Attached |
| Cooling Type | None | Exterior Finish | Brick, Concrete, Stucco |
| Flooring Type | Carpeted, Ceramic Tile | Foundation Type | Poured Concrete |
| Heating Fuel | Natural Gas | Heating Type | Hot Water |
| Stories Total | 20 | Size Interior | 702 Sqft |
| Total Finished Area | 701.9 Sqft | Type | Apartment |
| Garage | |
| Heated Garage | |
| Underground |
| Acreage | No | Land Amenities | Park, Playground, Schools, Shopping |
| Size Total Text | Unknown | Zoning Description | Dc (pre 1p2007) |
| Level | Type | Dimensions |
|---|---|---|
| Main Level | Living Room | 14.00 Ft x 9.58 Ft |
| Main Level | Kitchen | 8.92 Ft x 7.92 Ft |
| Main Level | Dining Room | 11.17 Ft x 8.00 Ft |
| Main Level | Primary Bedroom | 10.08 Ft x 8.92 Ft |
| Main Level | Bedroom | 9.83 Ft x 8.92 Ft |
| Main Level | Foyer | 5.83 Ft x 3.33 Ft |
| Main Level | Laundry Room | 5.67 Ft x 2.67 Ft |
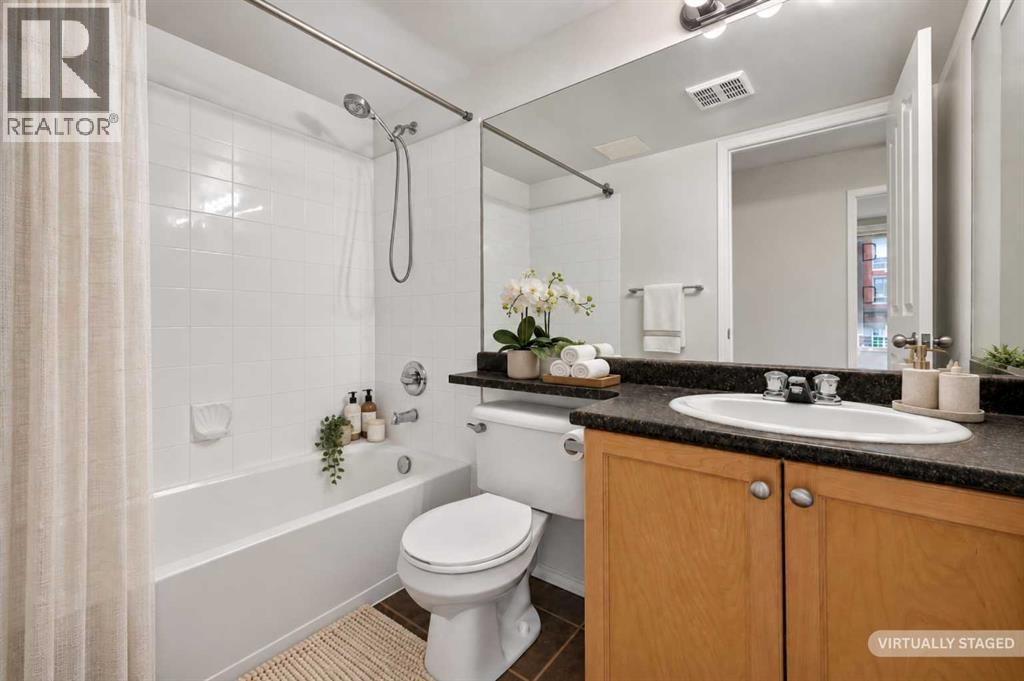
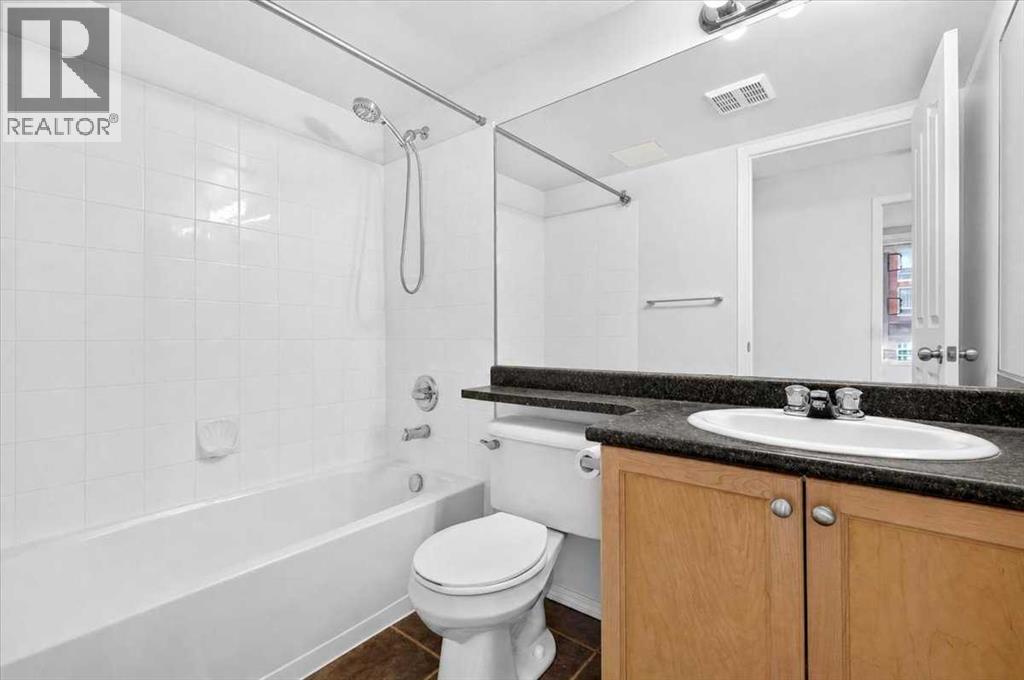
| Main Level | 4pc Bathroom | 7.75 Ft x 4.83 Ft |



