Description
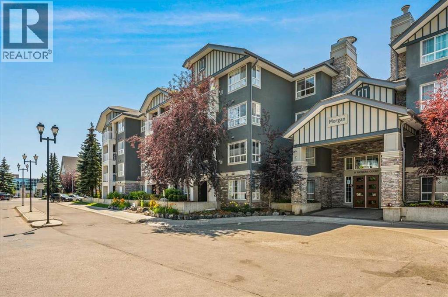
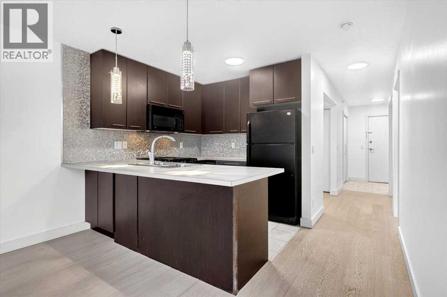
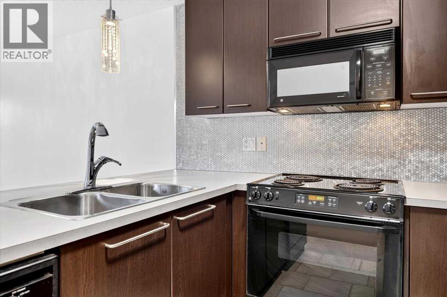
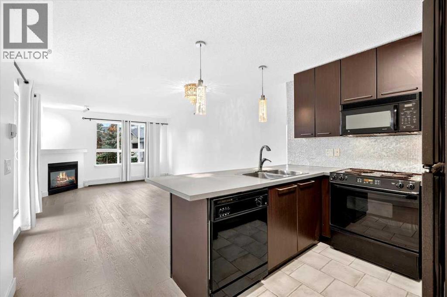
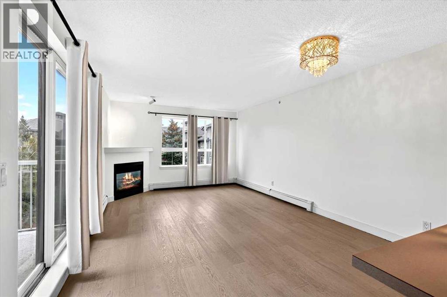
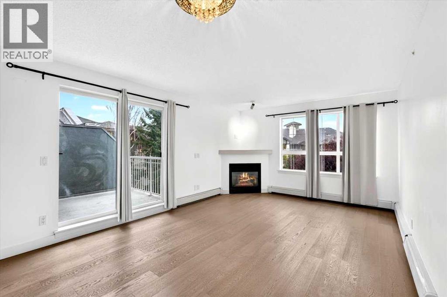
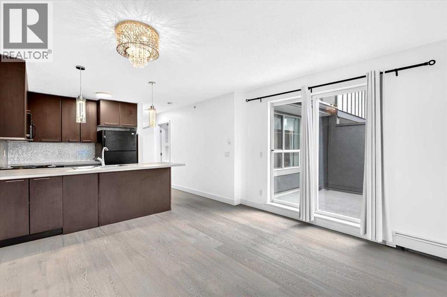
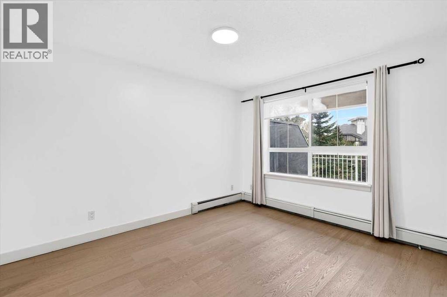
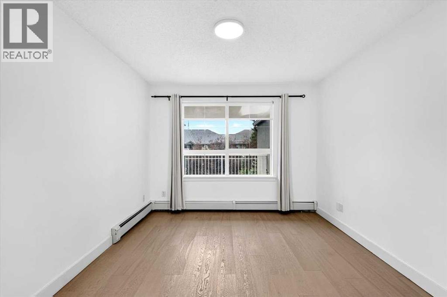
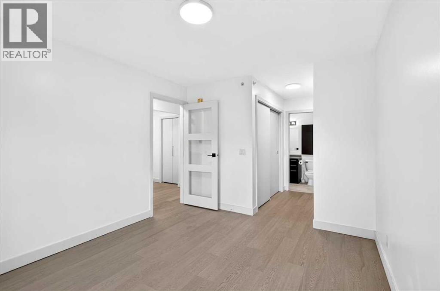
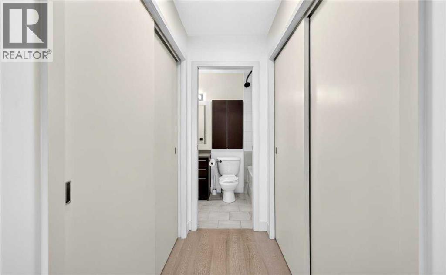
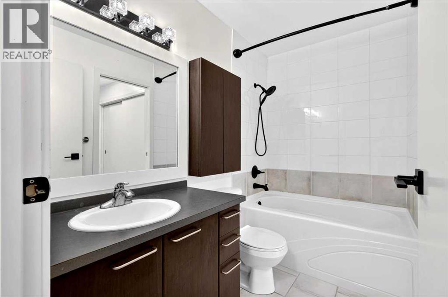
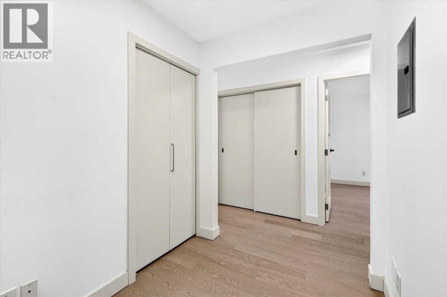
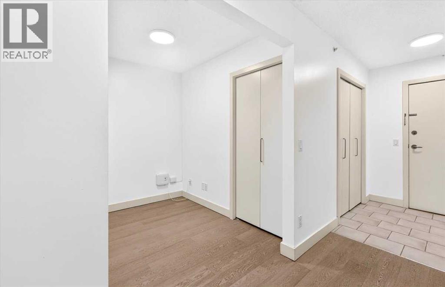
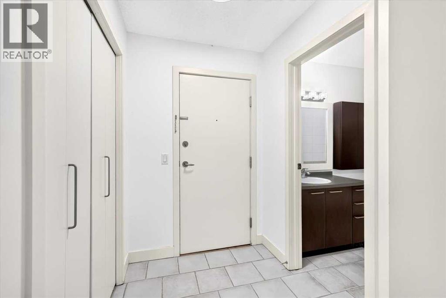
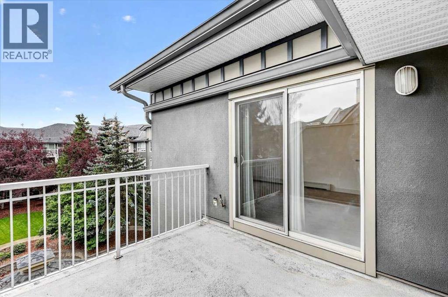
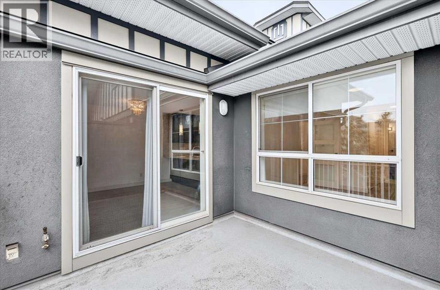
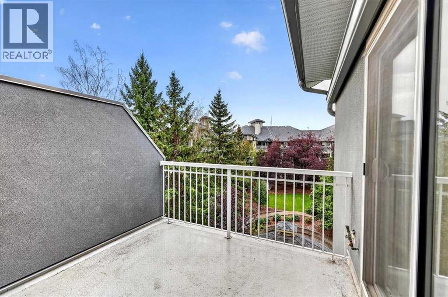
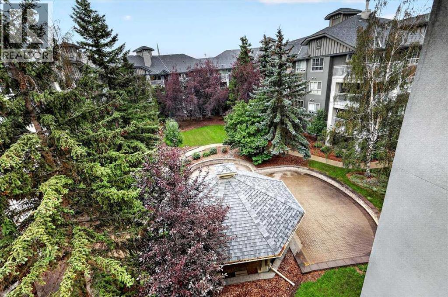
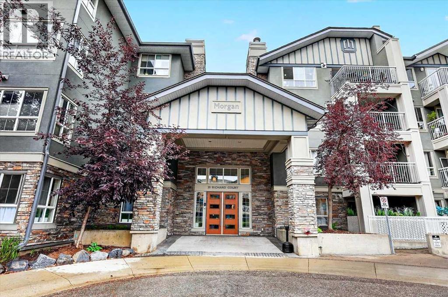
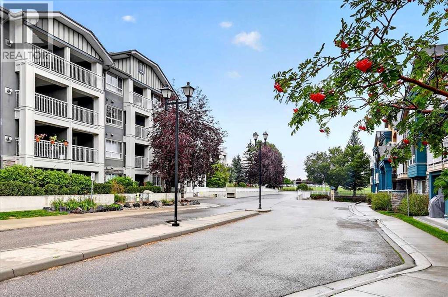
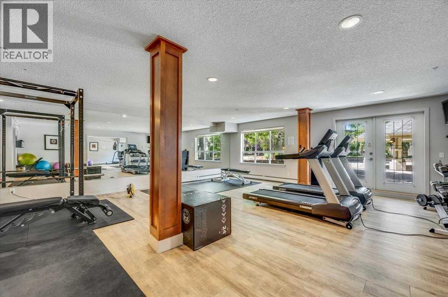
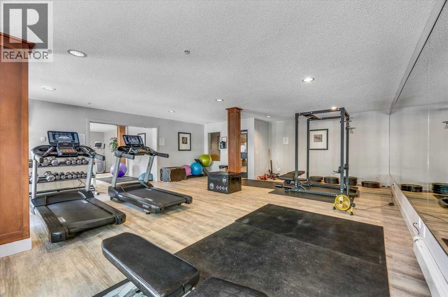
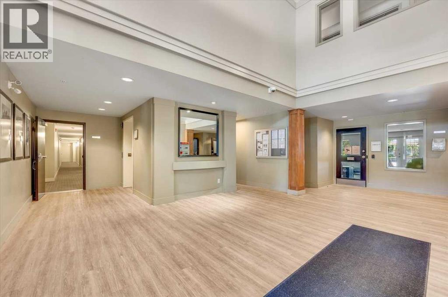
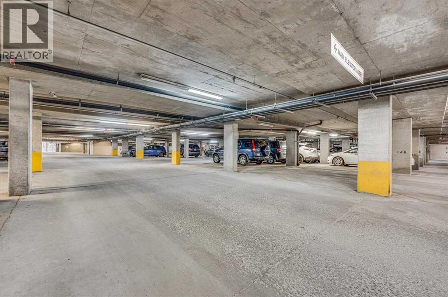
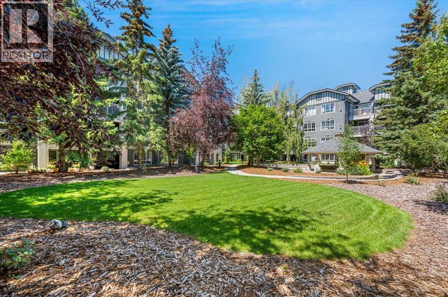
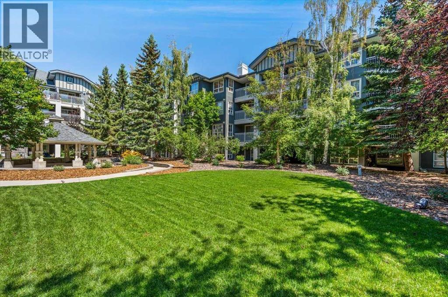
Welcome to top-floor luxury at the coveted Morgan complex in vibrant SW Calgary. This exceptional south-facing home stands out as the largest one-bedroom plus den layout in the entire building, offering an expansive floor plan bathed in glorious year-round natural sunlight. From the moment you step inside, you are greeted by an inviting open-concept design boasting elegant modern finishings throughout. The spacious living area centers around a cozy corner gas fireplace, creating the perfect ambiance for crisp Calgary evenings and relaxed weekends at home. Cooking and entertaining are an absolute delight in the well-appointed kitchen, which flows effortlessly into the main living spaces and dining area. The versatile den provides an ideal dedicated space for a home office, study, or creative nook. Retreat to the sun-lit primary bedroom, featuring a generous closet and convenient direct access to the full bath via a stylish cheater ensuite setup. Step outside onto your private south-facing balcony to soak in peaceful views overlooking the tranquil inner courtyard and gazebo, complete with a gas hookup ready for summer grilling and evening relaxation. Adding to the immense value of this property is a secure titled underground parking space, keeping your vehicle safe and warm all winter long. Living at the Morgan means enjoying access to an incredible array of resort-style amenities, including a fully equipped exercise room, a welcoming party room for social gatherings, and convenient guest suites available for hosting out-of-town friends and family. The prime location offers unmatched convenience, placing you within easy walking distance to vibrant local shops, popular restaurants, public transit options, and Mount Royal University. Whether you are a first-time homebuyer, a student, or a savvy investor looking for a premier property in a highly desirable community, this top-floor gem delivers comfort, convenience, and exceptional quality in one complete package. Book y our private viewing today to experience this stunning condo firsthand. (id:58070)

 Calgary





