 Airdrie


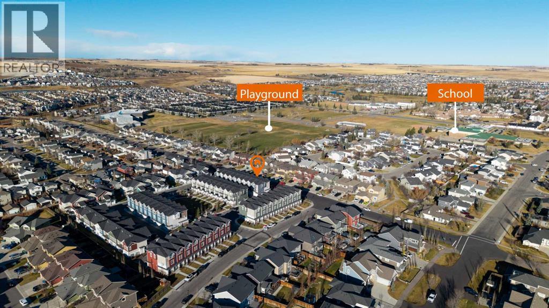
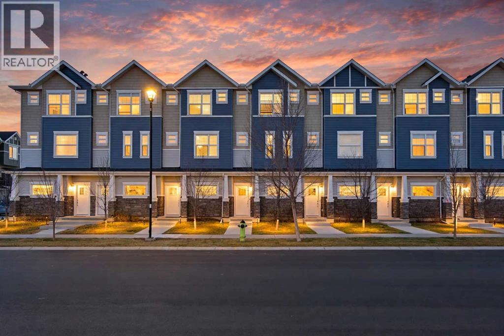
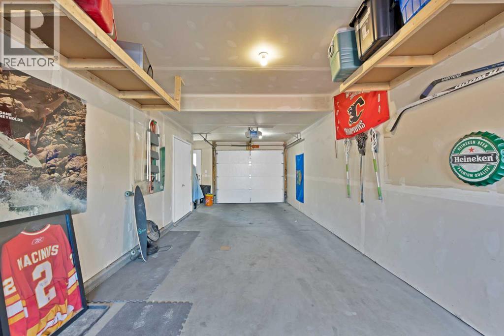
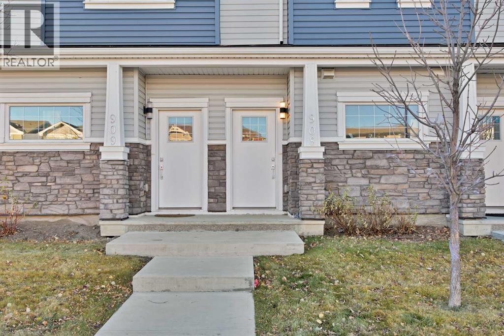
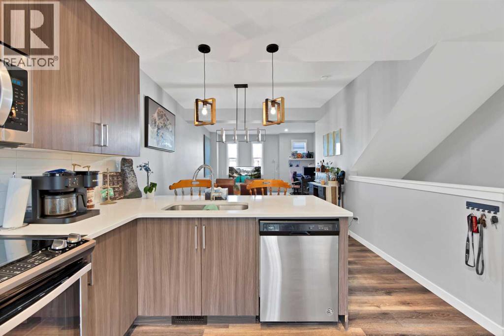
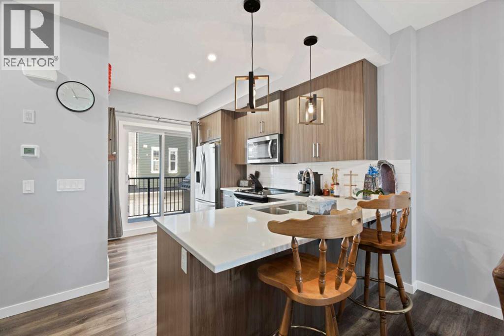
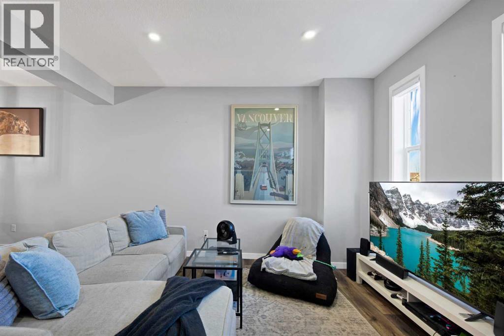
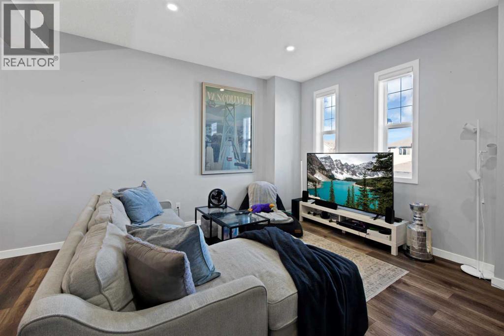
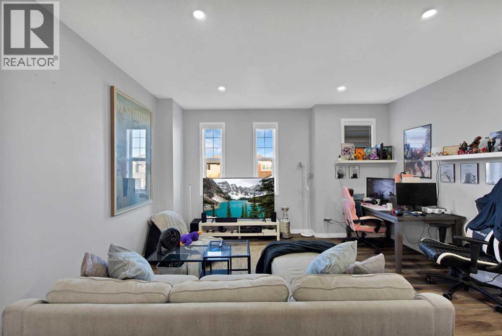
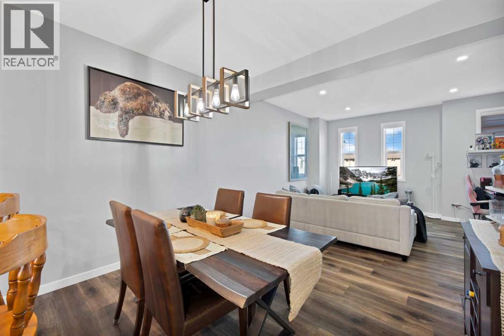
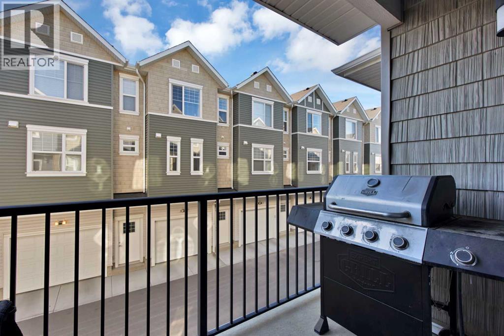
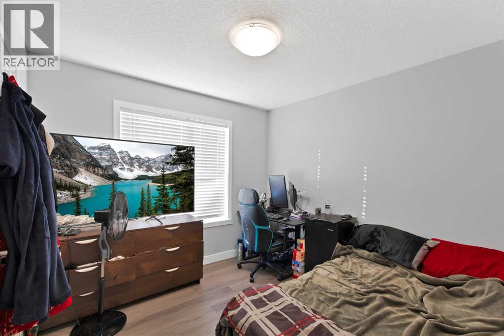
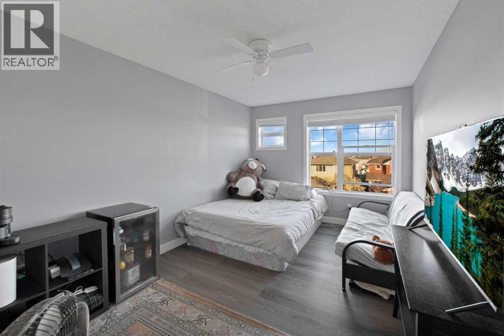
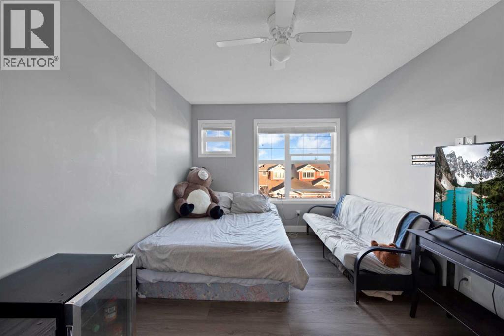
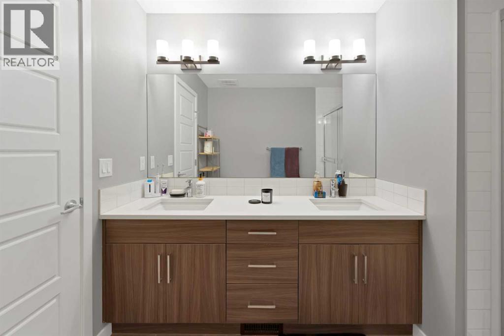
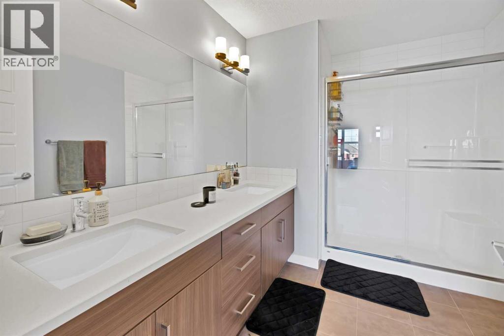
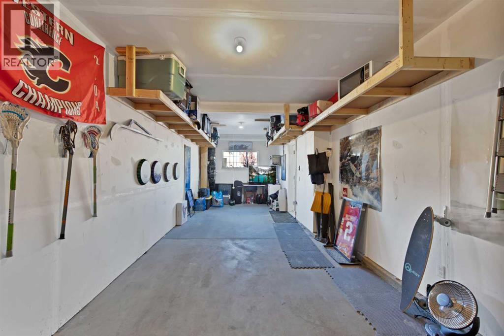
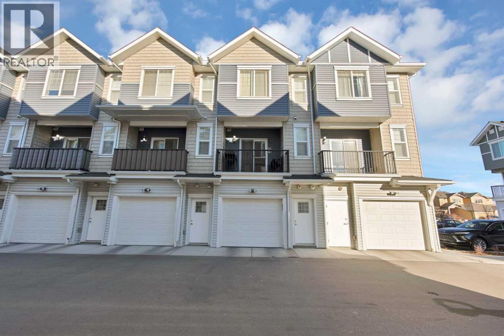
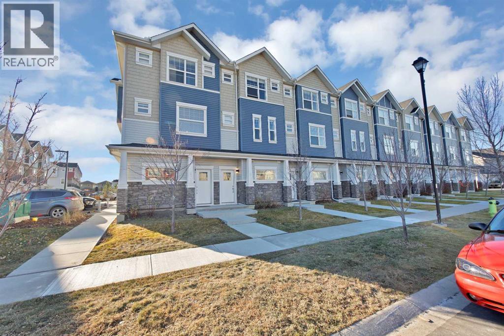
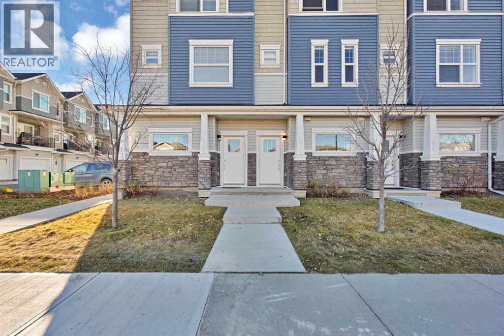
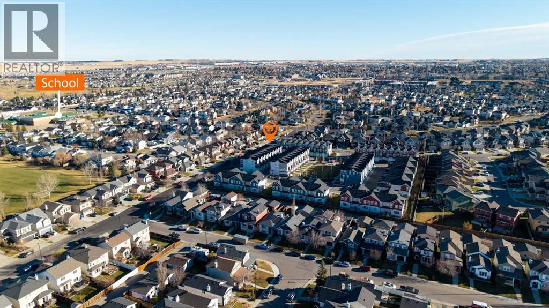
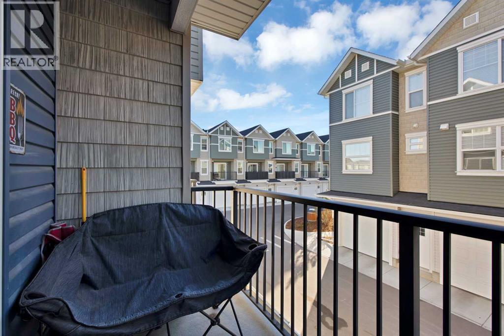
Welcome to this beautiful townhouse in the desirable community of Sagewood, Airdrie! Offering the perfect blend of comfort, style, and convenience, this lovely home is ideal for first-time buyers, families, or investors. The home features two spacious bedrooms, each complete with its own walk-in closet, providing plenty of storage space. The primary bedroom offers a private 4-piece ensuite, creating a comfortable retreat. Enjoy your morning coffee or unwind in the evening on the private balcony. The attached tandem garage provides convenient and secure parking for your vehicles. Ideally located close to schools, parks, restaurants, shopping, and other everyday amenities, this home offers a convenient lifestyle in a fantastic community. Don't miss this opportunity to own a beautiful townhouse in Sagewood. Book your private showing today! (id:58070)
| Bathroom Total | 3 | Bedrooms Above Ground | 2 |
| Bedrooms Total | 2 | Amenities | Other |
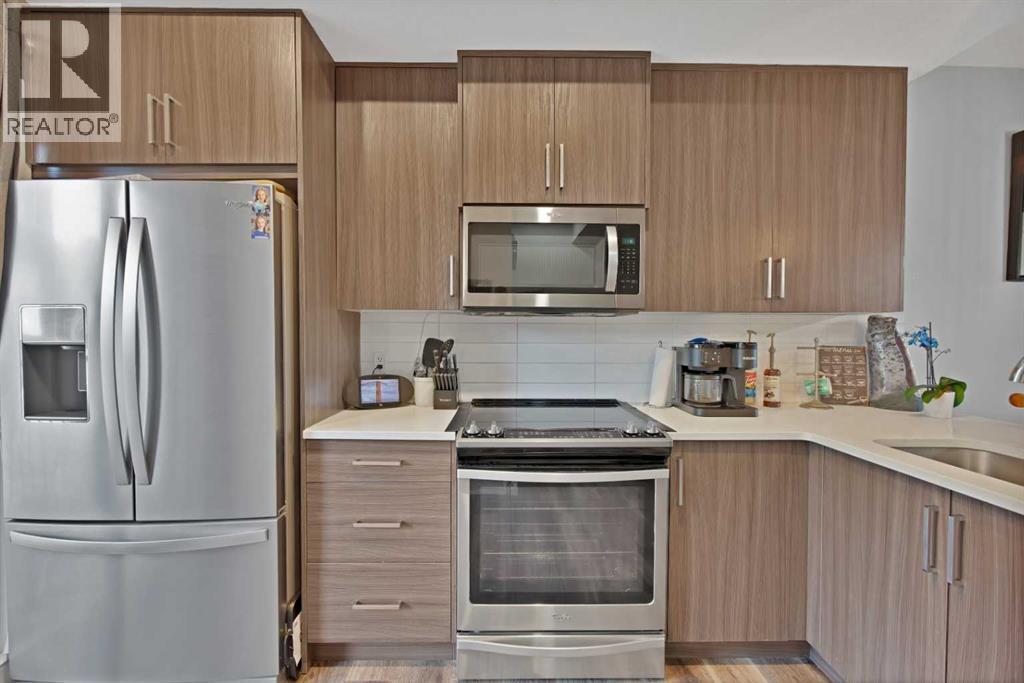
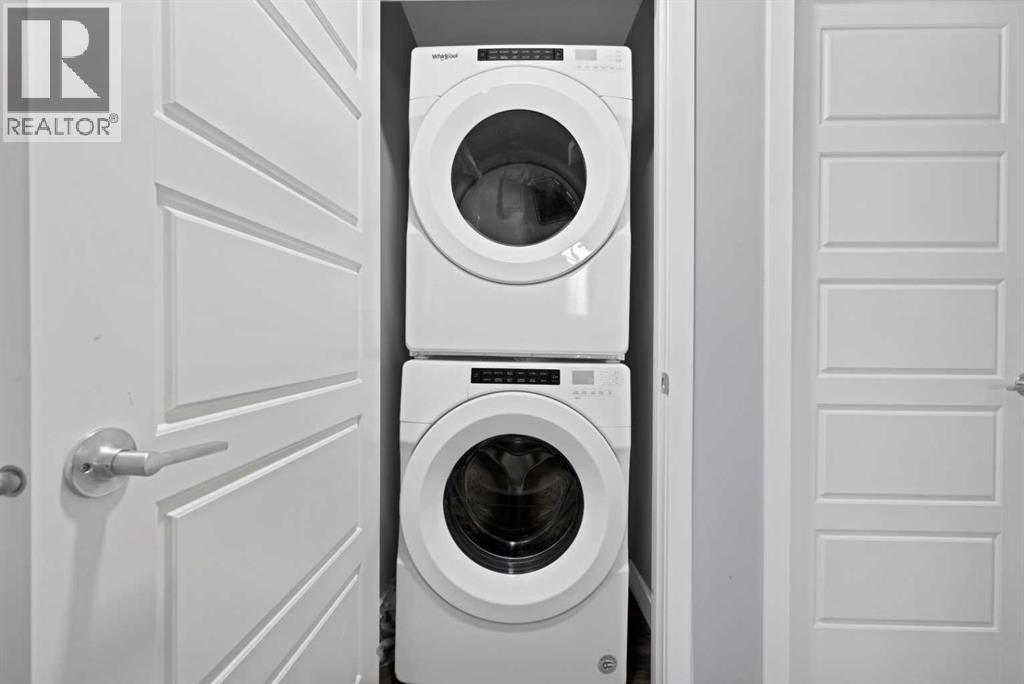
| Appliances | Washer, Refrigerator, Dishwasher, Stove, Dryer, Microwave Range Hood Combo | Basement Type | None |
| Constructed Date | 2018 | Construction Material | Wood Frame |
| Construction Style Attachment | Attached | Cooling Type | None |
| Exterior Finish | Stone, Vinyl Siding | Flooring Type | Vinyl Plank |
| Foundation Type | Poured Concrete | Half Bath Total | 1 |
| Heating Type | Forced Air | Stories Total | 3 |
| Size Interior | 1419 Sqft | Total Finished Area | 1419.14 Sqft |
| Type | Row / Townhouse |
| Attached Garage | 2 |
| Acreage | No | Fence Type | Not Fenced |
| Land Amenities | Golf Course, Park, Playground, Schools, Shopping | Landscape Features | Landscaped |
| Size Total Text | Unknown | Zoning Description | R3 |
| Level | Type | Dimensions |
|---|---|---|
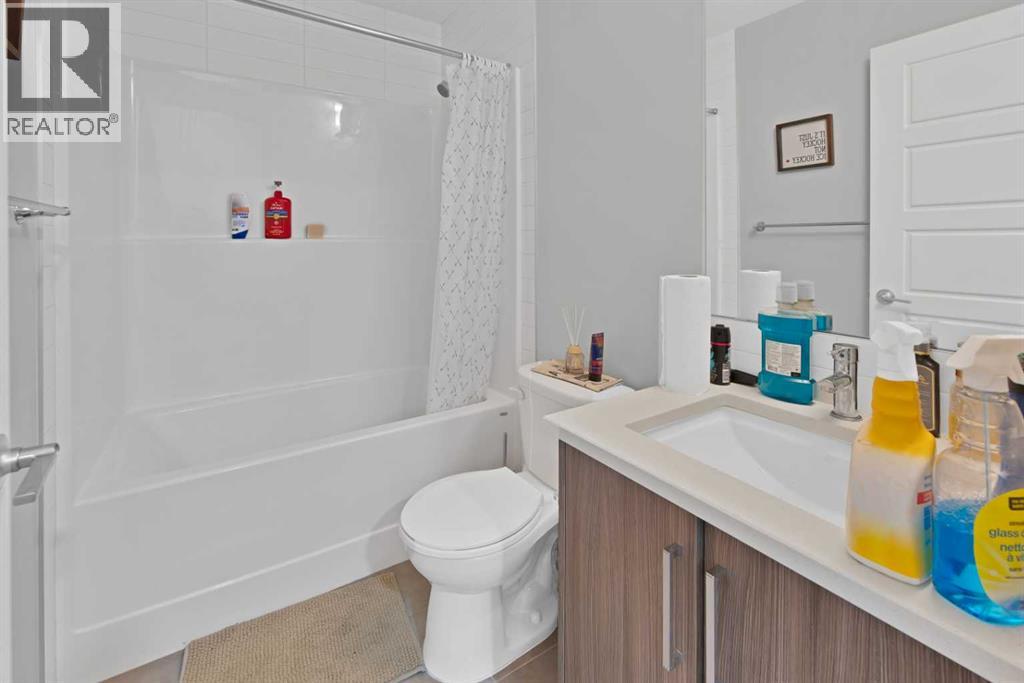
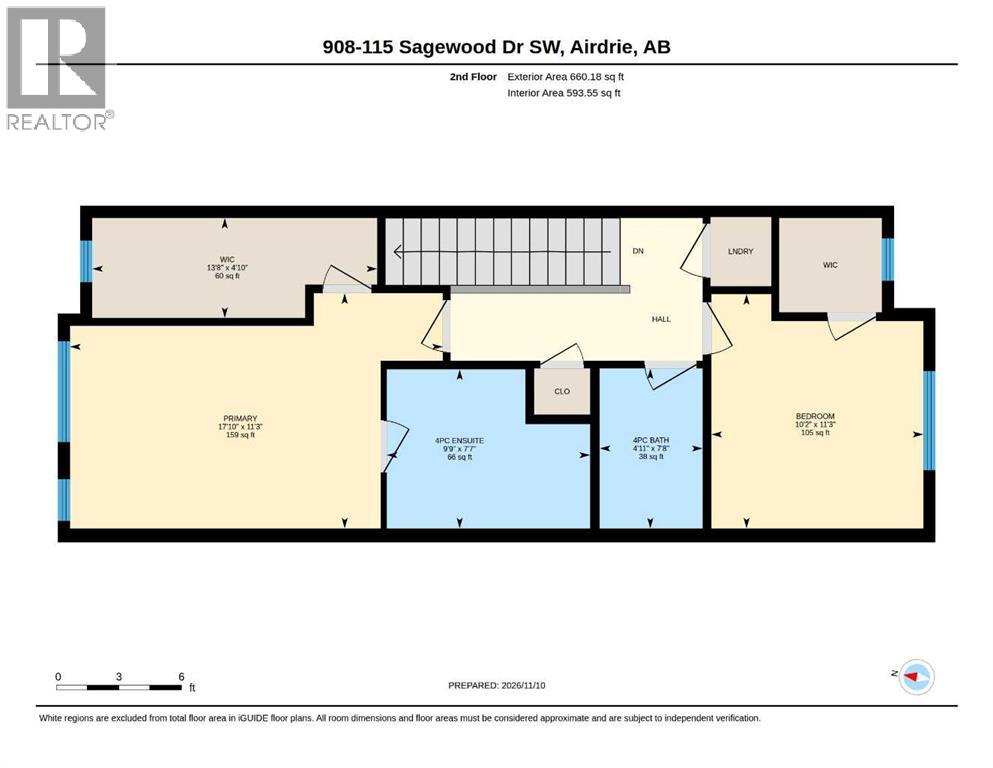
| Second Level | 4pc Bathroom | 7.67 Ft x 4.92 Ft |
| Second Level | 4pc Bathroom | 7.58 Ft x 9.75 Ft |
| Second Level | Bedroom | 11.25 Ft x 10.17 Ft |
| Second Level | Primary Bedroom | 11.25 Ft x 17.83 Ft |
| Second Level | Other | 4.83 Ft x 13.67 Ft |
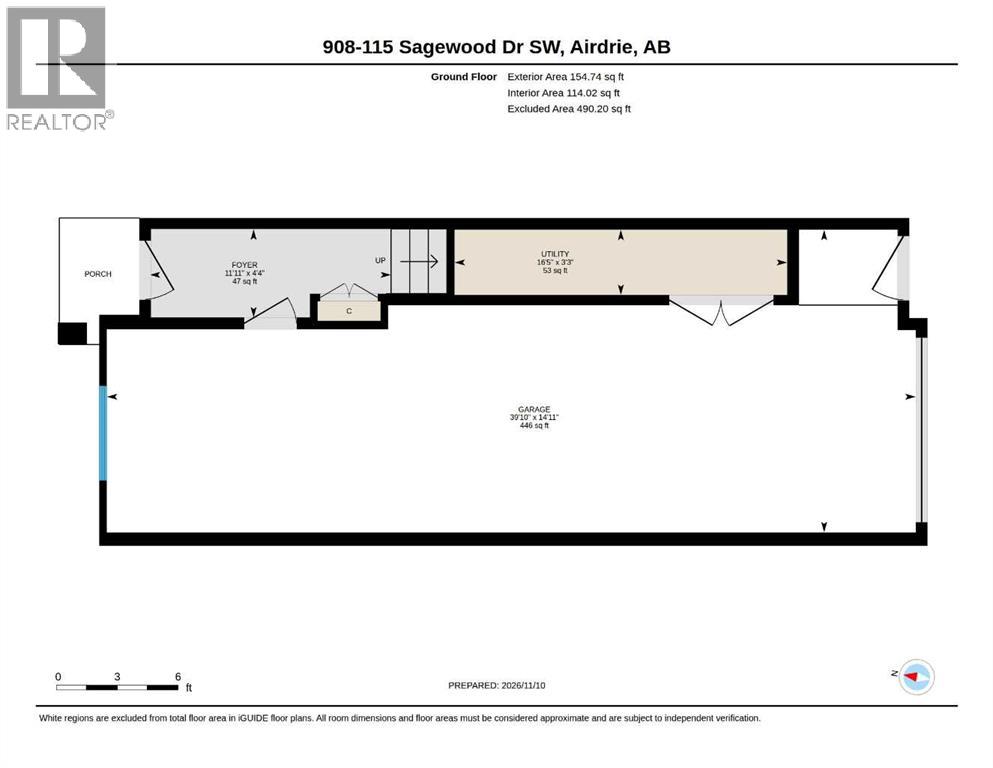
| Main Level | Foyer | 4.33 Ft x 11.92 Ft |
| Main Level | Furnace | 3.25 Ft x 16.42 Ft |
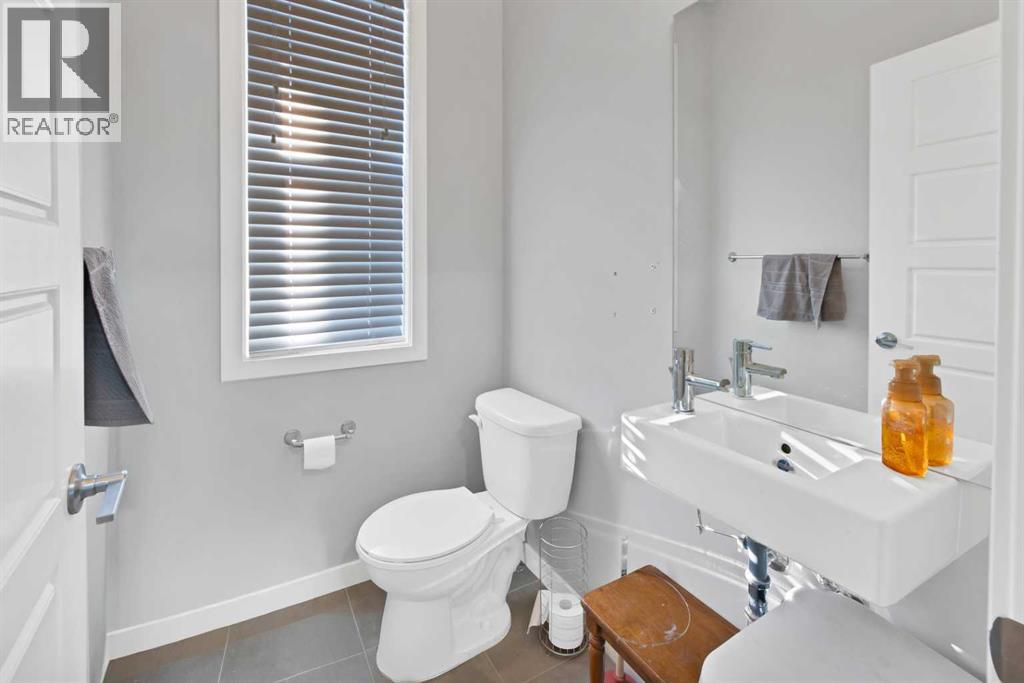
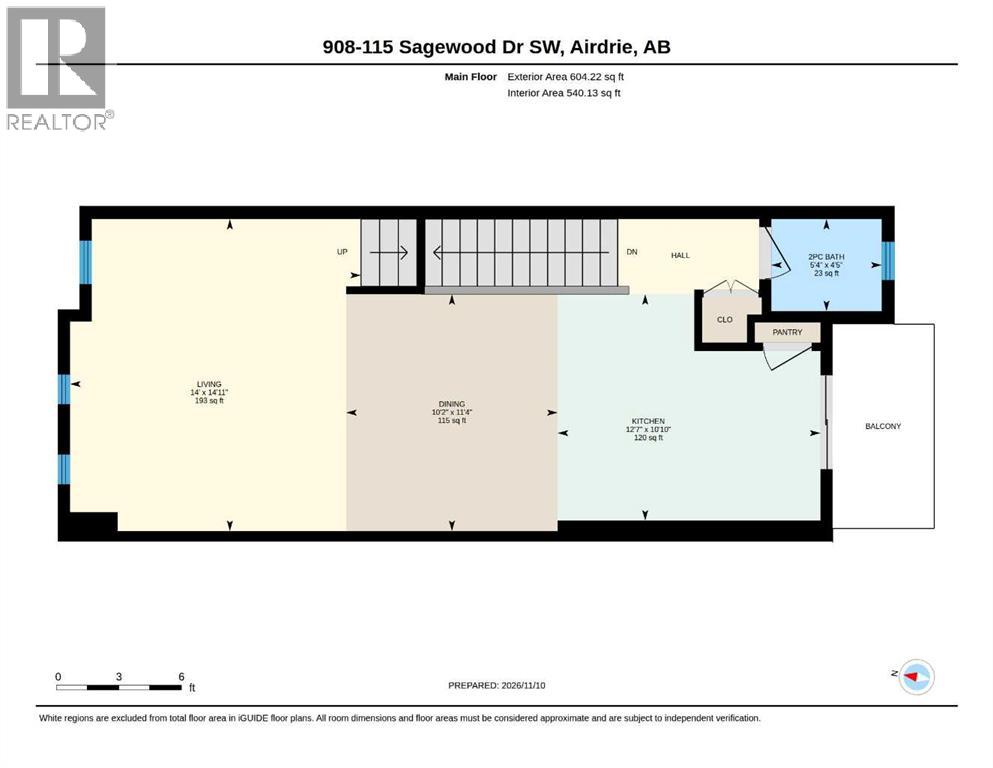
| Upper Level | 2pc Bathroom | 4.42 Ft x 5.33 Ft |
| Upper Level | Dining Room | 11.33 Ft x 10.17 Ft |
| Upper Level | Kitchen | 10.83 Ft x 12.58 Ft |
| Upper Level | Living Room | 14.92 Ft x 14.00 Ft |



