 Langdon


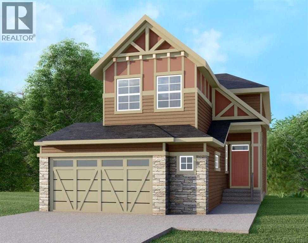
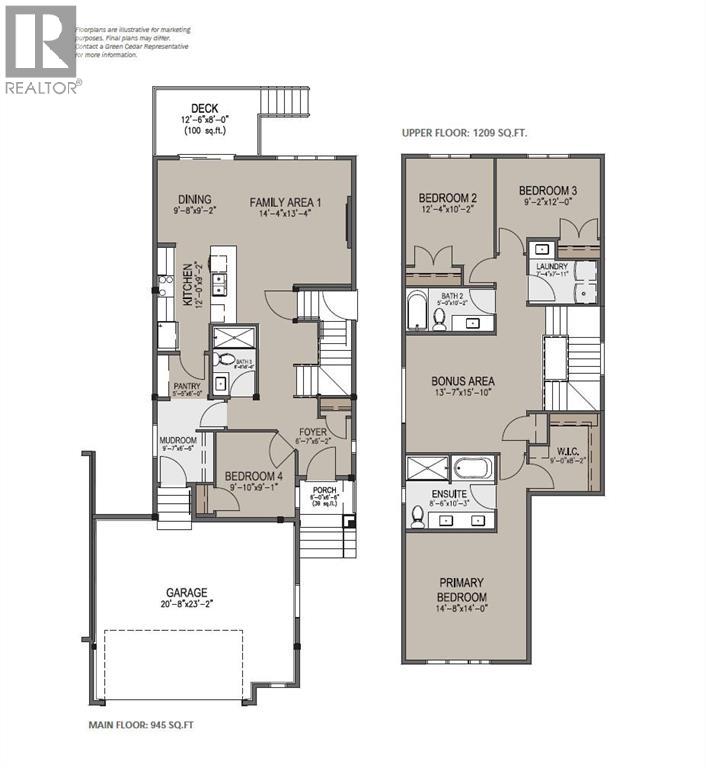
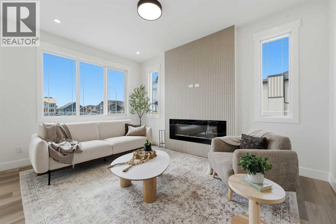
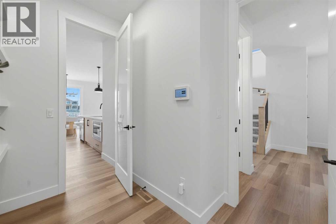
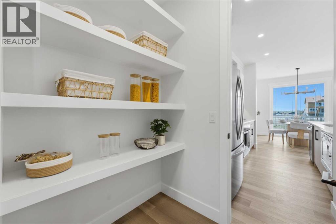
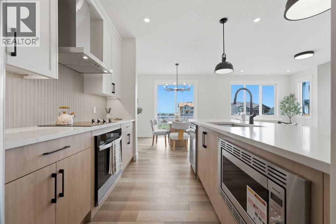
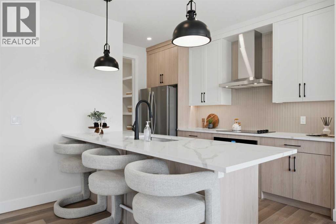
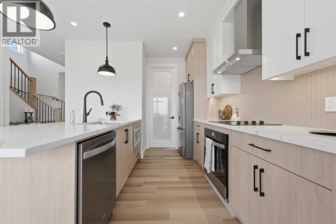
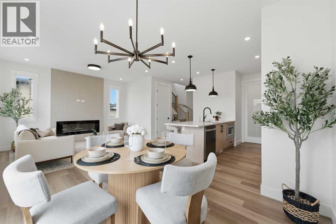
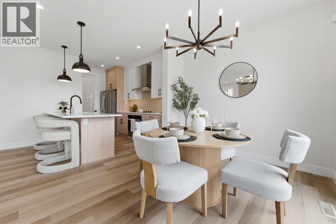
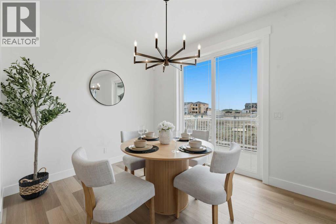
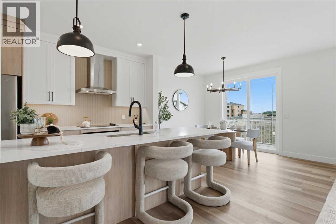
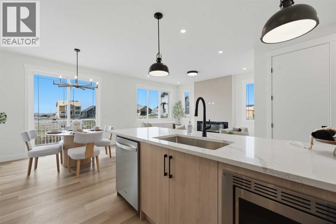
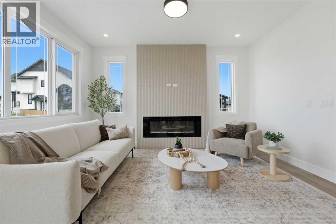
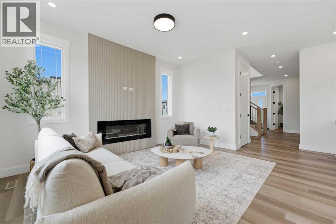
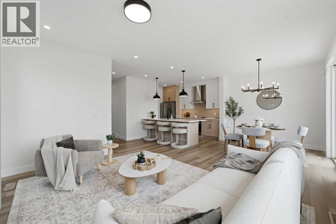
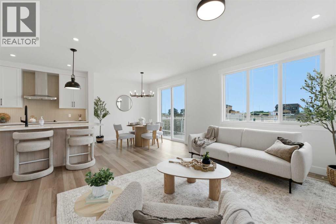
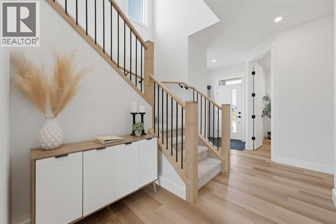
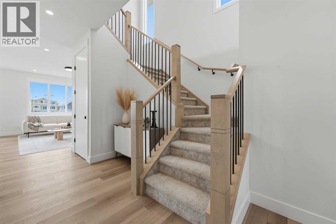
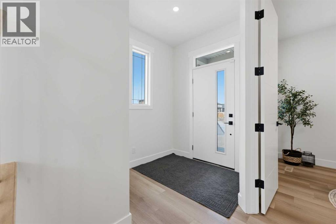
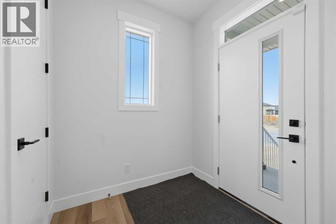
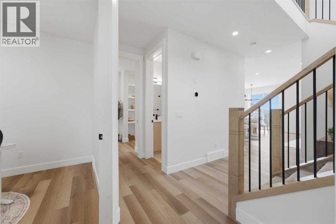
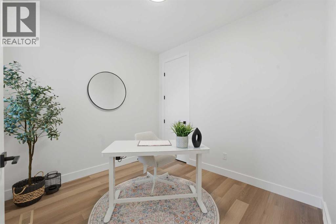
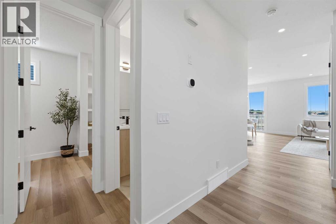
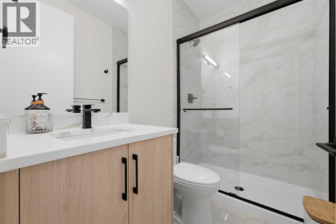
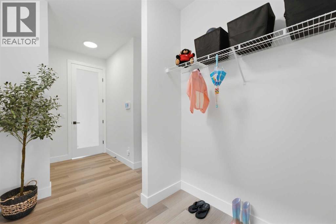
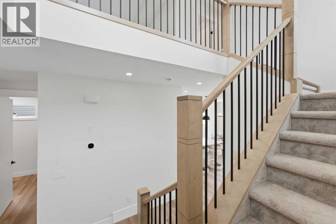
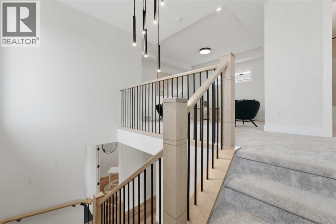
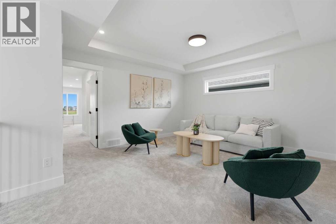
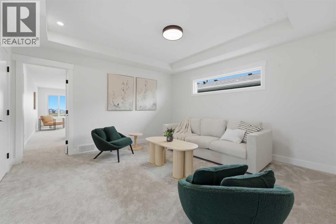
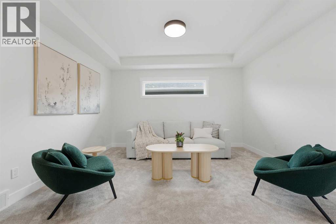
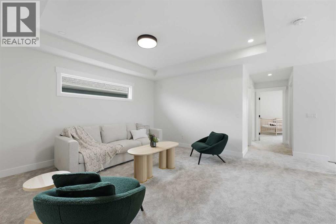
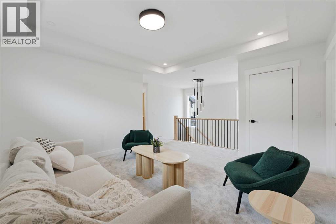
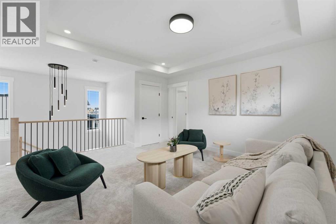
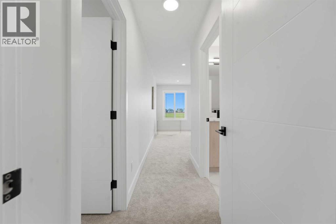
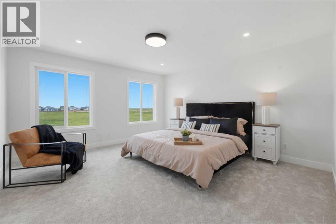
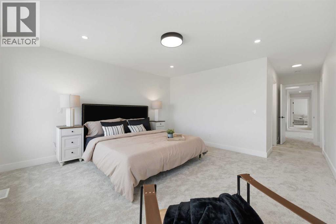
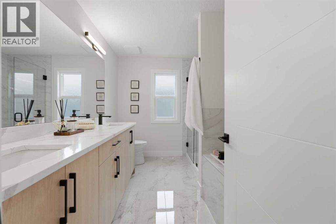
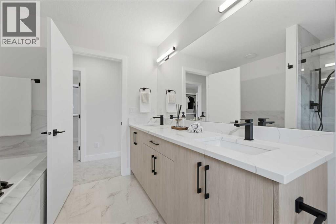
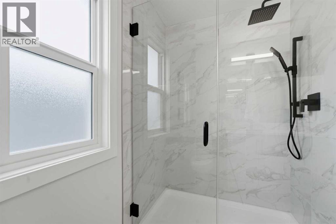
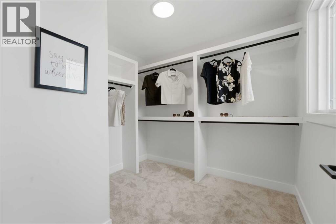
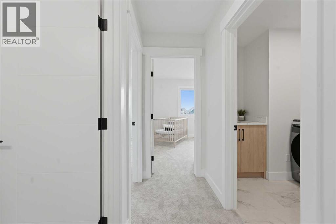
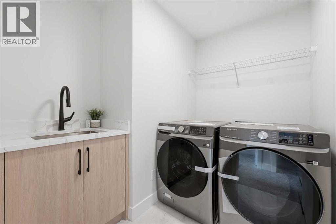
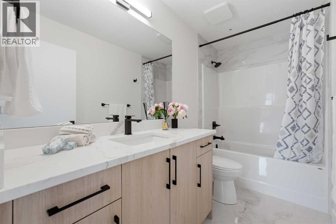
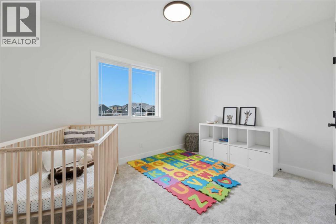
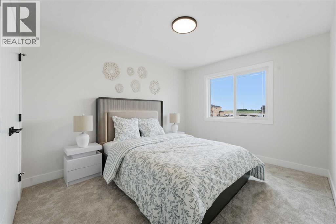
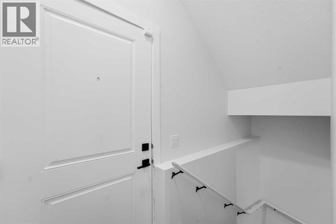
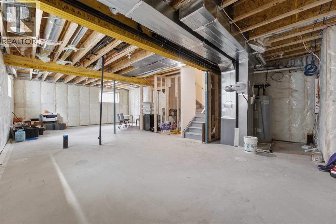
This home is currently under construction. Photos are for representation purposes only and are not of the actual property. Finishes, features, and specifications may vary.Welcome to 88 North Bridges Glen SW in the sought-after Bridges of Langdon community. This thoughtfully designed 2-storey home offers approximately 2,160 sq. ft. of above-grade living space, featuring 4 bedrooms and 3 bathrooms. The main floor offers an inviting open-concept layout with high ceilings, a spacious family room, dining area, well-appointed kitchen with pantry, mudroom, and a convenient main-floor bedroom and full bathroom—ideal for guests or multi-generational living. Upstairs, you'll find a generous primary retreat complete with a large walk-in closet and luxurious 5-piece ensuite, along with two additional bedrooms, a 4-piece bathroom, upper-level laundry, and an impressive bonus room perfect for a media space, playroom, or home office. The unfinished basement offers excellent potential for future development and customization to suit your needs. Enjoy a private backyard, rectangular lot, attached triple garage, and excellent everyday convenience with shopping and a playground nearby. Located in the growing community of Langdon, this home combines modern functionality, generous living spaces, and new-home peace of mind. Completion is anticipated in approximately 4 months. Contact the listing team for construction details, specifications, and showhome information. (id:58070)
| Bathroom Total | 3 | Bedrooms Above Ground | 4 |
| Bedrooms Total | 4 | Appliances | Refrigerator, Dishwasher, Stove, Microwave, Hood Fan |
| Basement Development | Unfinished | Basement Type | Full (unfinished) |
| Constructed Date | 2026 | Construction Material | Wood Frame |
| Construction Style Attachment | Semi-detached | Cooling Type | None |
| Fireplace Present | Yes | Fireplace Total | 1 |
| Flooring Type | Carpeted, Vinyl Plank | Foundation Type | Poured Concrete |
| Heating Type | Forced Air | Stories Total | 2 |
| Size Interior | 2160 Sqft | Total Finished Area | 2160.06 Sqft |
| Type | Duplex |
| Attached Garage | 2 |
| Acreage | No | Fence Type | Not Fenced |
| Land Amenities | Playground, Shopping | Size Depth | 35.14 M |
| Size Frontage | 7.78 M | Size Irregular | 0.09 |
| Size Total | 0.09 Ac|0-4,050 Sqft | Size Total Text | 0.09 Ac|0-4,050 Sqft |
| Zoning Description | Rc-1 |
| Level | Type | Dimensions |
|---|---|---|
| Second Level | 4pc Bathroom | 5.00 Ft x 10.25 Ft |
| Second Level | Laundry Room | 7.17 Ft x 8.17 Ft |
| Second Level | Bedroom | 12.00 Ft x 10.92 Ft |
| Second Level | Bedroom | 10.25 Ft x 14.67 Ft |
| Second Level | Bonus Room | 16.17 Ft x 22.75 Ft |
| Second Level | Primary Bedroom | 13.92 Ft x 23.67 Ft |
| Second Level | 5pc Bathroom | 10.25 Ft x 8.50 Ft |
| Second Level | Other | 8.25 Ft x 8.92 Ft |
| Basement | Other | 40.00 Ft x 21.17 Ft |
| Main Level | Bedroom | 9.08 Ft x 9.92 Ft |
| Main Level | Other | 9.58 Ft x 6.50 Ft |
| Main Level | 3pc Bathroom | 4.92 Ft x 8.00 Ft |
| Main Level | Pantry | 5.42 Ft x 6.00 Ft |
| Main Level | Kitchen | 12.00 Ft x 9.17 Ft |
| Main Level | Dining Room | 9.92 Ft x 9.17 Ft |
| Main Level | Family Room | 14.33 Ft x 13.33 Ft |



