 Calgary


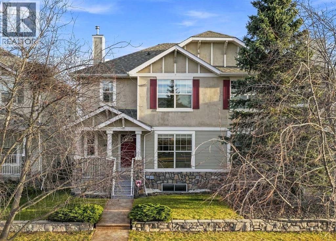
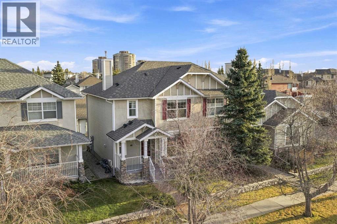
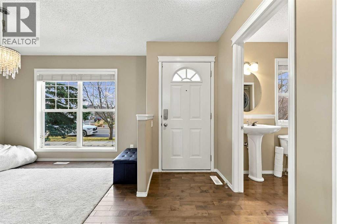
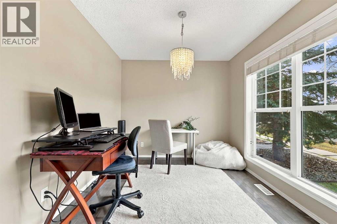
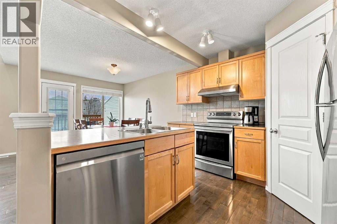
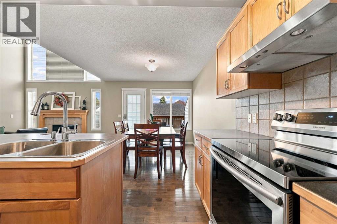
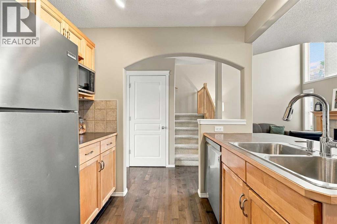
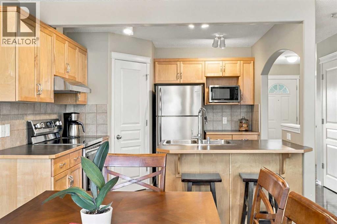
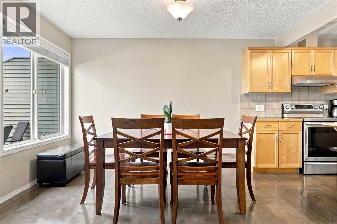
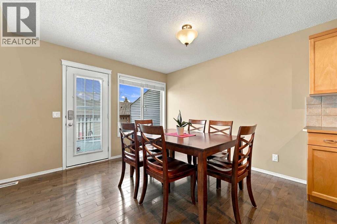
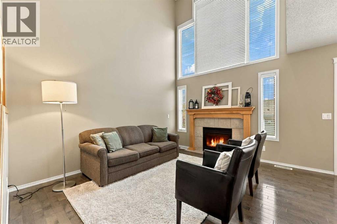
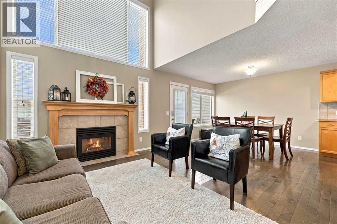
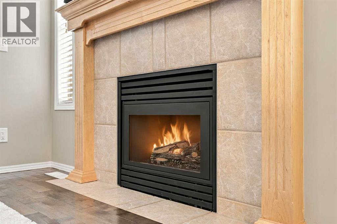
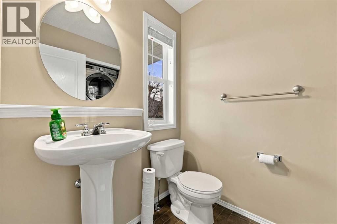
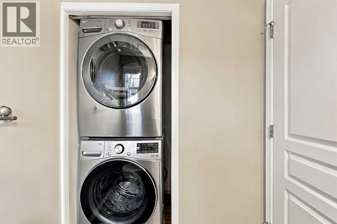
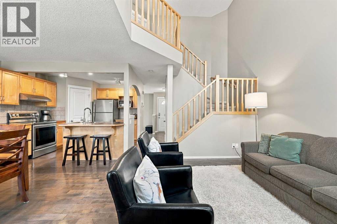
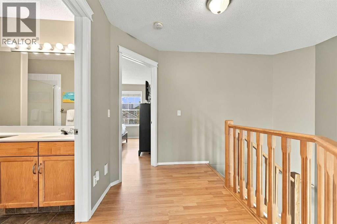
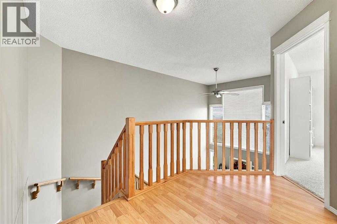
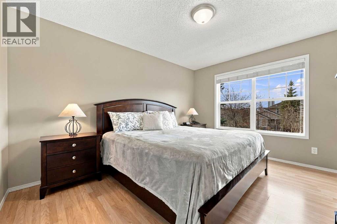
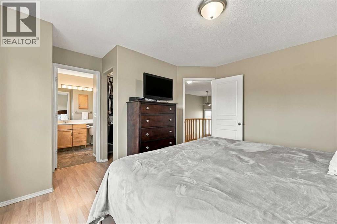
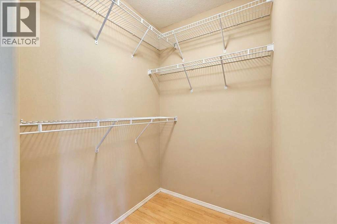
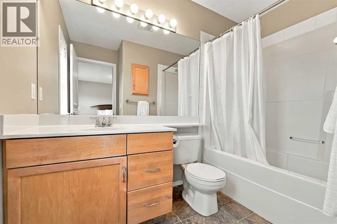
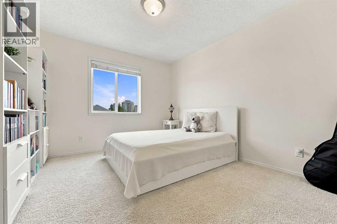
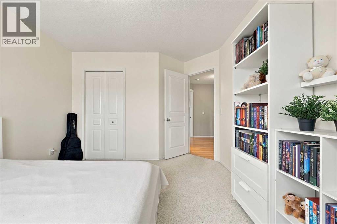
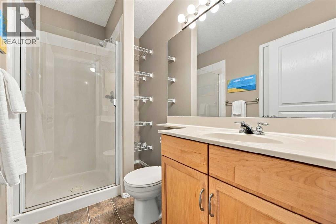
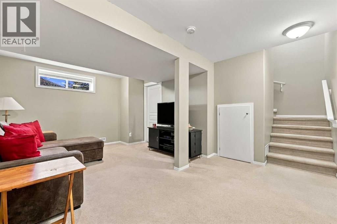
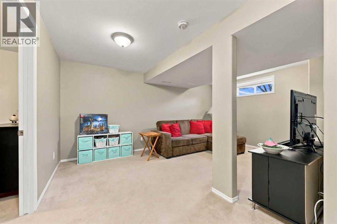
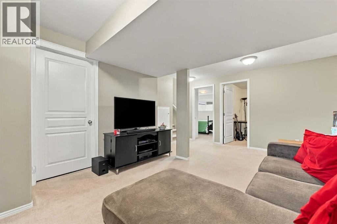
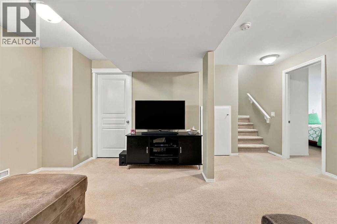
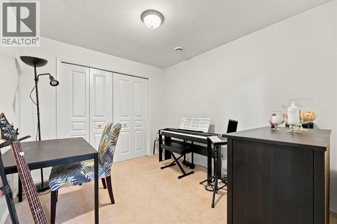
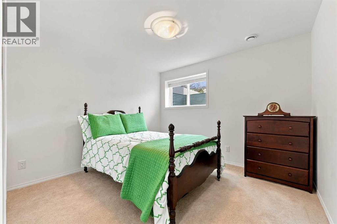
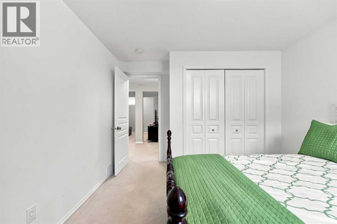
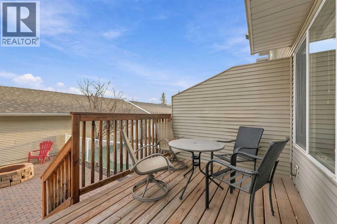
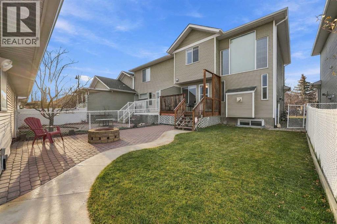
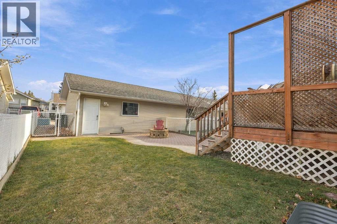
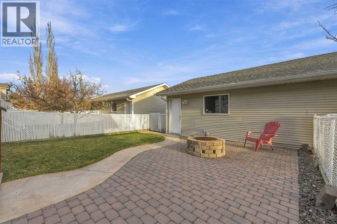
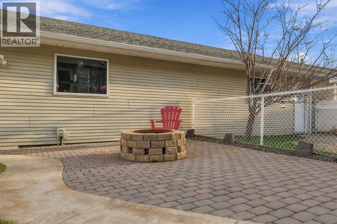
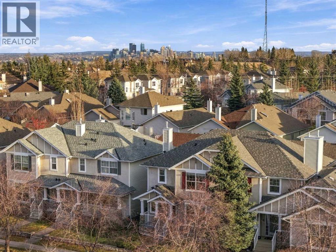
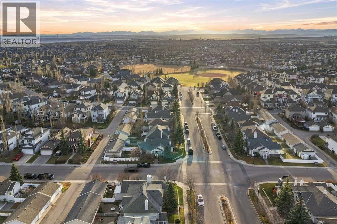
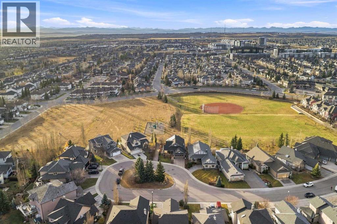
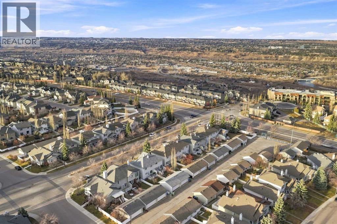
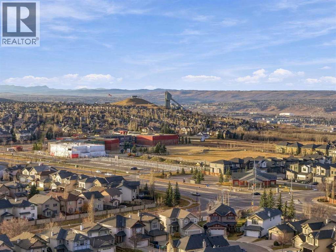
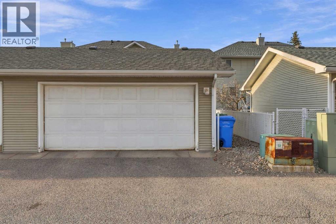
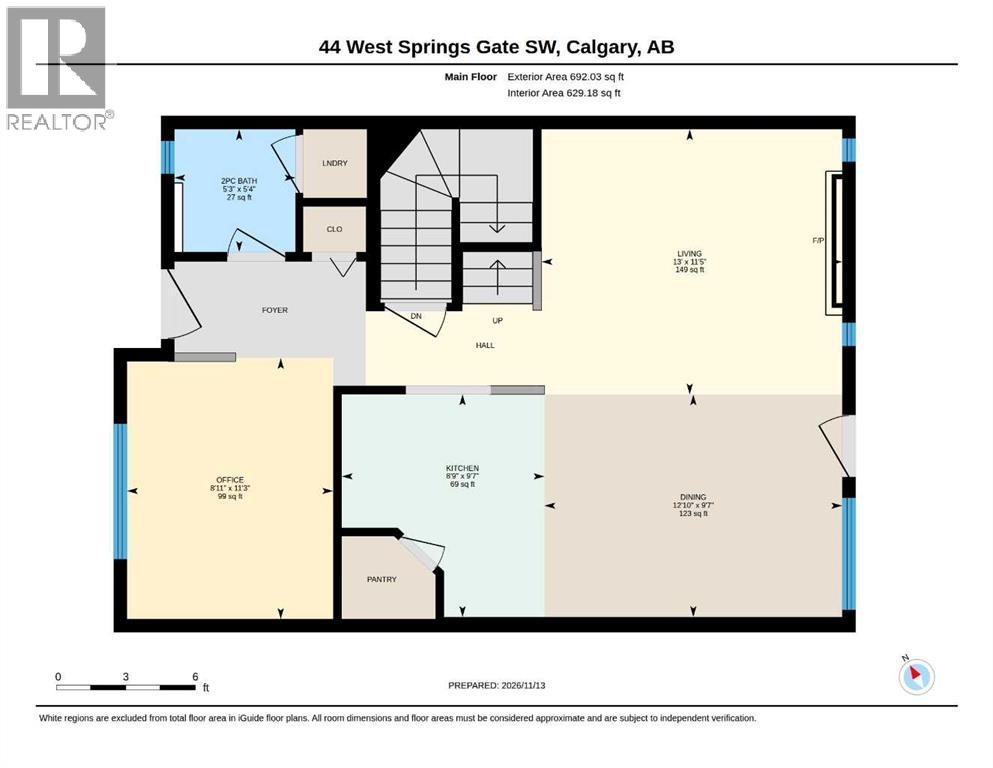
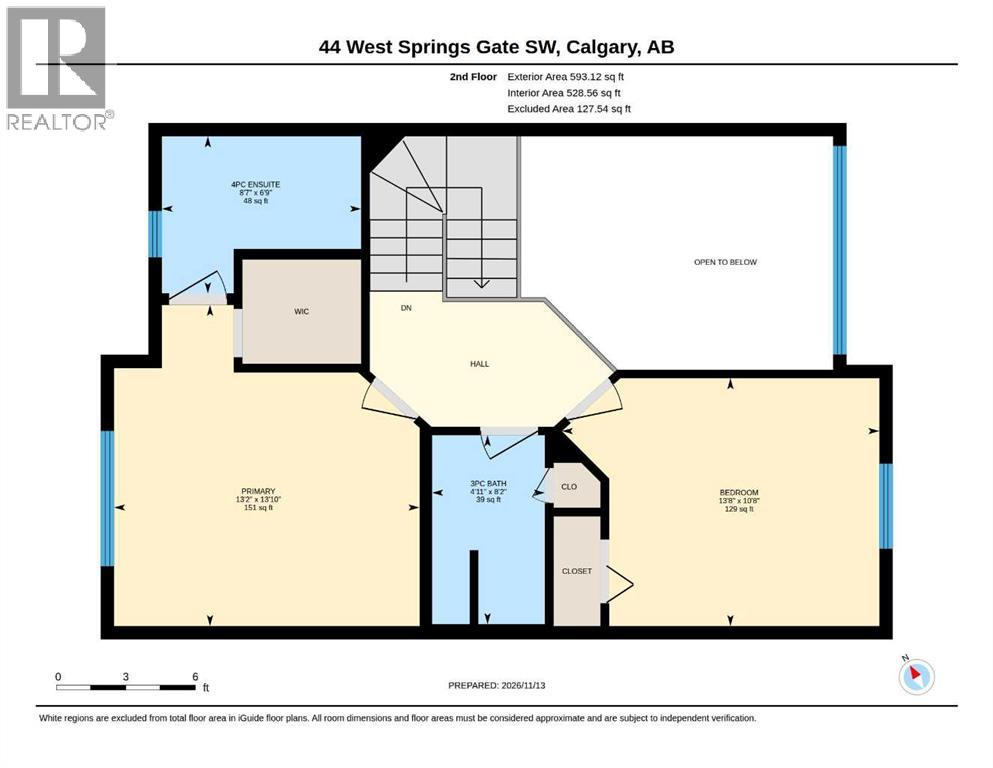
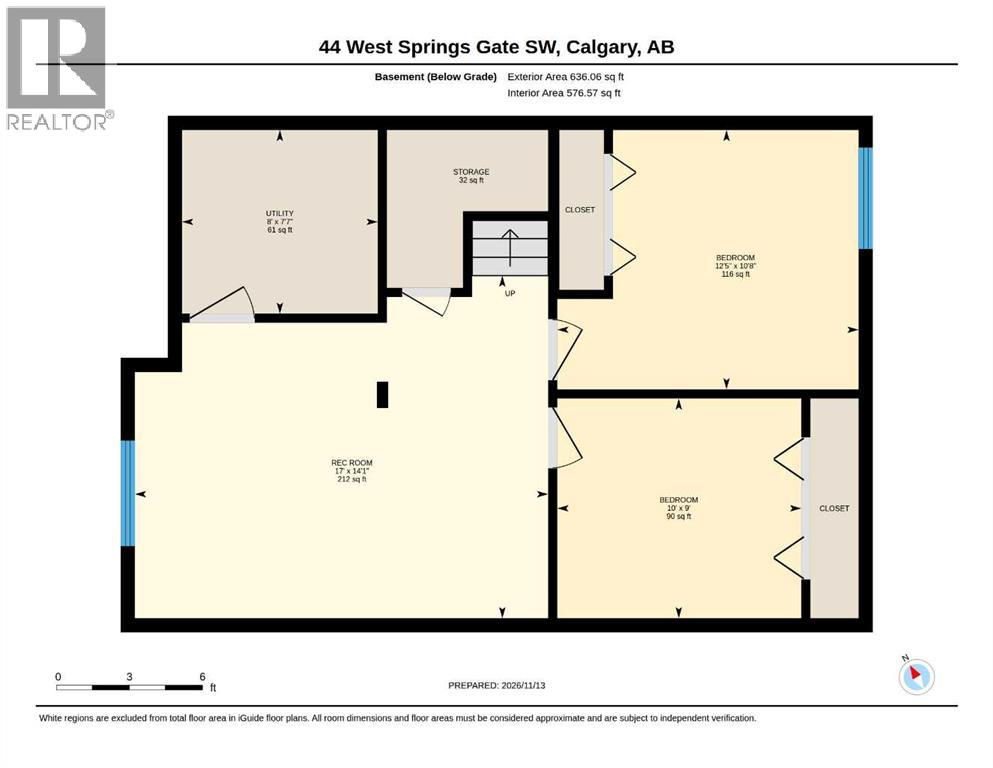
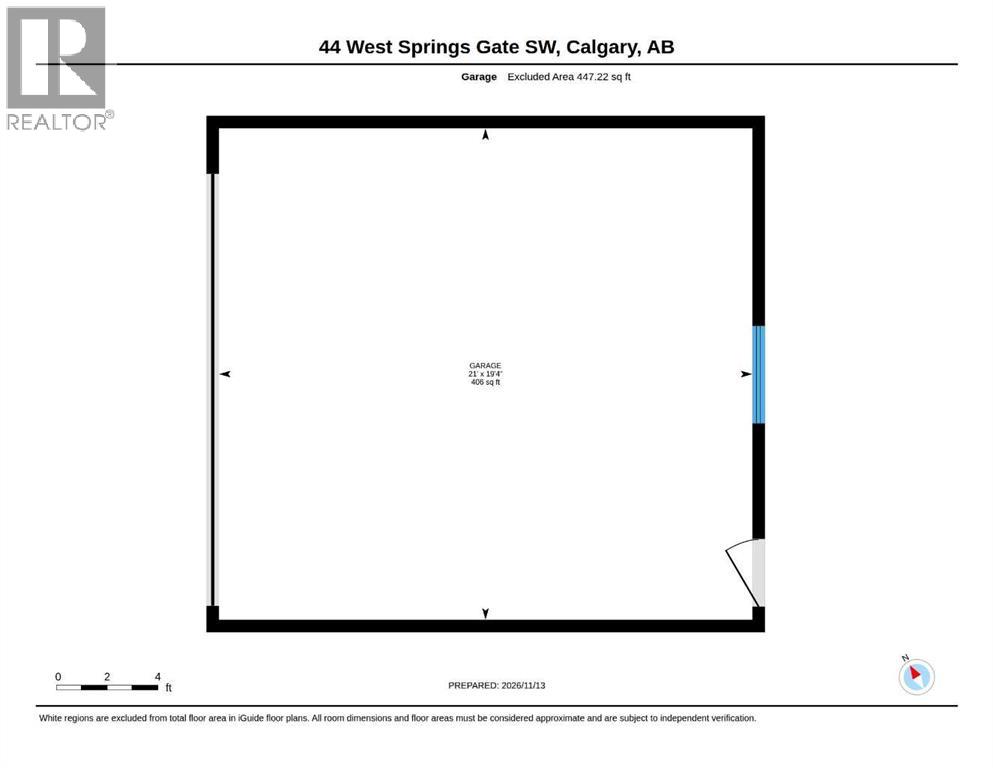
An excellent opportunity to own a distinctive home in the desirable community of West Springs! This home offers a dramatic two-storey vaulted living room, creating an sense of openness and natural light not available in many plans. The soaring ceiling, expansive windows and fireplace combine to create a wonderful living space with architectural character. This triplex unit comes with no condo fees, 2 beds and 2.5 baths this home may be your perfect fit.The main floor features hardwood flooring, an open-concept kitchen with island and pantry, a comfortable dining area, convenient laundry and a flexible additional room. Upstairs there are two good-sized bedrooms. The primary has a walk-in closet and a 4-piece ensuite, plus a second full bath up. The finished basement adds a large rec room plus extra bedroom and space for guests, hobbies or a home gym..Recent improvements include a newer furnace, hot water tank and Vacuflo central vacuum system, together with relatively new appliances.Outside, the attractive rear yard offers a delightful space for outdoor living and entertaining, complemented by a paving stone patio, firepit and the convenience of a double detached garage.Enjoy the benefits of an established West Springs location with excellent access to shopping, restaurants, parks, schools and transportation routes. A particularly appealing home for purchasers who appreciate generous living spaces, thoughtful design and the practical advantages of a well-established neighbourhood. (id:58070)
| Bathroom Total | 3 | Bedrooms Above Ground | 2 |
| Bedrooms Below Ground | 1 | Bedrooms Total | 3 |
| Appliances | Washer, Refrigerator, Dishwasher, Stove, Dryer, Microwave, Hood Fan, Window Coverings | Basement Development | Finished |
| Basement Type | Full (finished) | Constructed Date | 2000 |
| Construction Material | Wood Frame | Construction Style Attachment | Semi-detached |
| Cooling Type | None | Exterior Finish | Stone, Vinyl Siding |
| Fireplace Present | Yes | Fireplace Total | 1 |
| Flooring Type | Carpeted, Ceramic Tile, Hardwood, Laminate | Foundation Type | Poured Concrete |
| Half Bath Total | 1 | Heating Fuel | Natural Gas |
| Heating Type | Forced Air | Stories Total | 2 |
| Size Interior | 1285 Sqft | Total Finished Area | 1285.15 Sqft |
| Type | Duplex |
| Detached Garage | 2 |
| Acreage | No | Fence Type | Fence |
| Land Amenities | Park, Playground, Recreation Nearby, Schools, Shopping | Size Depth | 32.54 M |
| Size Frontage | 7.97 M | Size Irregular | 267.00 |
| Size Total | 267 M2|0-4,050 Sqft | Size Total Text | 267 M2|0-4,050 Sqft |
| Zoning Description | R-2m |
| Level | Type | Dimensions |
|---|---|---|
| Basement | Exercise Room | 9.00 Ft x 10.00 Ft |
| Basement | Bedroom | 10.67 Ft x 12.42 Ft |
| Basement | Recreational, Games Room | 14.08 Ft x 17.00 Ft |
| Basement | Furnace | 7.58 Ft x 8.00 Ft |
| Main Level | 2pc Bathroom | 5.33 Ft x 5.25 Ft |
| Main Level | Dining Room | 9.58 Ft x 12.83 Ft |
| Main Level | Kitchen | 9.58 Ft x 8.75 Ft |
| Main Level | Living Room | 11.42 Ft x 13.00 Ft |
| Main Level | Office | 11.25 Ft x 8.92 Ft |
| Upper Level | 3pc Bathroom | 8.17 Ft x 4.92 Ft |
| Upper Level | 4pc Bathroom | 6.75 Ft x 8.58 Ft |
| Upper Level | Bedroom | 10.67 Ft x 13.67 Ft |
| Upper Level | Primary Bedroom | 13.83 Ft x 13.17 Ft |



