 Calgary


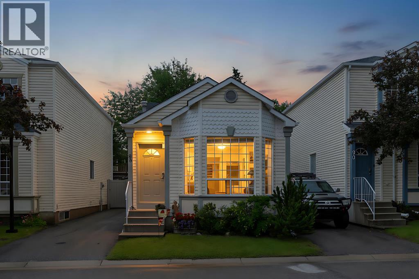
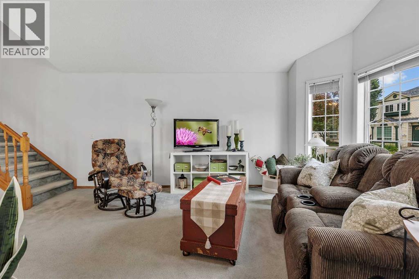
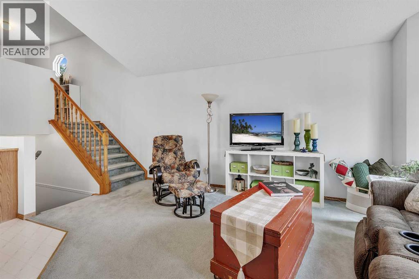
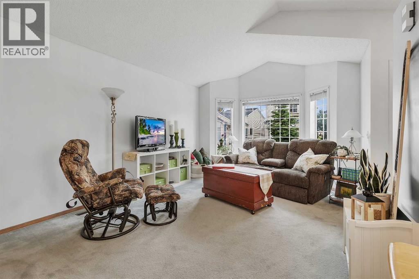
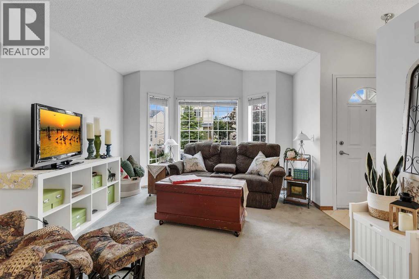
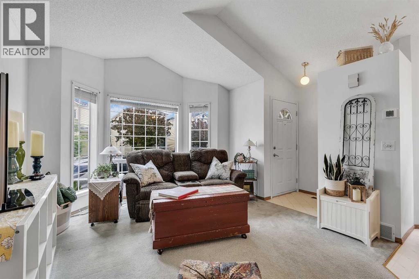
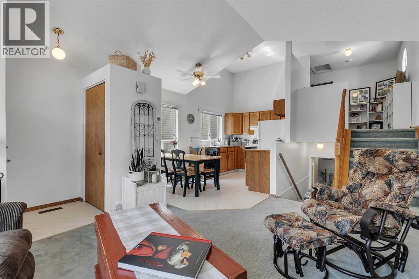
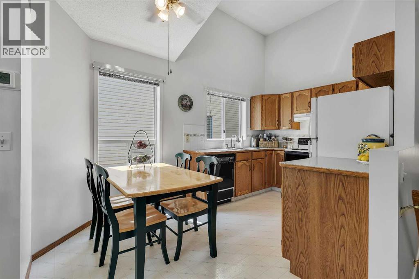
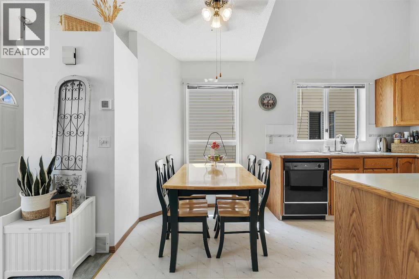
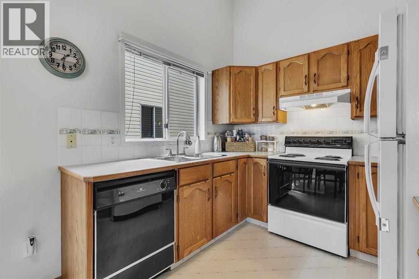
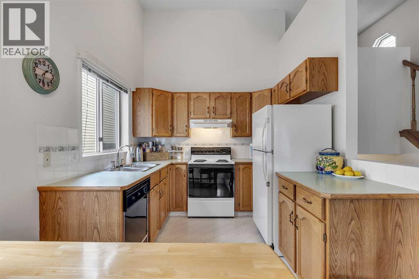
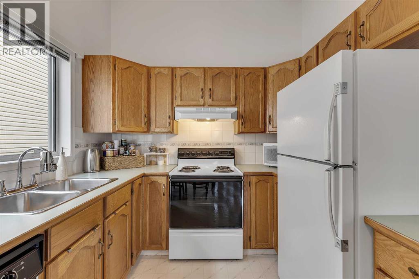
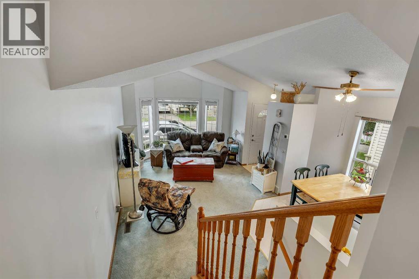
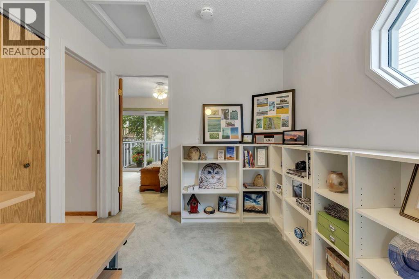
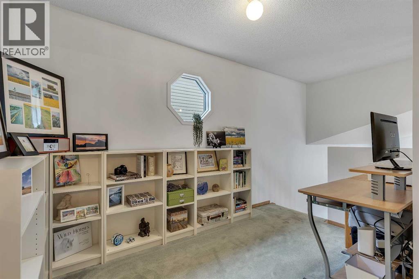
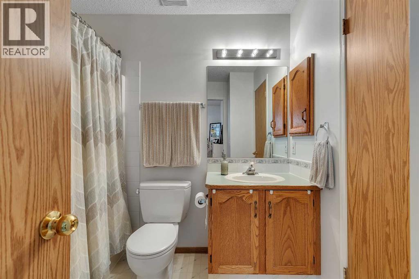
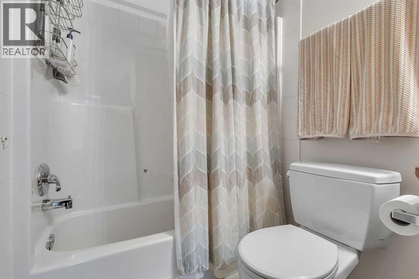
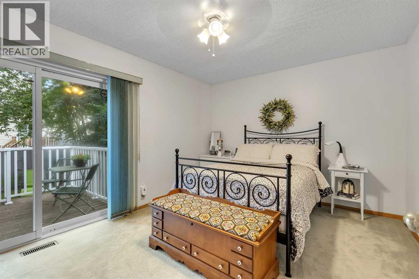
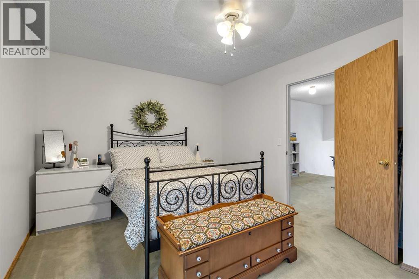
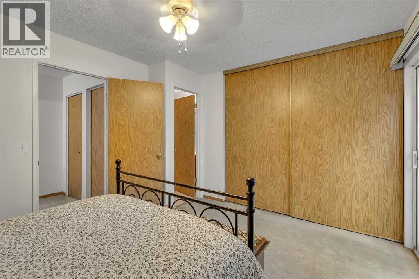
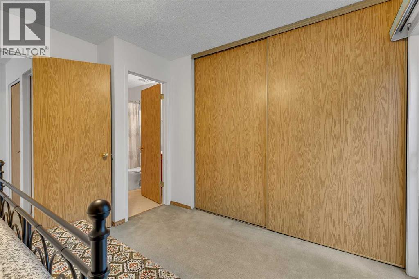
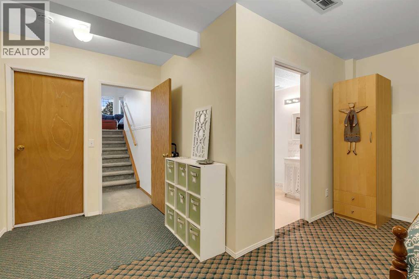
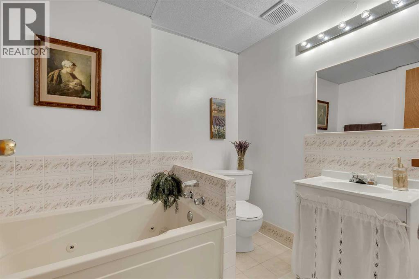
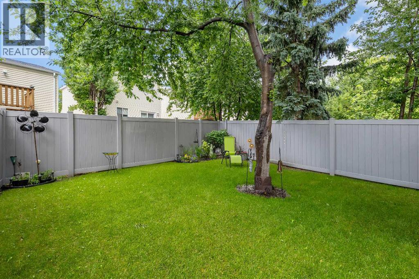
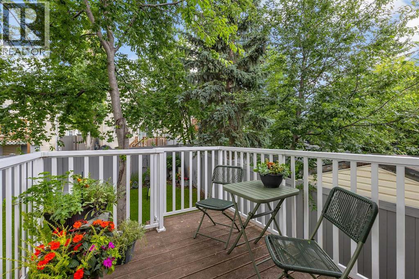
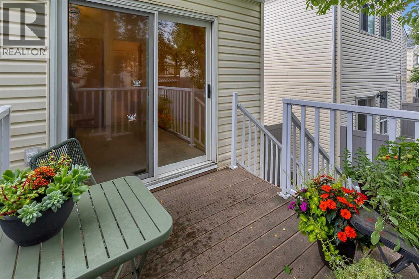
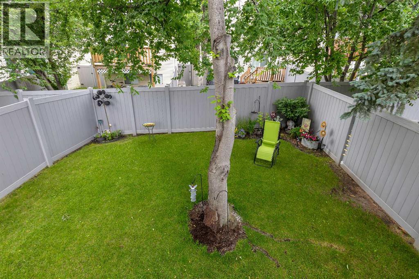
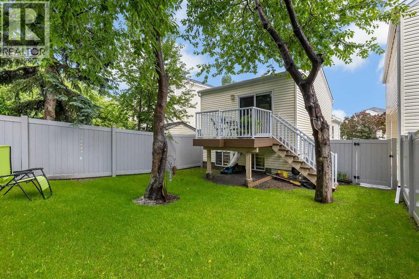
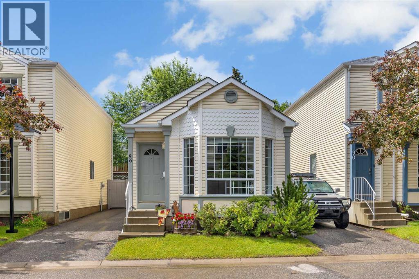
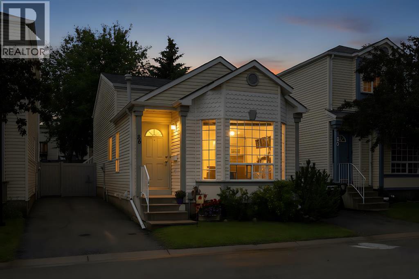
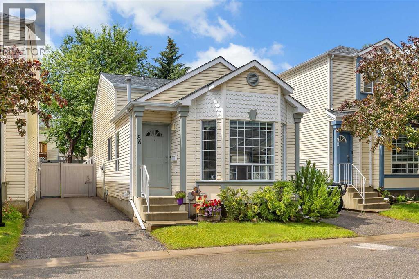
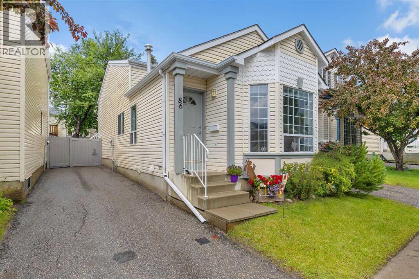
Welcome to this well-maintained detached bare land condo in the highly desirable community of Coventry Hills! Offering the perfect combination of affordability, privacy, and convenience, this charming four-level split features 2 bedrooms, 2 full bathrooms, and a functional layout ideal for first-time buyers, downsizers, or investors.The bright main floor has been freshly updated with brand new paint as well as the upper floor & exterior trim, creating a clean and modern feel throughout the living and dining areas. The thoughtfully designed split-level layout provides excellent separation of living spaces while maximizing comfort and functionality.Step outside to enjoy the private, fully fenced backyard with a newer vinyl fence—perfect for pets, children, or relaxing outdoors. Parking is a breeze with room for two vehicles on the side of the home. Additional recent updates include brand new shingles, providing added peace of mind for years to come.Located in an unbeatable location with quick access to Deerfoot Trail, Calgary International Airport, shopping, restaurants, transit, and six nearby schools, this home offers exceptional convenience for families and commuters alike.Don't miss this fantastic opportunity to own a detached home with low-maintenance bare land condo living in one of Calgary's most sought-after northwest communities! (id:58070)

1:00 pm
2:00 pm
| Bathroom Total | 2 | Bedrooms Above Ground | 1 |
| Bedrooms Below Ground | 1 | Bedrooms Total | 2 |
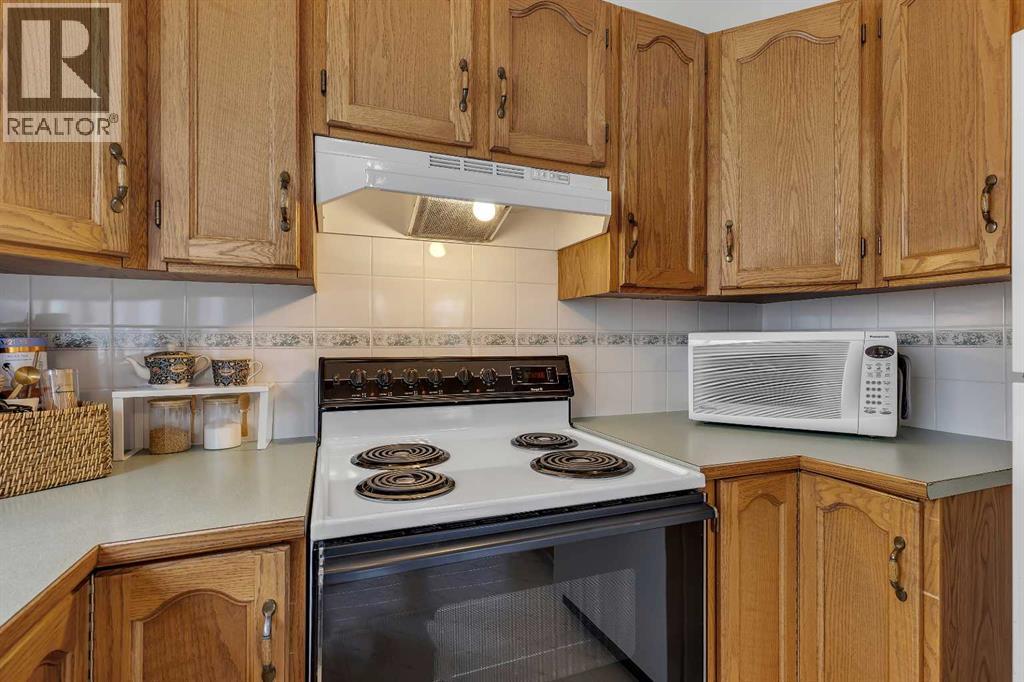
| Amenities | Other | Appliances | Washer, Refrigerator, Dishwasher, Stove, Dryer, Window Coverings |
| Architectural Style | 4 Level | Basement Development | Finished |
| Basement Type | Full (finished) | Constructed Date | 1992 |
| Construction Material | Wood Frame | Construction Style Attachment | Detached |
| Cooling Type | None | Exterior Finish | Vinyl Siding |
| Flooring Type | Carpeted, Ceramic Tile, Linoleum | Foundation Type | Poured Concrete |
| Heating Fuel | Natural Gas | Heating Type | Forced Air |
| Size Interior | 755 Sqft | Total Finished Area | 754.56 Sqft |
| Type | House |
| Parking Pad |
| Acreage | No | Fence Type | Fence |
| Land Amenities | Park, Playground, Schools, Shopping | Size Depth | 26.62 M |
| Size Frontage | 8.25 M | Size Irregular | 207.00 |
| Size Total | 207 M2|0-4,050 Sqft | Size Total Text | 207 M2|0-4,050 Sqft |
| Zoning Description | R-g |
| Level | Type | Dimensions |
|---|---|---|
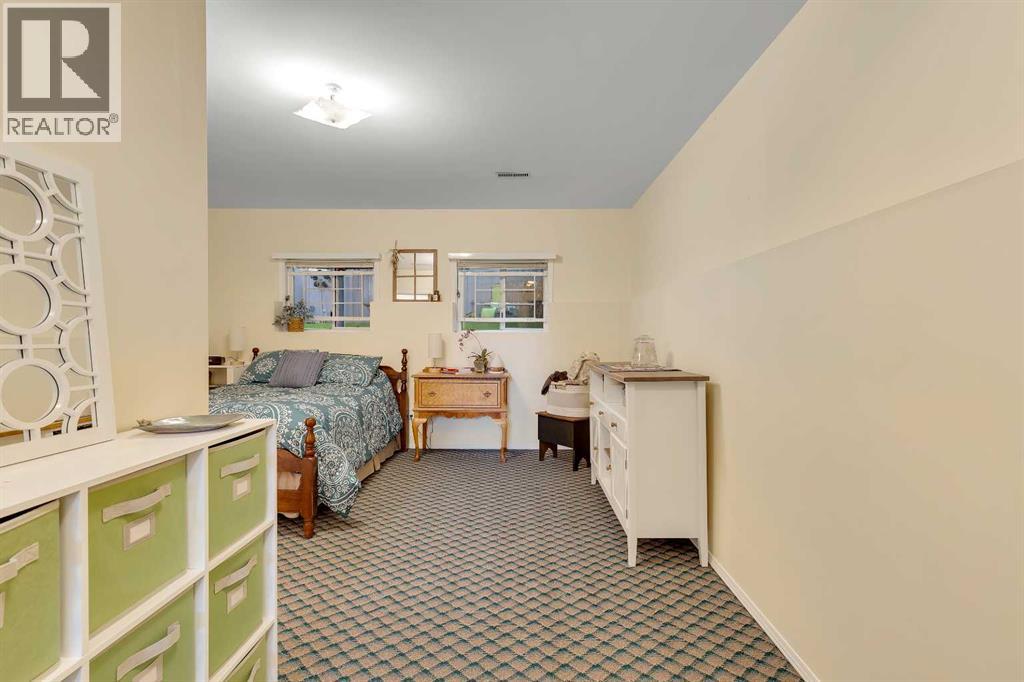
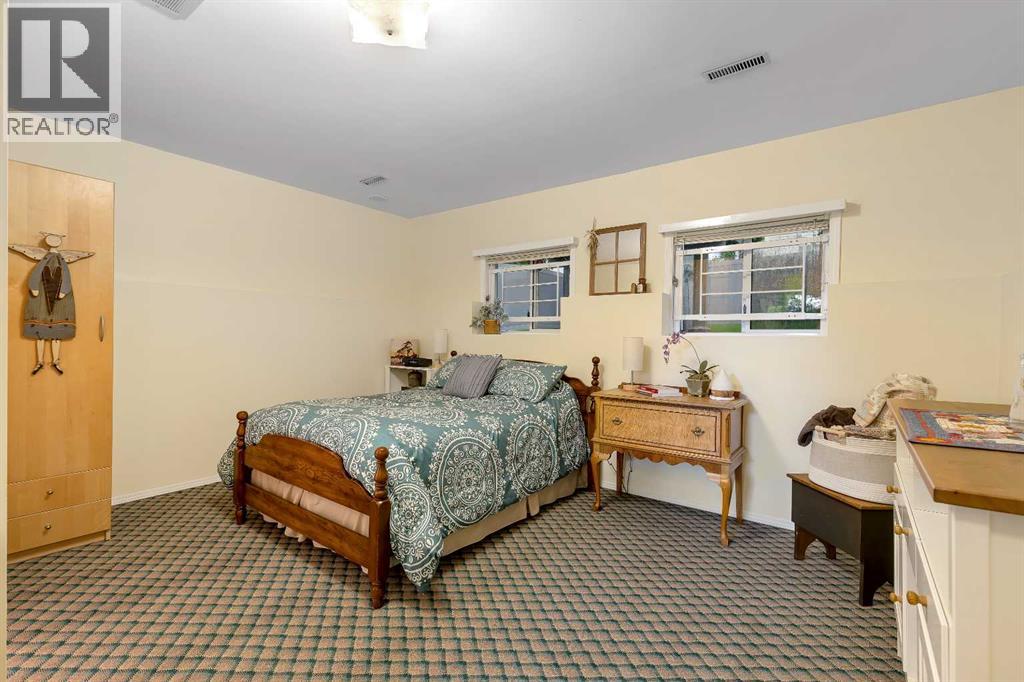
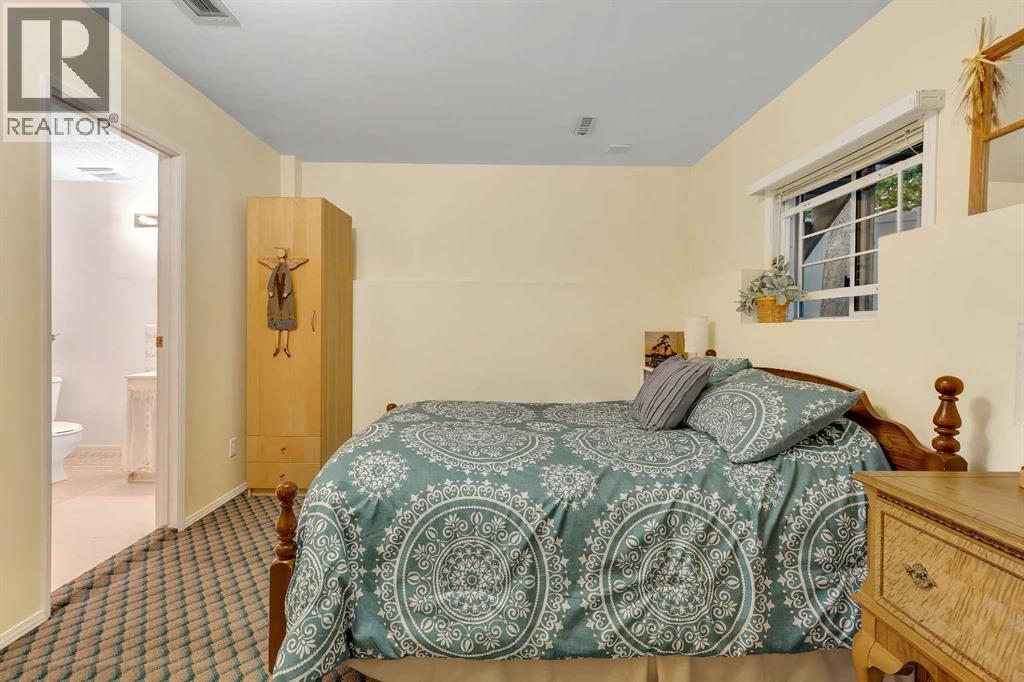
| Basement | 4pc Bathroom | Measurements not available |
| Basement | Bedroom | 14.67 Ft x 16.83 Ft |
| Main Level | Dining Room | 8.67 Ft x 5.50 Ft |
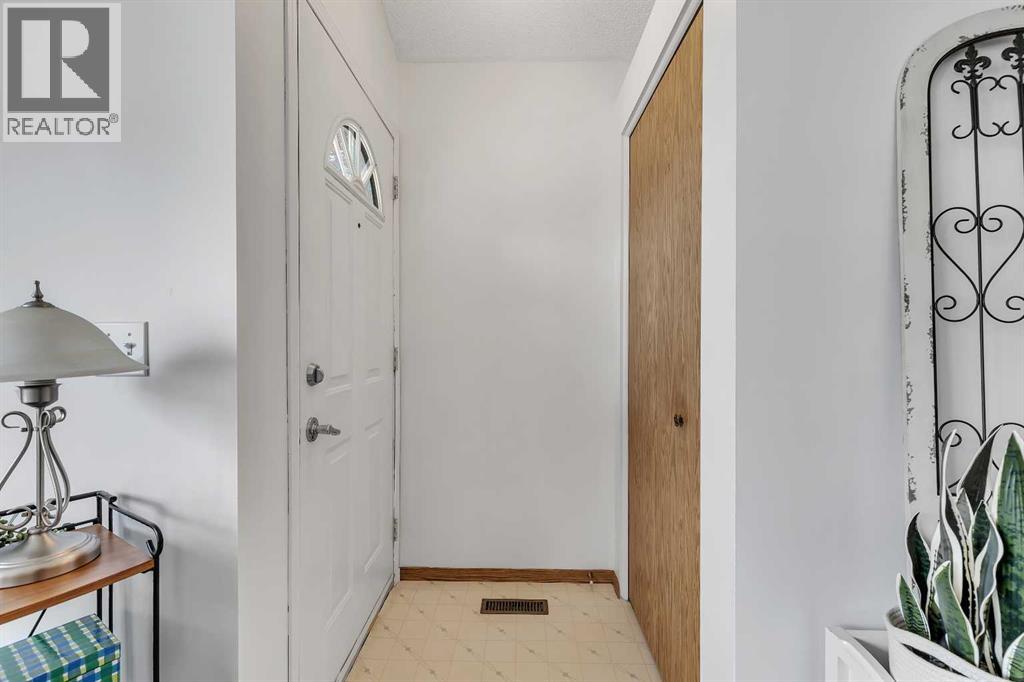
| Main Level | Foyer | 4.00 Ft x 3.33 Ft |
| Main Level | Kitchen | 8.58 Ft x 8.92 Ft |
| Main Level | Living Room | 11.92 Ft x 17.17 Ft |
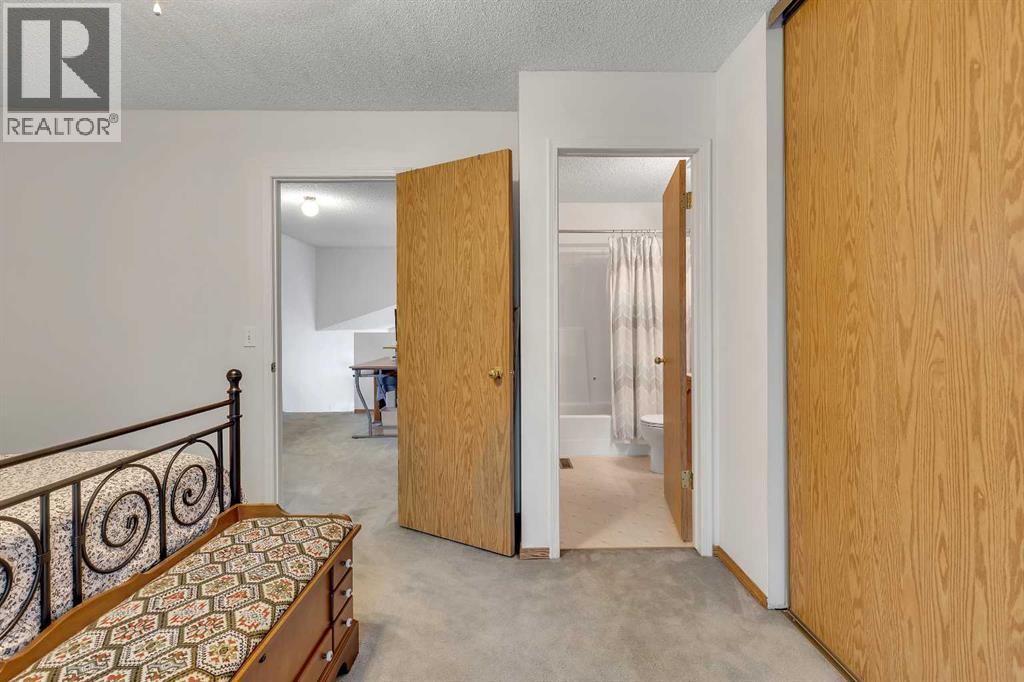
| Upper Level | 4pc Bathroom | Measurements not available |
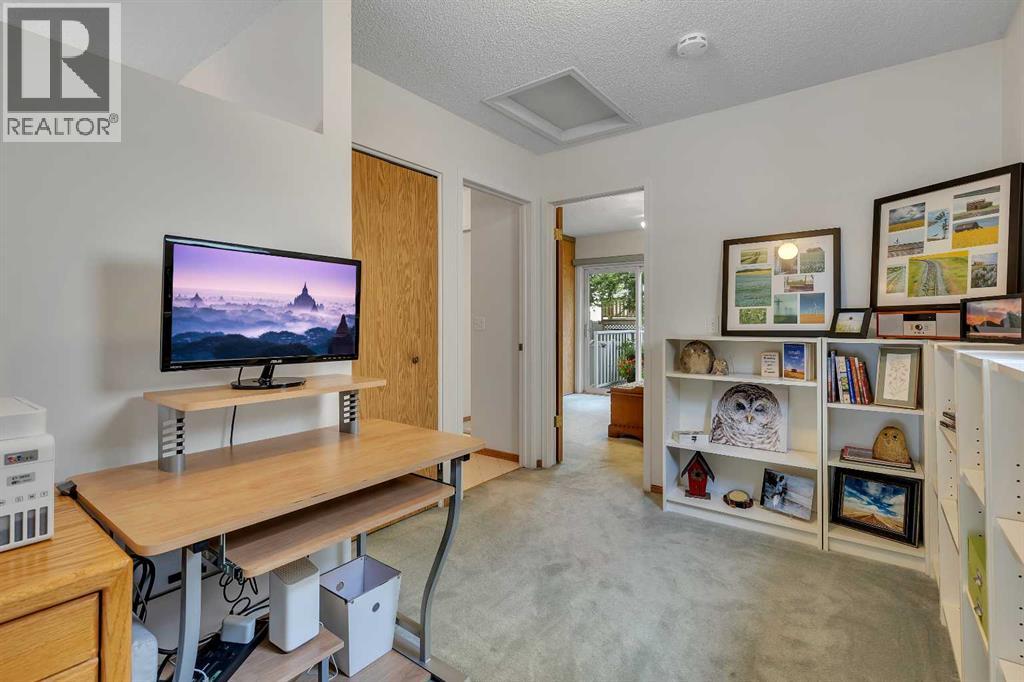
| Upper Level | Den | 8.42 Ft x 11.67 Ft |
| Upper Level | Primary Bedroom | 13.58 Ft x 10.83 Ft |



