 Calgary


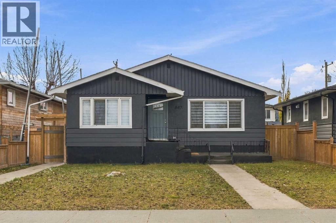
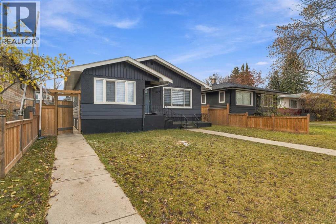
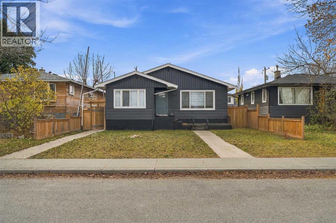
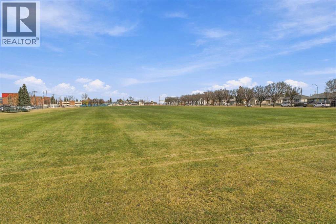
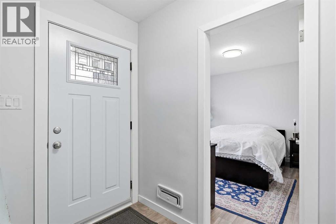
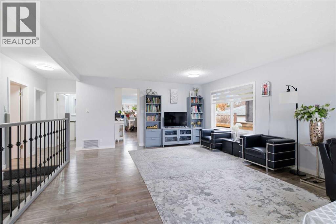
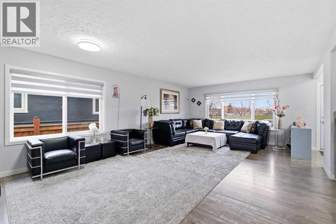
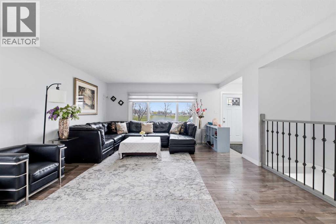
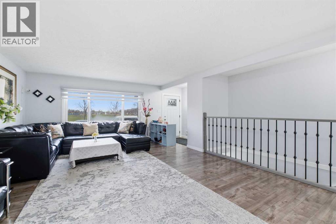
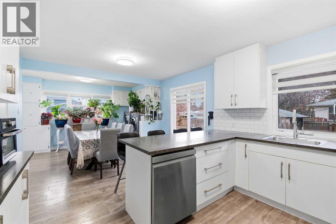
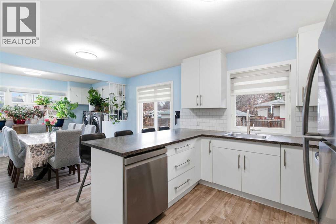
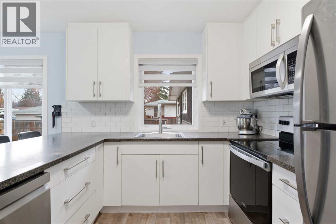
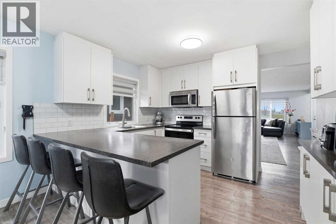
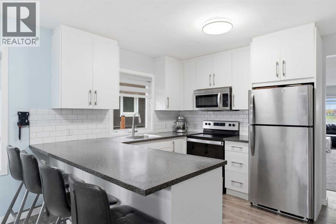
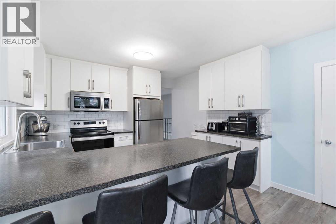
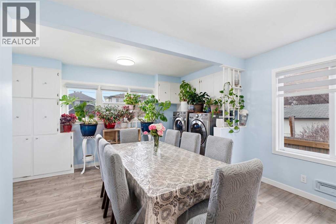
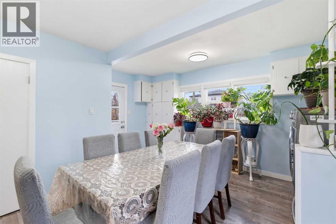
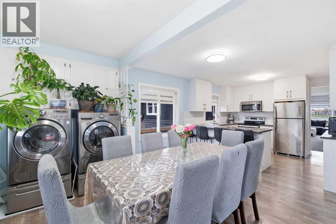
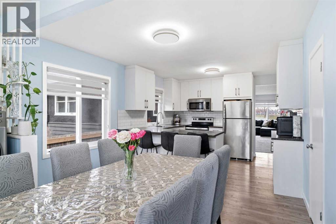
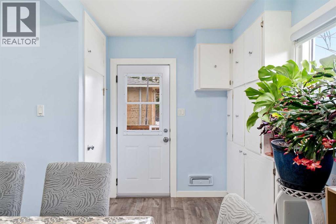
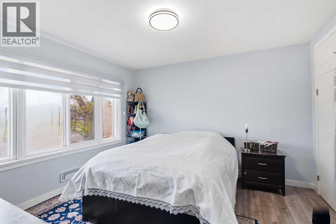
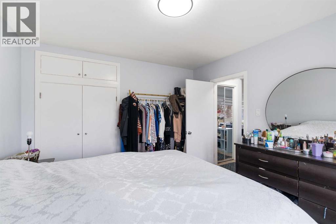
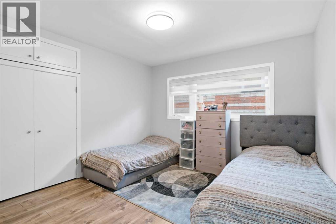
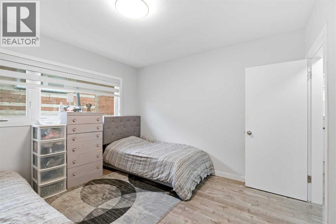
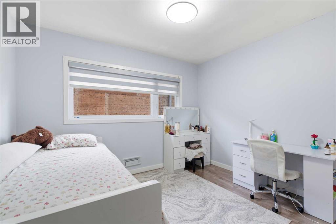
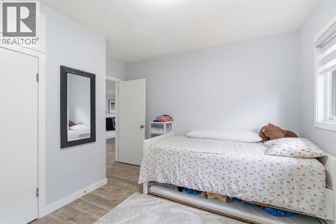
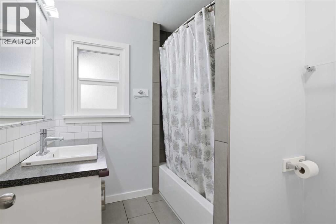
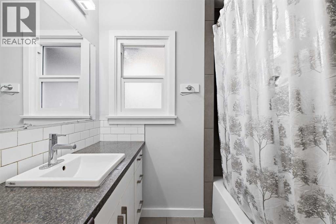
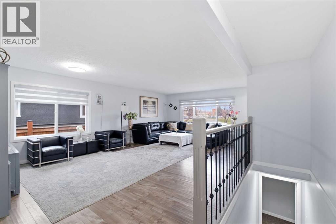
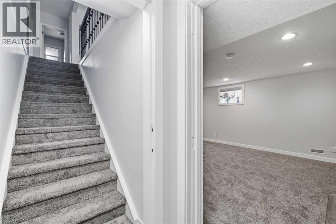
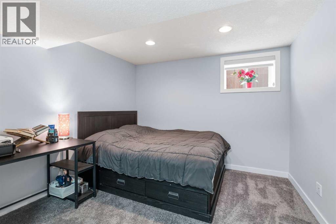
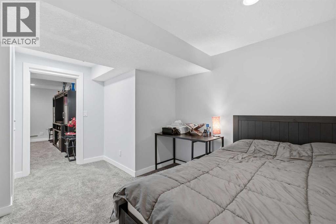
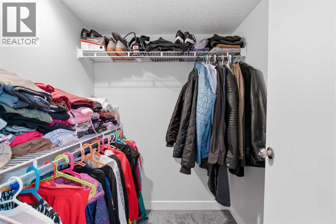
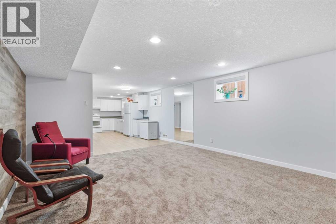
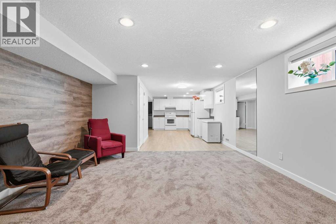
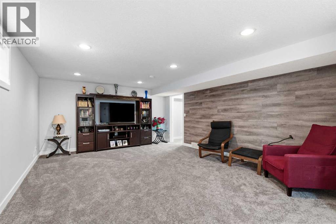
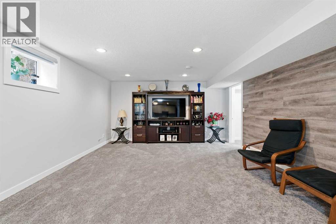
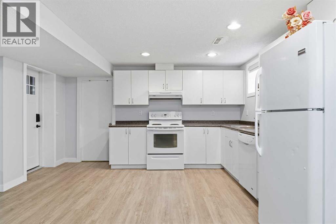
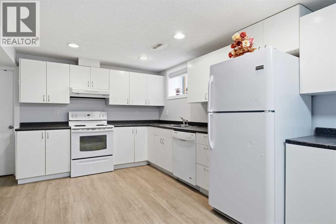
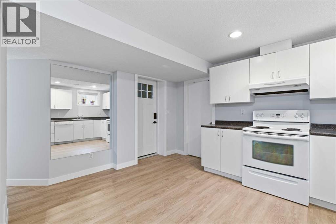
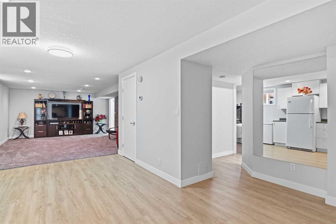
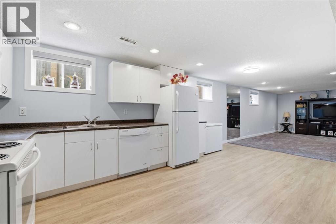
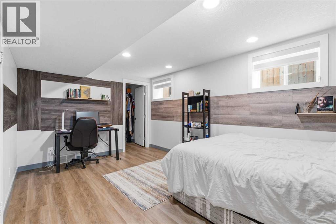
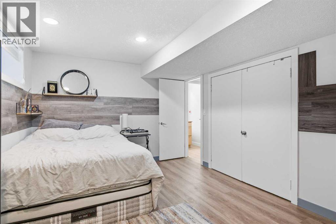
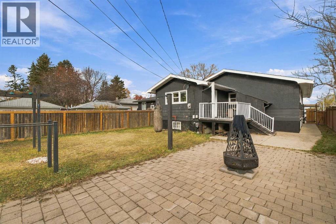
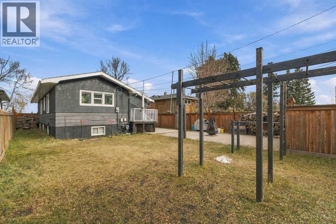
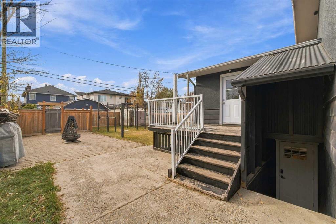
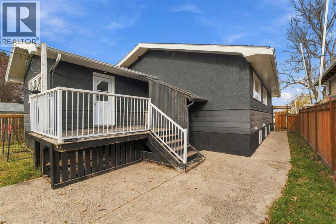
INVESTMENT OPPORTUNITY | LIVE UP, RENT DOWN | REDEVELOPMENT POTENTIAL!An excellent opportunity for investors, first-time buyers, or homeowners looking to offset their mortgage with rental income! This property features a spacious 1,410 sq. ft. main floor with 3 bedrooms and a separate 1,200 sq. ft., 2-bedroom illegal basement suite, offering excellent flexibility for rental income or multi-generational living.The main floor has been completely renovated, featuring an updated kitchen and bathroom, fresh paint, and newer flooring for a modern, move-in-ready feel. Additional highlights include newer windows and a separate washer and dryer on the main floor.Enjoy an outstanding location directly across from a recreational facility, soccer field, and green space. Schools, public transit, major roadways, Deerfoot Trail, and downtown Calgary are all conveniently accessible.THINKING ABOUT THE FUTURE? The property also offers potential redevelopment opportunities, subject to applicable City of Calgary zoning regulations and approvals.Whether you choose to live upstairs and rent downstairs, rent out both levels, or explore future redevelopment possibilities, this property offers outstanding versatility, income potential, and a convenient location! (id:58070)
| Bathroom Total | 2 | Bedrooms Above Ground | 3 |
| Bedrooms Below Ground | 2 | Bedrooms Total | 5 |
| Appliances | Refrigerator, Dishwasher, Stove, Washer & Dryer | Architectural Style | Bungalow |
| Basement Development | Finished | Basement Features | Separate Entrance, Walk-up, Suite |
| Basement Type | Full (finished) | Constructed Date | 1955 |
| Construction Material | Wood Frame | Construction Style Attachment | Detached |
| Cooling Type | None | Exterior Finish | Stucco, Wood Siding |
| Flooring Type | Carpeted, Ceramic Tile, Vinyl | Foundation Type | Poured Concrete |
| Heating Fuel | Natural Gas | Heating Type | Forced Air |
| Stories Total | 1 | Size Interior | 1411 Sqft |
| Total Finished Area | 1410.65 Sqft | Type | House |
| Other |
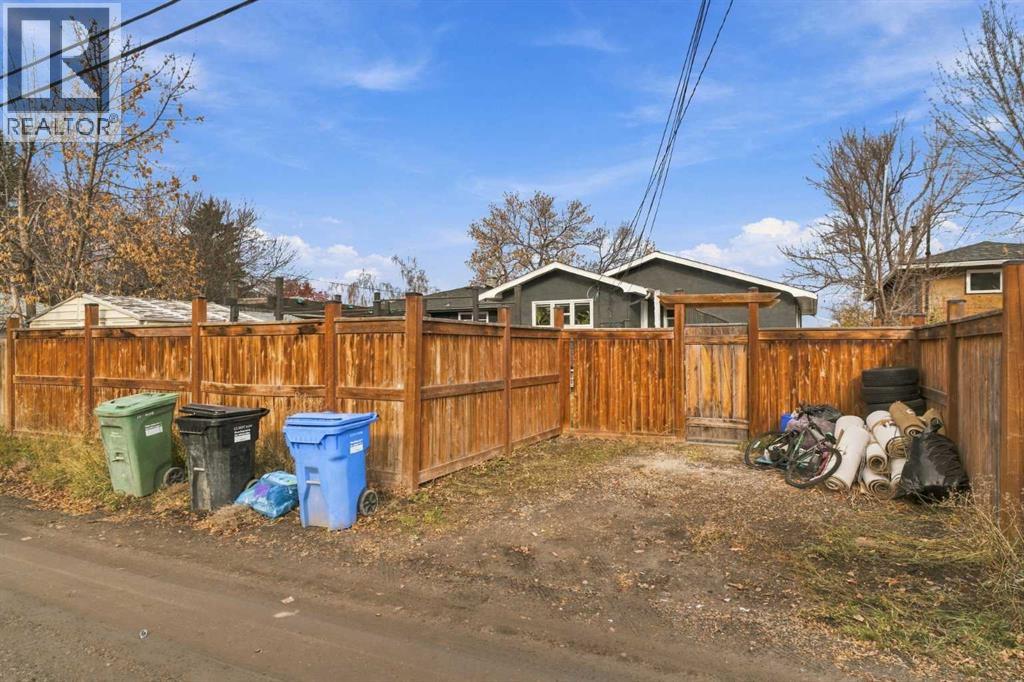
| Acreage | No | Fence Type | Fence |
| Land Amenities | Park, Playground, Schools, Shopping | Size Depth | 36.8 M |
| Size Frontage | 13.72 M | Size Irregular | 503.00 |
| Size Total | 503 M2|4,051 - 7,250 Sqft | Size Total Text | 503 M2|4,051 - 7,250 Sqft |
| Zoning Description | R-c2 |
| Level | Type | Dimensions |
|---|---|---|
| Basement | Bedroom | 15.08 Ft x 10.42 Ft |
| Basement | Bedroom | 14.58 Ft x 10.33 Ft |
| Basement | Kitchen | 19.92 Ft x 14.33 Ft |
| Basement | Recreational, Games Room | 18.42 Ft x 14.33 Ft |
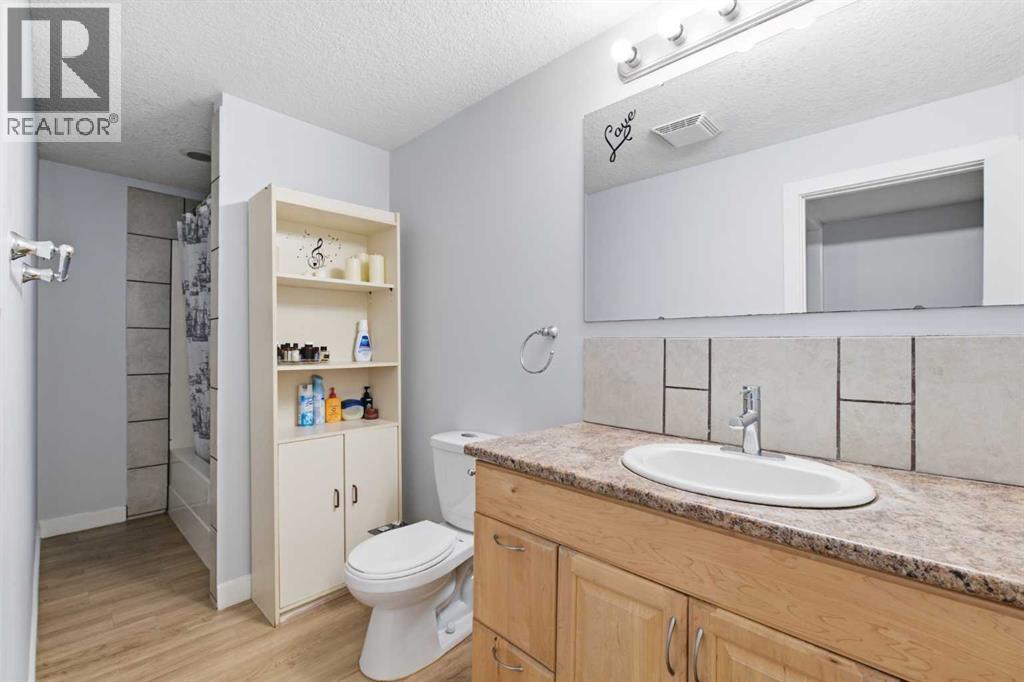
| Basement | 4pc Bathroom | Measurements not available |
| Basement | Laundry Room | Measurements not available |
| Main Level | Primary Bedroom | 12.25 Ft x 11.33 Ft |
| Main Level | Bedroom | 11.33 Ft x 11.17 Ft |
| Main Level | Bedroom | 11.33 Ft x 11.25 Ft |
| Main Level | Dining Room | 15.17 Ft x 14.33 Ft |
| Main Level | Kitchen | 11.83 Ft x 9.92 Ft |
| Main Level | Living Room | 23.33 Ft x 11.33 Ft |
| Main Level | 4pc Bathroom | 8.92 Ft x 6.58 Ft |
| Main Level | Laundry Room | Measurements not available |



