 Calgary


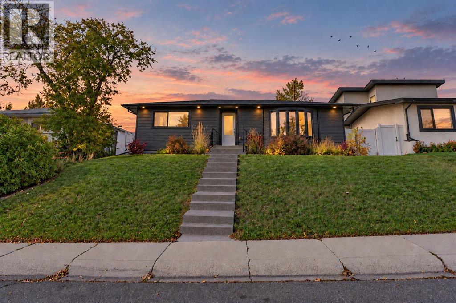
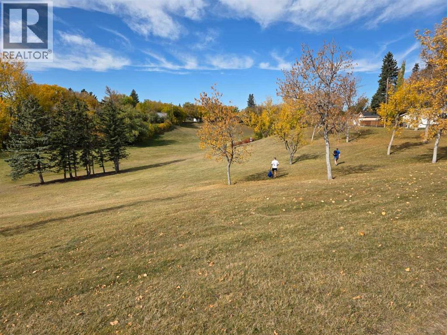
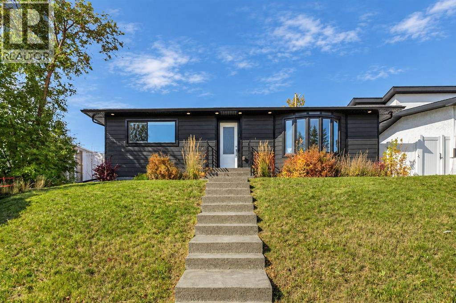
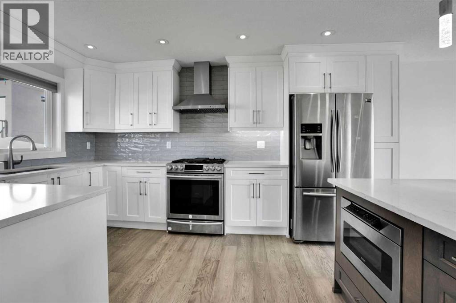
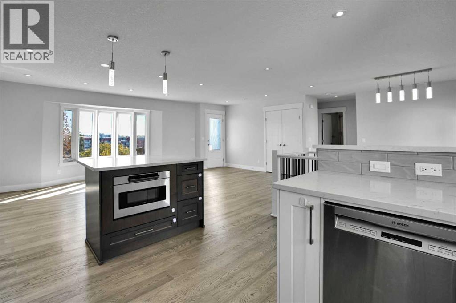
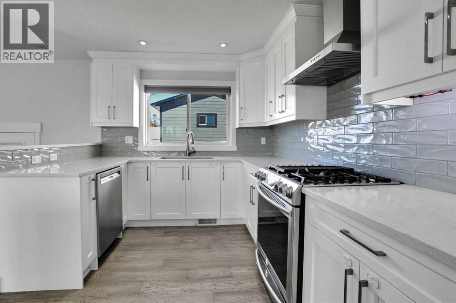
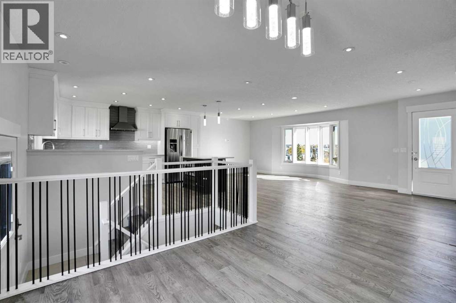
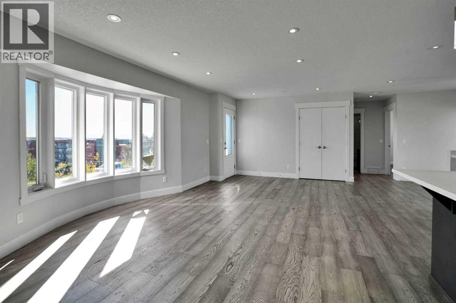
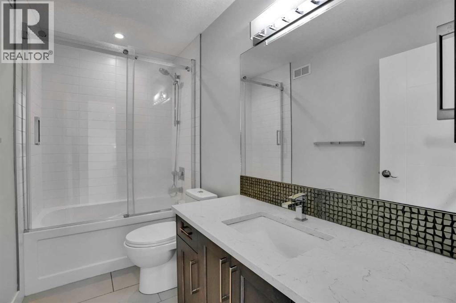
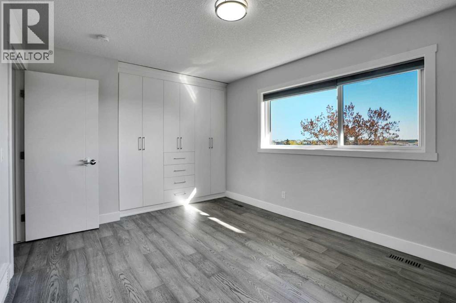
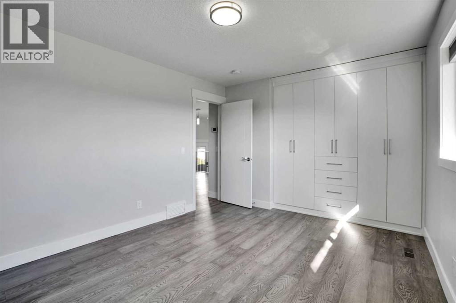
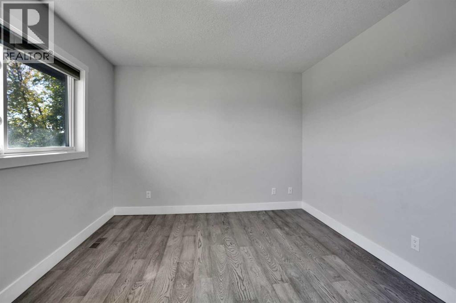
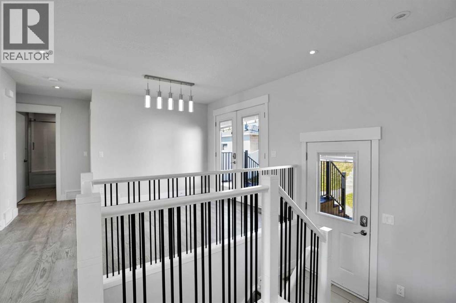
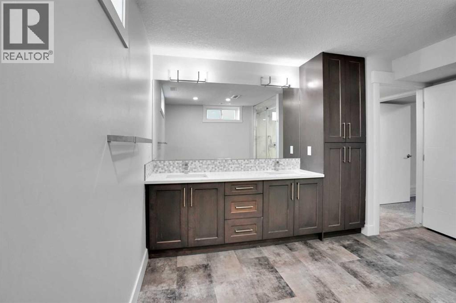
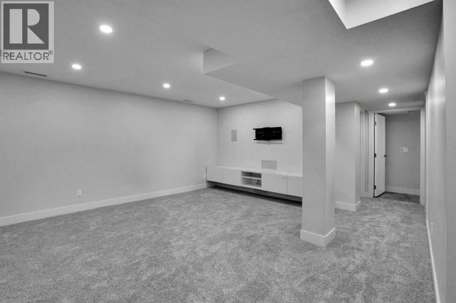
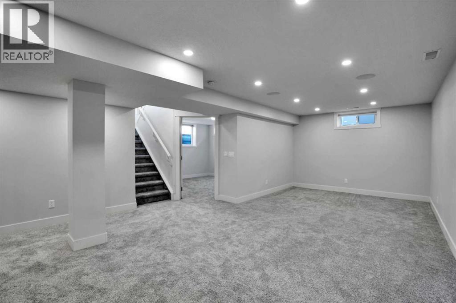
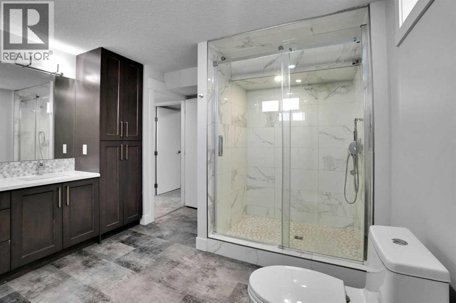
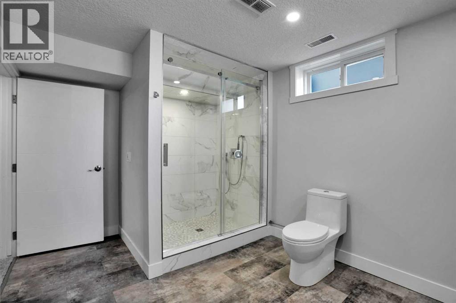
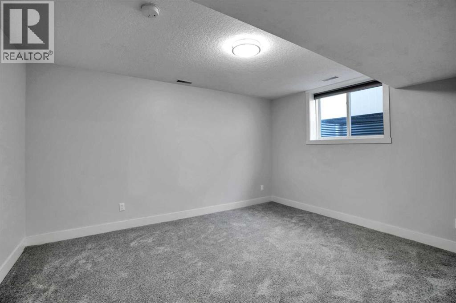
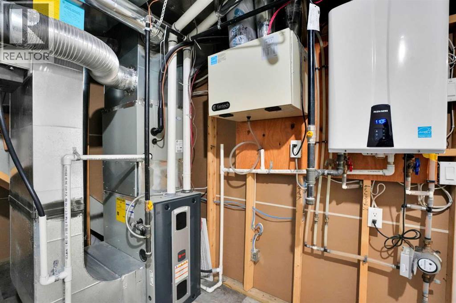
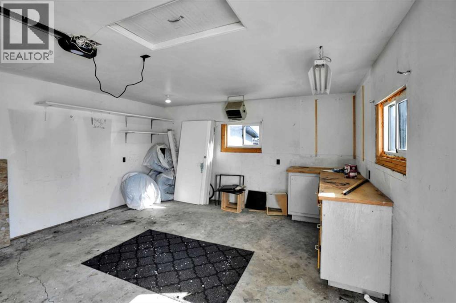
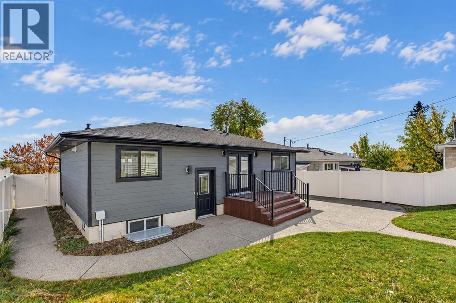
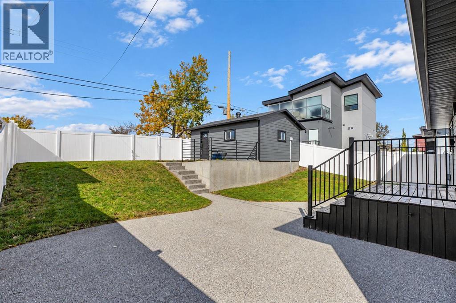
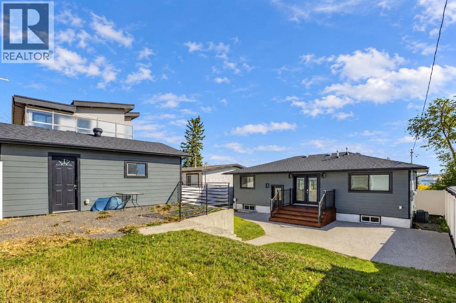
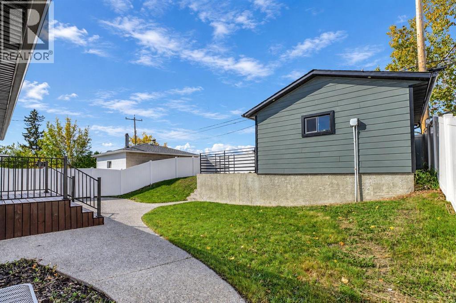
There are no results for this METICULOUSLY RENOVATED 4-bedroom bungalow situated on a rare HILLTOP with RAVINE-BACKED exposure on a full-size lot within the established Thorncliffe community. Every single detail has been carefully considered, particularly regarding the comprehensive insulation package. The property features NO NEIGHBOURS positioned in front and a substantial NATURAL PARK/GULLY situated behind. The residence includes a brand new chef's kitchen equipped with stainless steel appliances, engineered hardwood flooring throughout the main level, carpeting on the lower level, two completely new bathrooms, and NEW installations comprising vinyl windows, interior and exterior doors, closet doors, Hardie board siding, a deck accessible via DOUBLE FRENCH DOORS, eaves and soffits, an on-demand hot water tank, built-in security and sound systems, SPRAY FOAM INSULATION, electrical panel and wiring. The grounds have been completely RE-LANDSCAPED, featuring a detached single-car garage with 220-volt service, insulation, and an adjacent gravel parking area accommodating a second vehicle, recreational vehicle, or trailer with custom iron railings secured within a lockable, maintenance-free VINYL FENCE featuring 2 SWING GATES providing access to the back lane. The property includes exposed aggregate sidewalks and patio. Ready to move in. (id:58070)
| Bathroom Total | 2 | Bedrooms Above Ground | 3 |
| Bedrooms Below Ground | 1 | Bedrooms Total | 4 |
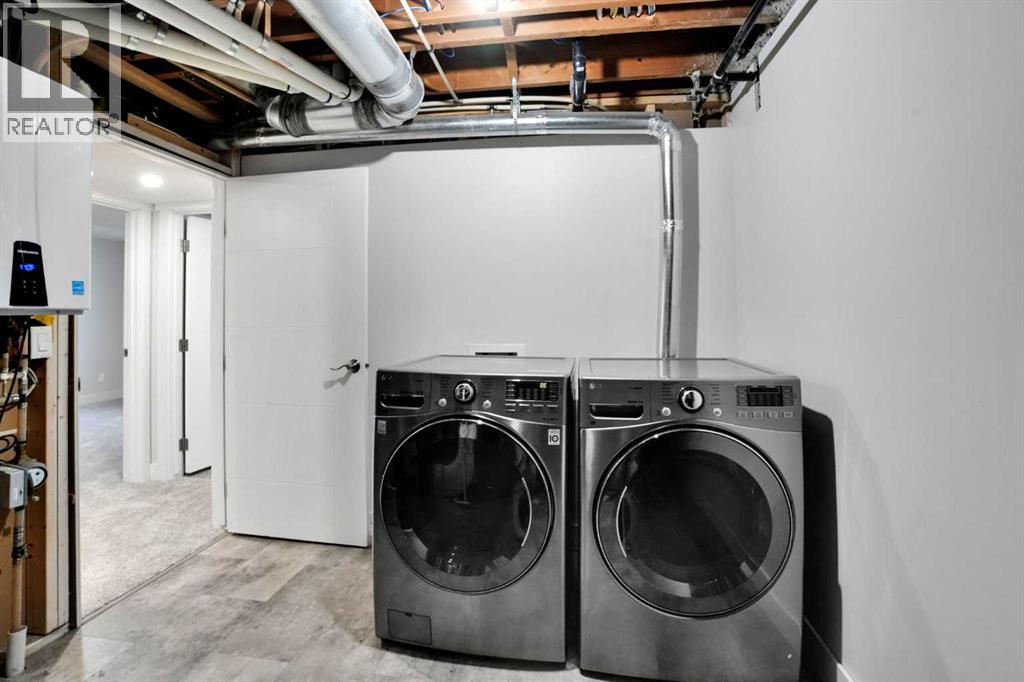
| Appliances | Refrigerator, Range - Gas, Dishwasher, Washer & Dryer | Architectural Style | Bungalow |
| Basement Development | Finished | Basement Type | Full (finished) |
| Constructed Date | 1960 | Construction Style Attachment | Detached |
| Cooling Type | None | Exterior Finish | Composite Siding |
| Flooring Type | Carpeted, Laminate, Tile | Foundation Type | Poured Concrete |
| Heating Type | Forced Air | Stories Total | 1 |
| Size Interior | 1066 Sqft | Total Finished Area | 1066.46 Sqft |
| Type | House |
| Detached Garage | 1 |
| Acreage | No | Fence Type | Fence |
| Land Amenities | Park, Playground, Schools | Landscape Features | Landscaped |
| Size Depth | 30.49 M | Size Frontage | 16.15 M |
| Size Irregular | 492.00 | Size Total | 492 M2|4,051 - 7,250 Sqft |
| Size Total Text | 492 M2|4,051 - 7,250 Sqft | Zoning Description | R-cg |
| Level | Type | Dimensions |
|---|---|---|
| Basement | 4pc Bathroom | Measurements not available |
| Basement | Bedroom | 13.58 Ft x 11.00 Ft |
| Basement | Recreational, Games Room | 28.42 Ft x 15.50 Ft |
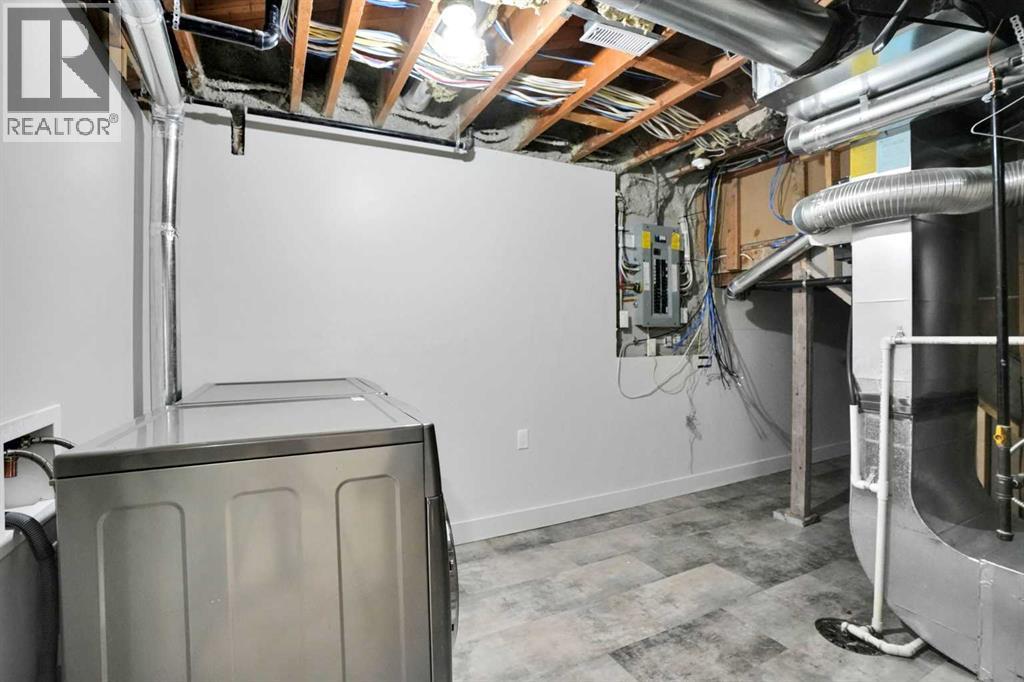
| Basement | Furnace | 11.08 Ft x 8.75 Ft |
| Basement | Storage | 3.67 Ft x 7.00 Ft |
| Main Level | 4pc Bathroom | Measurements not available |
| Main Level | Bedroom | 13.17 Ft x 8.67 Ft |
| Main Level | Kitchen | 14.75 Ft x 8.92 Ft |
| Main Level | Living Room | 26.75 Ft x 16.50 Ft |
| Main Level | Primary Bedroom | 10.67 Ft x 15.50 Ft |
| Main Level | Bedroom | 12.75 Ft x 11.92 Ft |



