Description
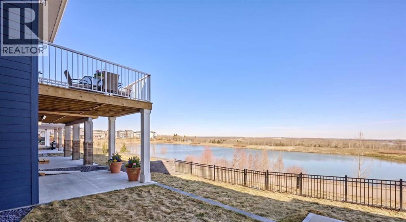
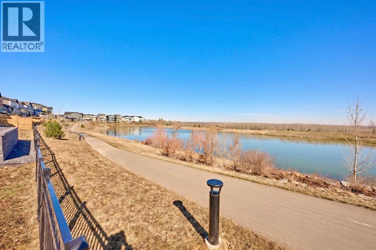
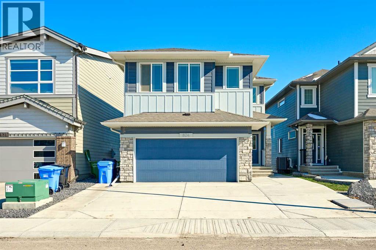

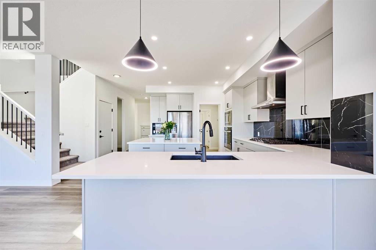
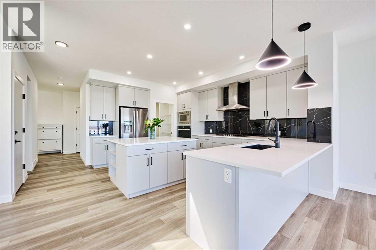
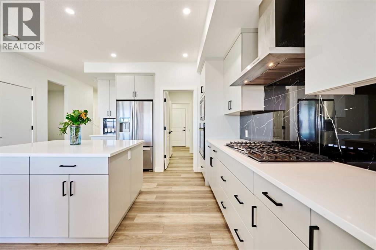
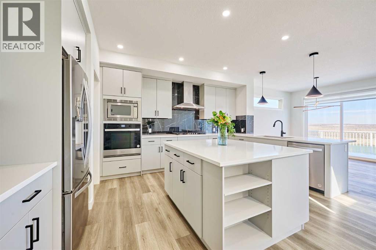
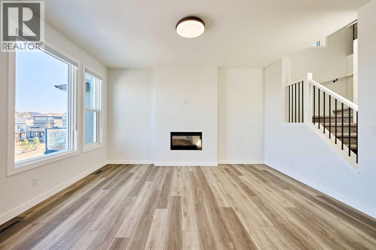
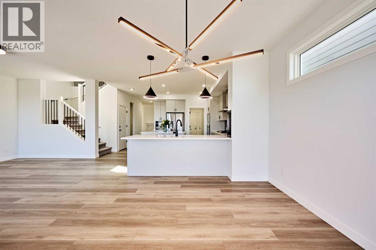
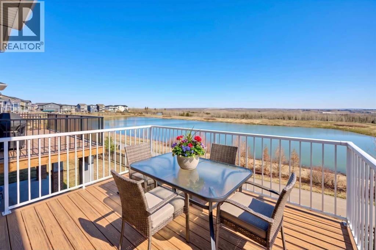
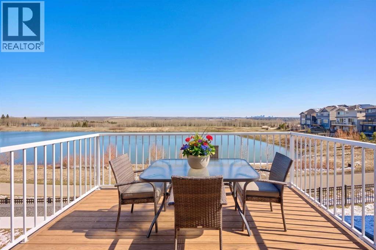
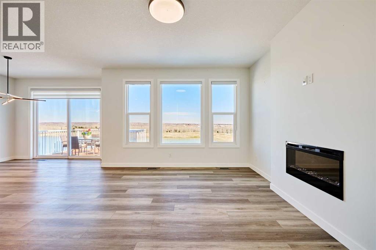
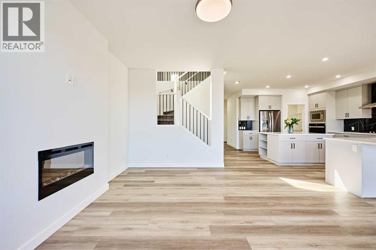
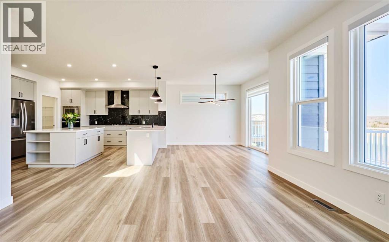
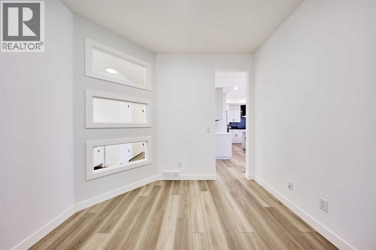
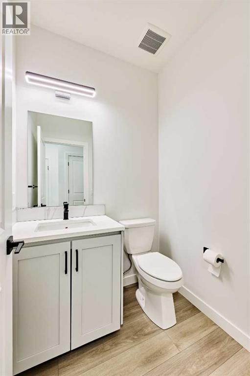
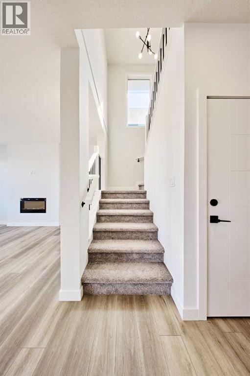
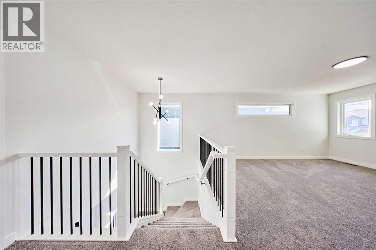
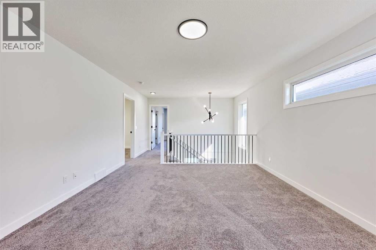
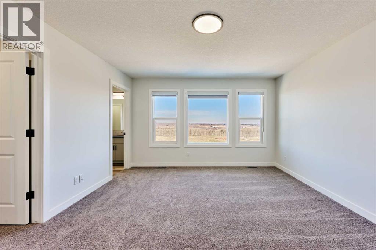
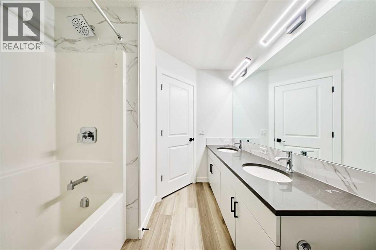
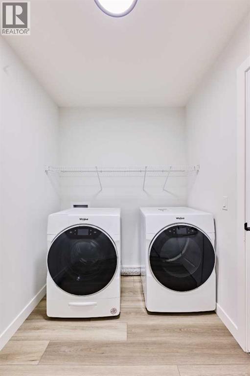
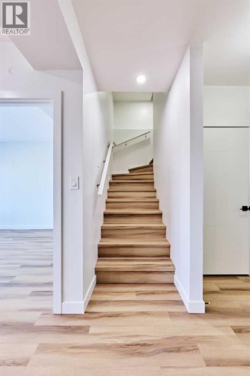
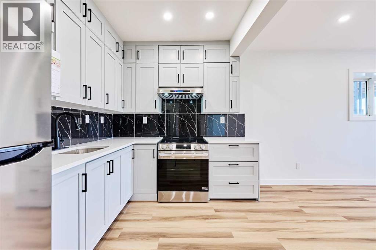
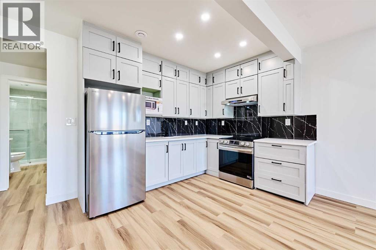
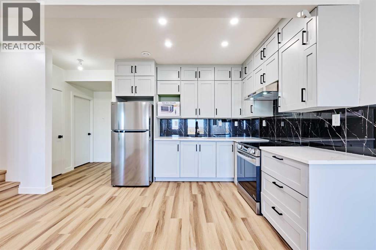
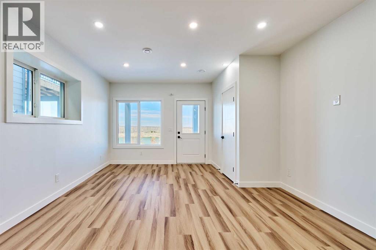
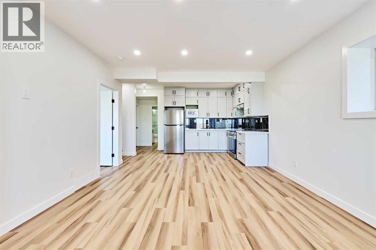
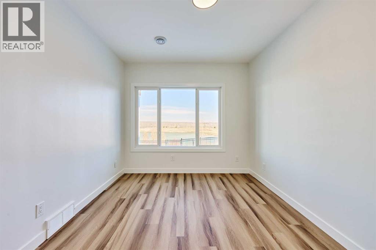
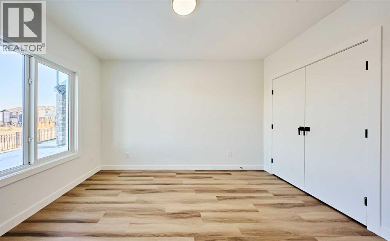
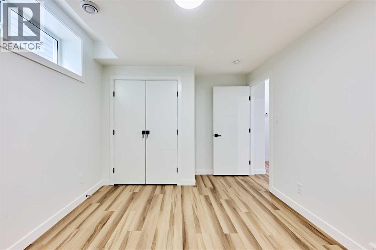
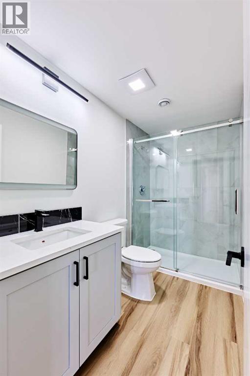
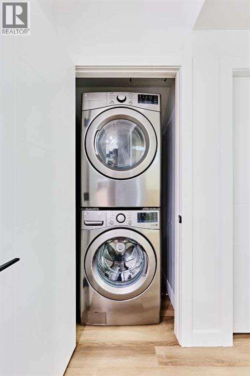
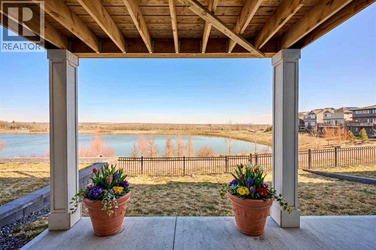
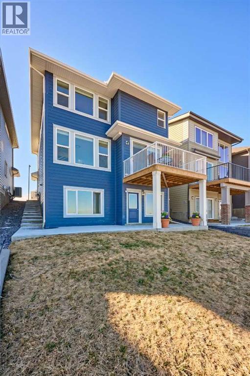
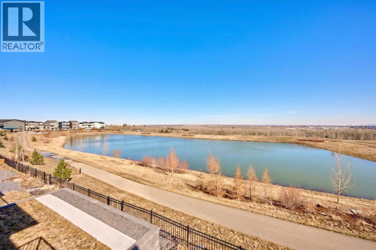
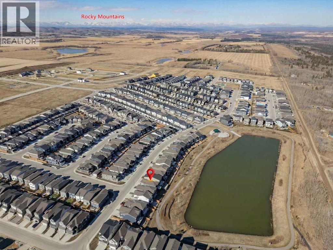
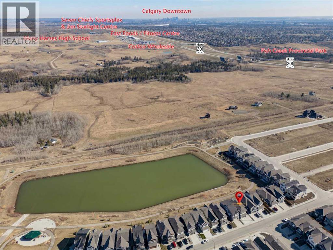
Wake up to sweeping *MOUNTAINS and *CITY skyline views in this exceptional 6-bedroom home, ideally located in Calgary’s sought-after Alpine Park community. Set on a premium lot backing directly onto a beautiful *pond with *seasonal water fountains, this property offers approximately 2,500 sq. ft. of thoughtfully designed living space. It features a spacious bonus room, a dedicated home office, and a *LEGAL two-bedroom *WALKOUT SUITE—ideal for multi-generational living, hosting guests, or generating rental income. The main level showcases a bright, open-concept layout with 9-foot ceilings, enhanced by oversized windows that flood the space with natural light while framing picturesque views. A versatile office or flex room provides a quiet and functional workspace. At the heart of the home, the culinarily-inspired kitchen is equipped with built-in stainless-steel appliances, a gas range, sleek glass tile backsplash, modern cabinetry, and a large central island highlighted by a stylish dual light fixture. Step through the patio doors onto the deck and enjoy tranquil pond views—perfect for summer barbecues or outdoor entertaining. The inviting living area features a cozy electric fireplace, while a convenient half bath and laundry room complete the main floor. The professionally developed walkout basement reflects quality craftsmanship and thoughtful design. This bright legal two-bedroom suite features large windows overlooking the pond, a contemporary kitchen with upgraded marble countertops, a comfortable living area, a full bathroom, and its own separate laundry—making it ideal for extended family or tenants. Additional upgrades include high-quality sound insulation and custom window coverings throughout the home. Outside, the landscaped backyard offers a peaceful retreat with big patio spaces, along with direct access to nearby walking paths—perfect for relaxation or entertaining.Located in a quiet, family-friendly neighborhood, this home is close to schools for a ll grade levels and just minutes from everyday amenities, including grocery stores, cafés, restaurants, and parks. Commuting is convenient, with Fish Creek LRT Station only 12 minutes away, Costco just a 5-minute drive, downtown Calgary approximately 16 minutes away, and the Rocky Mountains within 30 minutes. Combining comfort, style, and accessibility, this beautifully upgraded home presents a rare opportunity to own in one of Calgary’s most vibrant and growing communities—a fantastic opportunity you won’t want to miss! (id:58070)
 Calgary





