Description
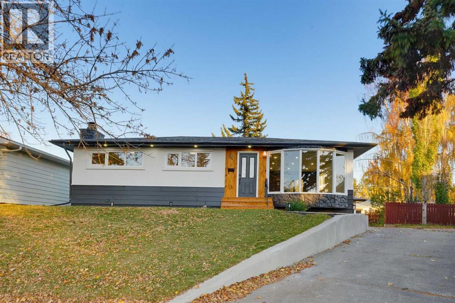
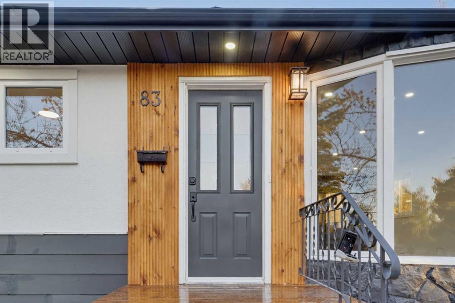
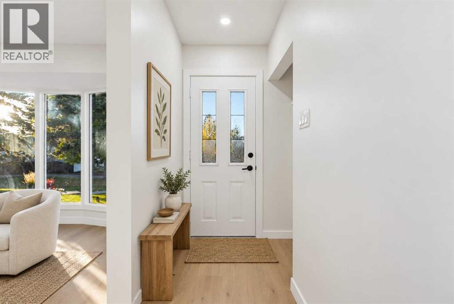
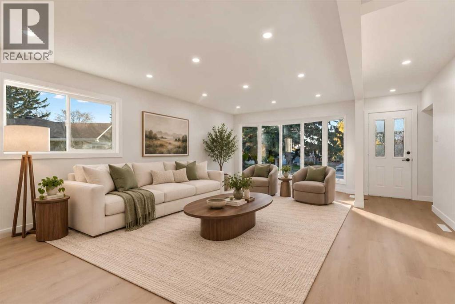
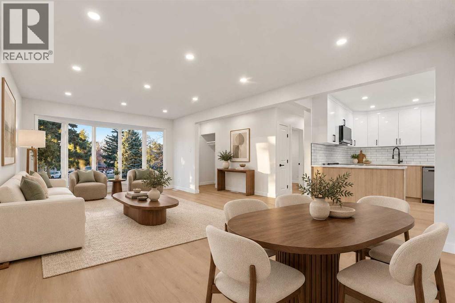
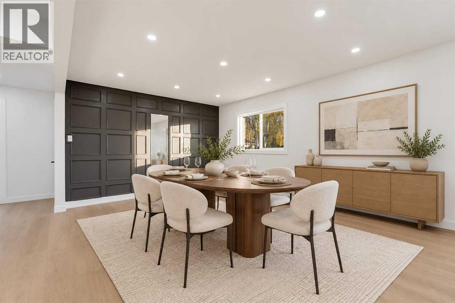
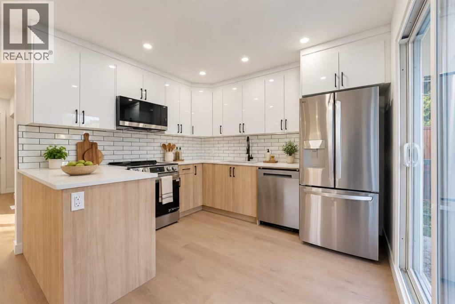
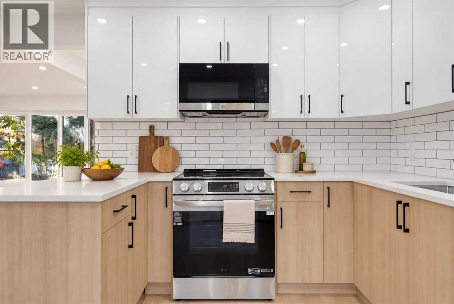
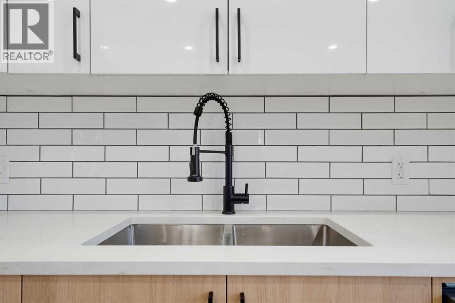
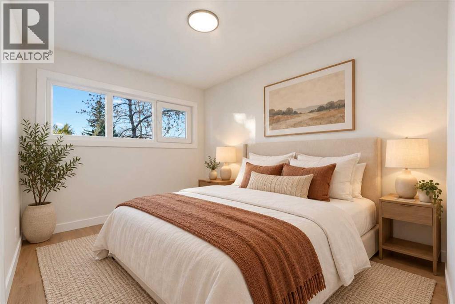
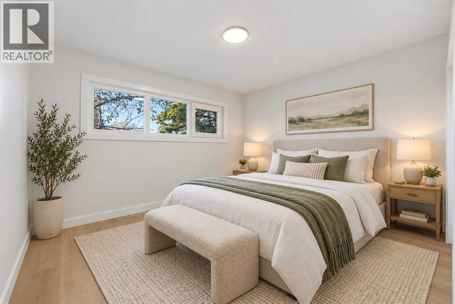
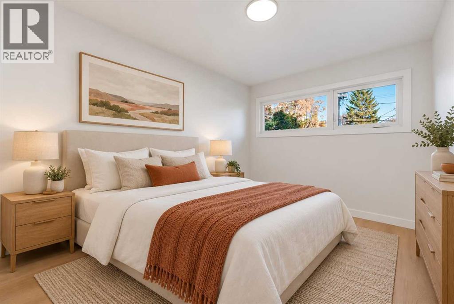
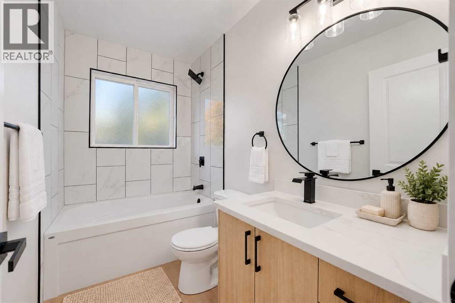
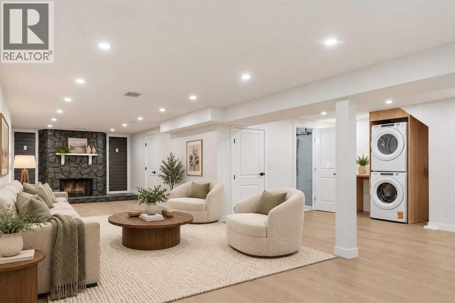
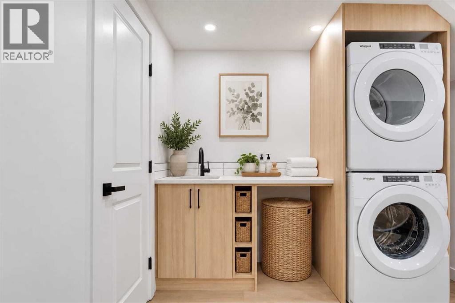
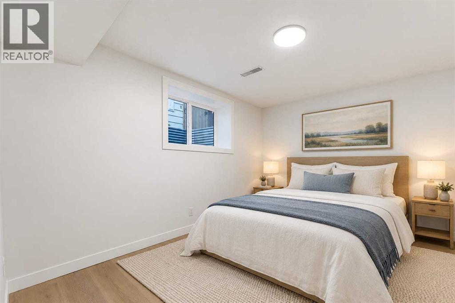
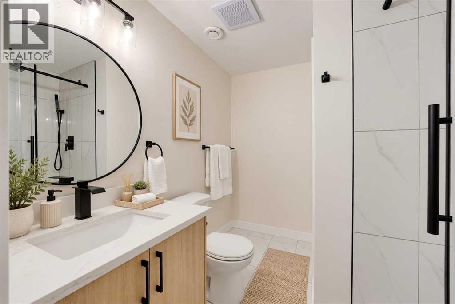
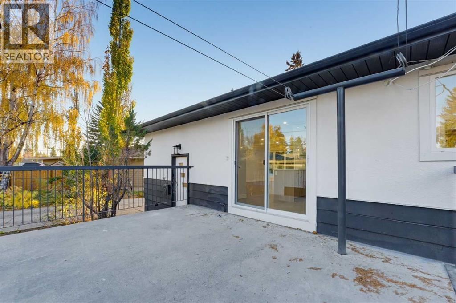
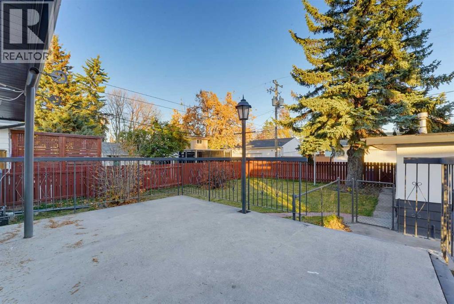
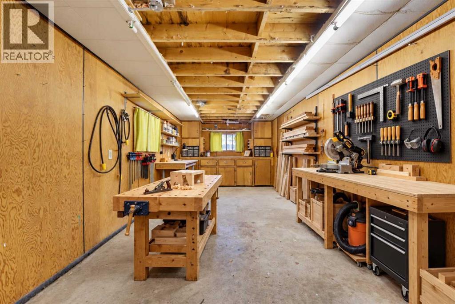
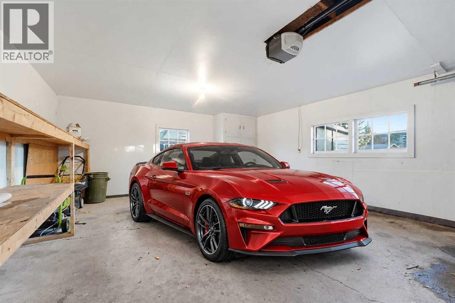
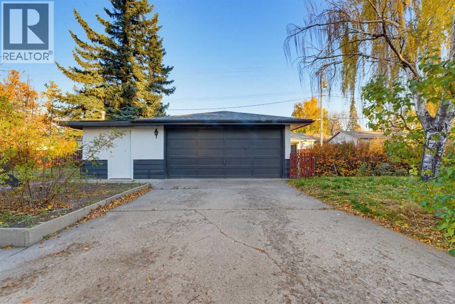
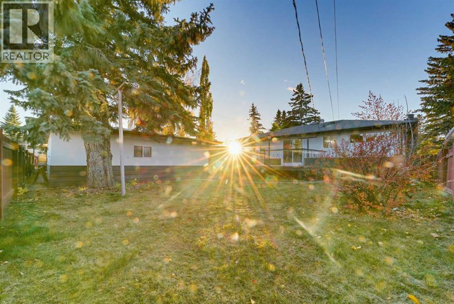
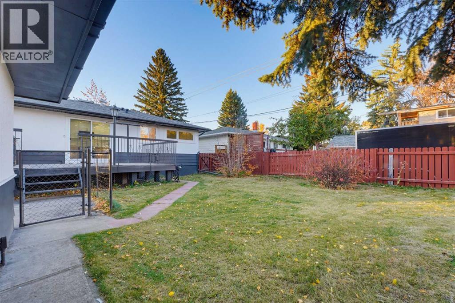
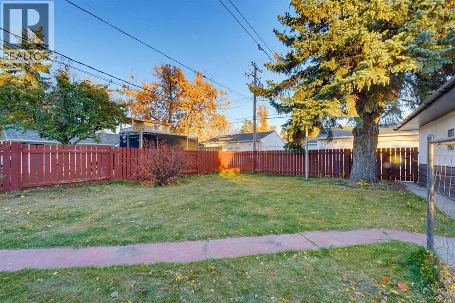
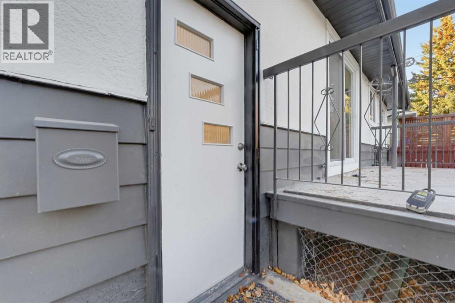
One of Fairview's Finest! Welcome to this beautifully renovated bungalow, perfectly situated on one of the largest (7642 sq ft) pie-shaped lots in the entire community, tucked away on a quiet cul-de-sac and perched on an elevated lot. Offering over 2,000 sq. ft. of professionally developed living space, this exceptional home features 4 spacious bedrooms and 2 full bathrooms, blending timeless design with modern comfort. The bright and inviting main floor showcases a generous living and dining area highlighted by a charming bay window. The fully renovated kitchen opens onto a large, sunny southeast-facing deck, creating the perfect space for morning coffee, summer BBQs, and effortless indoor-outdoor entertaining. The main level includes three generously sized bedrooms and a beautifully updated full bathroom. Downstairs, the fully finished basement expands your living space with a large recreation room centered around a cozy wood-burning fireplace, a stylish wet bar, a fourth bedroom, a full bathroom, laundry area, and abundant storage—ideal for growing families, guests, or entertaining. The oversized detached garage offers parking for two vehicles, plus an attached workshop that's perfect for hobbyists, extra storage, or future projects. Outside, the expansive pie-shaped backyard is a true rarity, offering endless possibilities for gardening, children's play, entertaining, or future customization. Mature trees and the quiet setting provide exceptional privacy while maintaining excellent sun exposure. Located in the highly sought-after community of Fairview, you'll enjoy unbeatable convenience just minutes from Heritage CTrain Station, CF Chinook Centre, major roadways including Deerfoot Trail, Glenmore Trail, Macleod Trail, and Blackfoot Trail, as well as excellent schools, parks, shopping, restaurants, and countless amenities. Luxury renovations, an incredible oversized lot, an unbeatable location, and exceptional functionality make this a rare opportunity to own on e of Fairview's most impressive homes. Don't miss your chance to make it yours! (id:58070)
 Calgary





