 Calgary


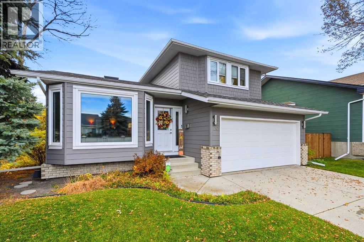
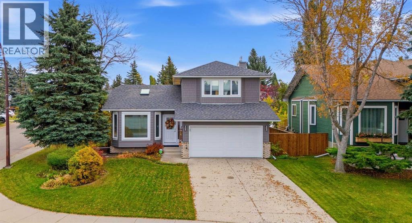
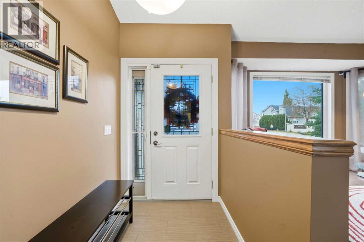
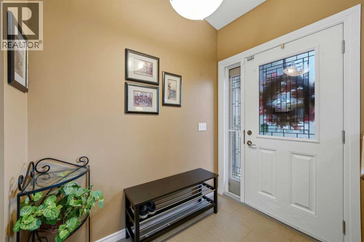
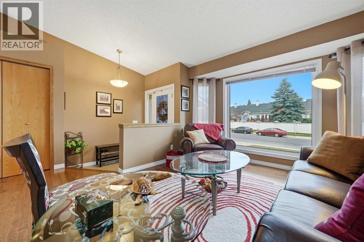
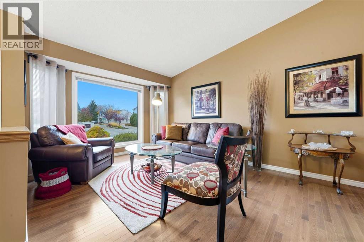
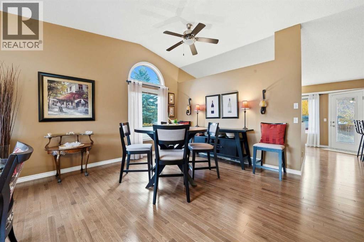
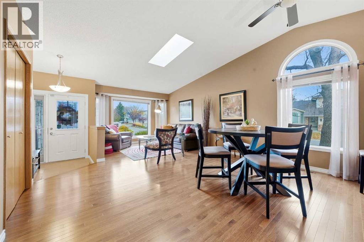
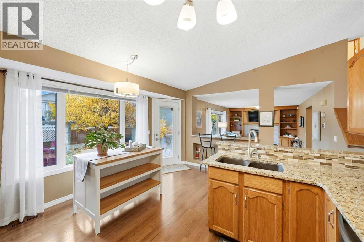
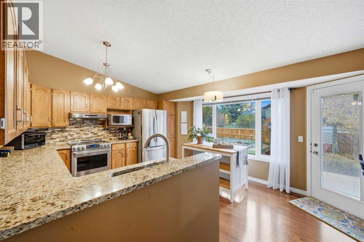
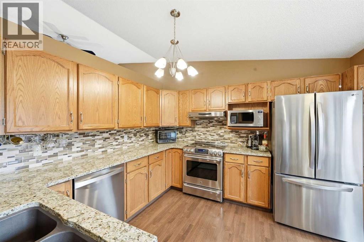
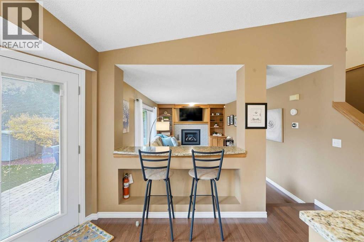
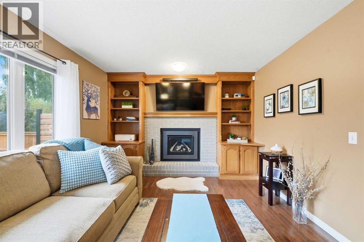
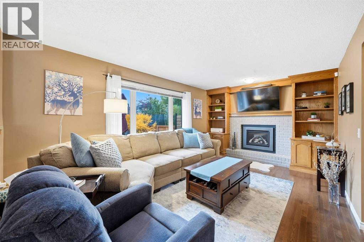
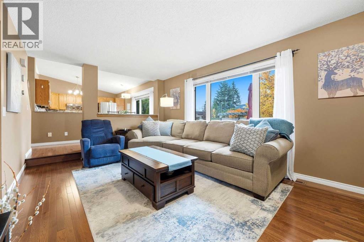
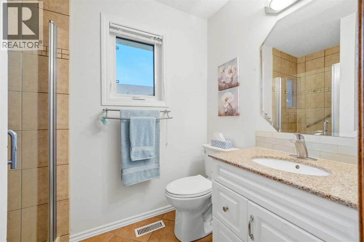
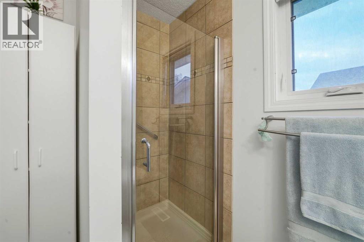
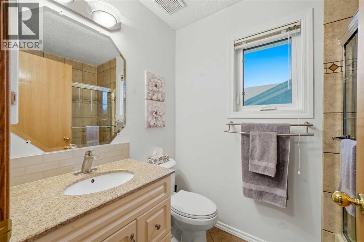
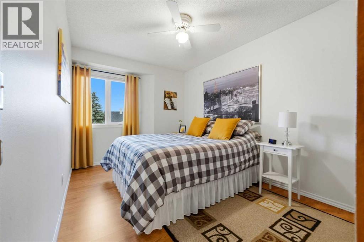
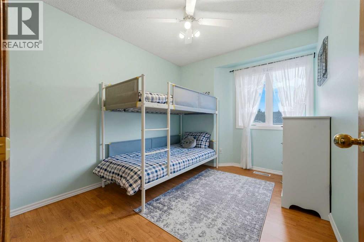
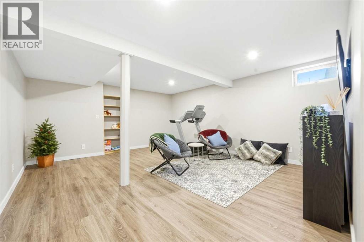
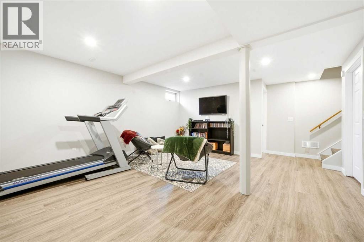
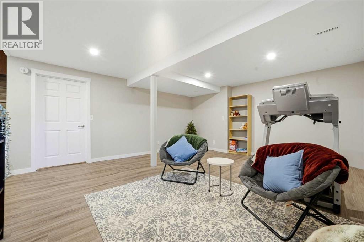
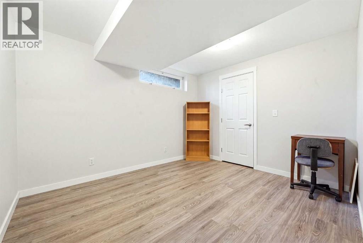
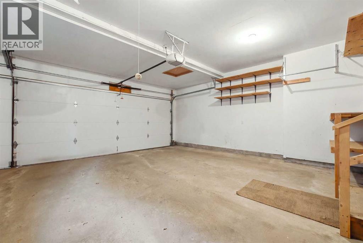
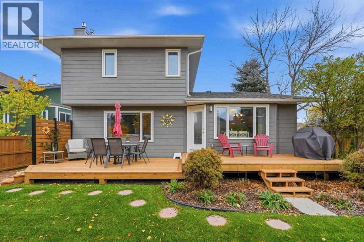
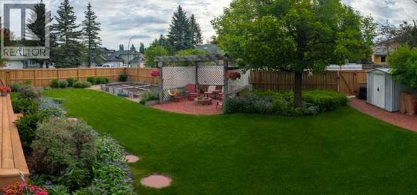
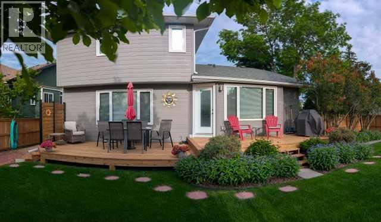
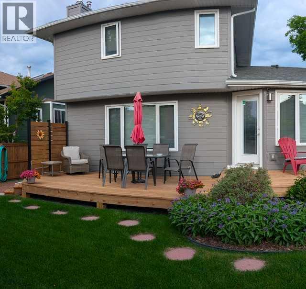
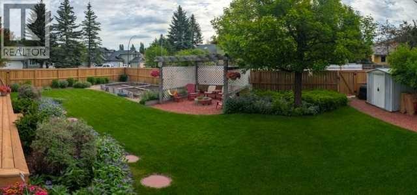
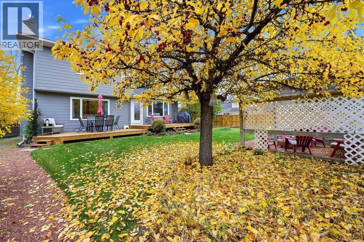
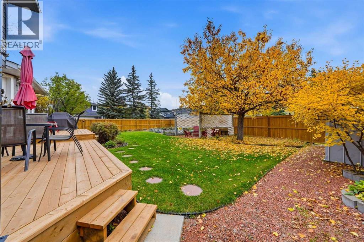
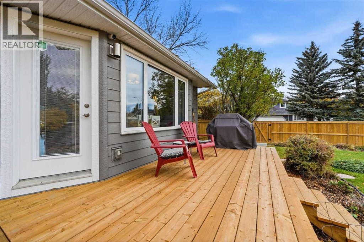
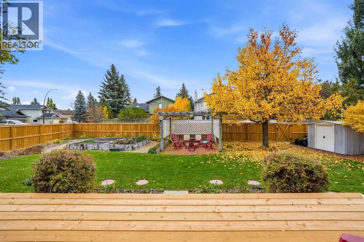
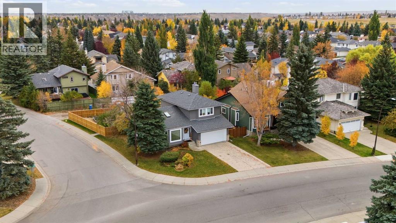
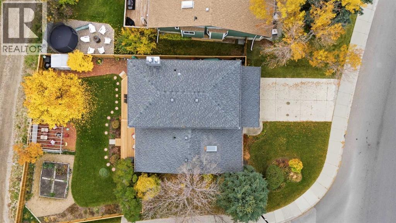
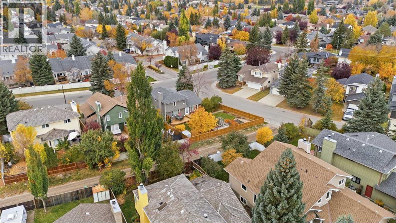
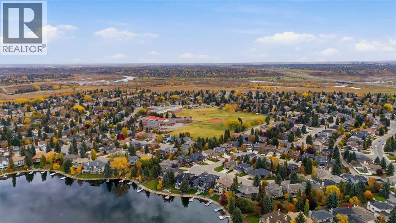
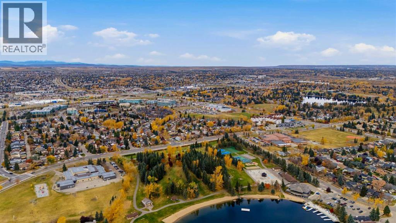
Welcome to this inviting, extensively updated home in the sought-after lake community of Sundance in SE Calgary! Situated on a generous 6,000+ sq. ft. corner lot, this 4-bedroom, 2.5-bathroom home offers over 2,000 sq. ft. of living space, excellent curb appeal, and the added benefit of a desirable corner location with ample parking.Inside, you’ll find a warm and welcoming home featuring beautiful hickory hardwood floors, ceramic tile, and a kitchen with granite countertops and tile backsplash. The gas fireplace insert adds a cozy touch to the living space, while the renovated basement provides additional room for family gatherings, entertaining, or relaxing.The extensive list of upgrades adds value and peace of mind:- 2026:** New fence and deck- 2023:** Central vacuum- 2022:** Hardie Board siding, fascia, soffits, gutters, garage door, skylight, and basement renovation with complete Poly b removal- 2021:** Gas fireplace insert- 2018:** Hot water tank -2014:**Windows and Doors -2013:** Renovated bathrooms, hickory hardwood flooring, ceramic tile, and kitchen granite countertops/backsplash - 2012:**Furnace:** Regularly maintained.These thoughtful improvements, combined with the home's spacious layout and desirable Lake Sundance location, make this property an excellent opportunity for its next owners.Enjoy all that Lake Sundance has to offer, from summer days swimming, fishing, and relaxing at the beach to winter skating and seasonal activities. With numerous schools in the community, this established neighborhood offers an appealing setting for families, along with year-round recreation and a strong sense of community.The spacious corner lot, attractive curb appeal, extensive upgrades, and access to the exceptional Lake Sundance lifestyle, this home offers a wonderful combination of comfort, convenience, and year-round recreation. **Come discover everything Sundance has to offer!** (id:58070)

12:00 pm
2:00 pm
12:00 pm
2:00 pm
| Bathroom Total | 3 | Bedrooms Above Ground | 3 |
| Bedrooms Below Ground | 1 | Bedrooms Total | 4 |
| Appliances | Washer, Refrigerator, Range - Electric, Dishwasher, Oven, Dryer, Microwave, Freezer, Hood Fan, Window Coverings, Garage Door Opener | Basement Development | Finished |
| Basement Type | Full (finished) | Constructed Date | 1990 |
| Construction Style Attachment | Detached | Cooling Type | None |
| Exterior Finish | See Remarks | Fireplace Present | Yes |
| Fireplace Total | 1 | Flooring Type | Ceramic Tile, Hardwood, Laminate |
| Foundation Type | Poured Concrete | Half Bath Total | 1 |
| Heating Type | Forced Air | Stories Total | 2 |
| Size Interior | 1745 Sqft | Total Finished Area | 1745 Sqft |
| Type | House |
| Attached Garage | 2 |
| Other |
| Acreage | No | Fence Type | Fence |
| Land Amenities | Park, Playground, Recreation Nearby, Schools, Shopping, Water Nearby | Size Frontage | 13.71 M |
| Size Irregular | 619.00 | Size Total | 619 M2|4,051 - 7,250 Sqft |
| Size Total Text | 619 M2|4,051 - 7,250 Sqft | Zoning Description | R-c1 |
| Level | Type | Dimensions |
|---|---|---|
| Basement | Bedroom | 9.92 Ft x 11.67 Ft |
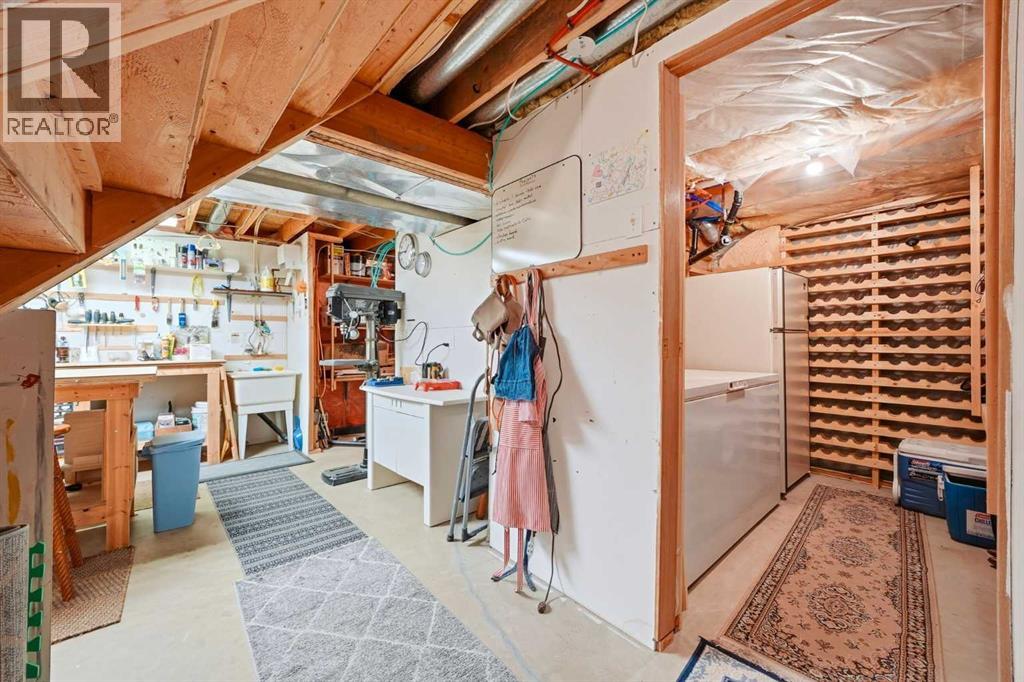
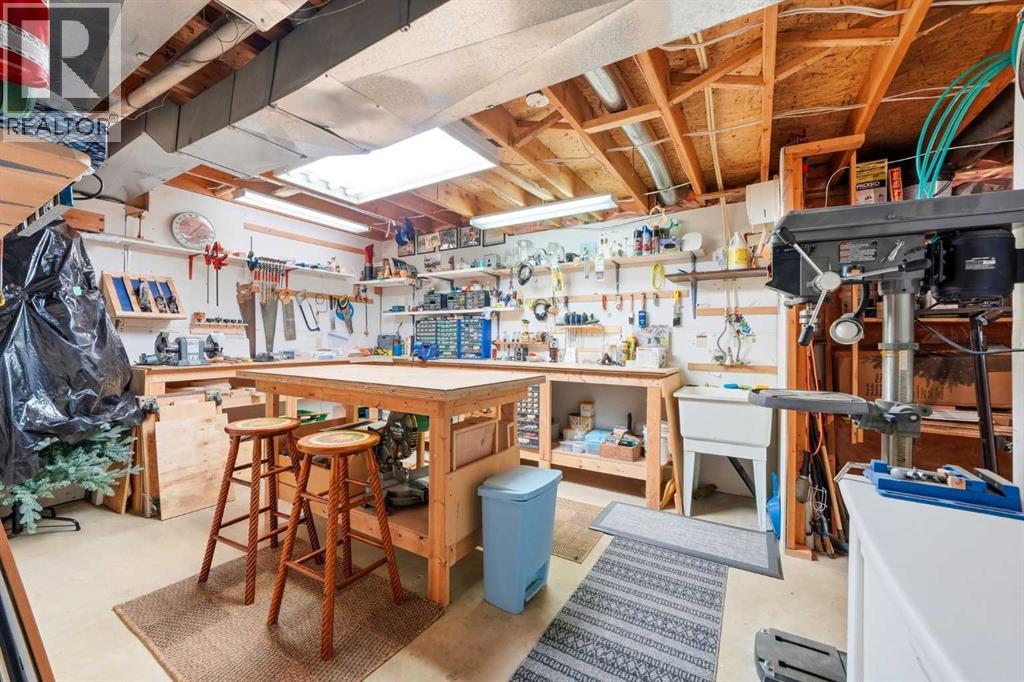
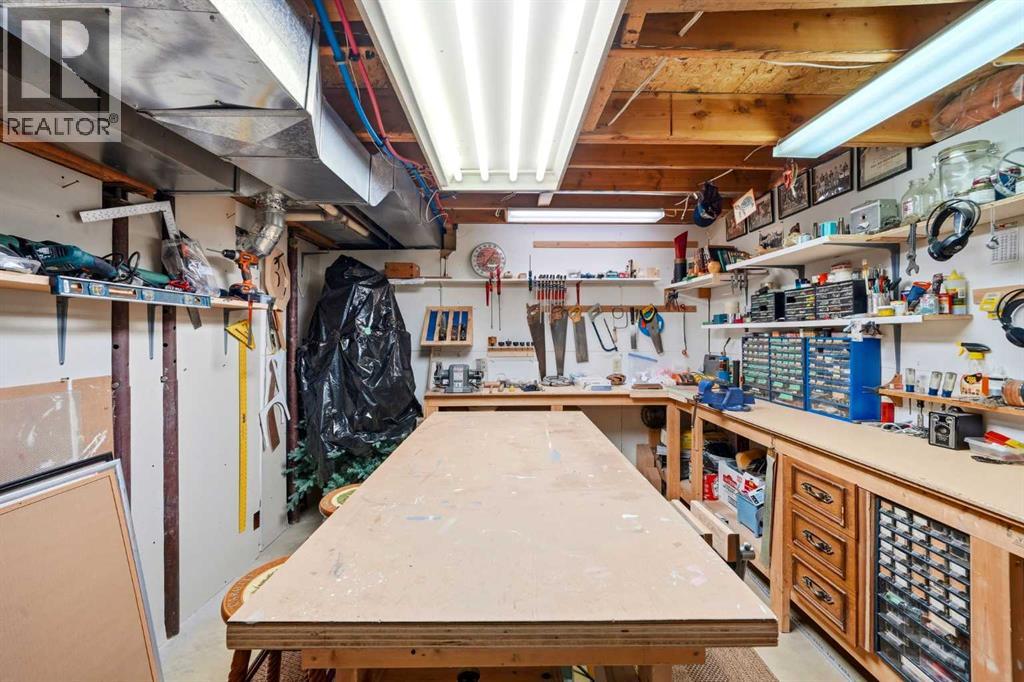
| Basement | Other | 15.42 Ft x 19.42 Ft |
| Basement | Recreational, Games Room | 15.50 Ft x 21.42 Ft |
| Main Level | Living Room | 15.42 Ft x 15.08 Ft |
| Main Level | Dining Room | 8.42 Ft x 16.42 Ft |
| Main Level | Kitchen | 13.92 Ft x 16.50 Ft |
| Main Level | Family Room | 11.50 Ft x 17.50 Ft |
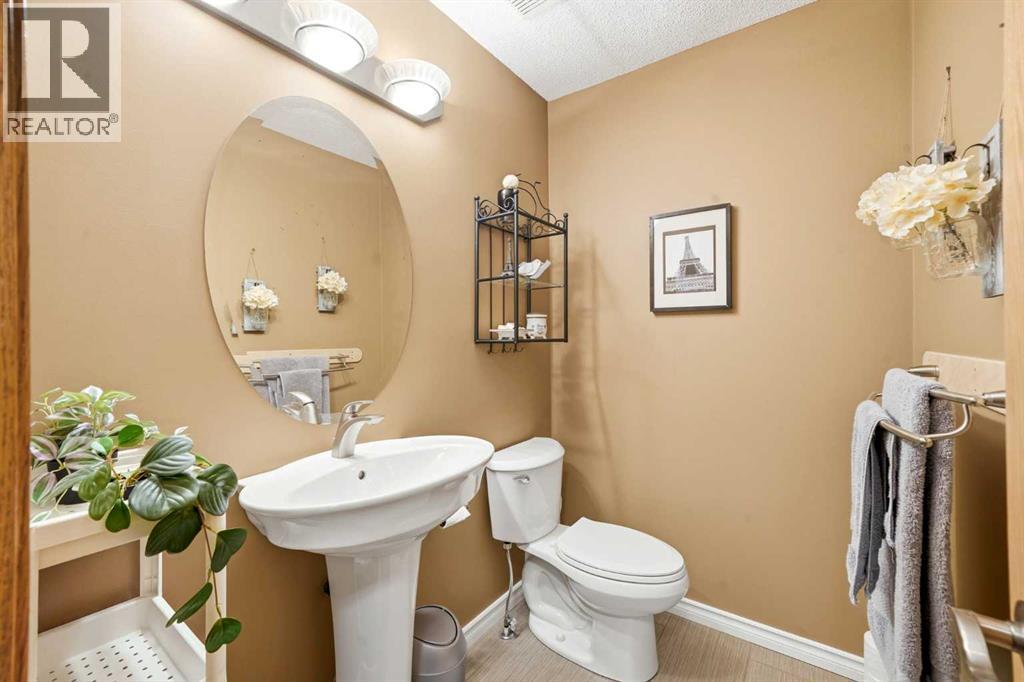
| Main Level | 2pc Bathroom | 4.58 Ft x 6.17 Ft |
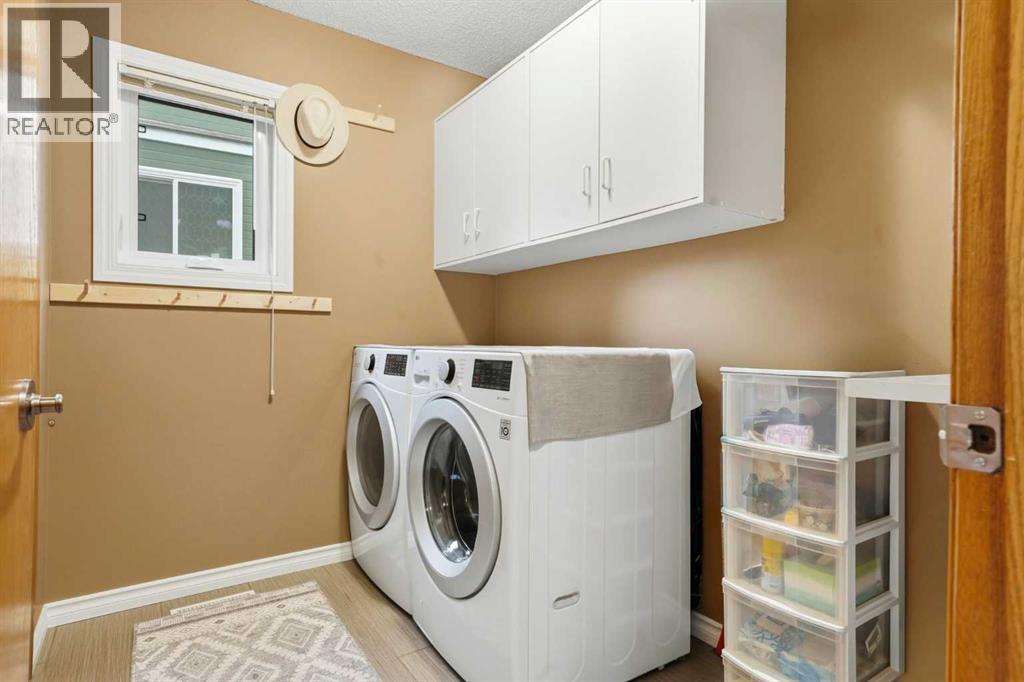
| Main Level | Laundry Room | 8.42 Ft x 7.75 Ft |
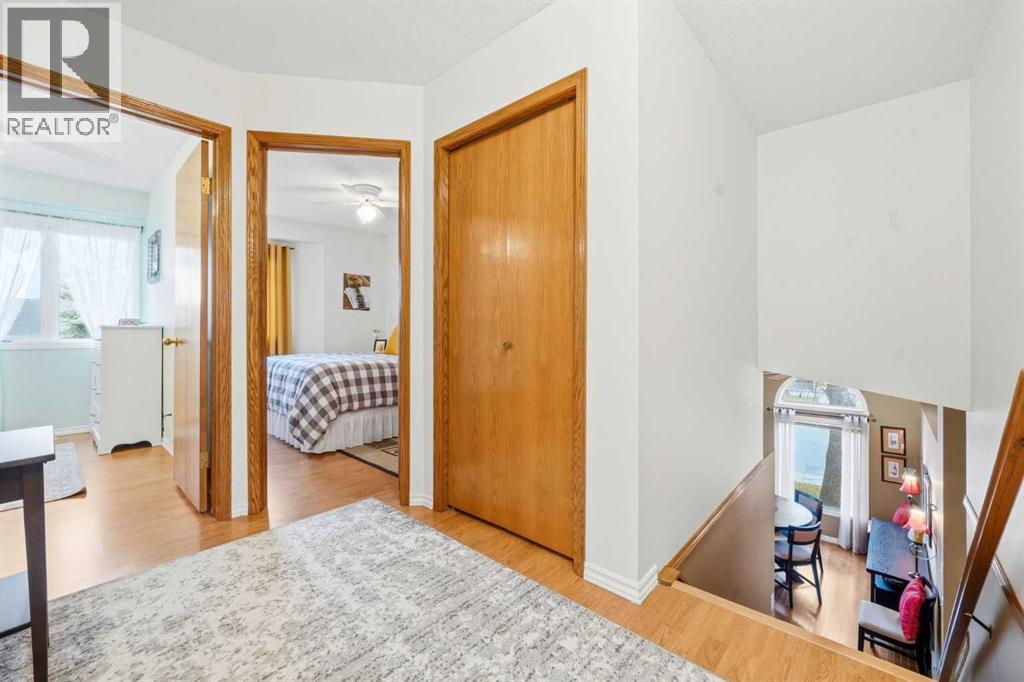
| Upper Level | Bedroom | 10.75 Ft x 8.83 Ft |
| Upper Level | Bedroom | 12.75 Ft x 8.83 Ft |
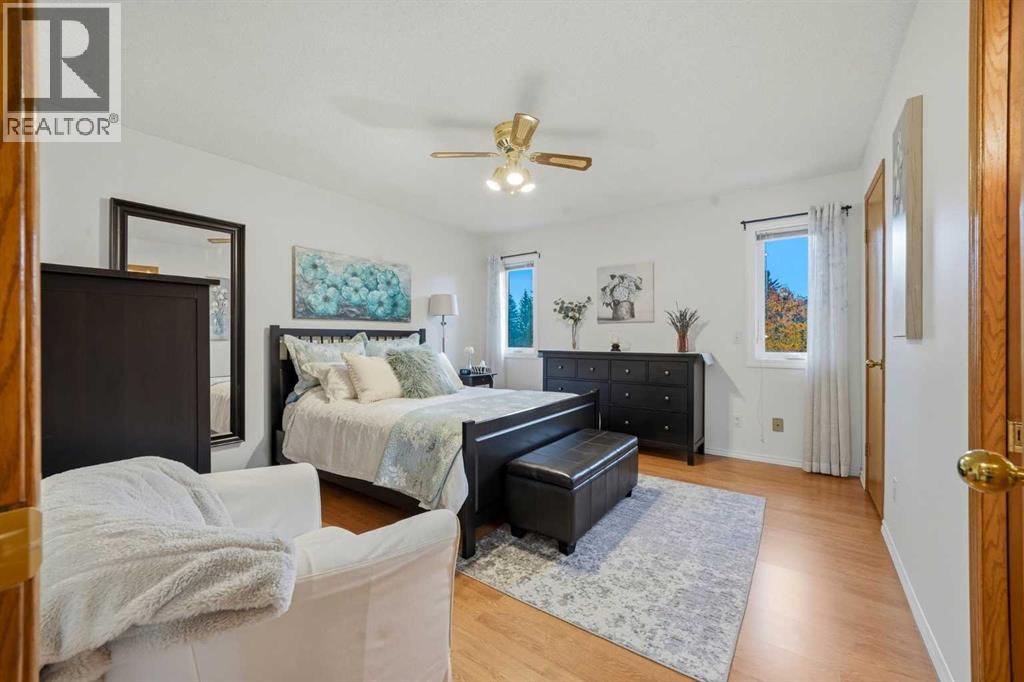
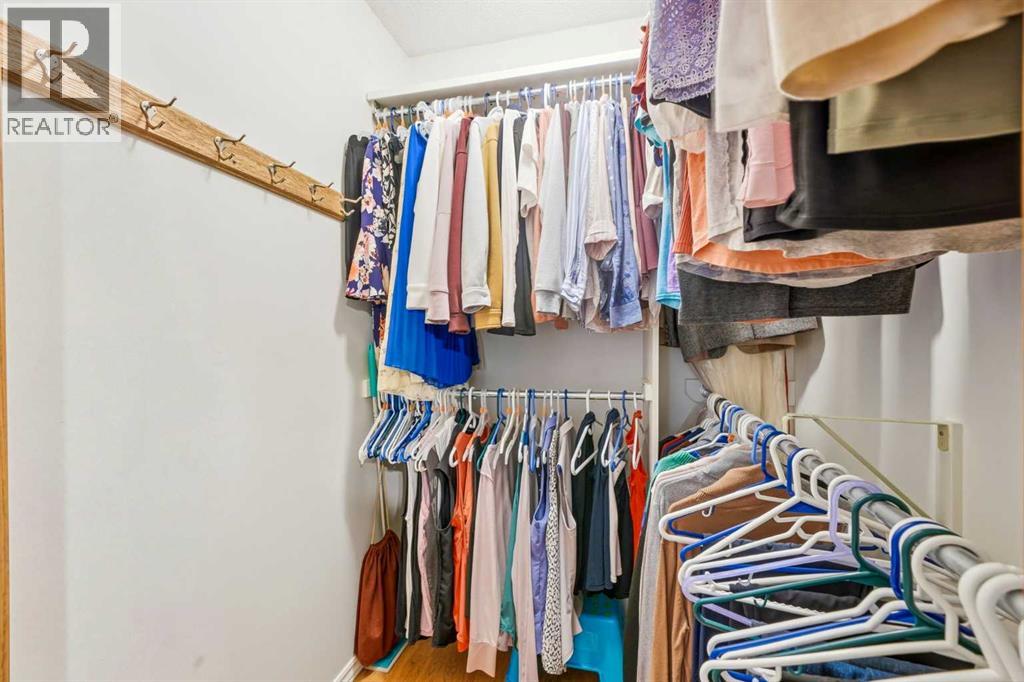
| Upper Level | Primary Bedroom | 13.75 Ft x 12.58 Ft |
| Upper Level | 3pc Bathroom | 8.25 Ft x 4.92 Ft |
| Upper Level | 4pc Bathroom | 7.42 Ft x 4.92 Ft |



