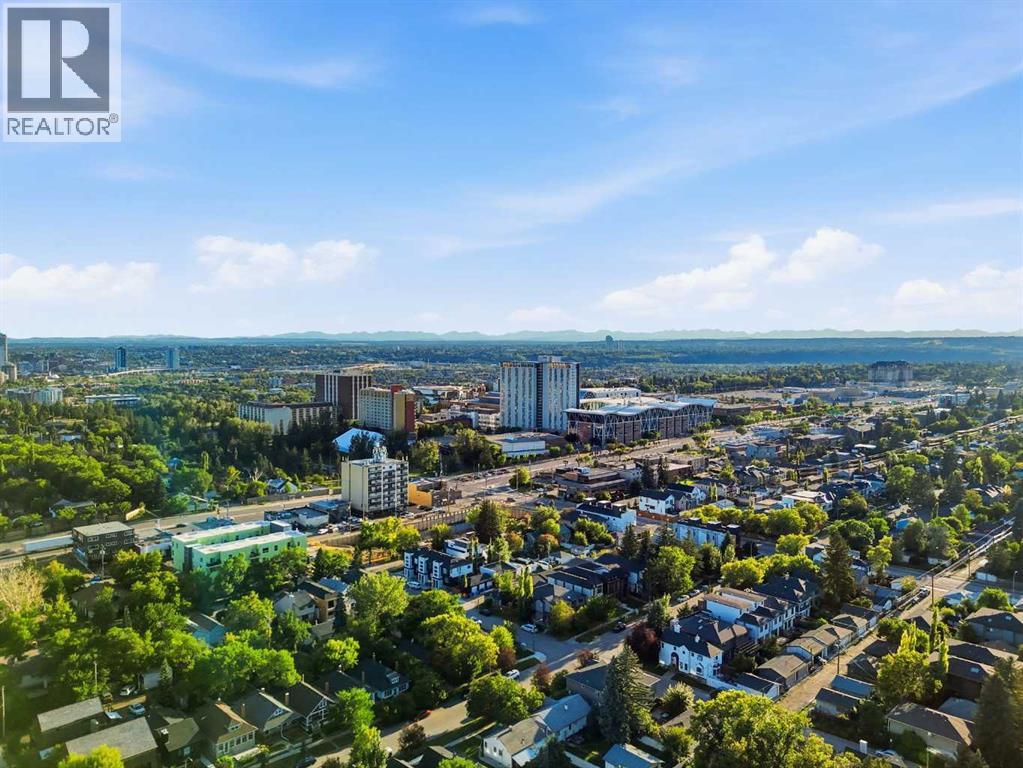
 Calgary


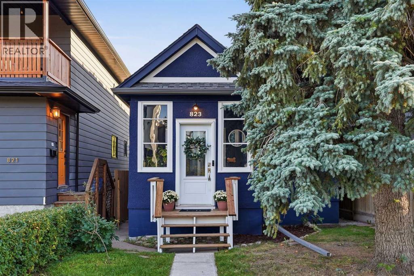
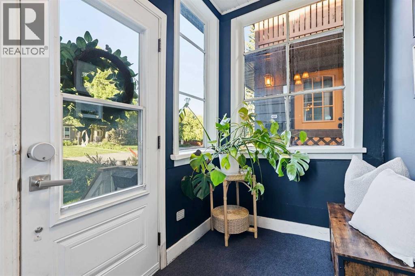
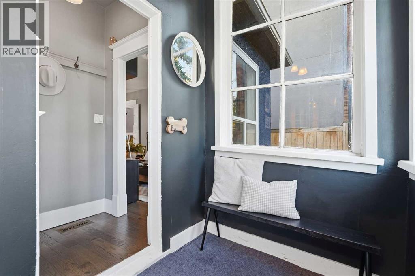
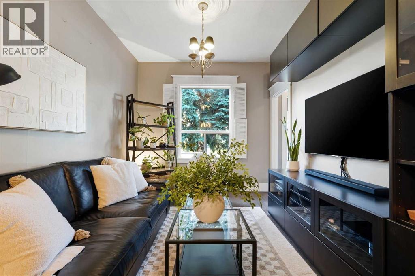
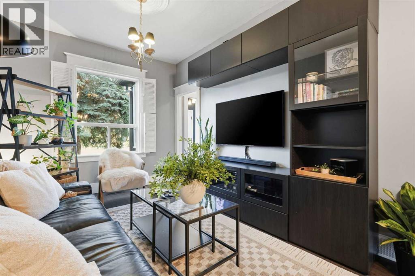
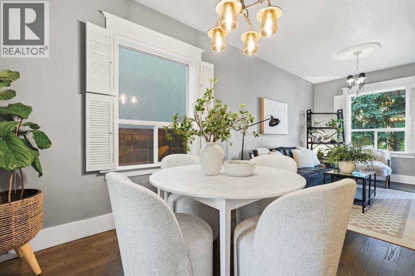
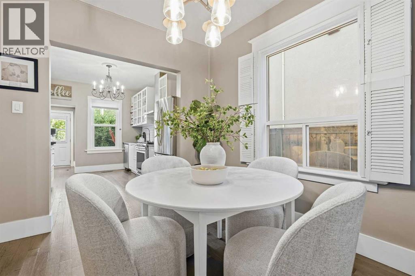
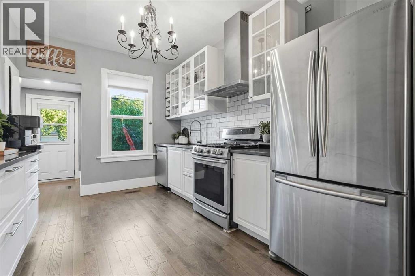
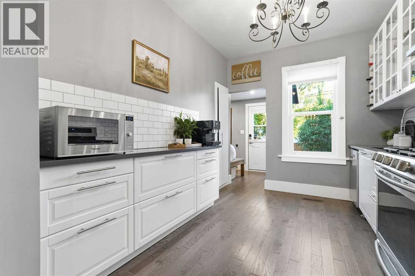
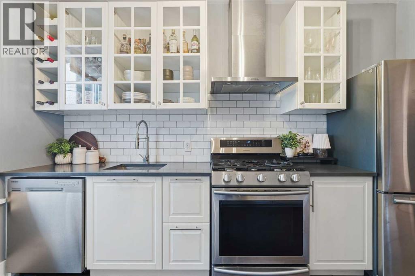
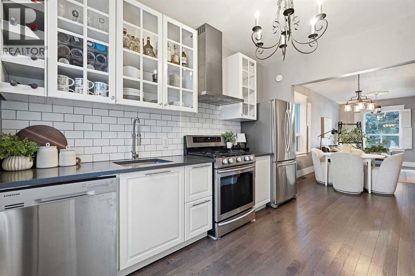
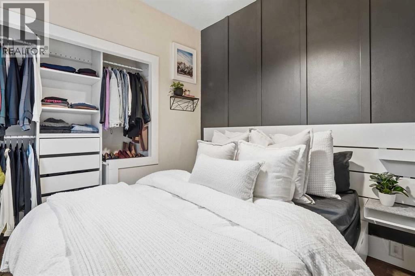
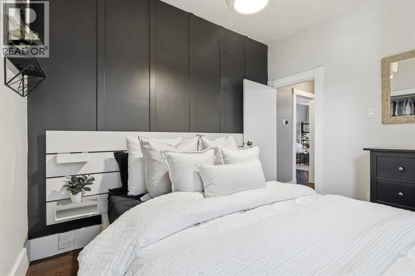
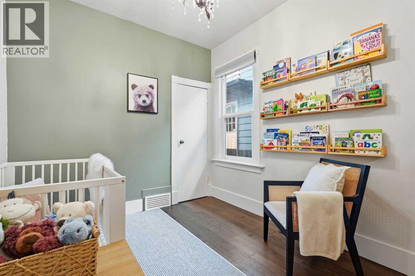
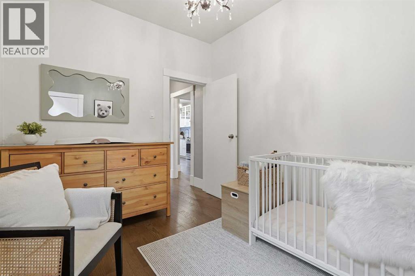
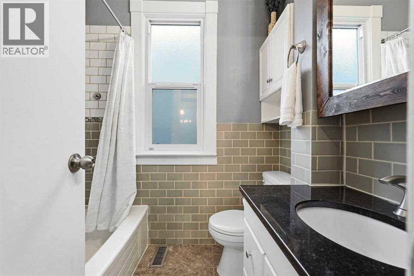
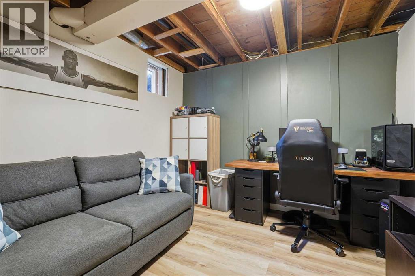
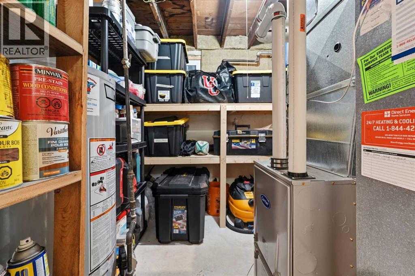
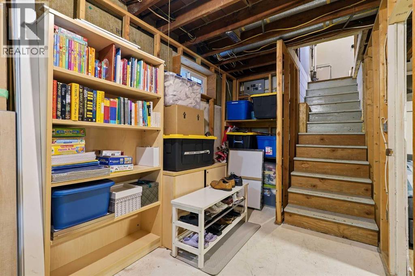
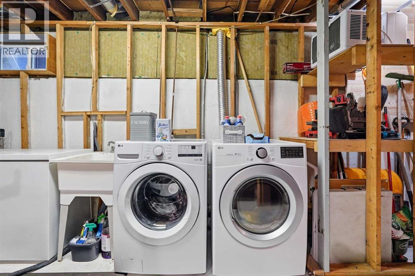
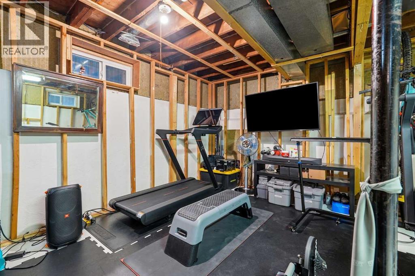
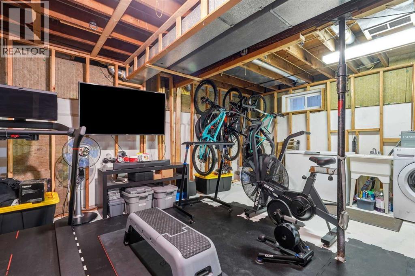
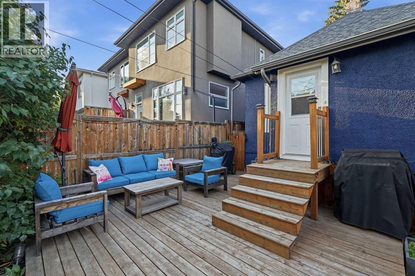
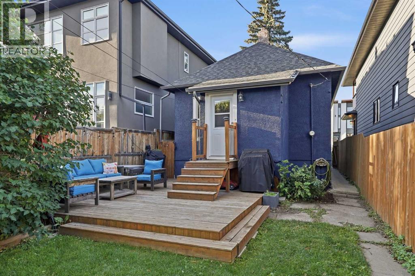
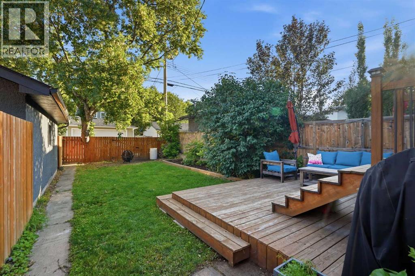
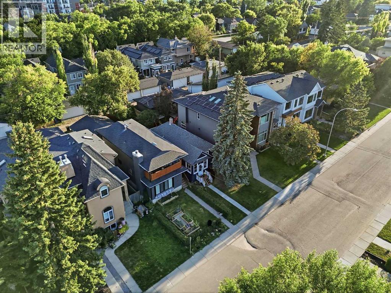
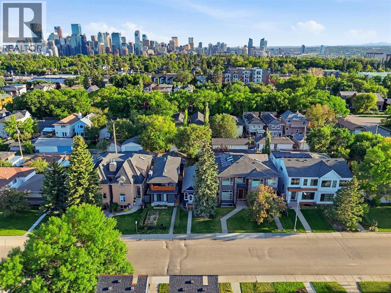
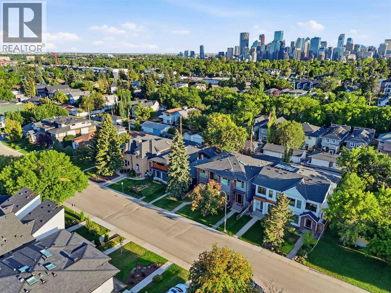
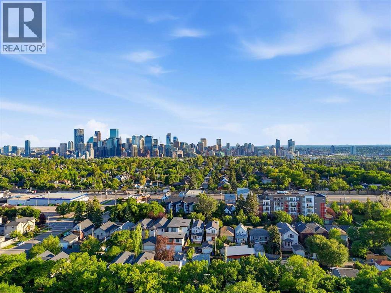
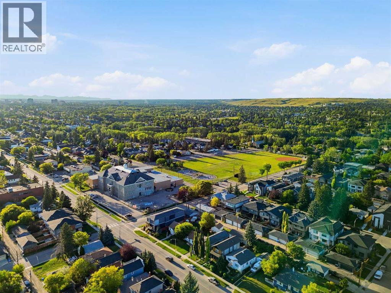
This charming 1912 home sits on a quiet street and has been lovingly cared for and thoughtfully updated over the past 8 years. Full of character and personality, the home offers 2 bedrooms, 1 bathroom and a bright open-concept main floor with beautiful hardwood flooring and a renovated kitchen designed for both function and entertaining.The living room features built-in cabinetry and a framed TV feature, while the front boot room adds a practical touch with plenty of space for coats, shoes and everyday life.The south-facing backyard is a true highlight, with mature trees, a large deck and plenty of grassy space for kids to play, BBQs with friends or simply enjoying a sunny Calgary afternoon. While there is currently no garage, the lot offers space to build one, giving the next owner the opportunity to add a garage down the road. In the meantime, there is plenty of street parking right out front and throughout the surrounding area.The partially finished basement includes a dedicated office, with the remaining space framed and ready for your ideas. Major updates include windows, kitchen and hardwood flooring (2018), fencing (2018), furnace (2020) and hot water tank (2026).All of this sits on a 3,003 sq. ft. lot in the heart of Mount Pleasant, one of Calgary's most desirable central communities. Close to parks, schools, shopping, restaurants, recreation and downtown, this is the kind of location that makes everyday life easy.Cute, character-filled and incredibly well located — this little Mount Pleasant gem is ready for its next chapter. (id:58070)

12:00 pm
2:00 pm
| Bathroom Total | 1 | Bedrooms Above Ground | 2 |
| Bedrooms Total | 2 | Appliances | Washer, Refrigerator, Range - Gas, Dishwasher, Dryer, Microwave Range Hood Combo |
| Architectural Style | Bungalow | Basement Development | Partially Finished |
| Basement Type | Full (partially Finished) | Constructed Date | 1912 |
| Construction Material | Wood Frame | Construction Style Attachment | Detached |
| Cooling Type | Window Air Conditioner | Exterior Finish | Stucco |
| Flooring Type | Hardwood, Tile | Foundation Type | Poured Concrete |
| Heating Fuel | Natural Gas | Heating Type | Forced Air |
| Stories Total | 1 | Size Interior | 814 Sqft |
| Total Finished Area | 814 Sqft | Type | House |
| None | |
| See Remarks |
| Acreage | No | Fence Type | Fence |
| Land Amenities | Park, Schools, Shopping | Landscape Features | Landscaped, Lawn |
| Size Depth | 36.57 M | Size Frontage | 7.62 M |
| Size Irregular | 3003.13 | Size Total | 3003.13 Sqft|0-4,050 Sqft |
| Size Total Text | 3003.13 Sqft|0-4,050 Sqft | Zoning Description | R-cg |
| Level | Type | Dimensions |
|---|---|---|
| Basement | Office | 9.75 Ft x 9.92 Ft |
| Basement | Storage | 2.58 Ft x 6.58 Ft |
| Basement | Furnace | 8.83 Ft x 8.08 Ft |
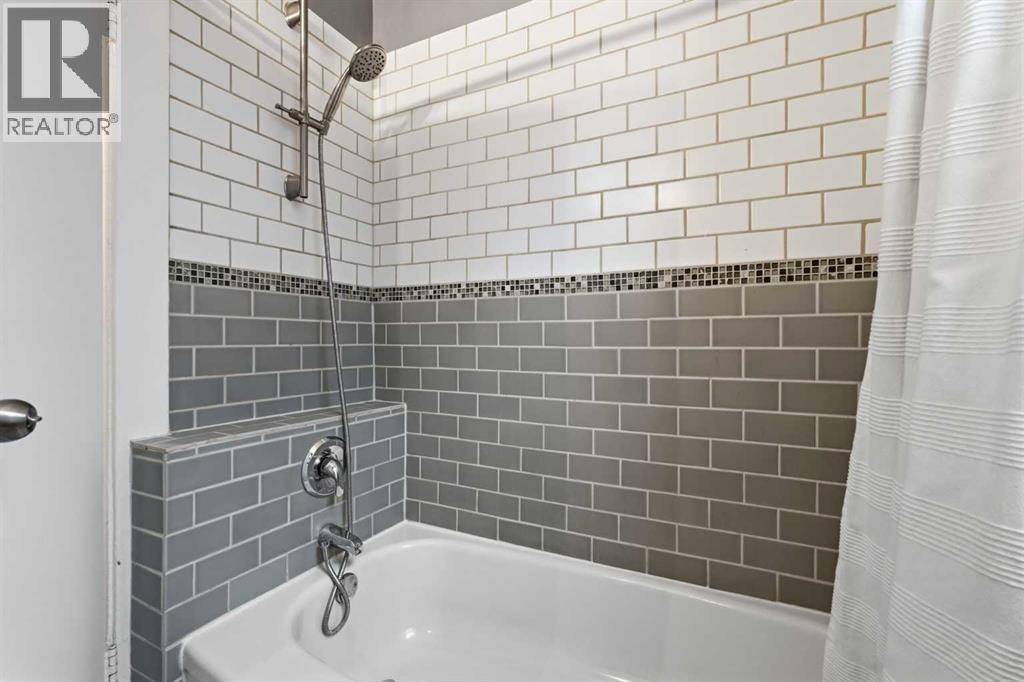
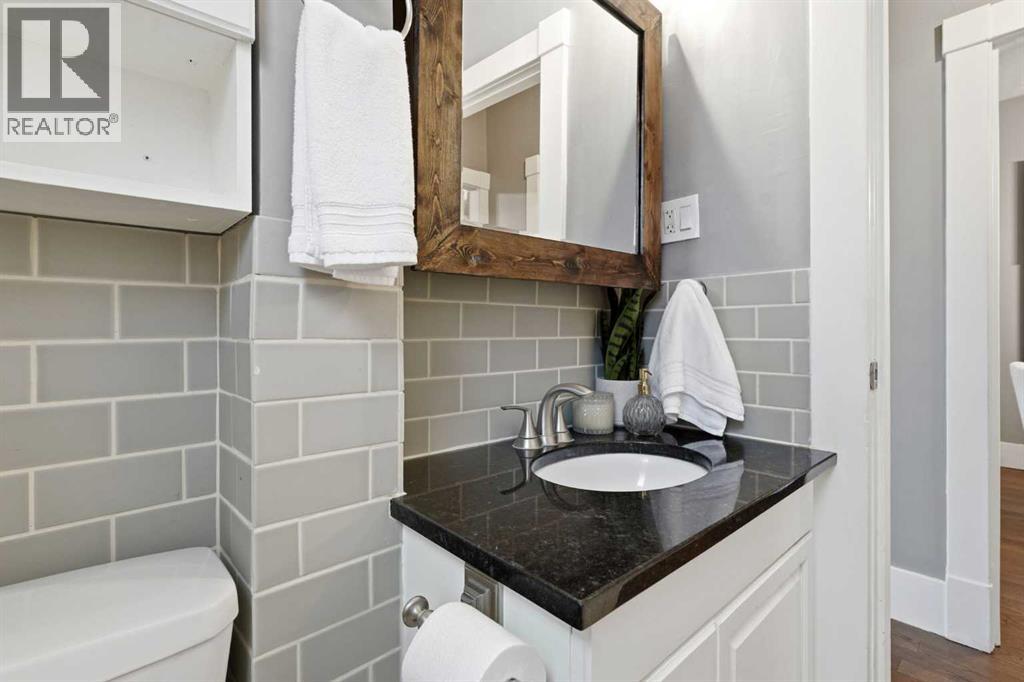
| Main Level | 4pc Bathroom | Measurements not available |
| Main Level | Bedroom | 8.67 Ft x 10.67 Ft |
| Main Level | Dining Room | 9.17 Ft x 9.33 Ft |
| Main Level | Foyer | 9.92 Ft x 5.33 Ft |
| Main Level | Kitchen | 9.08 Ft x 12.58 Ft |
| Main Level | Living Room | 9.17 Ft x 12.92 Ft |
| Main Level | Primary Bedroom | 8.67 Ft x 10.58 Ft |



