 Calgary


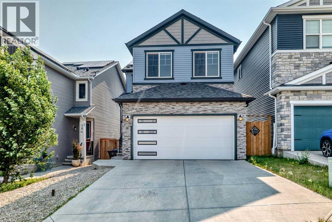
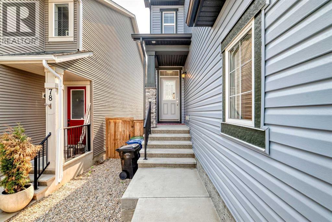
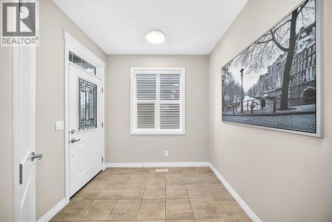
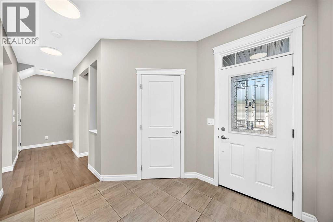
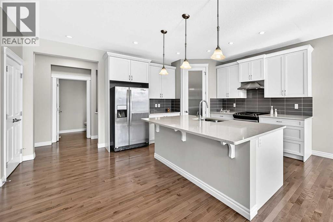
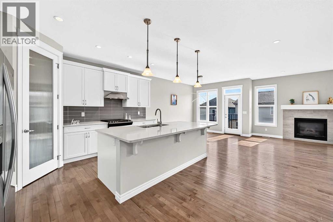
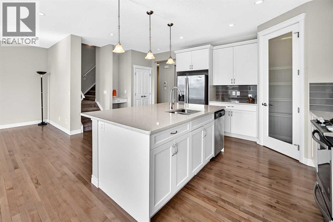
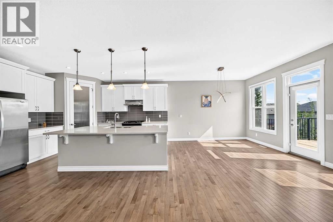
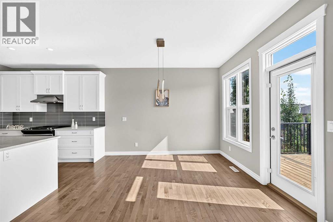
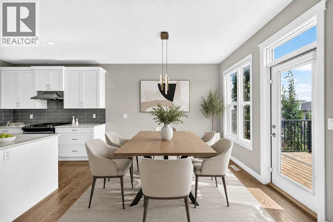
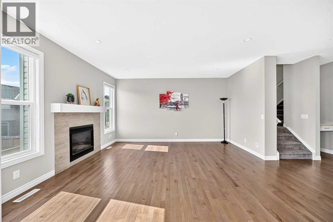
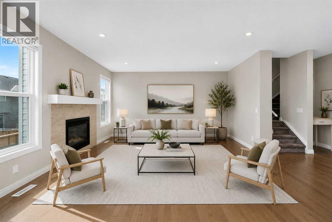
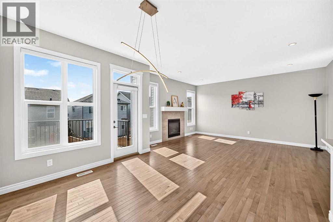
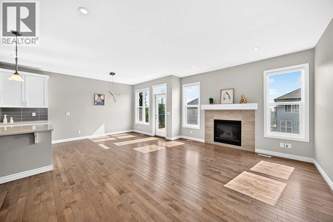
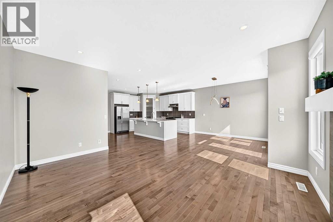
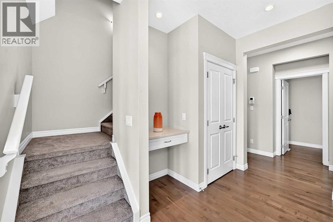
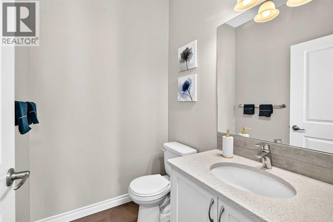
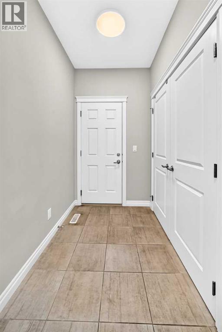
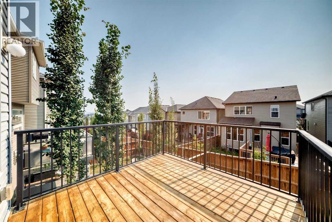
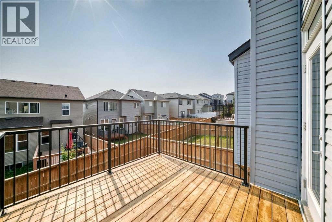
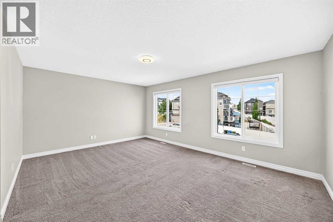
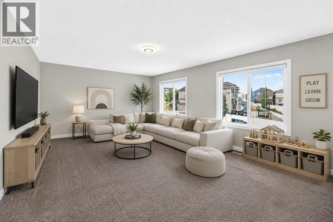
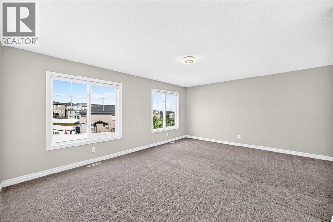
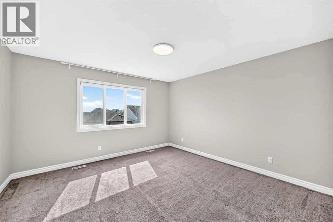
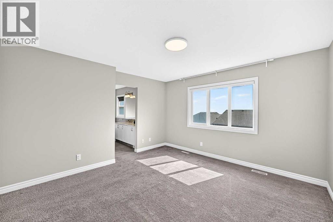
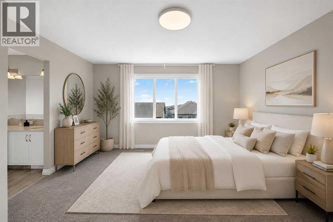
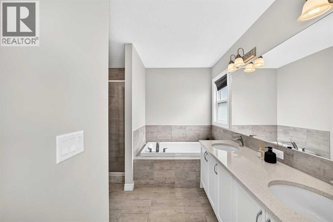
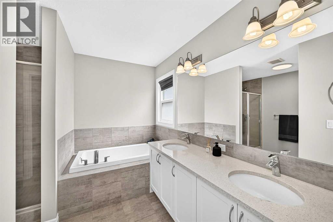
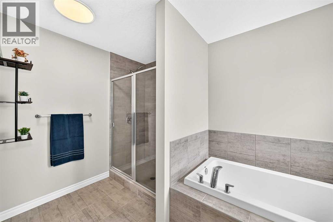
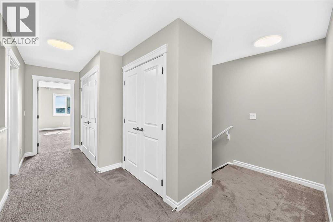
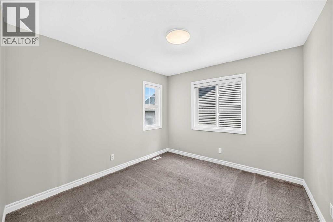
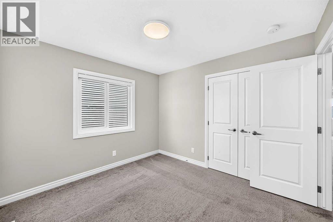
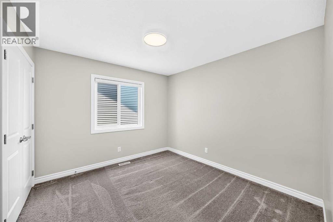
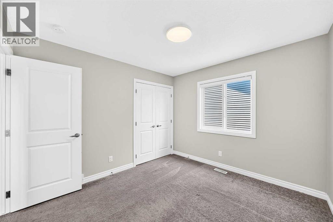
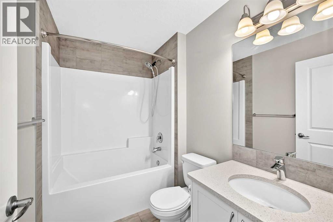
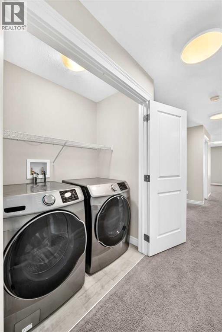
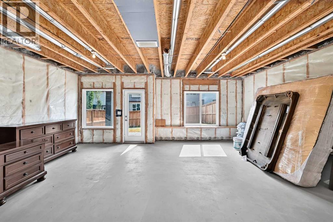
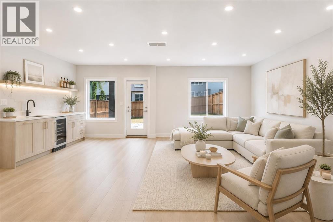
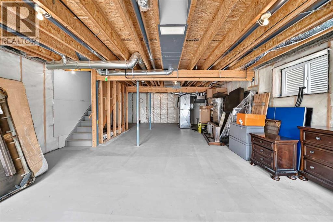
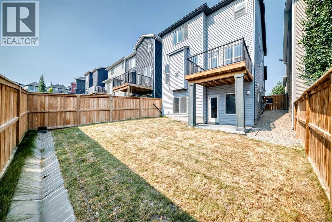
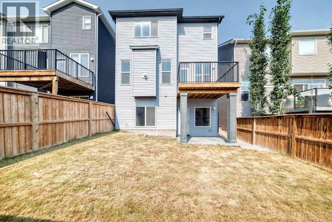
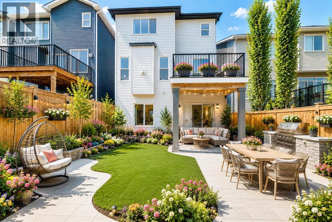
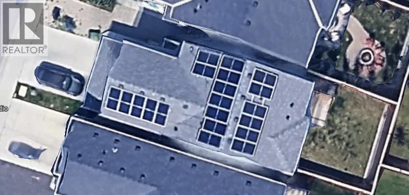
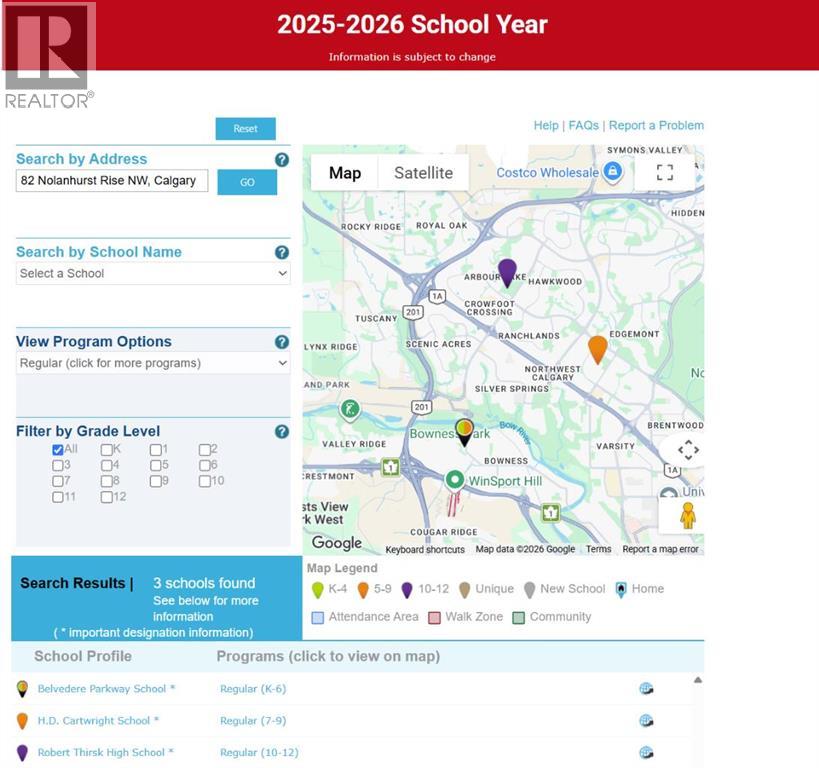
Welcome to this beautifully maintained, move-in-ready family home located on a quiet street in the desirable community of Nolan Hill. Featuring 3 bedrooms, 2.5 bathrooms, a double attached garage, an unspoiled walkout basement, and professionally installed solar panels generating approximately $3,200 in annual income, this home offers the perfect combination of comfort, functionality, and future potential.The main level is designed for everyday living and entertaining, with 9-foot ceilings, hardwood flooring, modern lighting, and large windows that fill the space with natural light. The kitchen is both stylish and functional, showcasing granite countertops, stainless steel appliances, a gas range, an oversized walk-in pantry, and generous workspace for preparing family meals. The dining area connects directly to the deck, making outdoor dining and summer BBQs effortless, while the spacious front walk-in closet keeps coats, shoes, and seasonal gear neatly organized.Upstairs, a generous central family room creates the perfect setting for relaxing evenings, children's activities, or a home office. The primary bedroom features a walk-in closet and a beautifully appointed 5-piece ensuite with a built-in soaker tub, while two additional bedrooms share a full bathroom. Laundry is conveniently located on the upper level for added practicality.The walkout basement is ready for your personal touch, offering outstanding potential for additional living space or a future legal suite (subject to municipal approval). Outside, the fully fenced backyard provides plenty of room to create your dream garden, BBQ area, or outdoor retreat. A new garage door (2026) adds even more value.Conveniently located just minutes from Costco, T&T Supermarket, Walmart, shopping, restaurants, parks, schools, public transit, and the public library, with quick access to Stoney Trail, Sarcee Trail, and Shaganappi Trail. Move-in ready with a 3D virtual tour available—book your private showing today! (id:58070)

2:00 pm
4:00 pm
2:00 pm
4:00 pm
| Bathroom Total | 3 | Bedrooms Above Ground | 3 |
| Bedrooms Total | 3 | Appliances | Refrigerator, Range - Gas, Dishwasher, Hood Fan, Window Coverings, Washer & Dryer |
| Basement Development | Unfinished | Basement Features | Walk Out |
| Basement Type | Full (unfinished) | Constructed Date | 2017 |
| Construction Material | Poured Concrete, Wood Frame | Construction Style Attachment | Detached |
| Cooling Type | Central Air Conditioning, See Remarks | Exterior Finish | Brick, Concrete, Vinyl Siding |
| Fire Protection | Smoke Detectors | Fireplace Present | Yes |
| Fireplace Total | 1 | Flooring Type | Carpeted, Ceramic Tile, Hardwood |
| Foundation Type | Poured Concrete | Half Bath Total | 1 |
| Heating Fuel | Natural Gas | Heating Type | Forced Air |
| Stories Total | 2 | Size Interior | 2126 Sqft |
| Total Finished Area | 2125.6 Sqft | Type | House |
| Concrete | |
| Attached Garage | 2 |
| Acreage | No | Fence Type | Fence |
| Land Amenities | Playground, Schools, Shopping | Landscape Features | Landscaped |
| Size Depth | 33.7 M | Size Frontage | 9.51 M |
| Size Irregular | 309.00 | Size Total | 309 M2|0-4,050 Sqft |
| Size Total Text | 309 M2|0-4,050 Sqft | Zoning Description | R-1n |
| Level | Type | Dimensions |
|---|---|---|
| Second Level | Bonus Room | 17.92 Ft x 16.08 Ft |
| Second Level | Primary Bedroom | 12.92 Ft x 11.83 Ft |
| Second Level | 5pc Bathroom | 11.00 Ft x 9.58 Ft |
| Second Level | Other | 7.50 Ft x 4.25 Ft |
| Second Level | Bedroom | 10.67 Ft x 10.17 Ft |
| Second Level | Bedroom | 10.67 Ft x 10.08 Ft |
| Second Level | 4pc Bathroom | 8.17 Ft x 5.42 Ft |
| Main Level | Family Room | 16.00 Ft x 12.92 Ft |
| Main Level | Dining Room | 11.75 Ft x 10.00 Ft |
| Main Level | Other | 8.17 Ft x 5.92 Ft |
| Main Level | 2pc Bathroom | 5.42 Ft x 5.17 Ft |
| Main Level | Kitchen | 16.25 Ft x 13.92 Ft |
| Main Level | Other | 9.67 Ft x 9.17 Ft |
| Main Level | Pantry | 4.17 Ft x 4.08 Ft |



