Description
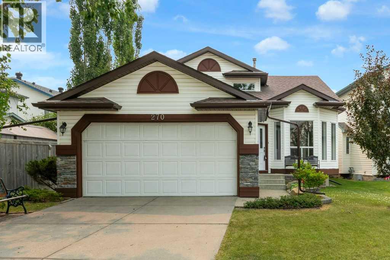
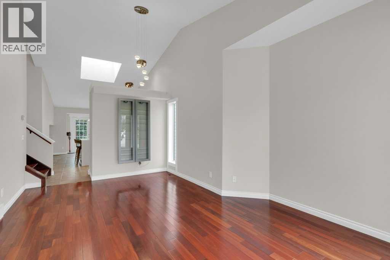
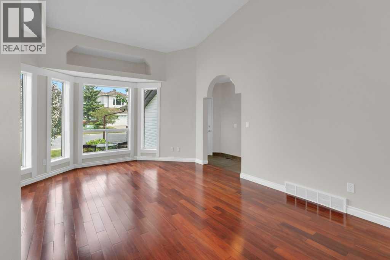
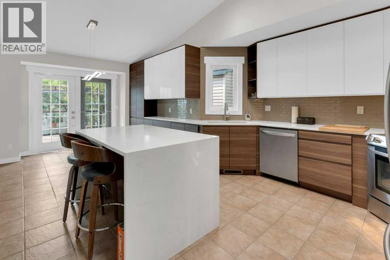
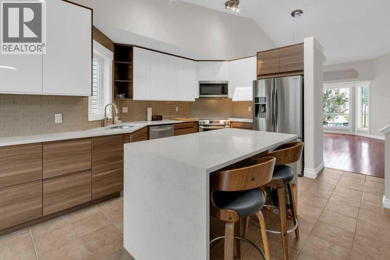
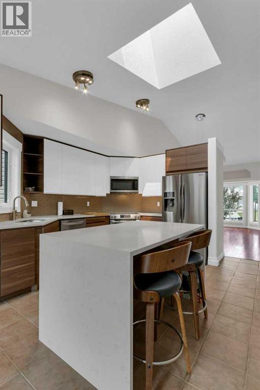
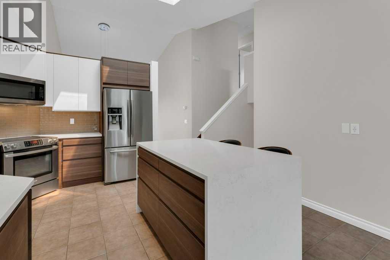
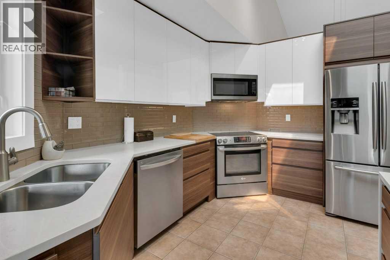
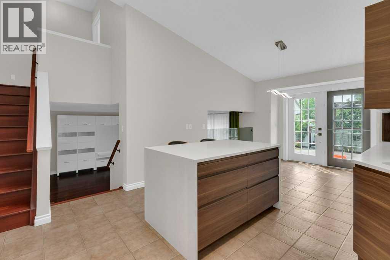
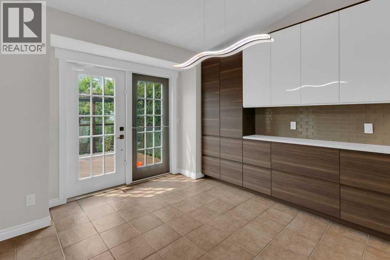
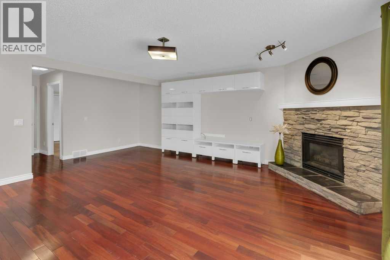
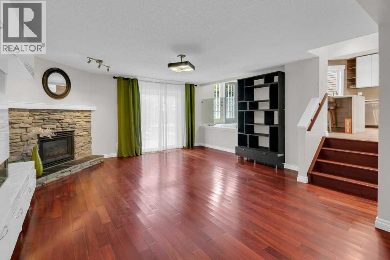
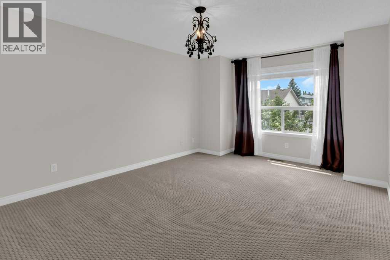
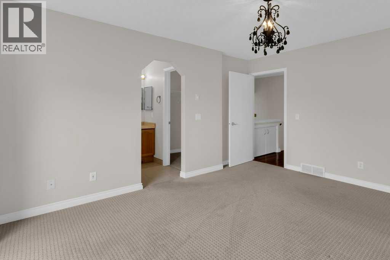
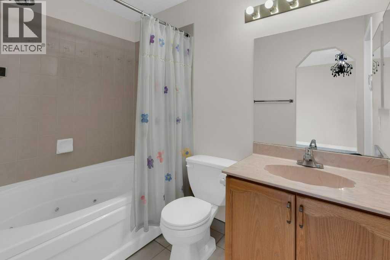
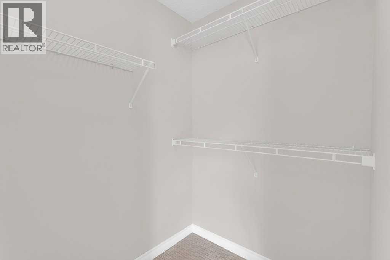
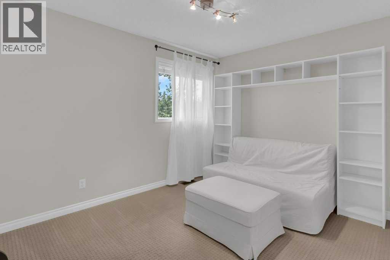
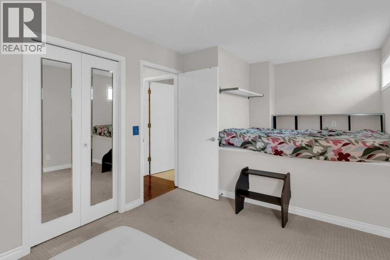
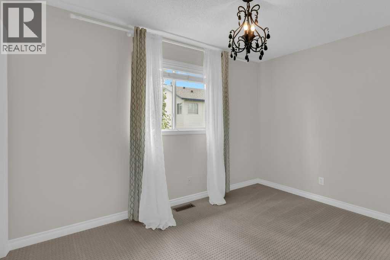
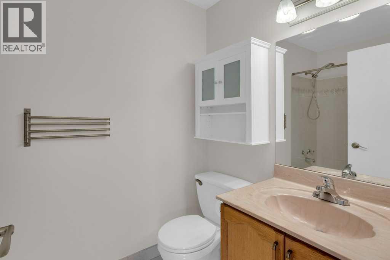
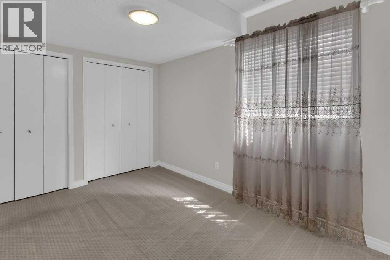
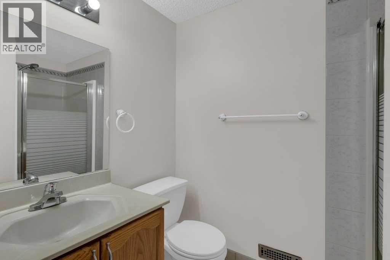
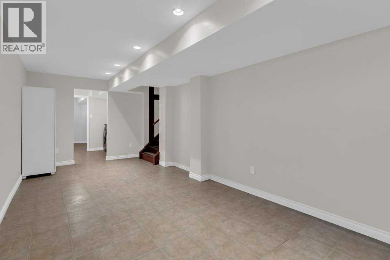
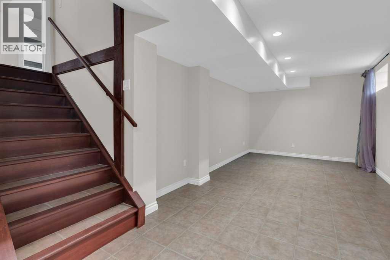
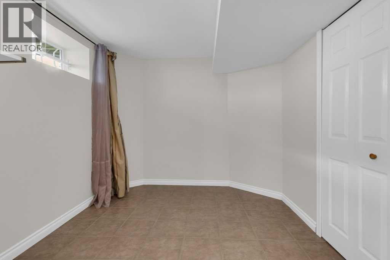
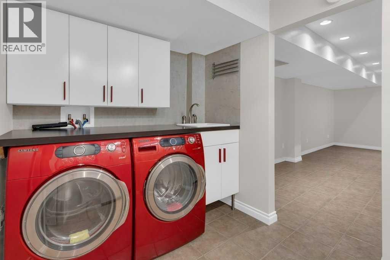
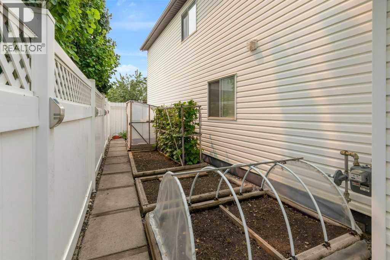
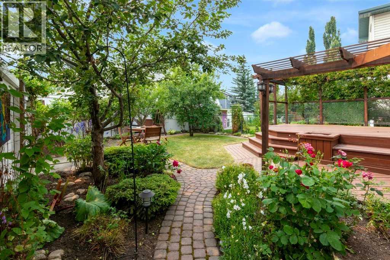
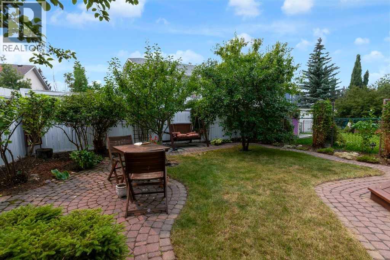
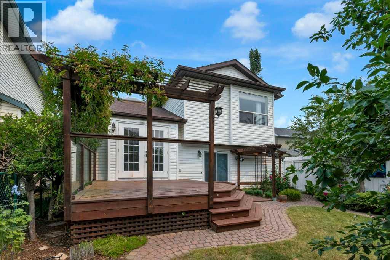
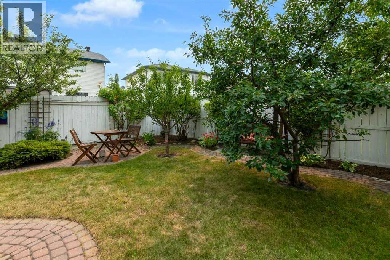
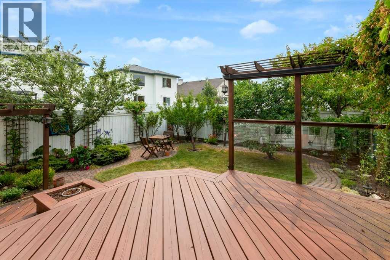
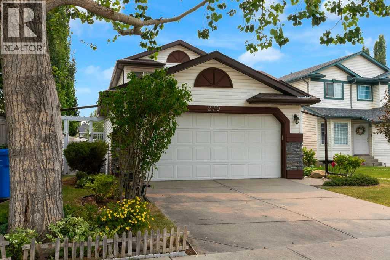
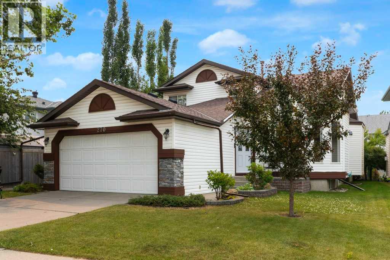
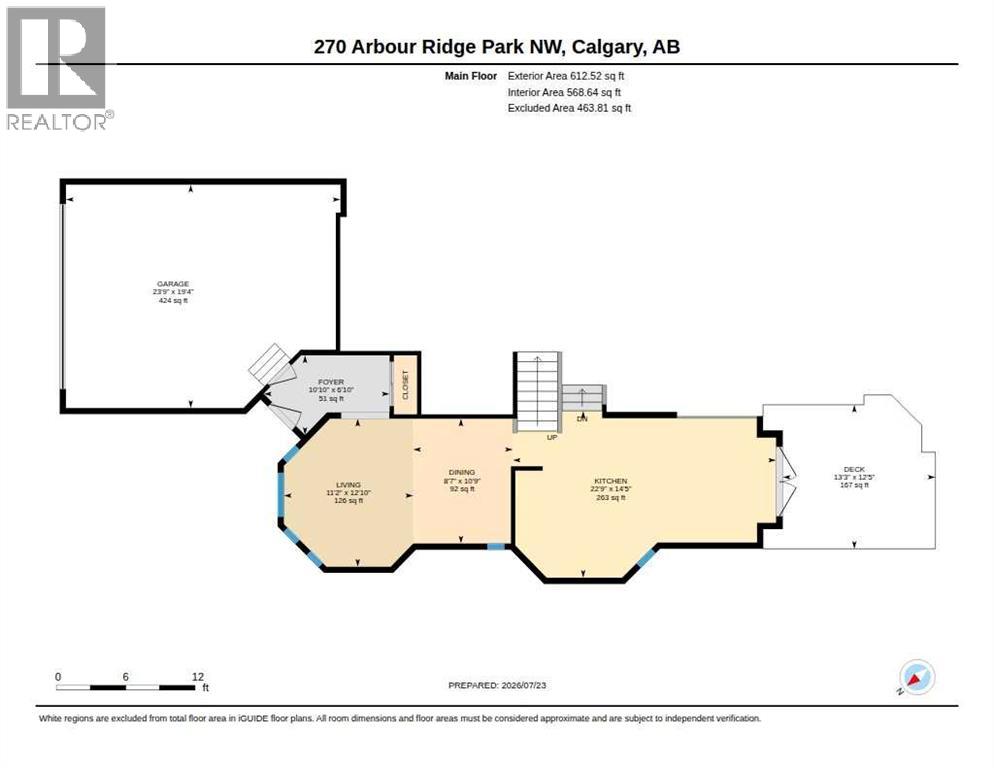
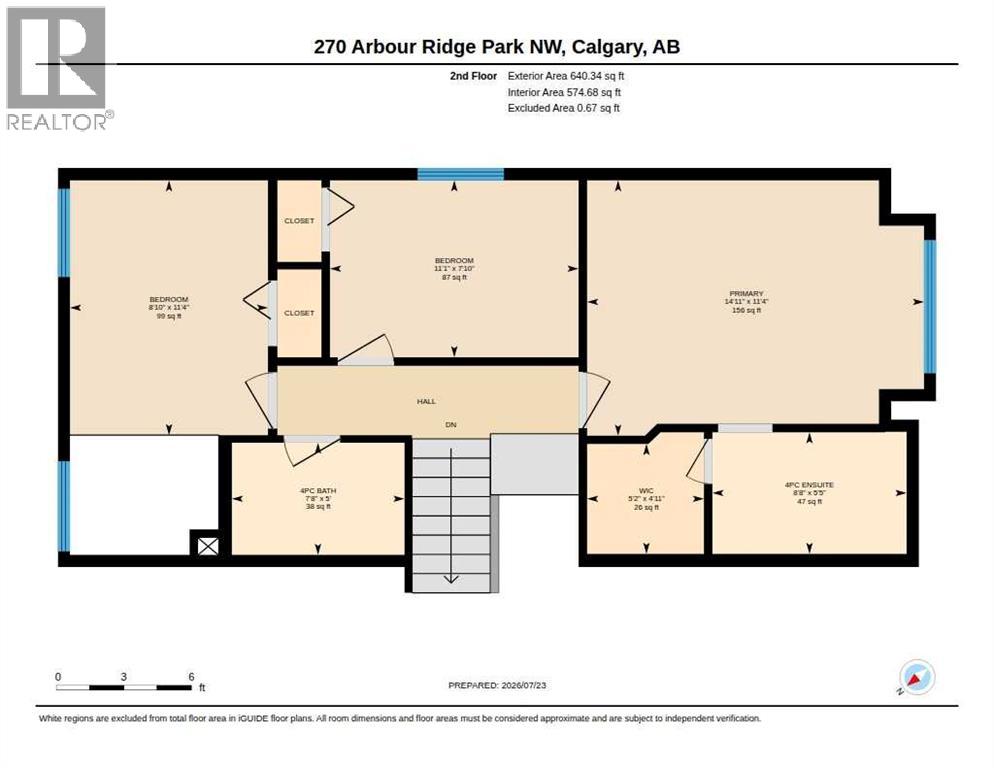
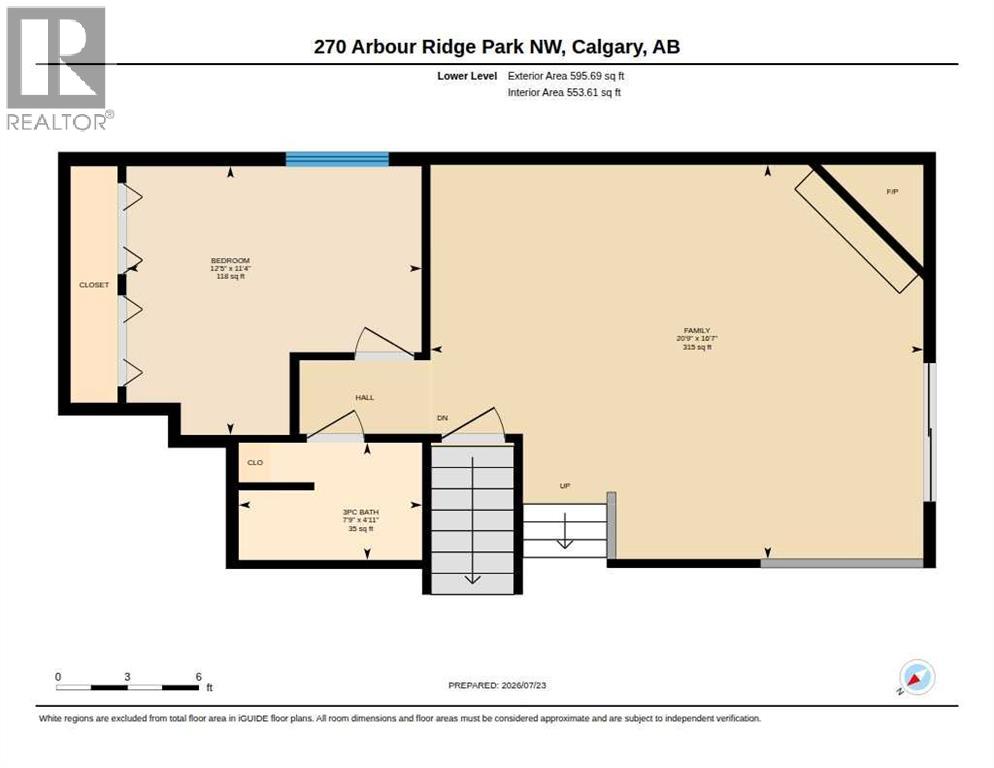
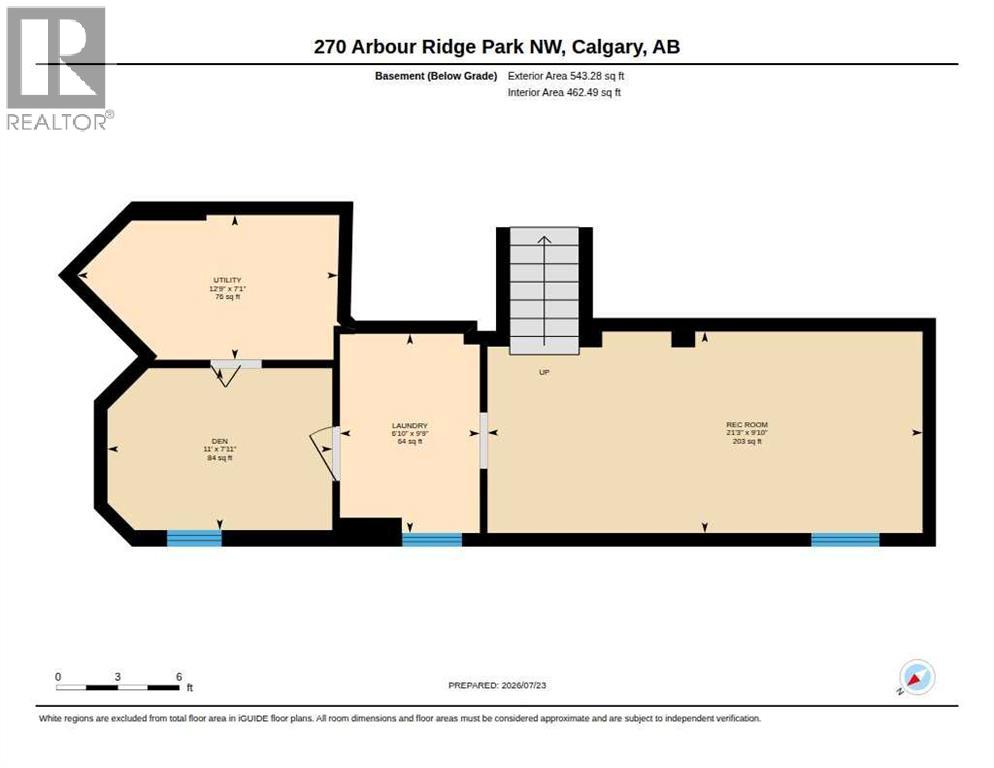
Located on a quiet cul-de-sac in one of Northwest Calgary's most sought-after Lake Community! This beautifully maintained home has been lovingly cared for and updated. With four bedrooms and three full bathrooms, there's plenty of room for a growing family, visiting guests, or a dedicated home office. The layout is comfortable, functional, and designed for everyday living as much as it is for entertaining. The kitchen was completely renovated in 2017 and is the heart of the home. With contemporary quartz countertops, quality stainless steel appliances, abundant cabinetry, and a thoughtful layout, you’re going to LOVE this Kitchen!Large windows fill the main living areas with natural light, while rich hardwood flooring adds warmth throughout the main level. The living spaces flow easily from one room to the next, creating an inviting atmosphere that feels both open and comfortable plus offers perfect separation of space for all your lifestyle needs.Step outside and you'll find a private backyard that's been professionally landscaped with attractive gardens and hardscaping, creating a space you'll enjoy throughout the seasons. Whether you're hosting a summer barbecue, enjoying your morning coffee, or simply relaxing after a long day, this backyard offers the perfect setting.Have an EV or plan to purchase one? If so, congrats, you have a newly installed EV Charger! New hot water tank + newer shingles on roof + new paint & NO Poly-B! Simply move in and enjoy! Life in Arbour Lake is about more than just the home—it's about the lifestyle. As Northwest Calgary's only lake community, residents enjoy exclusive access to the private lake for swimming, paddleboarding, fishing, kayaking, skating, tennis and community events throughout the year. The neighbourhood is also known for its extensive pathways, parks, playgrounds, and beautiful green spaces, making it easy to stay active close to home.Everything you need is nearby. Excellent schools, Crowfoot Crossing's shops , restaurants, cafés, grocery stores, theatre, the Crowfoot Library, and the YMCA are all just minutes away. The Crowfoot C-Train Station makes commuting downtown simple, while quick access to Crowchild Trail, Stoney Trail, and Highway 1 means weekend trips to the Rocky Mountains are always within easy reach.This is a home that offers the space your family needs today and the community you'll appreciate year-round for many years to come. If you've been looking for a move-in ready home in one of Calgary's most desirable lake communities, this is one you'll want to see. Call today to book your private showing! :0) (id:58070)
 Calgary





