Request a Showing

    Description

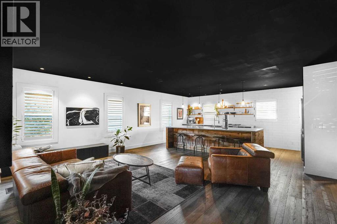
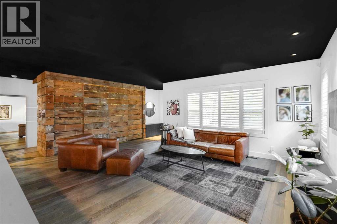
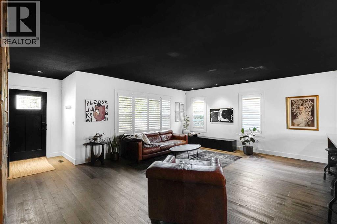
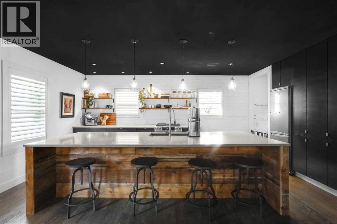
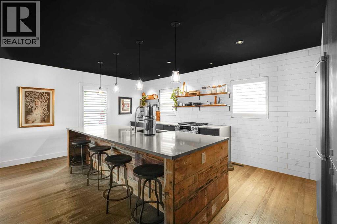
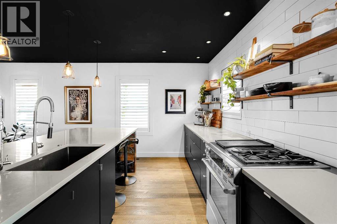
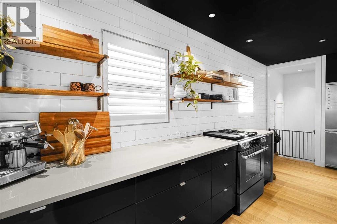
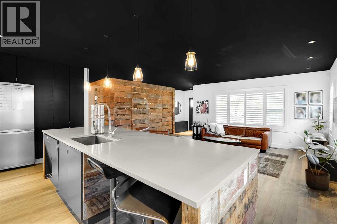
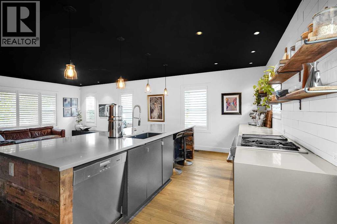
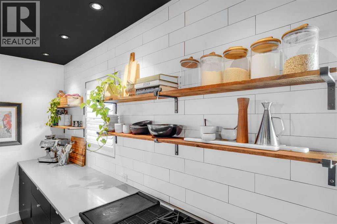
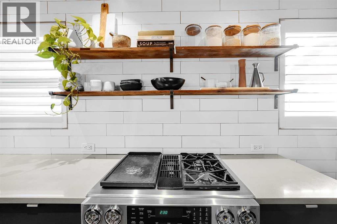
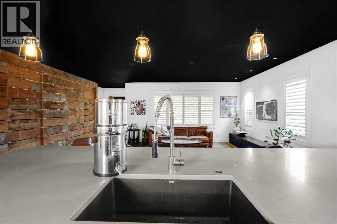
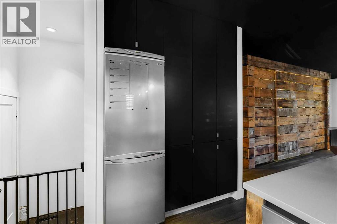
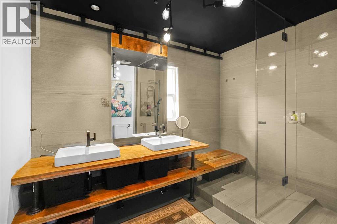
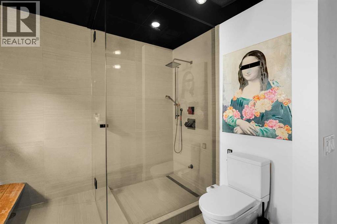
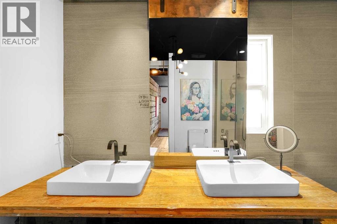
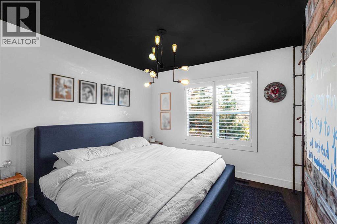
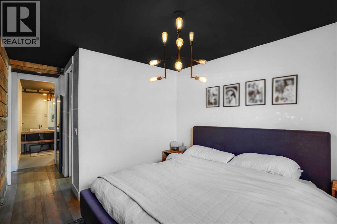
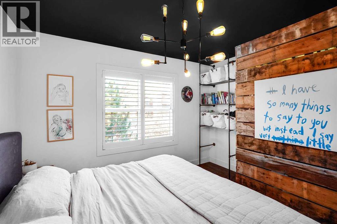
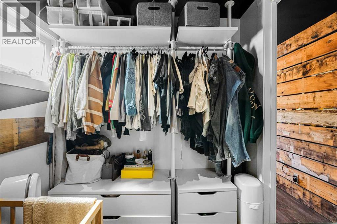
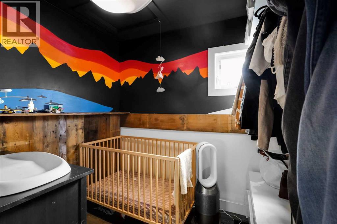
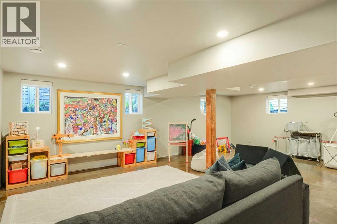
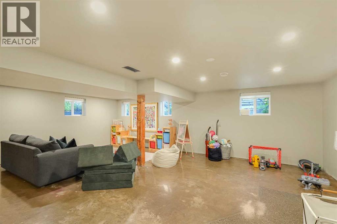
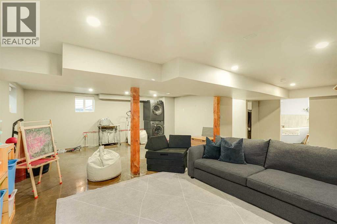
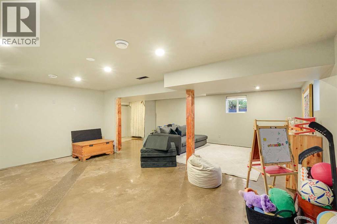
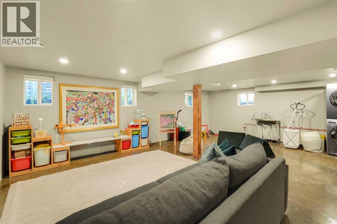
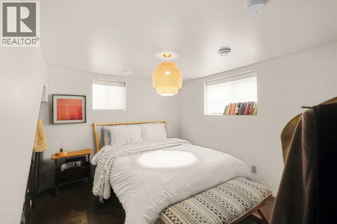
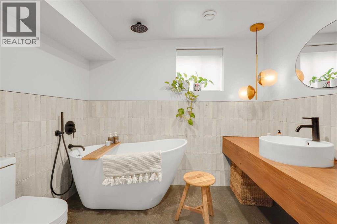
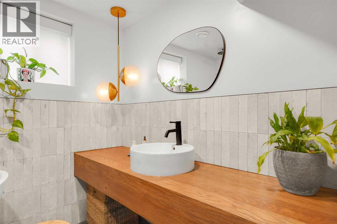
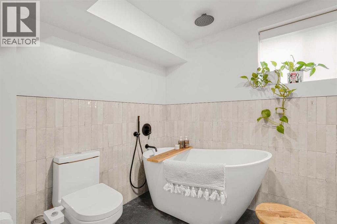
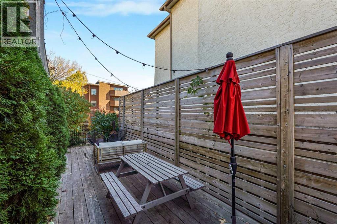
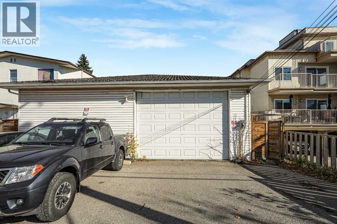
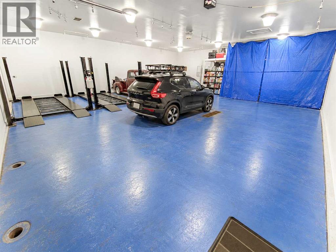
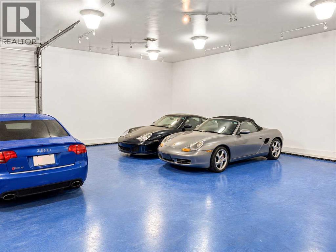
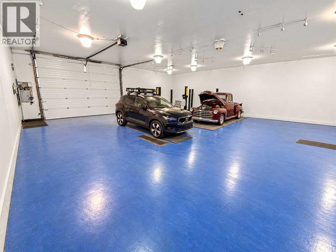
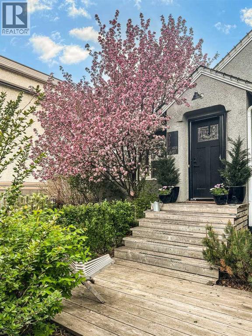
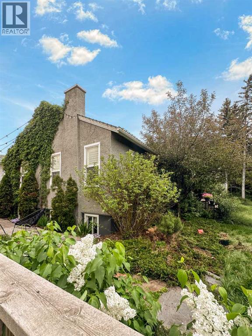
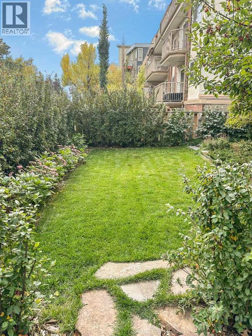
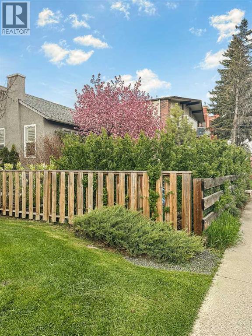
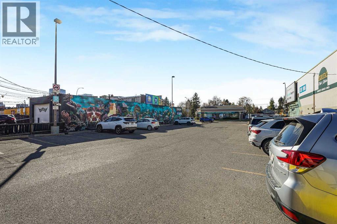
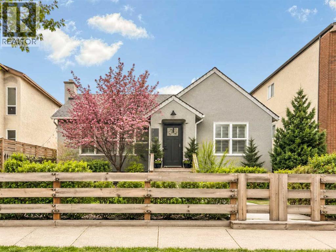
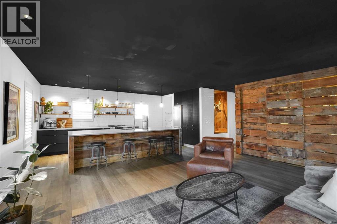
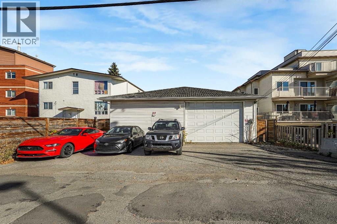
    An exceptional opportunity to move-in now, generate rental income and/or hold for future redevelopment and build your own low rise apartment building! This charming, renovated bungalow in the desirable community of Renfrew sits on a generous 50' x 127' flat lot and is adjacent to already developed multifamily properties, making it an ideal property to develop with multiple building options. See the attachments regarding feasibility work performed for the future development of the property.Don’t let the potential development opportunity overshadow the charming ambiance of the existing home! There is a large master bedroom on the main floor that is accompanied by a beautiful 4-piece updated bathroom; large dining/living room with brushed hardwood floors and decorative woodwork. In this chef’s kitchen, you will find stainless steel appliances accenting an oversized island. Basement could be converted to a separate suite subject to approval and permitting by the city/municipality. A private, side courtyard offers an urban oasis to escape and relax in. A LARGE, OVERSIZED GARAGE, could serve as a shop or gym in addition to providing additional parking rental income.All of this is set within one of Calgary’s most walkable and vibrant communities—Renfrew and Bridgeland—just steps from the restaurants, boutiques and cafés of Edmonton Trail; trendy restaurants, groceries, and transit. Enjoy easy access to downtown, stampede grounds, nearby parks, and scenic pathways for an active, healthy lifestyle. A prime inner-city location with outstanding redevelopment potential for builders, architects, or visionaries looking to create something remarkable. (id:58070)
    Property Features

    • MLS® Number A2353146
    • Price $1,125,000
    • Bedrooms: 2
    • Bathrooms: 2
    • Square Footage: 1050 sqft
    • Property Type: House
    • Community Name: Renfrew
    • Amenities Near By Park, Playground, Schools, Shopping
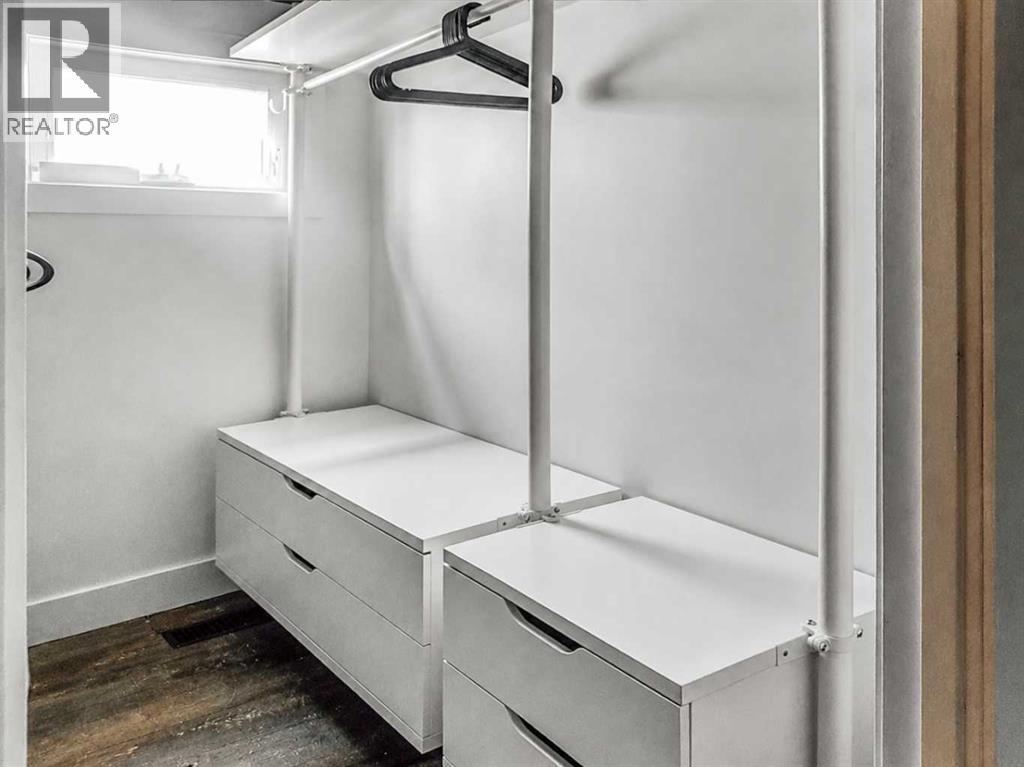
    • Features Back Lane, Closet Organizers, Level
    • Parking Space Total 6
    • Plan 4031n
    • Structure Dog Run - Fenced In

    Buildings

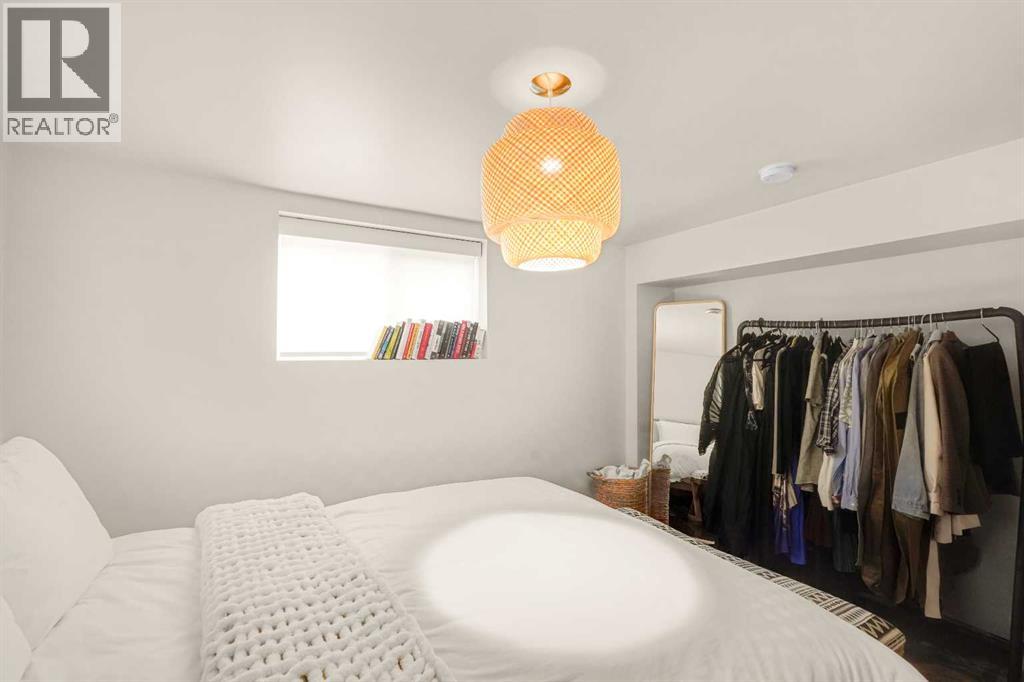
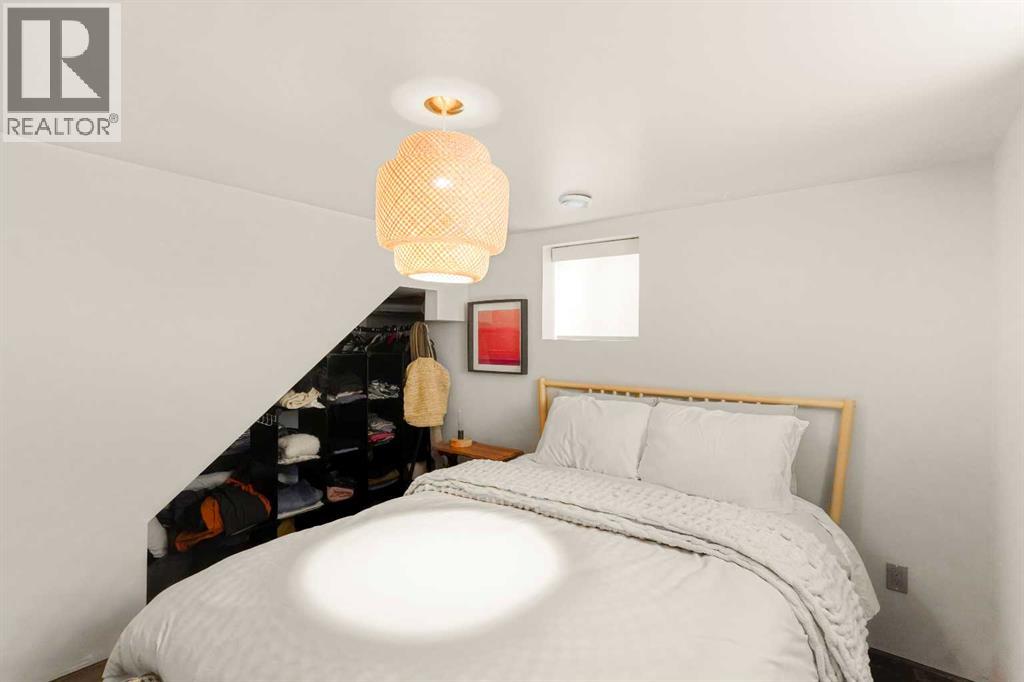
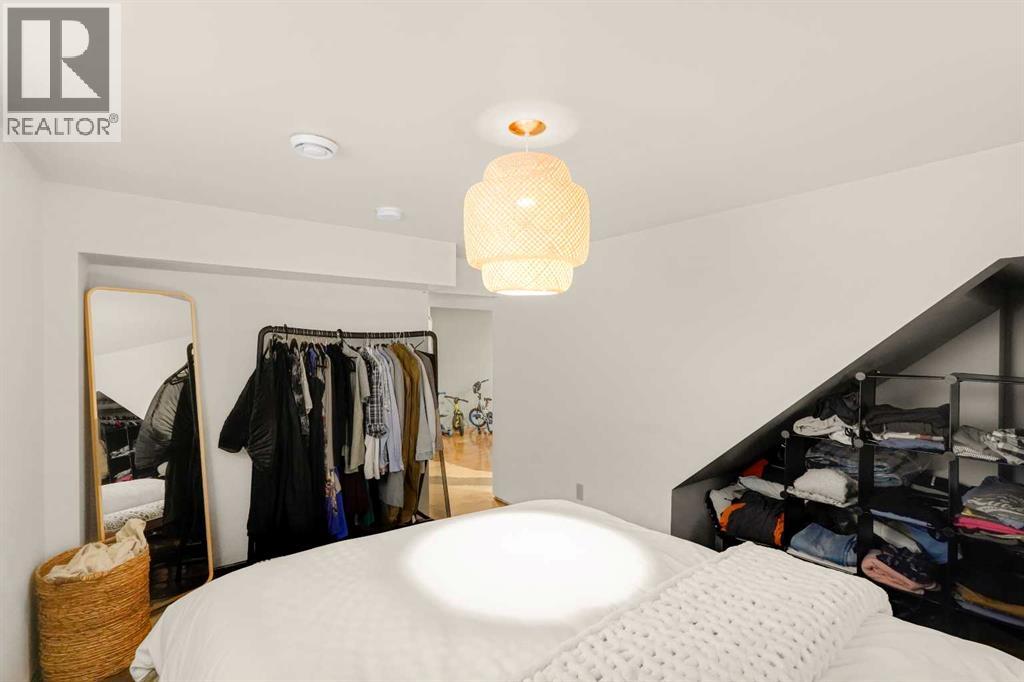
    Bathroom Total 2 Bedrooms Above Ground 1
    Bedrooms Below Ground 1 Bedrooms Total 2
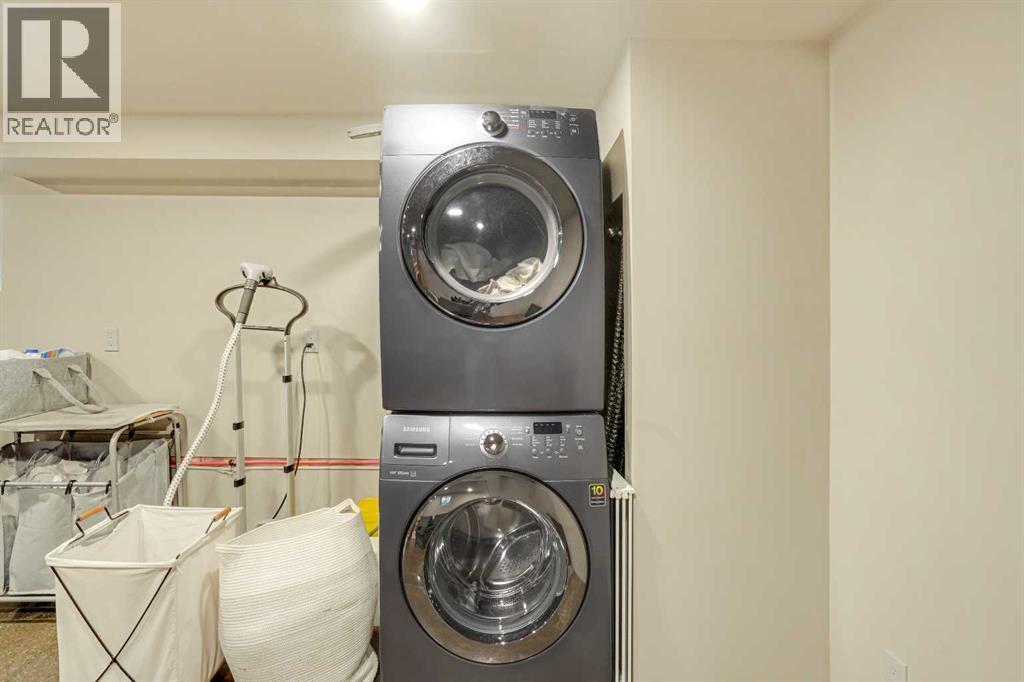
    Appliances Refrigerator, Range - Gas, Dishwasher, Washer & Dryer Architectural Style Bungalow
    Basement Development Finished Basement Type Full (finished)
    Constructed Date 1945 Construction Style Attachment Detached
    Cooling Type None Exterior Finish Stucco
    Flooring Type Ceramic Tile, Concrete, Hardwood Foundation Type Poured Concrete
    Heating Type Forced Air Stories Total 1
    Size Interior 1050 Sqft Total Finished Area 1049.91 Sqft
    Type House

    Parking

    Garage
    Attached Garage

    Land

    Acreage No Fence Type Fence
    Land Amenities Park, Playground, Schools, Shopping Landscape Features Fruit Trees, Garden Area
    Size Depth 38.86 M Size Frontage 15.24 M
    Size Irregular 6375.00 Size Total 6375 Sqft|4,051 - 7,250 Sqft
    Size Total Text 6375 Sqft|4,051 - 7,250 Sqft Zoning Description M-c2

    Rooms

    Level Type Dimensions
    Lower Level 3pc Bathroom 6.33 Ft x 8.33 Ft
    Lower Level Bedroom 9.42 Ft x 12.58 Ft
    Lower Level Recreational, Games Room 25.08 Ft x 23.75 Ft
    Lower Level Furnace 11.00 Ft x 6.50 Ft
    Main Level 4pc Bathroom 10.08 Ft x 8.92 Ft
    Main Level Kitchen 19.33 Ft x 9.50 Ft
    Main Level Living Room 19.50 Ft x 15.75 Ft
    Main Level Other 8.75 Ft x 5.75 Ft
    Main Level Primary Bedroom 12.00 Ft x 15.92 Ft
    Address
    Scroll to Top