Description
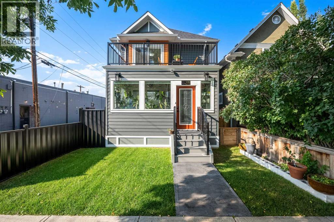
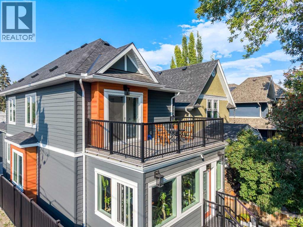
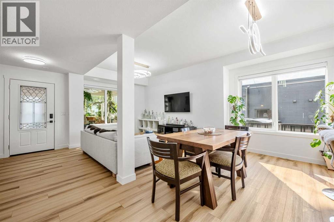
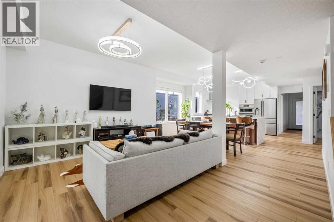
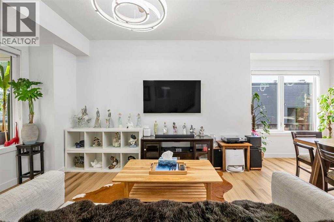
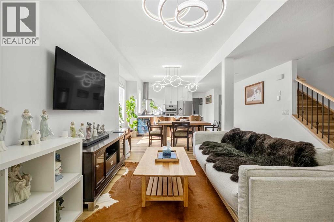
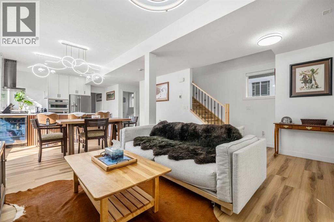
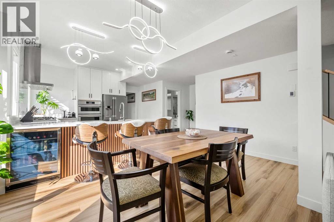
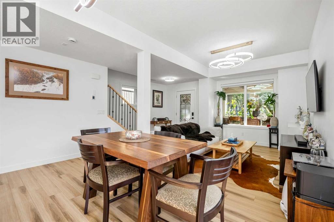
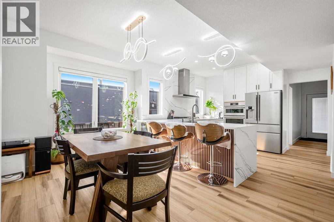
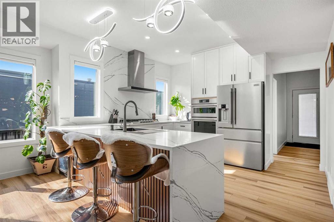
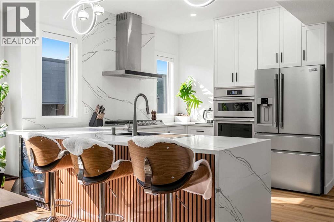
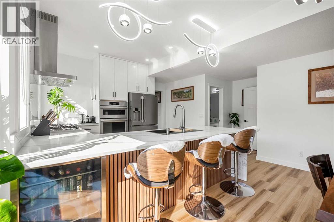
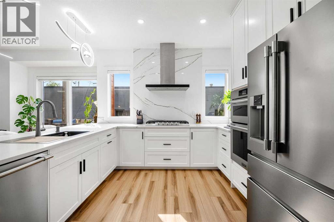
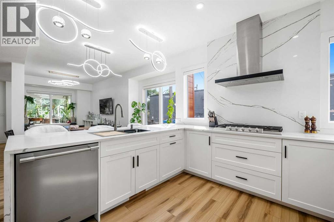
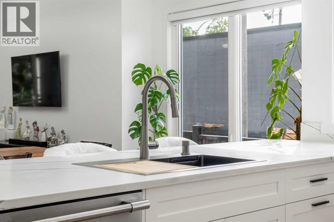
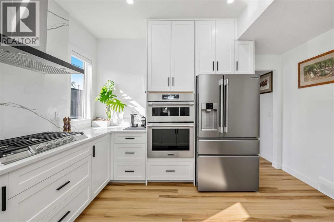
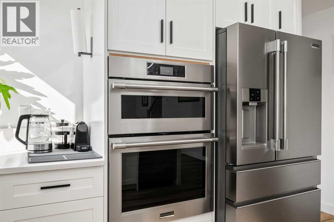
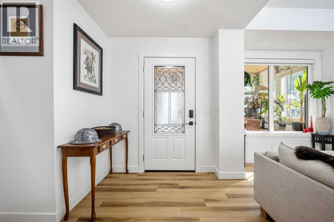
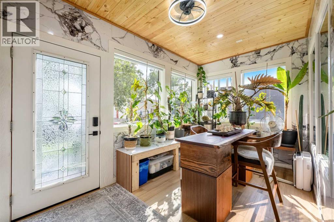
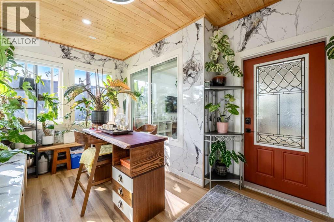
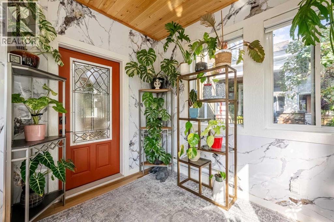
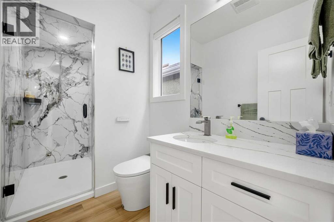
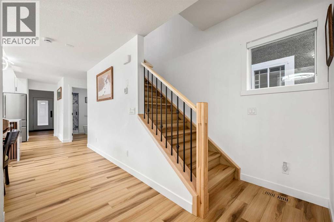
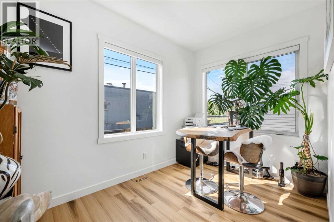
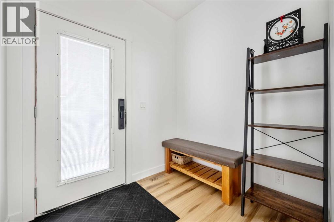
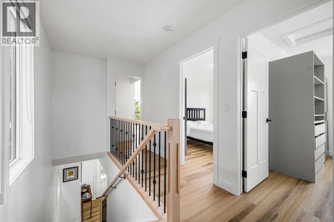
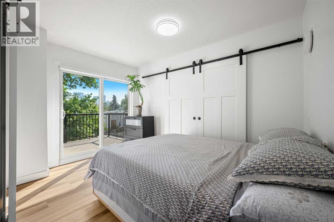
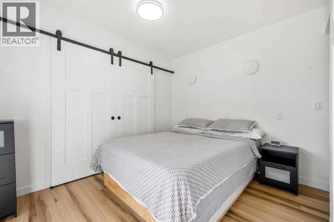
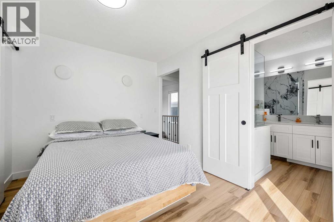
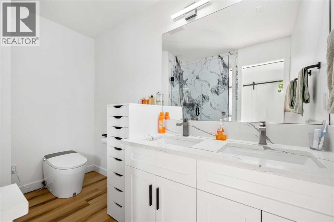
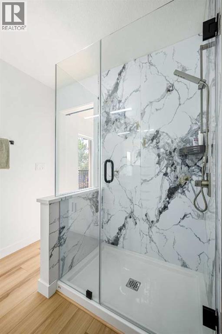
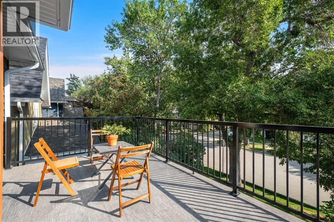
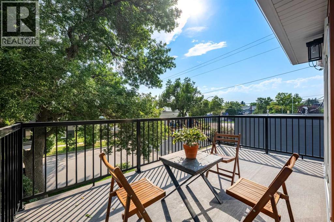
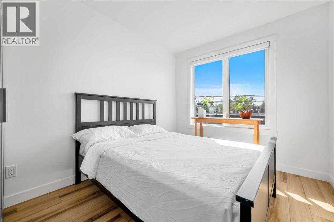
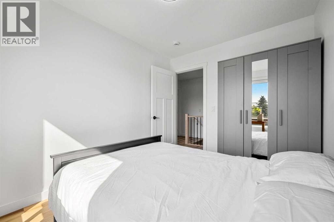
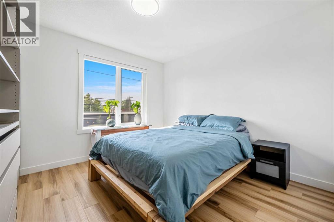
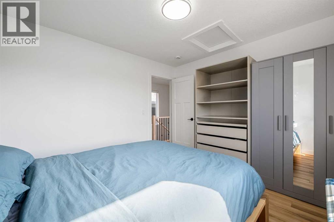
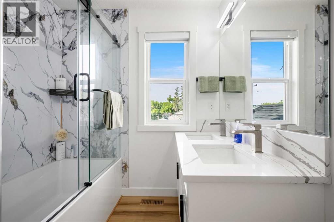
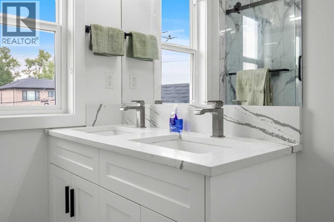
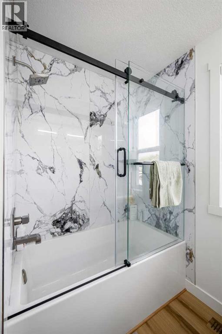
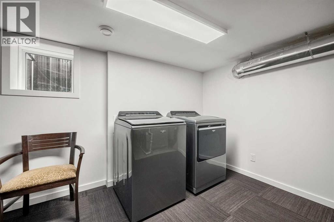
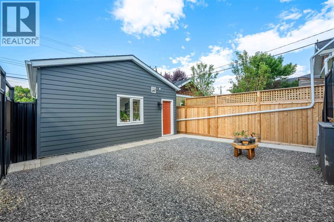
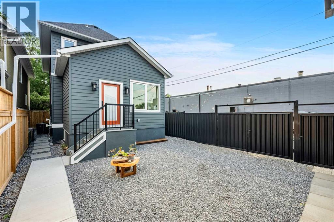
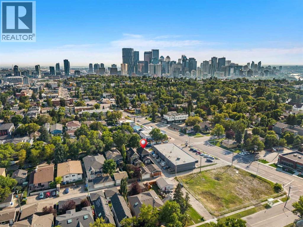
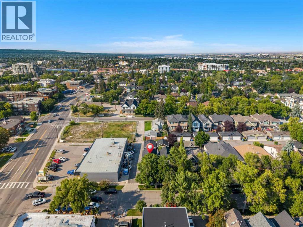
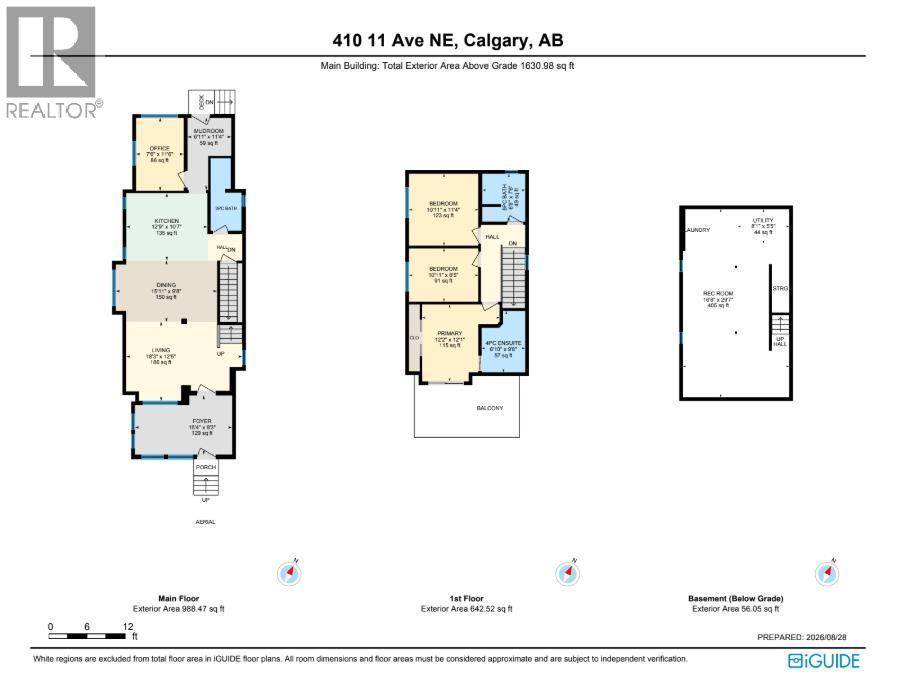
Welcome to 410 11 Avenue NE, a COMPLETELY RENOVATED inner-city residence offering contemporary sophistication, thoughtful functionality, and refined living in the highly desirable community of Renfrew. Extensively transformed with careful attention to detail, this impressive home showcases a fresh, modern aesthetic with beautifully updated finishes and thoughtfully designed living spaces throughout.Step inside to a bright and inviting interior where expansive windows fill the home with natural light. The open-concept main level creates an effortless flow between the kitchen, dining, and living areas, making it equally suited to everyday living and entertaining. Clean architectural lines, contemporary finishes, and carefully selected details create a polished and cohesive atmosphere.At the heart of the home, the RENOVATED KITCHEN combines style and functionality with generous cabinetry, ample preparation space, and a large central island that provides a natural gathering place. The kitchen opens seamlessly to the dining and living areas, where large windows enhance the sense of space and create a warm, welcoming setting.Upstairs, the primary retreat offers a peaceful escape complete with a beautifully renovated ensuite for a spa-inspired experience at home. Additional bedrooms provide comfortable accommodations for family, guests, or a home office, while the thoughtfully planned layout offers excellent privacy and functionality.The lower level extends the home's living space and provides additional flexibility for relaxing, entertaining, accommodating guests, or creating an area tailored to your lifestyle. With the EXTENSIVE RENOVATION carried throughout, this move-in-ready property allows you to enjoy the benefits of a beautifully updated inner-city home without taking on the time and expense of a major renovation.Living in Renfrew means enjoying one of Calgary's most desirable established inner-city communities, just minutes from downtown. Spend your days exploring nearby Bridgeland, local restaurants and cafés, parks, pathways, and neighbourhood amenities, all while enjoying the character of a mature residential setting. With exceptional access to the city centre and everything you need close to home, 410 11 Avenue NE offers an outstanding opportunity to experience sophisticated inner-city living in a community you'll love calling home. Book your private showing today! (id:58070)
 Calgary





