
 Calgary


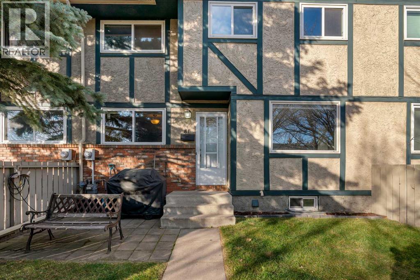
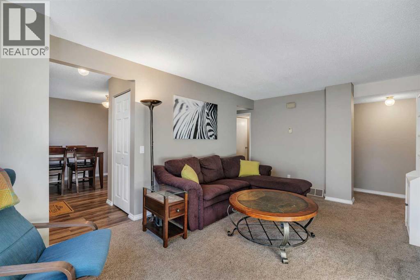
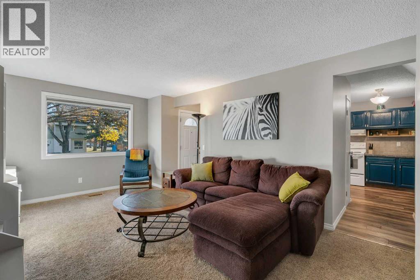
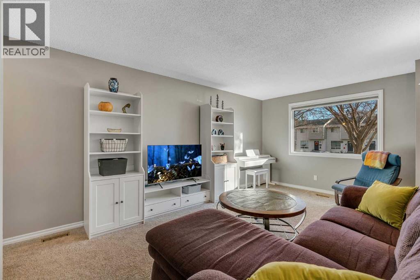
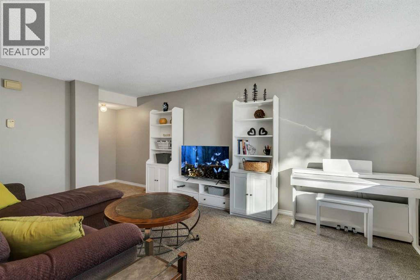
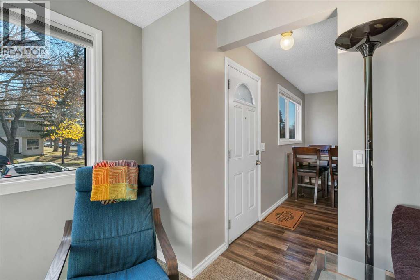
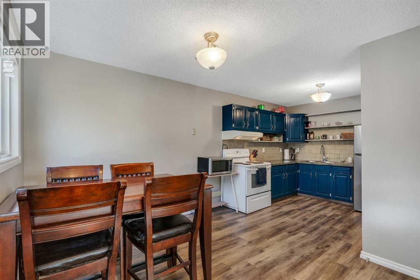
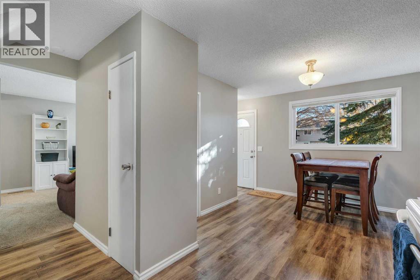
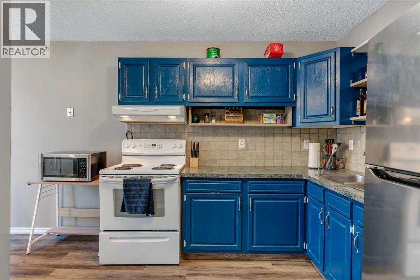
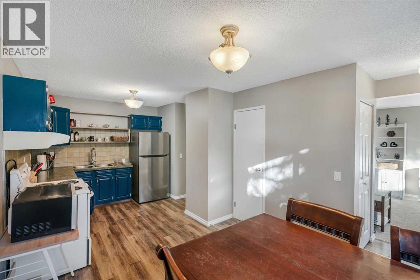
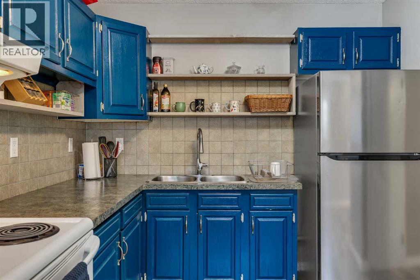
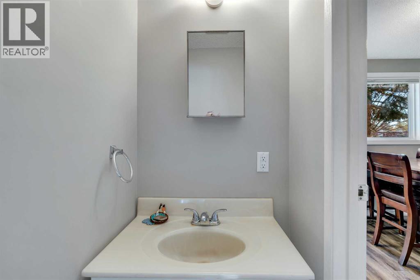
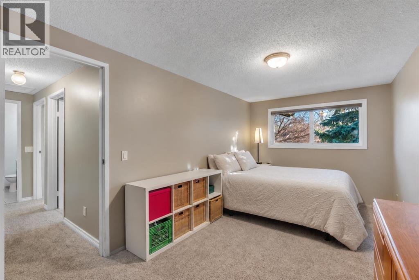
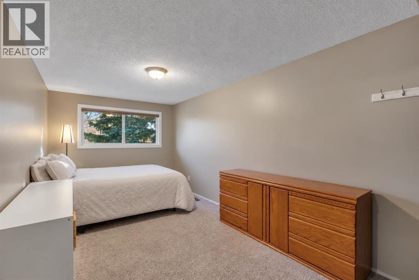
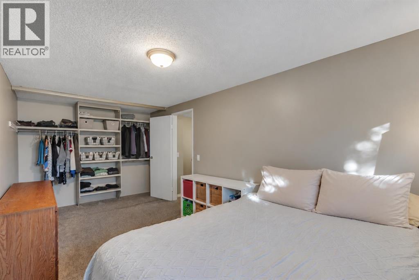
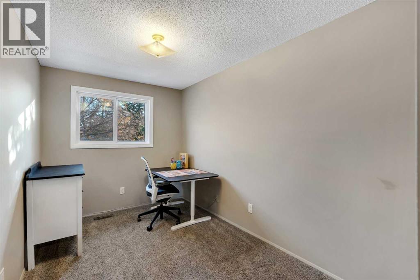
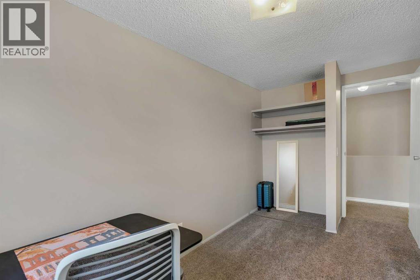
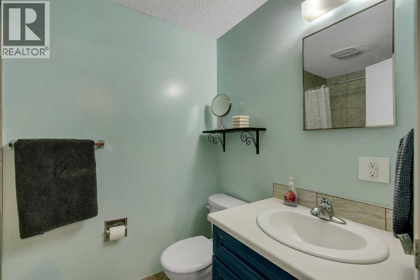
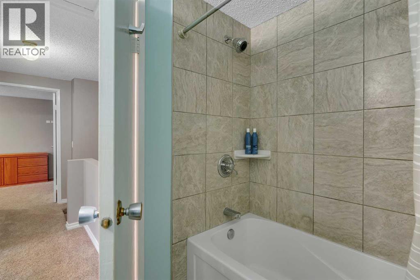
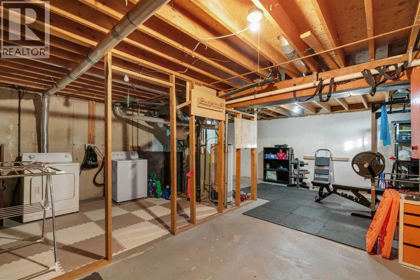
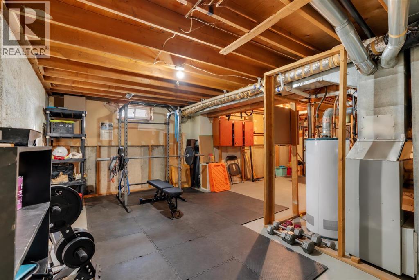
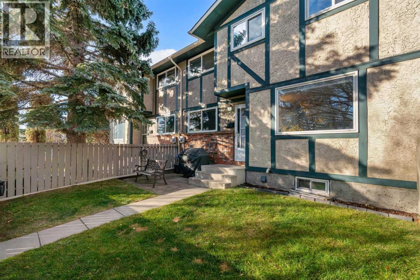
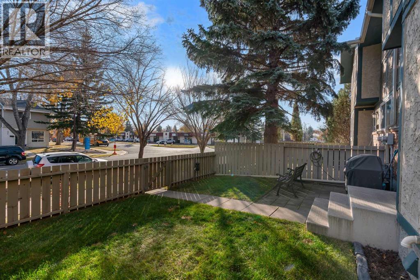
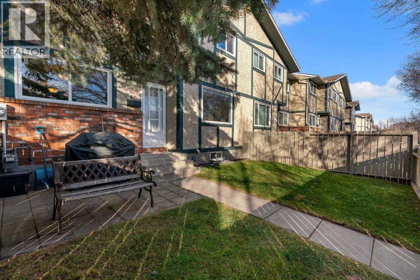
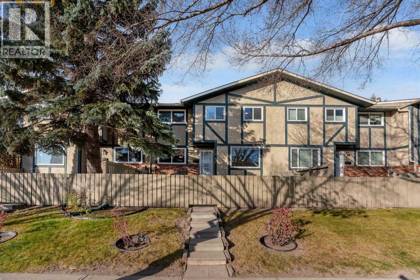
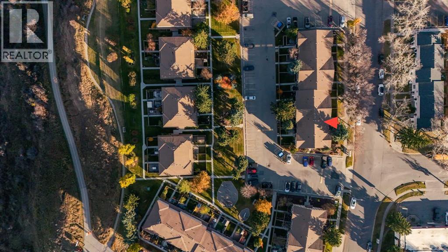
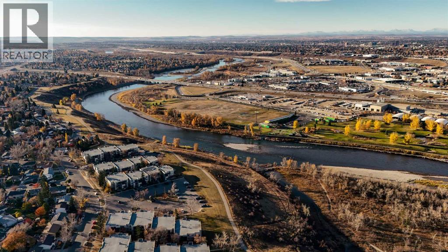
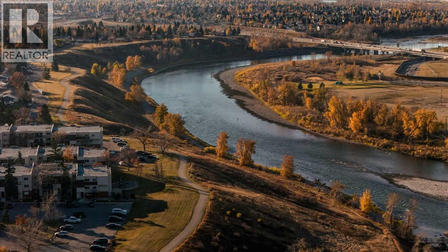
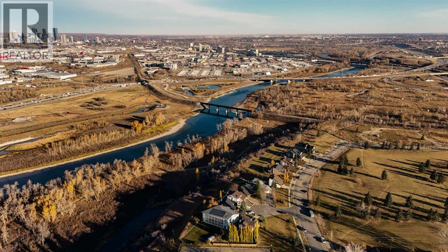
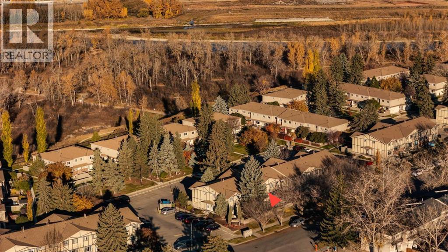
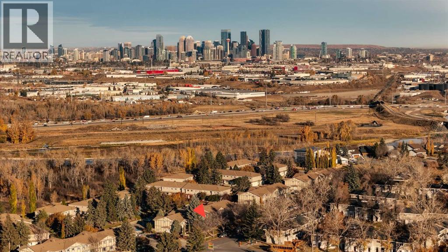
Welcome to Riverside Gate! Situated along the ridge in Lynnwood, this 1100+ sq. ft. townhome offers a fantastic location with easy access to walking paths, off-leash areas, parks, transit and major routes throughout the city. Offering great value this move-in ready townhome features 3 bedrooms, 1.5 bathrooms and a private fenced yard. The main floor includes a spacious living room with a large front window, a functional kitchen with wide-plank laminate flooring, a good-sized eating area, pantry and convenient powder room. Upstairs you'll find a generous primary bedroom with ample closet space, two additional bedrooms and an updated full bathroom. The undeveloped basement offers laundry, plenty of storage and excellent potential for future development. Outside, enjoy your own fenced yard with space to relax or entertain. While not brand new, important updates have been completed over the years, including replacement windows and furnace. An assigned parking stall is included, along with plenty of street parking for visitors or additional vehicles. Located in a well-managed complex with affordable condo fees of just $350/month, this property offers an excellent combination of location, value and future potential. A great opportunity for first-time buyers, investors or anyone looking for an affordable home in a great location. Don’t miss out! (id:58070)
| Bathroom Total | 2 | Bedrooms Above Ground | 3 |
| Bedrooms Total | 3 | Appliances | Washer, Refrigerator, Stove, Dryer, Hood Fan |
| Basement Development | Unfinished | Basement Type | Full (unfinished) |
| Constructed Date | 1978 | Construction Material | Wood Frame |
| Construction Style Attachment | Attached | Cooling Type | None |
| Exterior Finish | Brick, Stucco, Wood Siding | Flooring Type | Carpeted, Laminate, Other |
| Foundation Type | Poured Concrete | Half Bath Total | 1 |
| Heating Type | Forced Air | Stories Total | 2 |
| Size Interior | 1101 Sqft | Total Finished Area | 1101.43 Sqft |
| Type | Row / Townhouse |
| Other |
| Acreage | No | Fence Type | Fence |
| Land Amenities | Park, Playground, Schools, Shopping | Landscape Features | Landscaped, Lawn |
| Size Total Text | Unknown | Zoning Description | M-c1 D100 |
| Level | Type | Dimensions |
|---|---|---|
| Basement | Recreational, Games Room | 20.42 Ft x 25.33 Ft |
| Basement | Laundry Room | Measurements not available |
| Main Level | Living Room | 17.50 Ft x 11.50 Ft |
| Main Level | Dining Room | 9.75 Ft x 10.00 Ft |
| Main Level | Kitchen | 8.83 Ft x 8.75 Ft |
| Main Level | 2pc Bathroom | Measurements not available |
| Upper Level | Bedroom | 13.83 Ft x 7.33 Ft |
| Upper Level | Bedroom | 13.83 Ft x 8.25 Ft |
| Upper Level | Primary Bedroom | 15.67 Ft x 8.92 Ft |
| Upper Level | 4pc Bathroom | Measurements not available |



