 Calgary


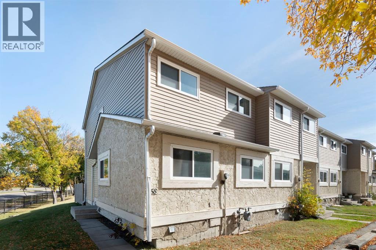
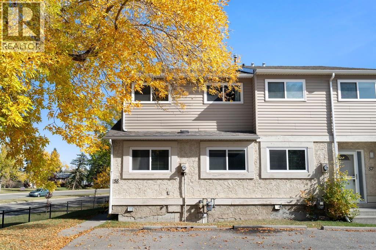
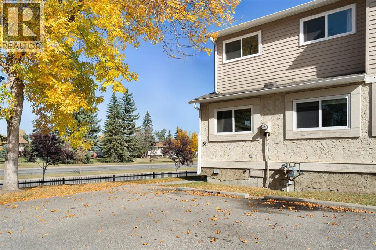
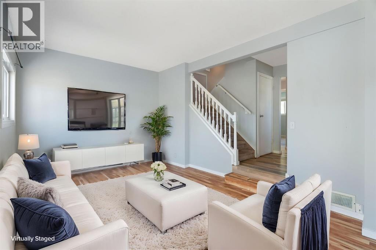
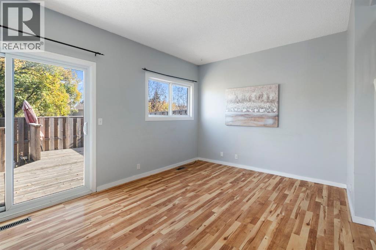
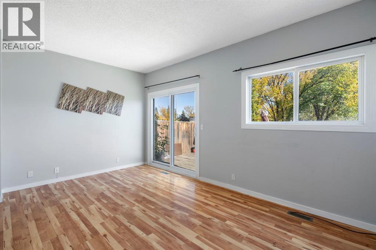
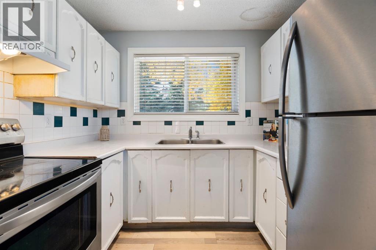
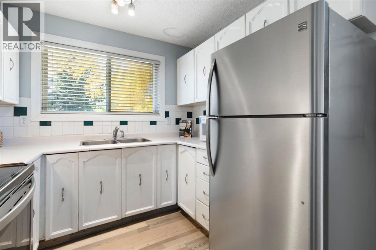
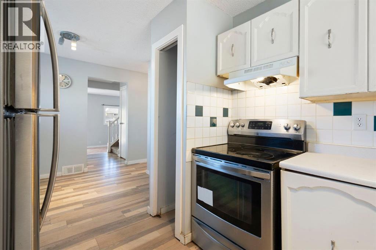
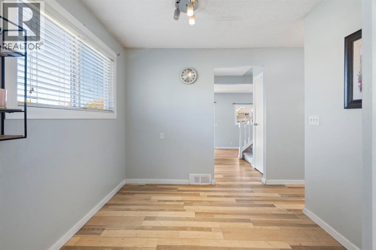
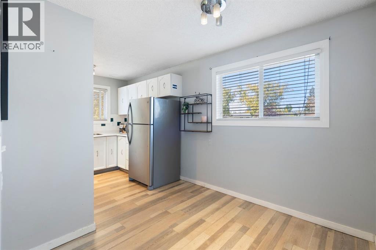
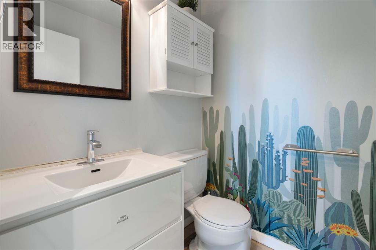
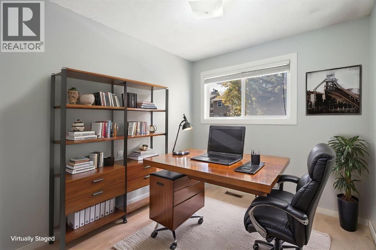
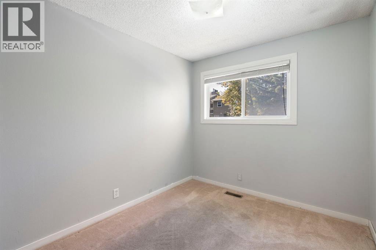
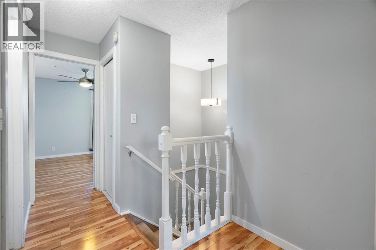
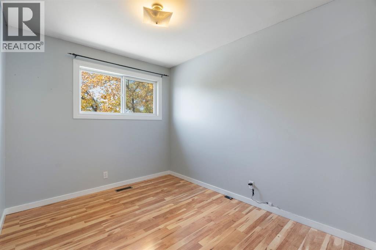
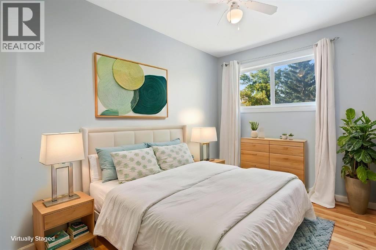
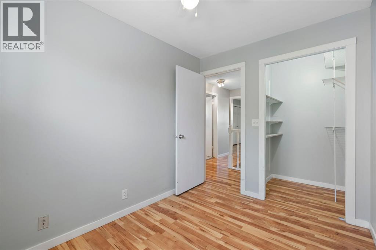
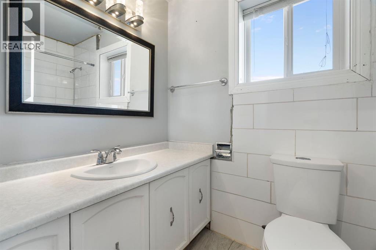
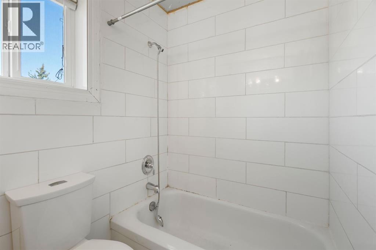
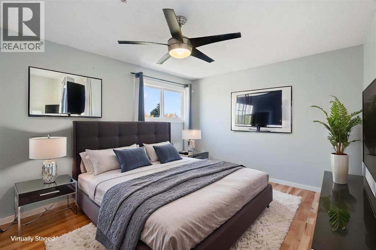
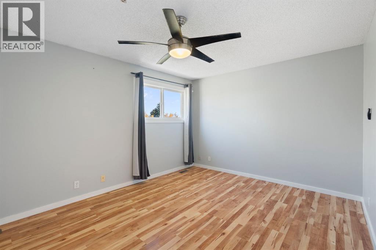
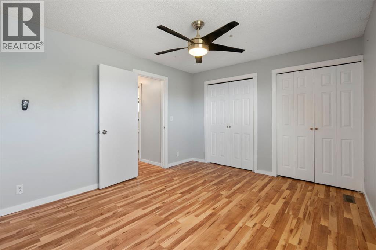
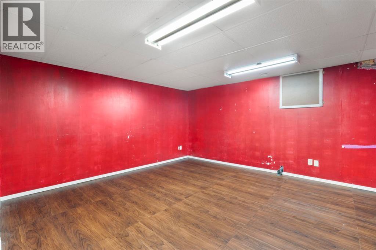
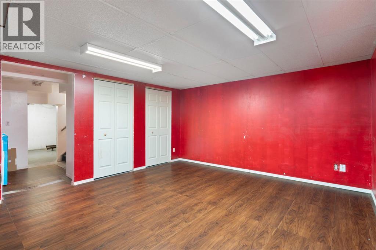
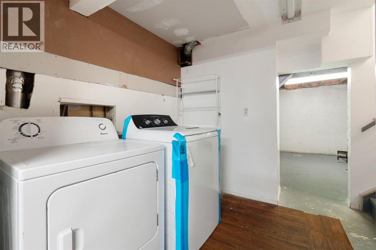
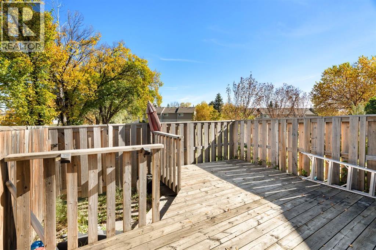
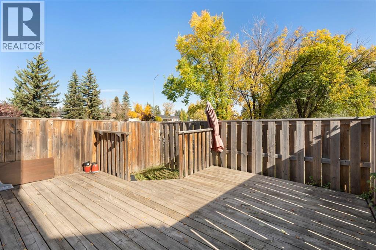
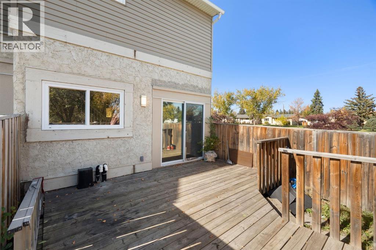
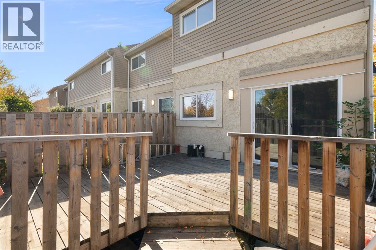
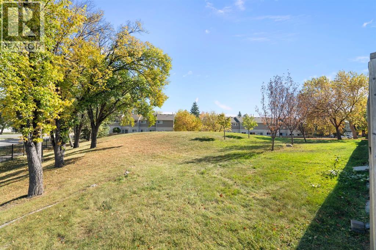
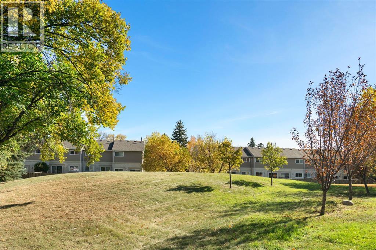
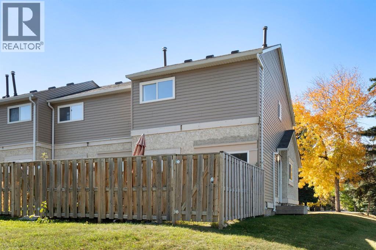
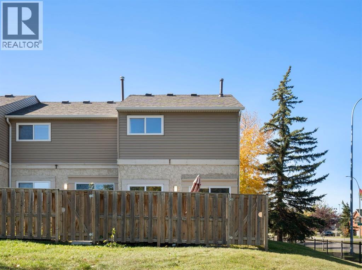
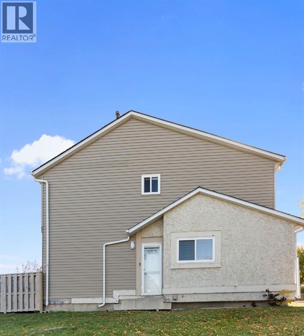
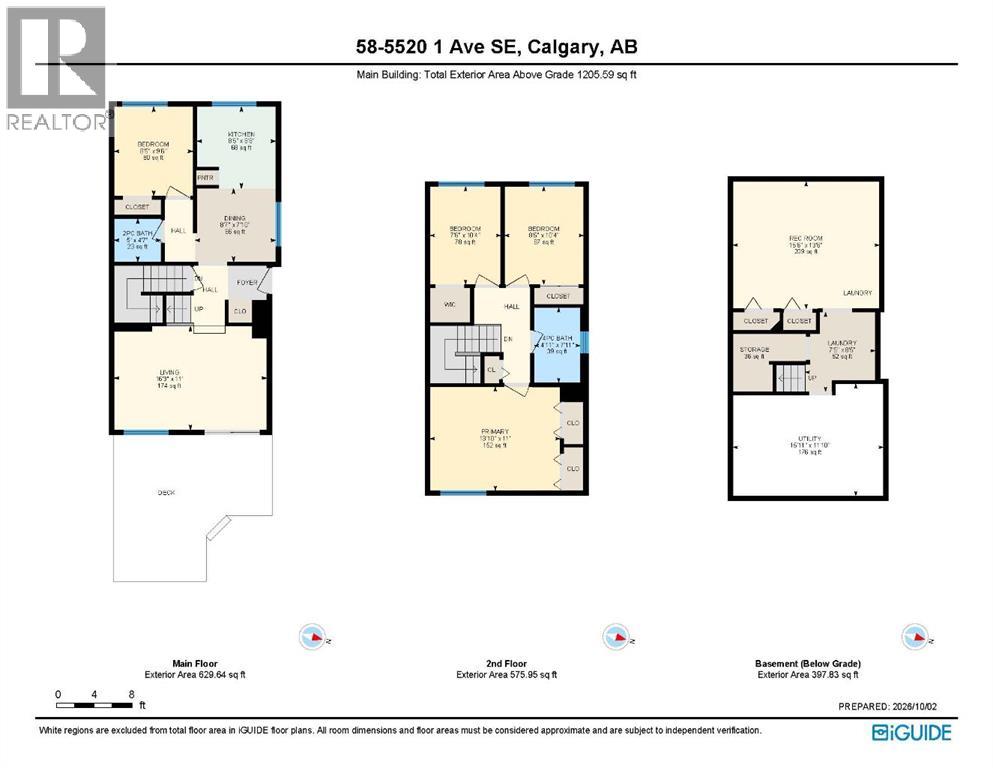
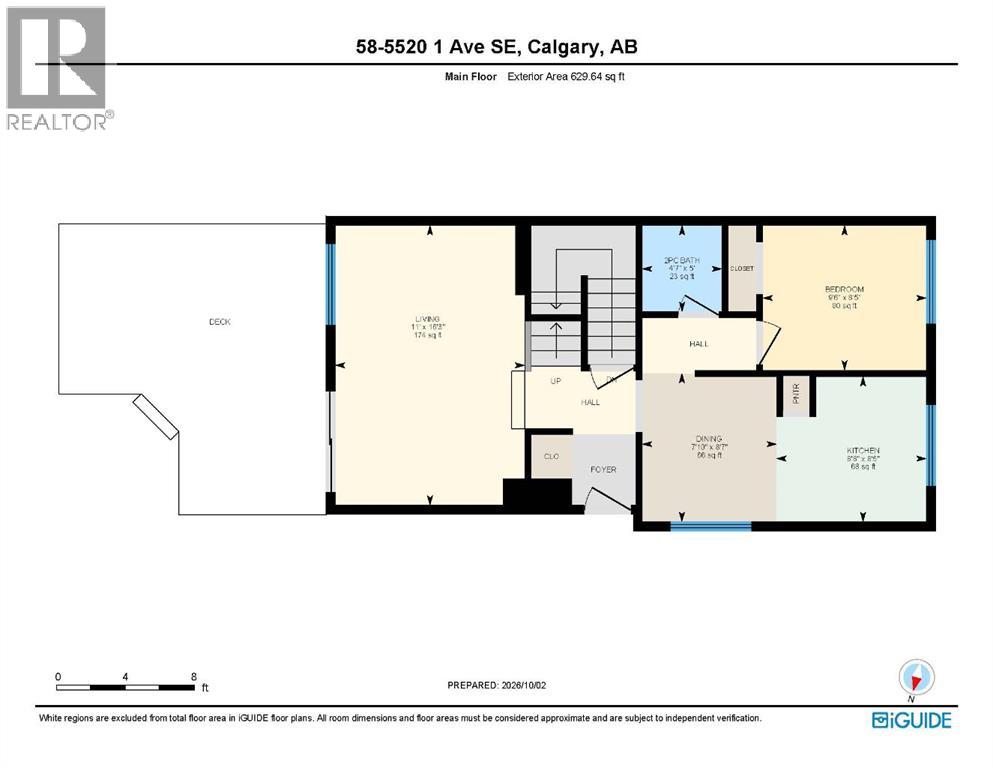
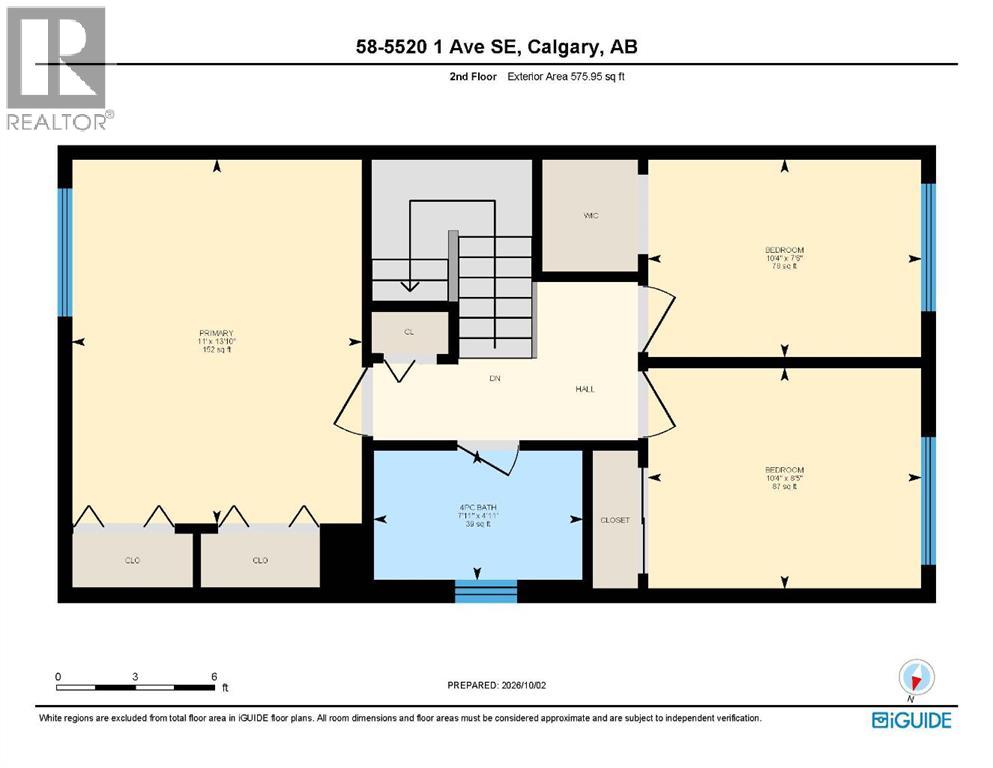
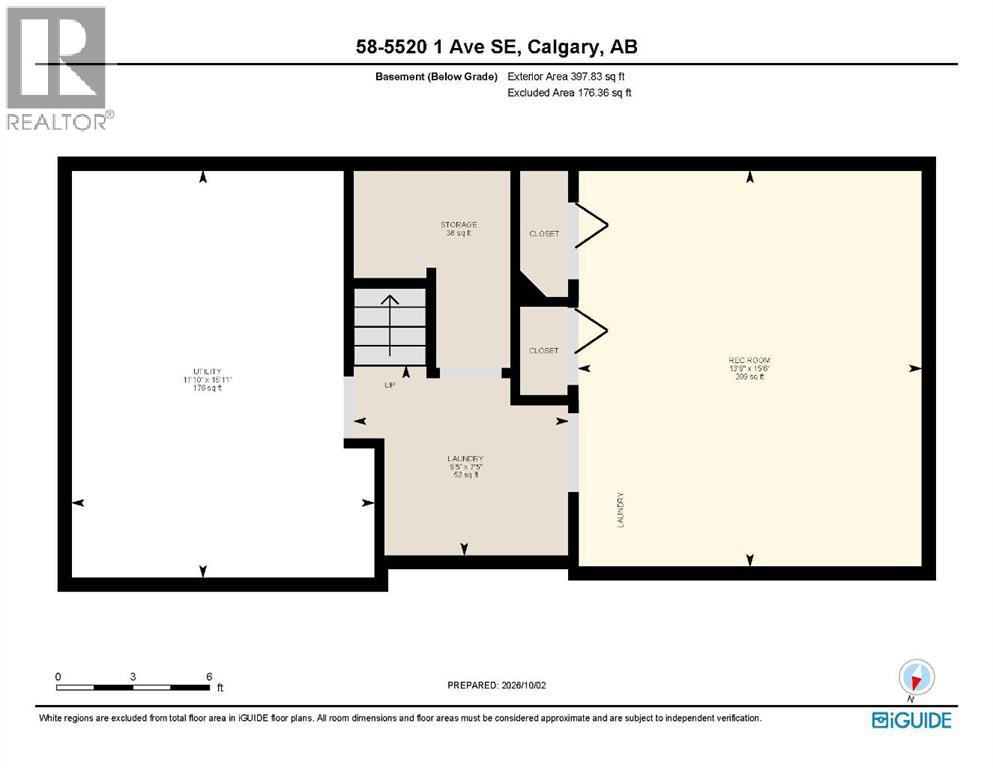
Welcome to this 4-bedroom, 1.5-bath CORNER-UNIT townhome in Penbrook Meadows! Featuring 2 SIDE-BY-SIDE PARKING STALLS right out front and BACKING ONTO A BEAUTIFUL GREEN SPACE, this turn-key property is a great opportunity for first-time buyers, families, or investors. The main floor offers a bright layout with a refreshed kitchen featuring white cabinets and stainless steel appliances, a dining area, and a spacious living room with patio sliders leading to your private fenced yard. A convenient main-floor bedroom and half bath add great flexibility for a home office or guest space. Upstairs includes 3 additional bedrooms, including a primary with dual closets, and a full 4-piece bath. The partially finished basement adds a cozy family room, laundry, and extra storage. Close to schools, parks, transit, LRT, and just 8 minutes to Marlborough Mall. Turn-key living at an affordable price! (id:58070)
| Bathroom Total | 2 | Bedrooms Above Ground | 4 |
| Bedrooms Total | 4 | Appliances | Refrigerator, Stove, Microwave, Hood Fan, Washer & Dryer |
| Basement Development | Partially Finished | Basement Type | Full (partially Finished) |
| Constructed Date | 1977 | Construction Style Attachment | Attached |
| Cooling Type | None | Exterior Finish | Vinyl Siding |
| Flooring Type | Carpeted, Laminate | Foundation Type | Poured Concrete |
| Half Bath Total | 1 | Heating Type | Forced Air |
| Stories Total | 2 | Size Interior | 1206 Sqft |
| Total Finished Area | 1205.59 Sqft | Type | Row / Townhouse |
| Acreage | No | Fence Type | Partially Fenced |
| Land Amenities | Playground, Schools, Shopping | Size Total Text | Unknown |
| Zoning Description | M-c1 D75 |
| Level | Type | Dimensions |
|---|---|---|
| Second Level | 4pc Bathroom | 4.92 Ft x 7.92 Ft |
| Second Level | Bedroom | 7.50 Ft x 10.33 Ft |
| Second Level | Bedroom | 8.42 Ft x 10.33 Ft |
| Second Level | Primary Bedroom | 13.83 Ft x 11.00 Ft |
| Basement | Laundry Room | 7.42 Ft x 8.42 Ft |
| Basement | Recreational, Games Room | 15.50 Ft x 13.50 Ft |
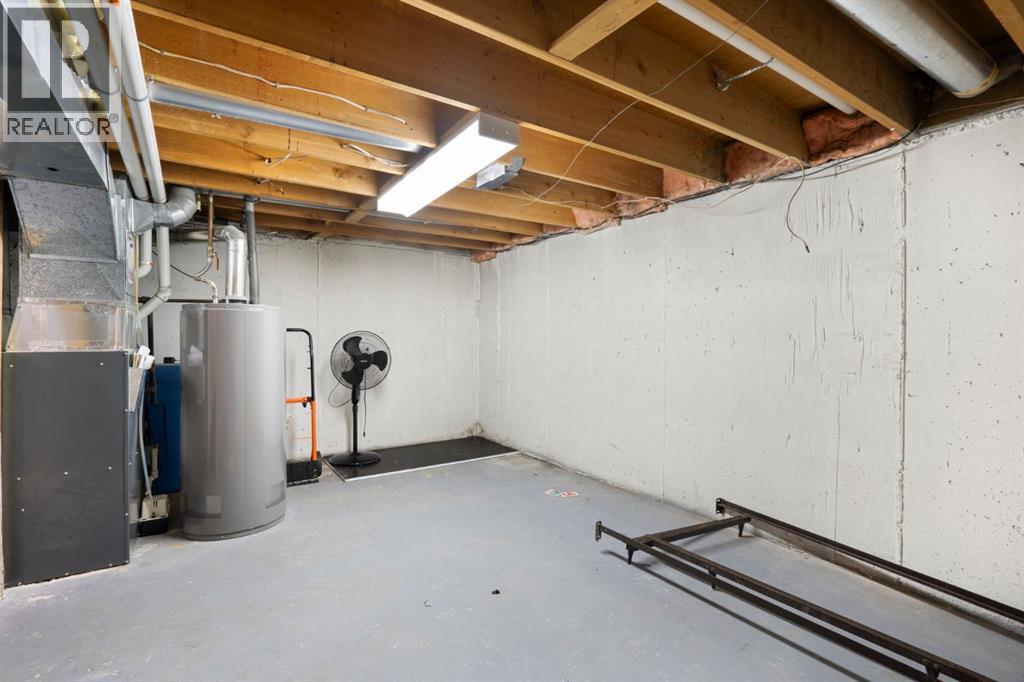
| Basement | Furnace | 15.92 Ft x 11.83 Ft |
| Main Level | 2pc Bathroom | 5.00 Ft x 4.58 Ft |
| Main Level | Bedroom | 8.42 Ft x 9.50 Ft |
| Main Level | Dining Room | 8.58 Ft x 7.83 Ft |
| Main Level | Kitchen | 8.42 Ft x 8.67 Ft |
| Main Level | Living Room | 16.25 Ft x 11.00 Ft |



