Description
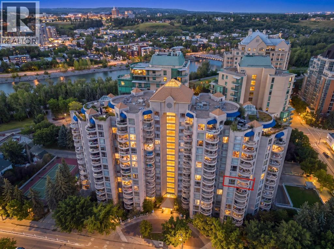
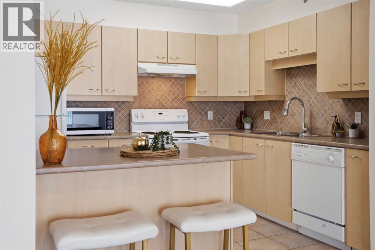
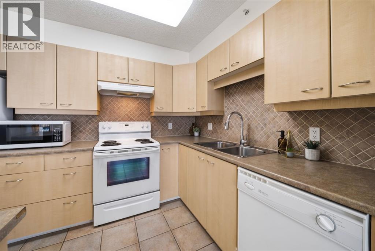
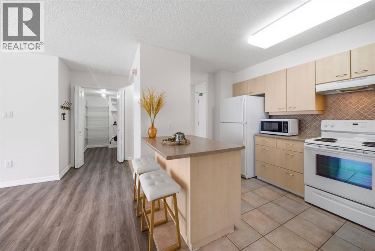
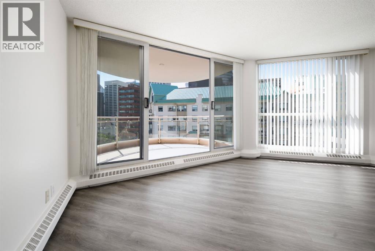
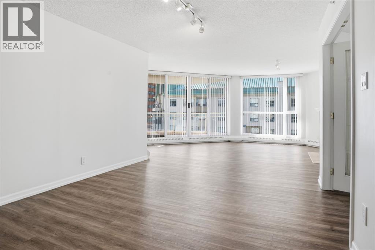
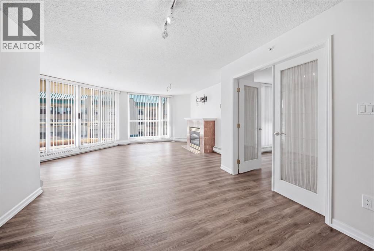
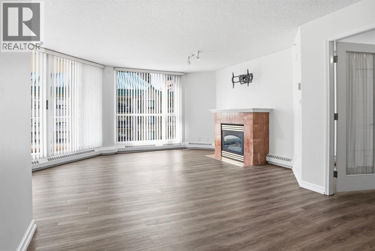
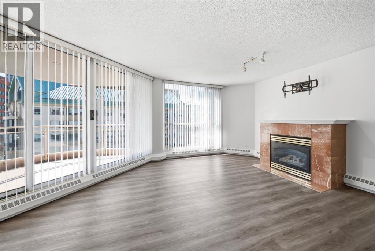
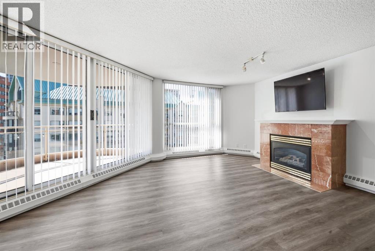
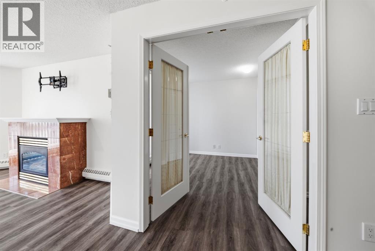
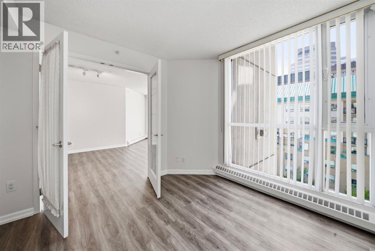
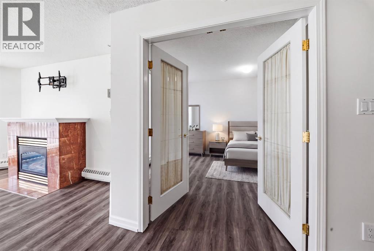
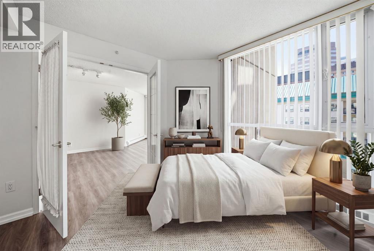
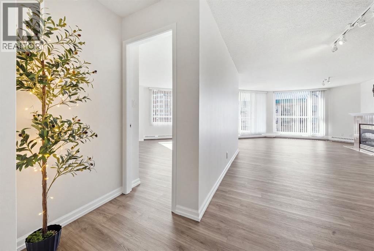
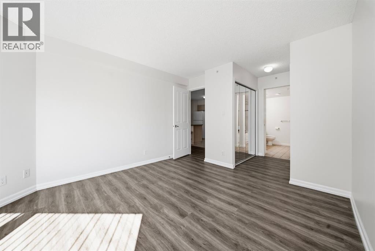
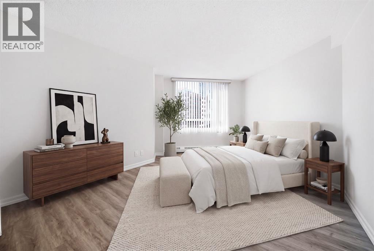
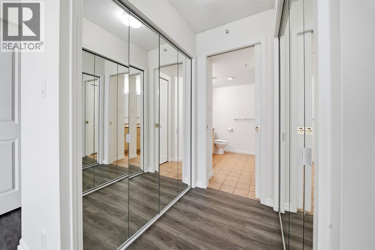
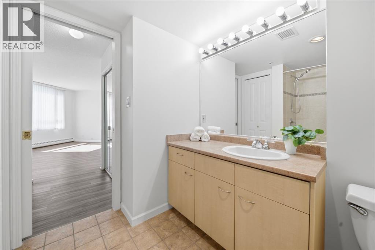
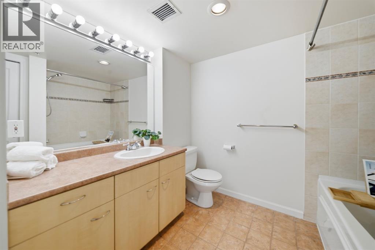
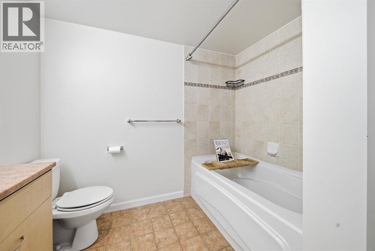
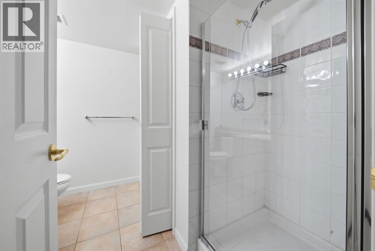
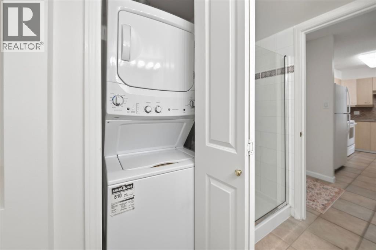
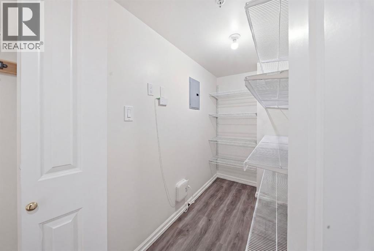
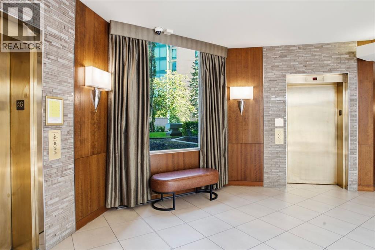
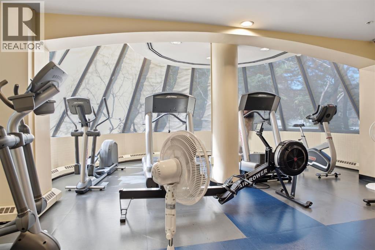
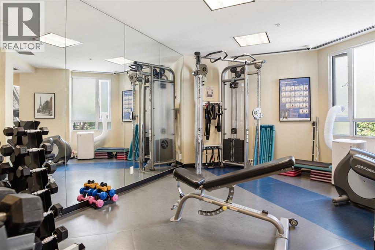
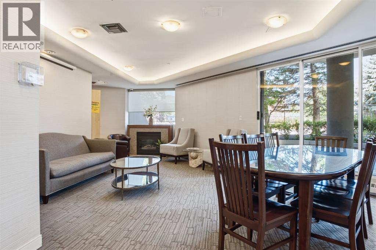
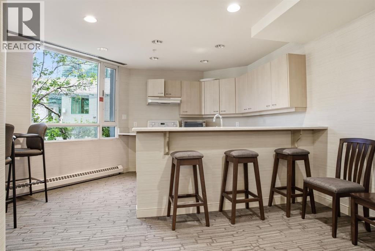
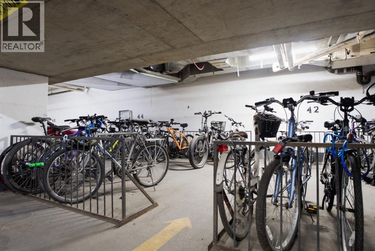
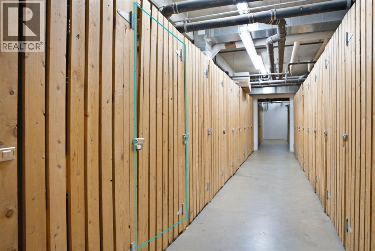
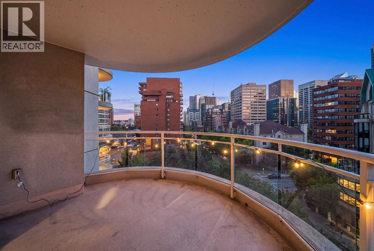
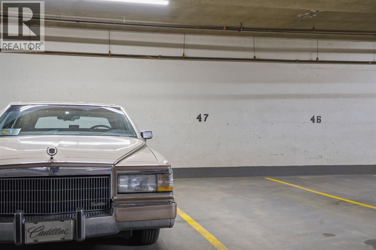
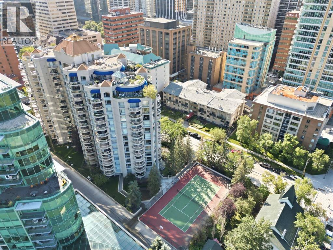
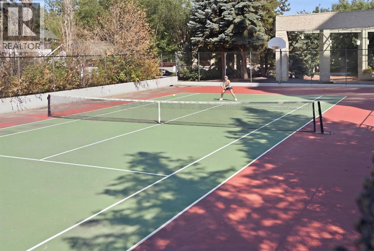
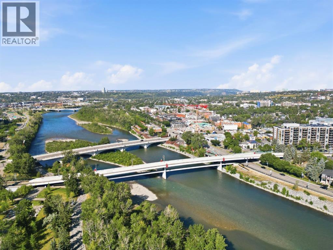
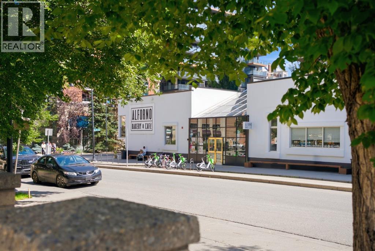
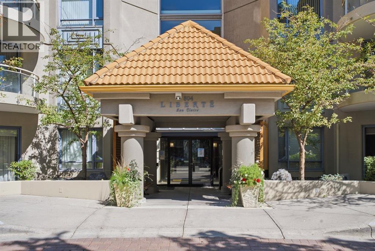
OPEN HOUSE Sunday October 11th , 2:00pm -4:00pm | Liberte Is a distinguished and well recognized landmark in the heart of Eau Claire, where sophisticated downtown living meets one of Calgary’s most desirable riverside communities. This beautifully refreshed 2-bedroom, 2-bathroom residence features fresh paint, Nice flooring throughout, and an impressive open concept living space filled with natural light ,from floor to ceiling windows. The inviting living room is anchored by a cozy fireplace, creating the perfect setting for relaxing or entertaining. The spacious primary bedroom offers two large sliding door closets and a private ensuite, while the second bedroom with elegant French doors provides wonderful flexibility as a bedroom, home office or den. Enjoy the convenience of in-suite stacked laundry, generous interior storage, an additional assigned storage locker on P1 (#3), and one titled underground parking stall. Bike storage is also available with registration. Liberte offers an exceptional collection of amenities, including a fitness room, party room with kitchen accommodating up to 60 guests, racquet courts, tennis and basketball courts, plus an on site property manager Monday to Friday from 9 AM to 12 PM. Step outside and experience the very best of Eau Claire living, morning coffee at Hutch Cafe, treats from Alforno Bakery & Cafe, peaceful walks along the Bow River pathways, Prince's Island and effortless access to downtown. An exceptional opportunity for professionals, downsizers, or anyone seeking an elevated, walkable lifestyle in an unbeatable location. (id:58070)
 Calgary





