Description
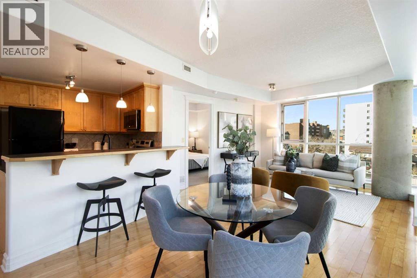
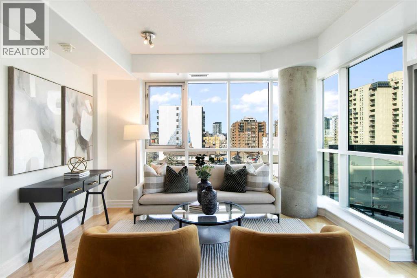
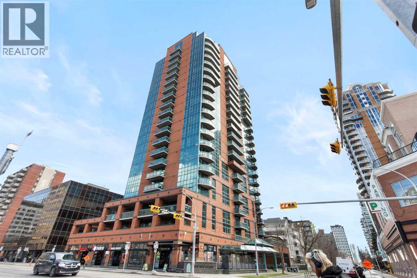
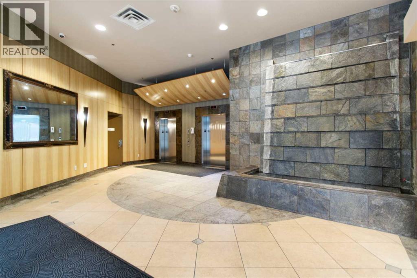
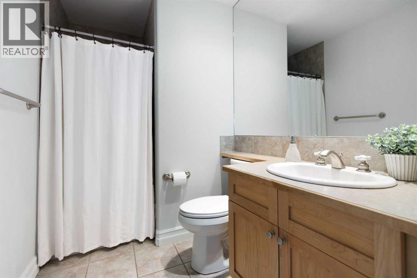
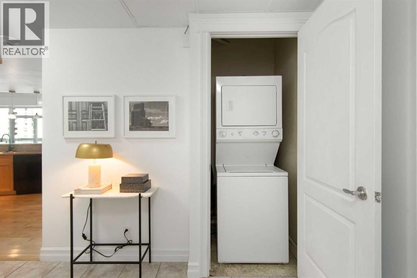
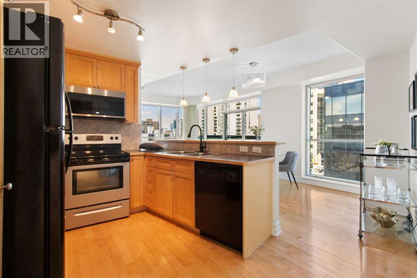
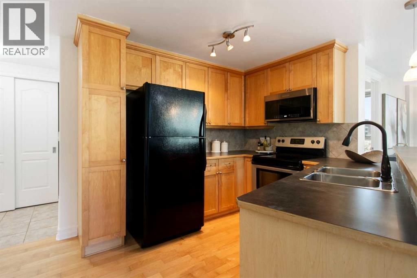
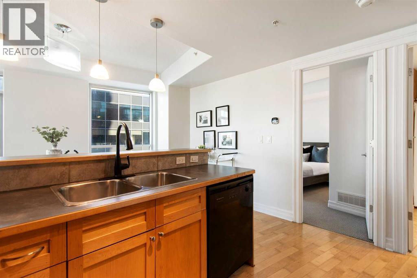
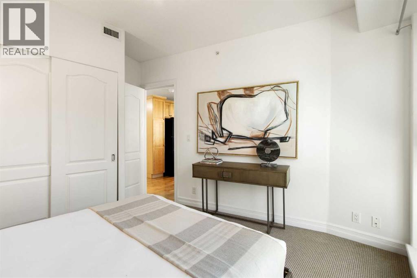
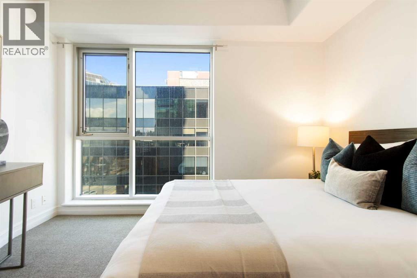
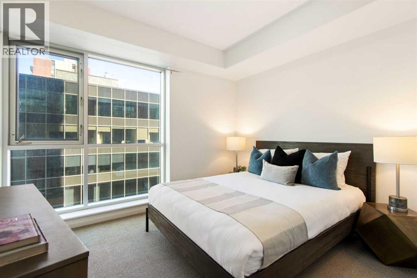
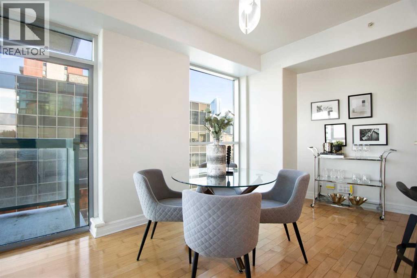
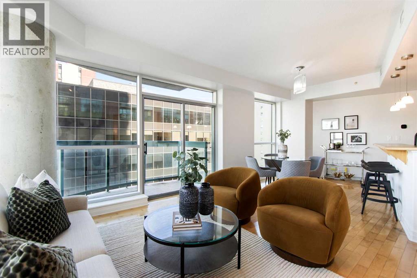
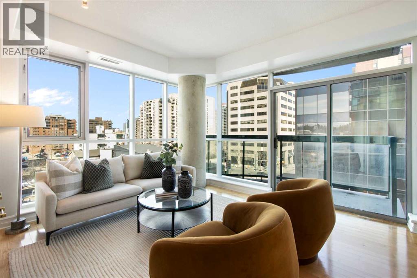
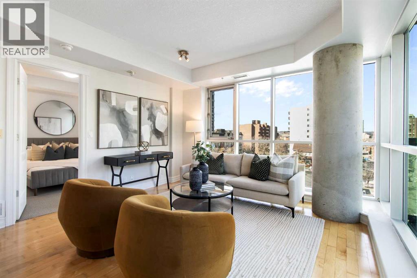
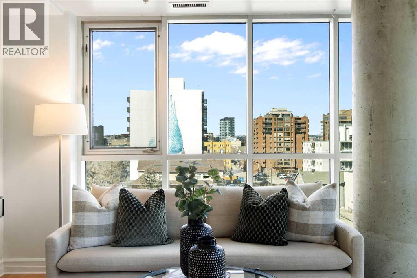
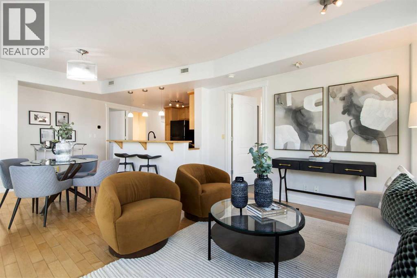
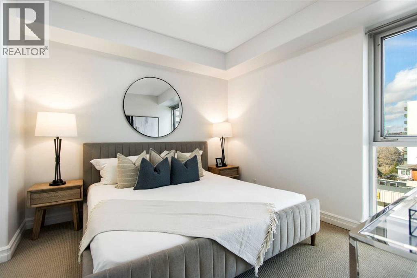
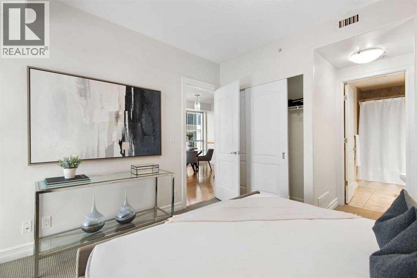
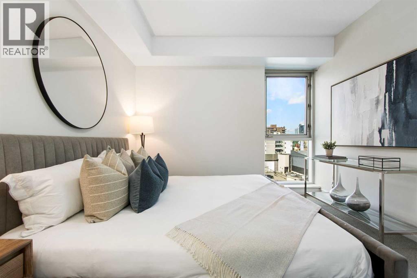
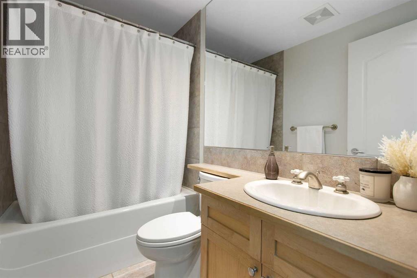
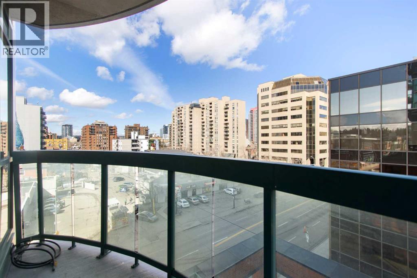
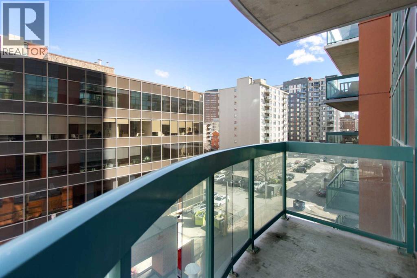
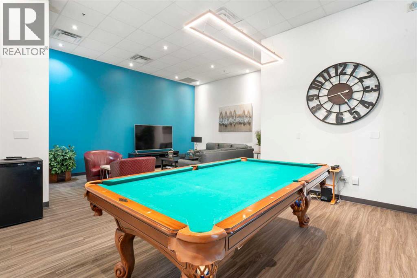
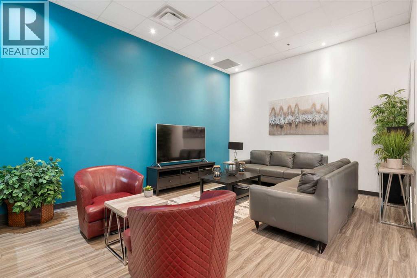
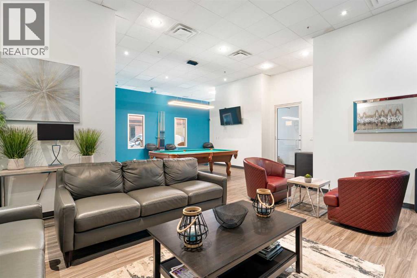
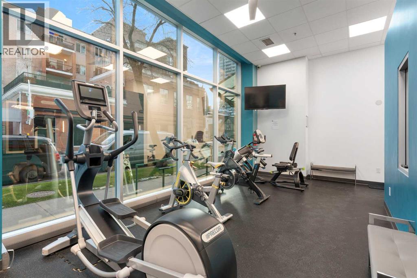
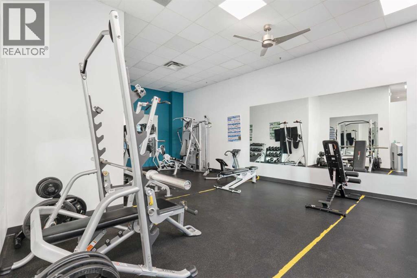
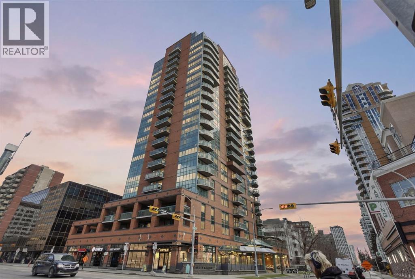
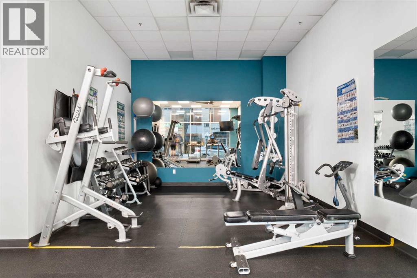
This beautifully maintained 2-bedroom, 2-bathroom corner unit apartment is easy to live in or rent. With a new washer and dryer and professionally cleaned carpets, this apartment prepped and ready for it's next owner.Step inside to discover a bright, open-concept layout with floor to ceiling windows. The spacious living and dining areas are complemented by large windows that fill the home with natural light that show off the hardwood floors, while the kitchen sports maple cabinetry.The thoughtfully designed floor plan features two generously sized bedrooms, including a primary retreat complete with its own private ensuite. A second full bathroom and in-suite laundry add to the convenience and livability of the home.Enjoy your private balcony—perfect for morning coffee or unwinding at the end of the day—with views of the surrounding cityscape. Residents of Emerald Stone benefit from a secure, well-managed concrete building with desirable amenities including a fitness centre, games room, and underground parking.Situated just steps from 17th Avenue, you’ll love being within walking distance to some of Calgary’s best restaurants, cafés, shopping, parks, and transit, offering true inner-city living with everything at your doorstep.Whether you're a first-time buyer, investor, or looking to enjoy a lock-and-leave lifestyle, this exceptional Beltline condo is a fantastic opportunity. (id:58070)
 Calgary





