Request a Showing

    Description

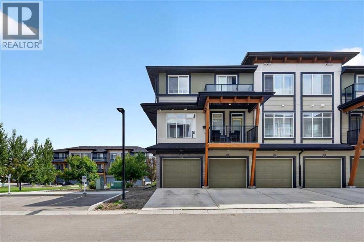
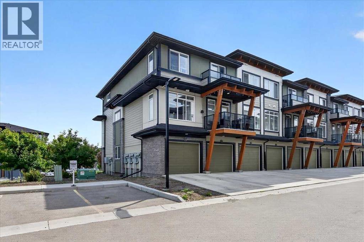
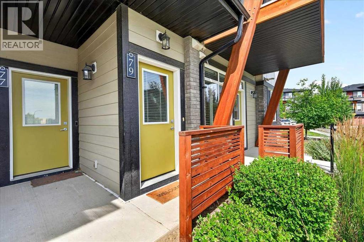
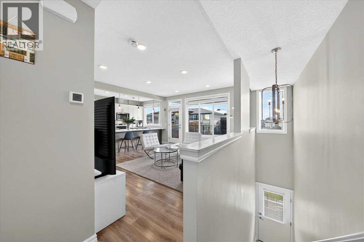
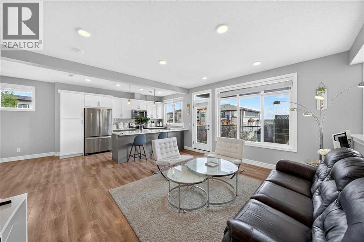
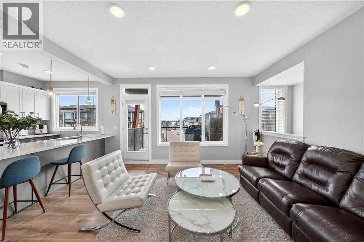
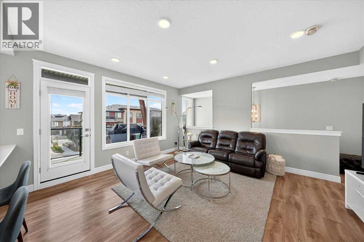
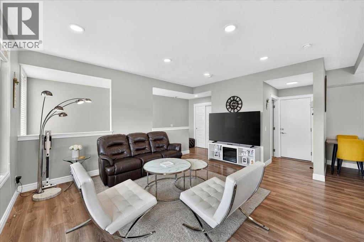
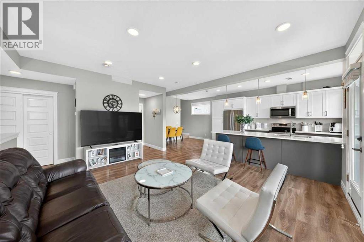
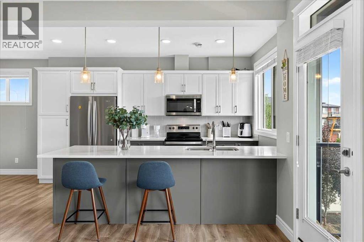
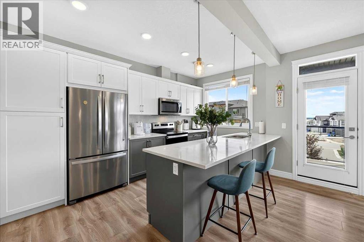
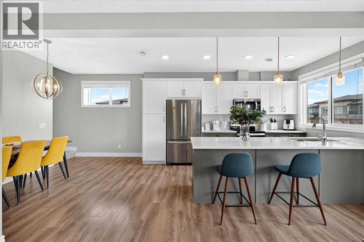
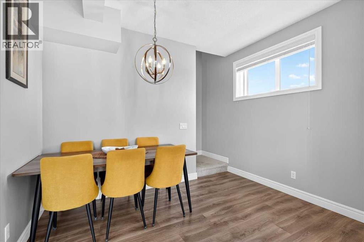
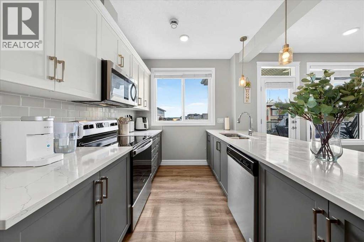
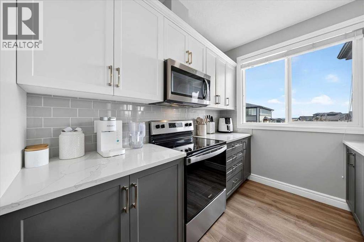
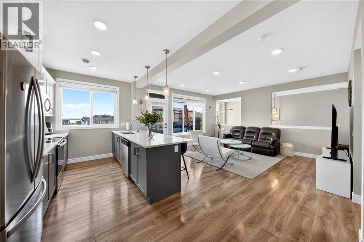
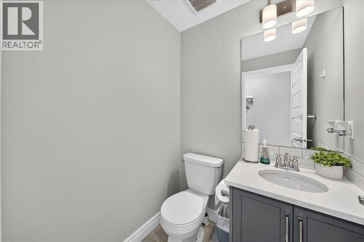
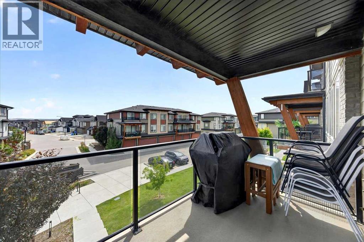
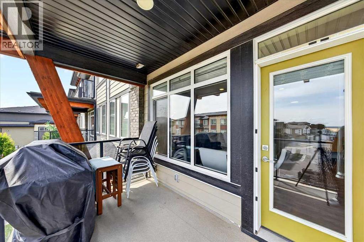
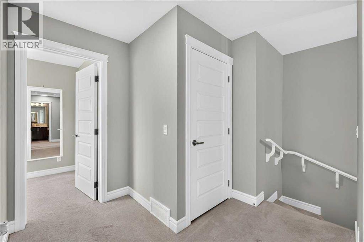
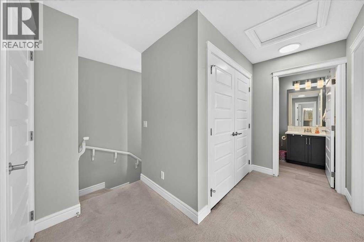
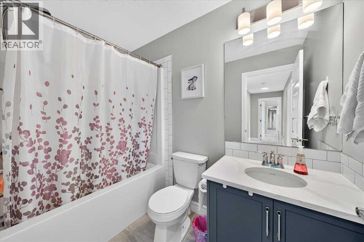
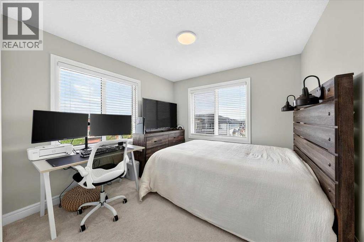
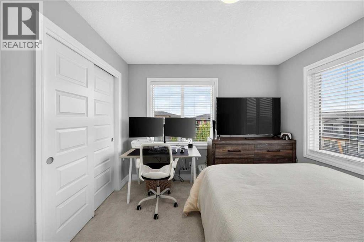
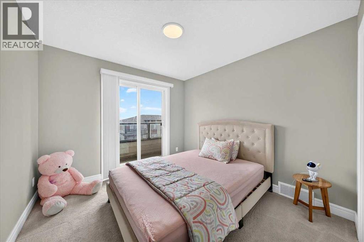
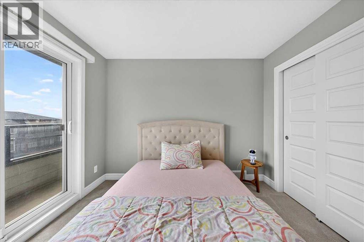
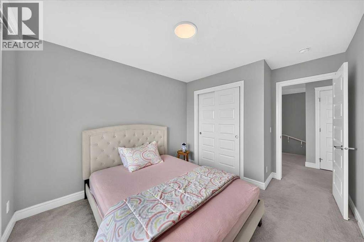
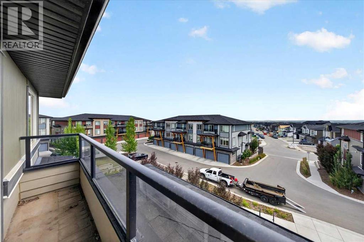
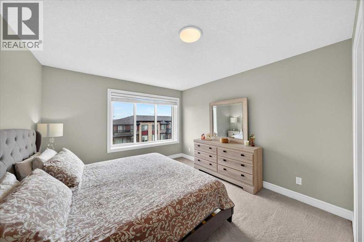
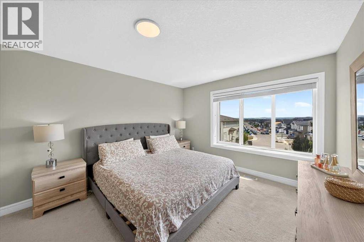
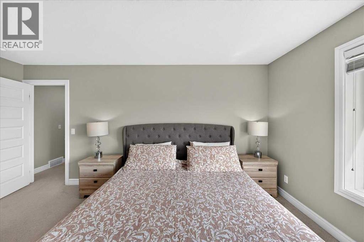
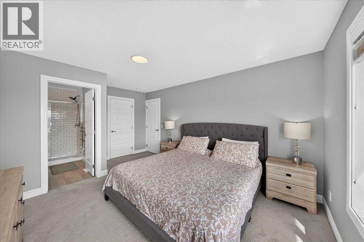
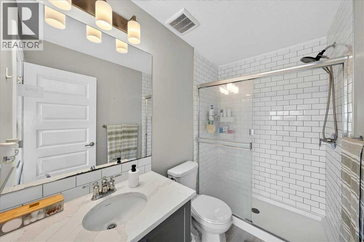
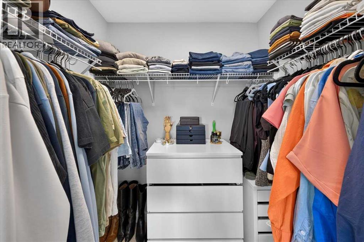
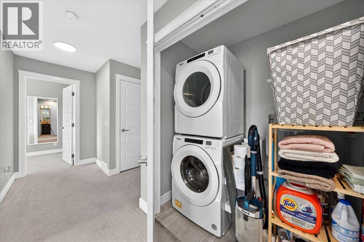
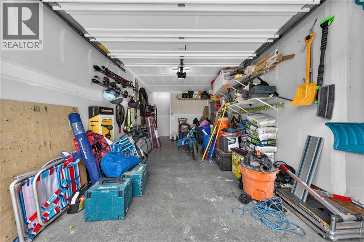
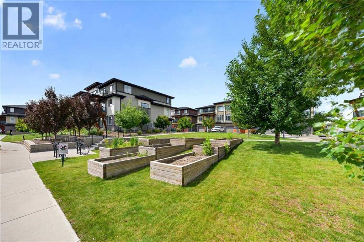
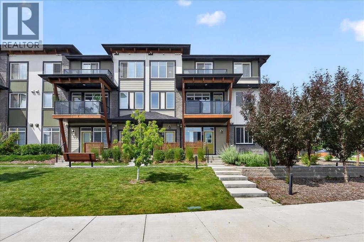
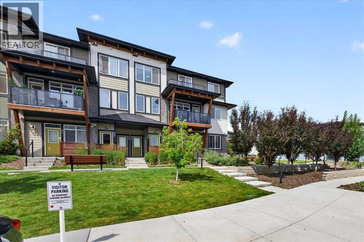
    WELCOME to #79 230 Seton Passage SE! This gorgeous beautifully designed 2 storey townhouse will leave you breathless. It has stunning 3-bedroom, 2.5-bathroom townhouse in the heart of Seton, offering 1,532 sq. ft. of contemporary living space. Designed for both style and functionality, this home features an open-concept main floor with 9’ ceilings, luxury vinyl plank flooring, and an inviting living room that flows seamlessly into the dining area. The gourmet kitchen boasts quartz countertops, a large island with seating for four, a pantry, and high-end finishes—perfect for cooking and entertaining. Step out onto your private balcony with installed turf, ideal for relaxing or enjoying a morning coffee. Upstairs, you’ll find a flex space, perfect for a home office, along with a convenient upstairs laundry room. The spacious primary bedroom includes a 3-piece ensuite bathroom, while one of the additional bedrooms features its own private balcony. The remaining two bedrooms share another 4-piece bath, offering plenty of space for family or guests. A rare feature in this community, this unit comes with a double-car garage AND a full driveway, providing parking for up to four vehicles—a true luxury in Seton! Located in a highly sought-after neighbourhood, this home is just minutes from Seton’s urban district, featuring shopping, dining, the South Health Campus, the YMCA, and more. Don’t miss out on this exceptional opportunity. Book a private showing today! (id:58070)
    Property Features

    • MLS® Number A2331454
    • Price $459,900
    • Bedrooms: 3
    • Bathrooms: 3
    • Square Footage: 1533 sqft
    • Property Type: Row / Townhouse
    • Community Name: Seton
    • Amenities Near By Park, Playground, Schools, Shopping
    • Community Features Pets Allowed With Restrictions
    • Features Pvc Window, Parking
    • Parking Space Total 2
    • Plan 1910808

    Buildings

    Bathroom Total 3 Bedrooms Above Ground 3
    Bedrooms Total 3 Appliances Washer, Refrigerator, Dishwasher, Stove, Dryer, Microwave Range Hood Combo, Garage Door Opener
    Basement Type None Constructed Date 2022
    Construction Material Wood Frame Construction Style Attachment Attached
    Cooling Type None Exterior Finish Brick
    Flooring Type Carpeted, Tile, Vinyl Plank Foundation Type Poured Concrete
    Half Bath Total 1 Heating Fuel Natural Gas
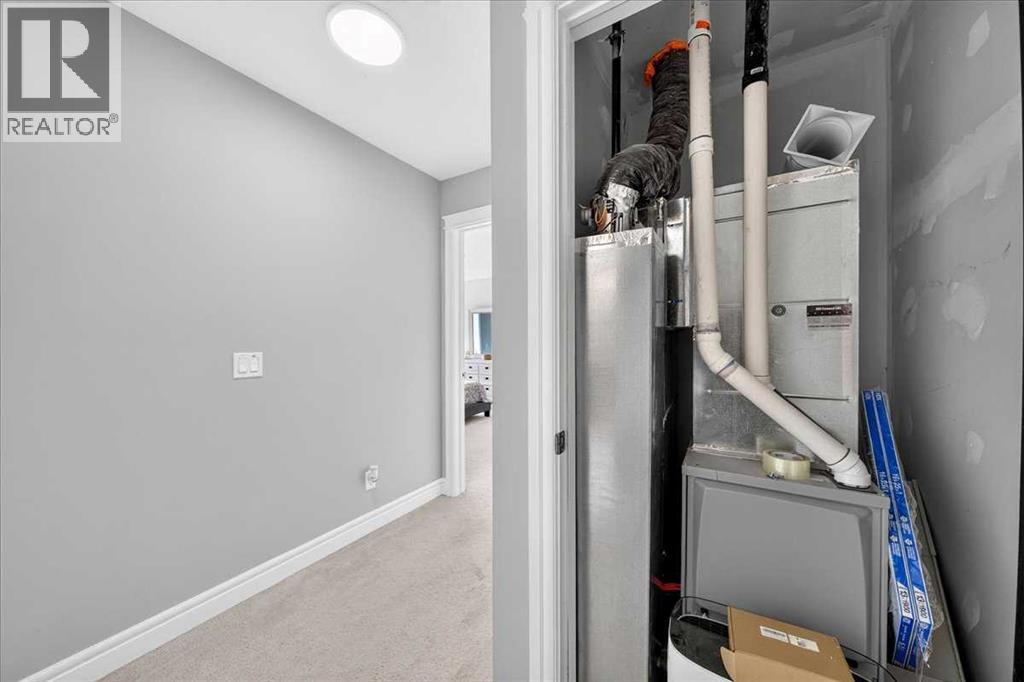
    Heating Type Forced Air Stories Total 2
    Size Interior 1533 Sqft Total Finished Area 1532.72 Sqft
    Type Row / Townhouse

    Parking

    Attached Garage 1

    Land

    Acreage Yes Fence Type Not Fenced
    Land Amenities Park, Playground, Schools, Shopping Size Irregular 22447.00
    Size Total 22447 M2|5 - 9.99 Acres Size Total Text 22447 M2|5 - 9.99 Acres
    Zoning Description M-1

    Rooms

    Level Type Dimensions
    Second Level 3pc Bathroom 4.92 Ft x 8.42 Ft
    Second Level 4pc Bathroom 4.92 Ft x 8.42 Ft
    Second Level Bedroom 9.92 Ft x 12.58 Ft
    Second Level Bedroom 9.92 Ft x 12.67 Ft
    Second Level Laundry Room 6.08 Ft x 3.67 Ft
    Second Level Primary Bedroom 11.50 Ft x 16.33 Ft
    Second Level Other 6.17 Ft x 4.42 Ft
    Main Level Dining Room 11.17 Ft x 7.33 Ft
    Main Level Kitchen 10.67 Ft x 15.00 Ft
    Main Level Living Room 16.58 Ft x 18.83 Ft
    Main Level 2pc Bathroom 4.75 Ft x 4.83 Ft
    Address
    Scroll to Top