 Calgary


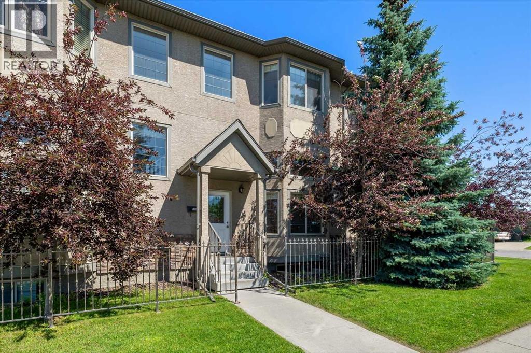
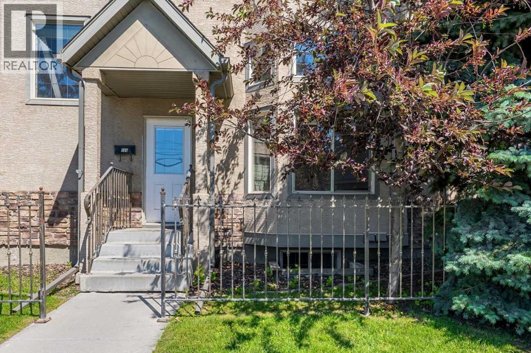
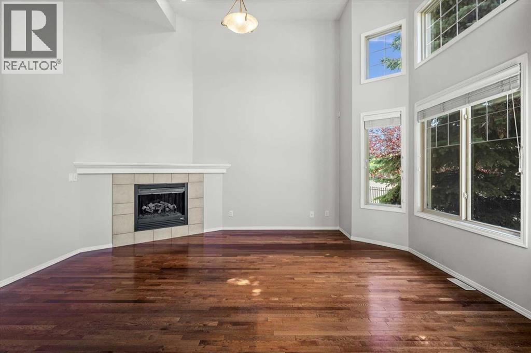
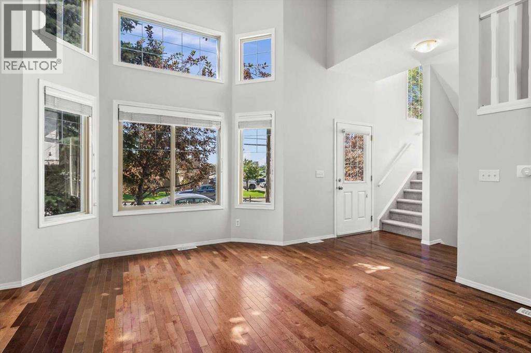
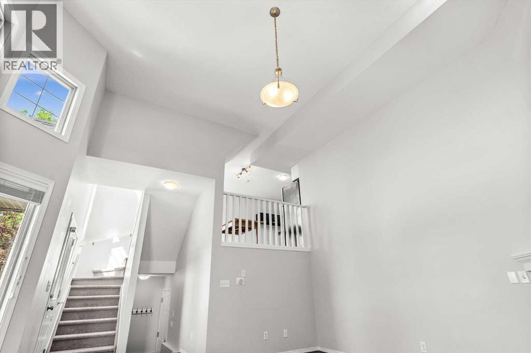
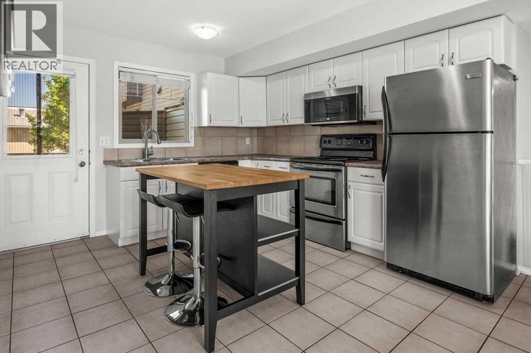
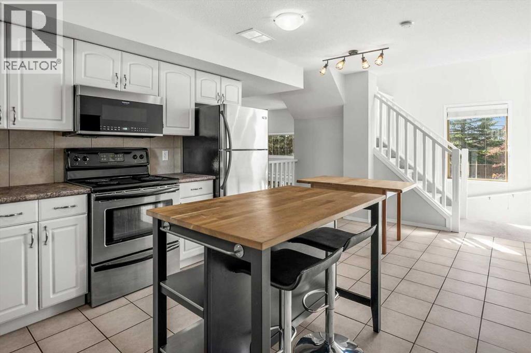
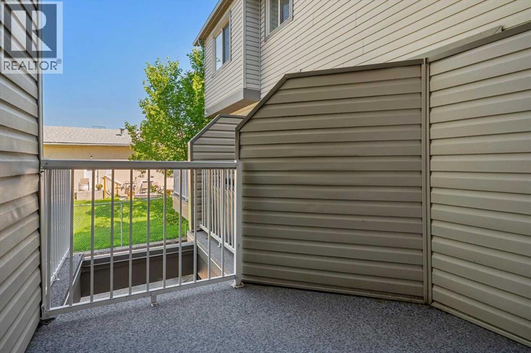
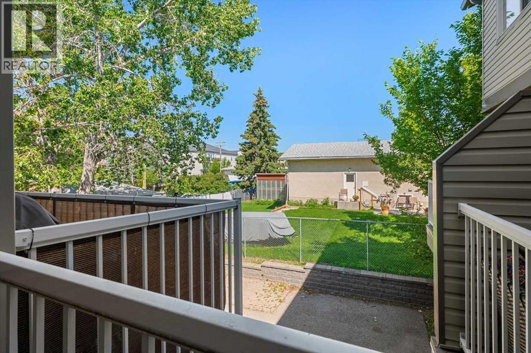
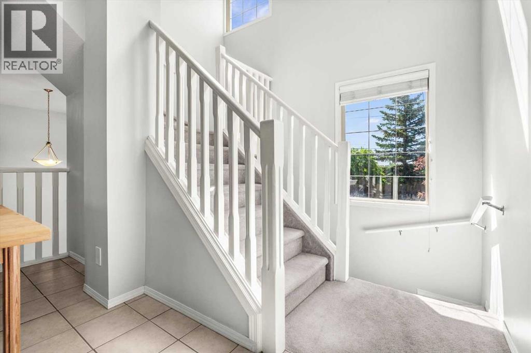
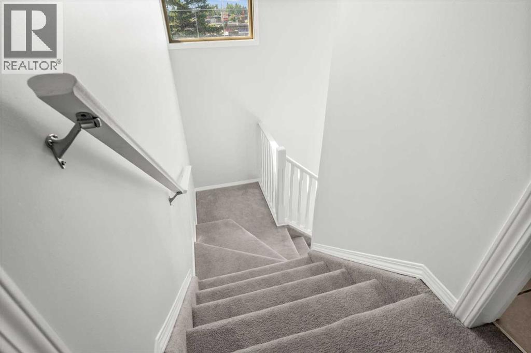
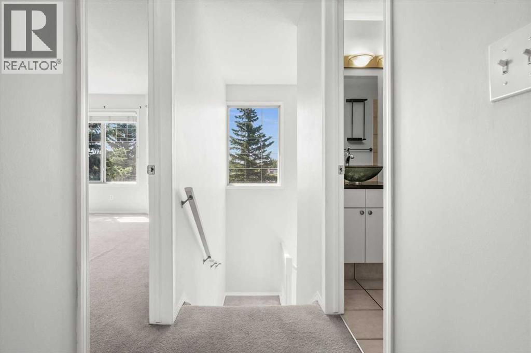
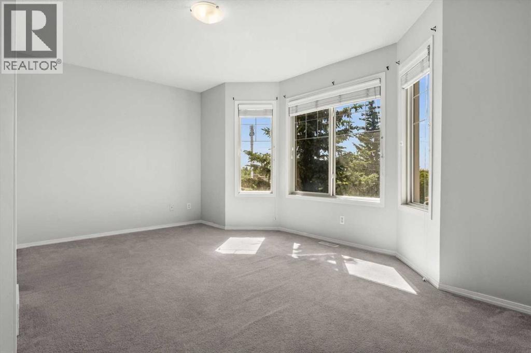
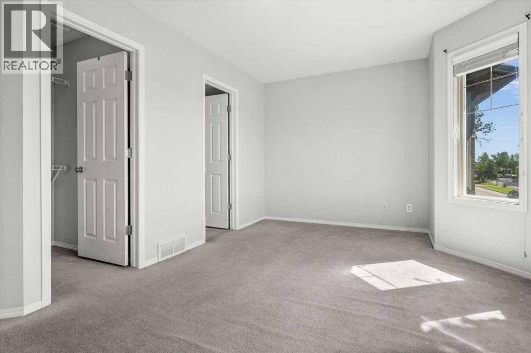
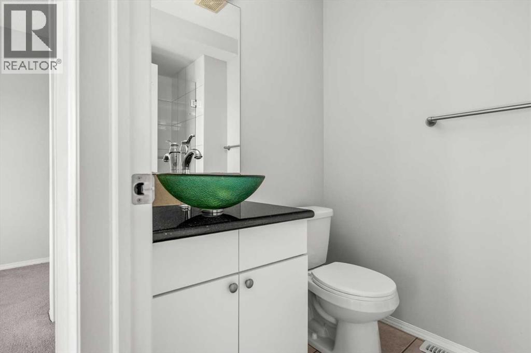
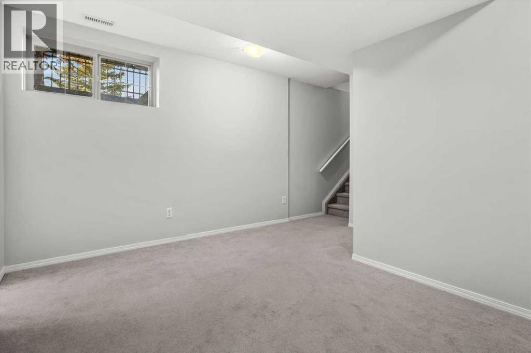
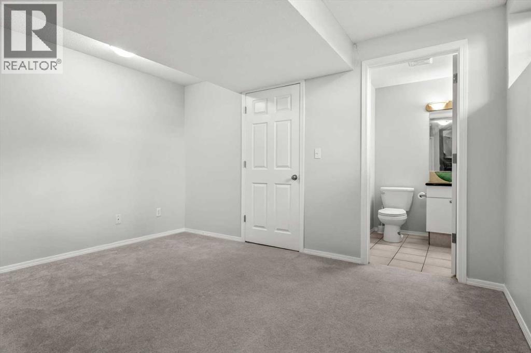
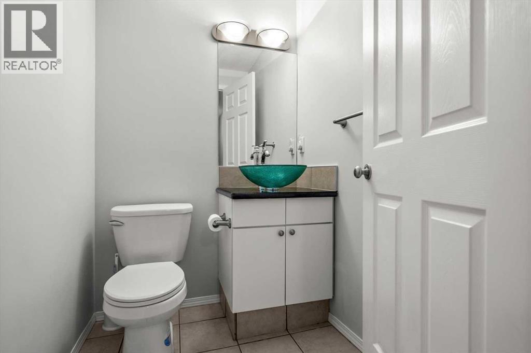
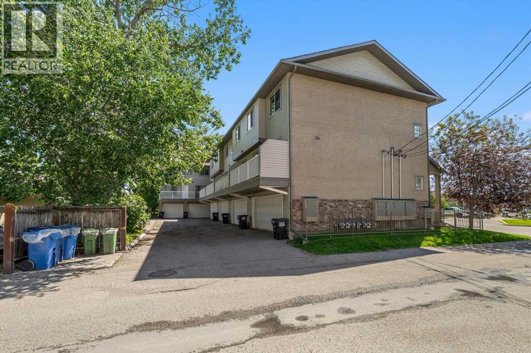
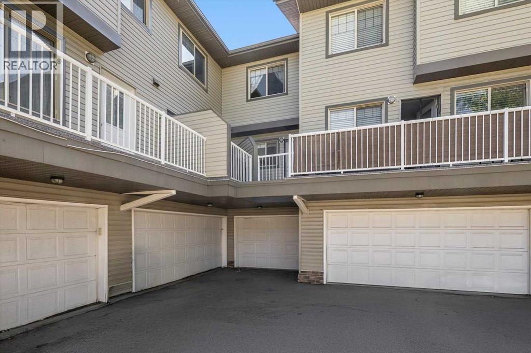
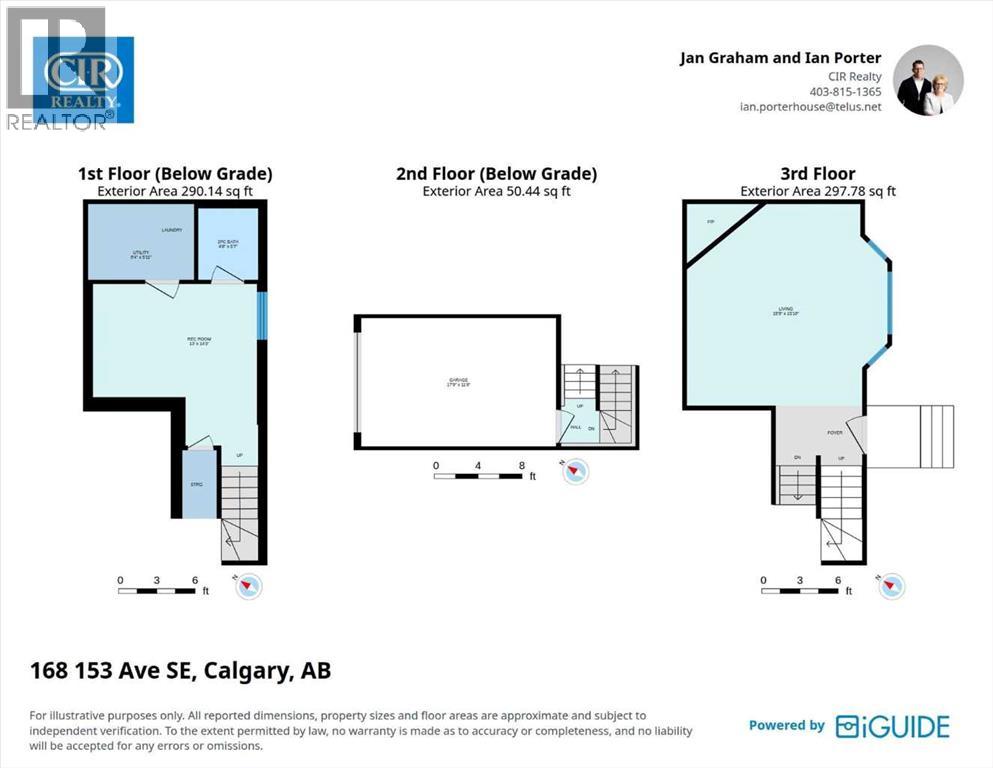
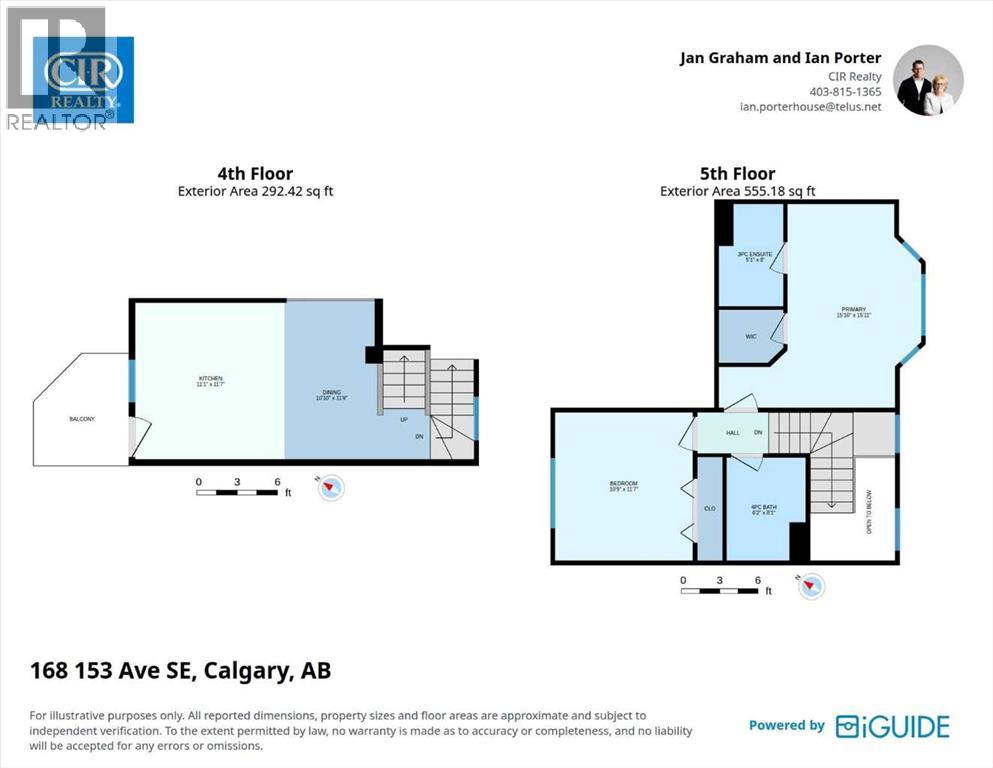
Nothing in Midnapore compares to this collection of townhomes. Designed for real life, this five-storey, split level accommodates so many lifestyle combinations. Offering two spacious bedrooms, two full bathrooms, a convenient half bath, and a fully developed lower level, this home is ideal for first-time buyers, young families, investors or anyone looking to enjoy low-maintenance living without sacrificing space. The bright and functional main floor is designed for everyday living, while the finished basement provides the perfect family room / recreation space, home office, or media area. An attached garage adds year-round comfort and convenience, and with low condo fees, this is an excellent opportunity to own in one of Calgary's most established lake communities. As a resident, you'll enjoy exclusive year-round access to beautiful Lake Midnapore, with swimming, skating, fishing, paddle-boarding, tennis, and community events just minutes from your door. Commuting couldn't be easier thanks to quick access in and out of the community, nearby major roadways, and the CTrain just a short walk away. Shopping, restaurants, grocery stores, fitness facilities, and everyday amenities are literally across the street, making it easy to leave the car at home. Whether you're looking for your first home, downsizing, or adding to your investment portfolio, this well-located townhouse offers outstanding value in a community that has everything you need. (id:58070)
| Bathroom Total | 3 | Bedrooms Above Ground | 2 |
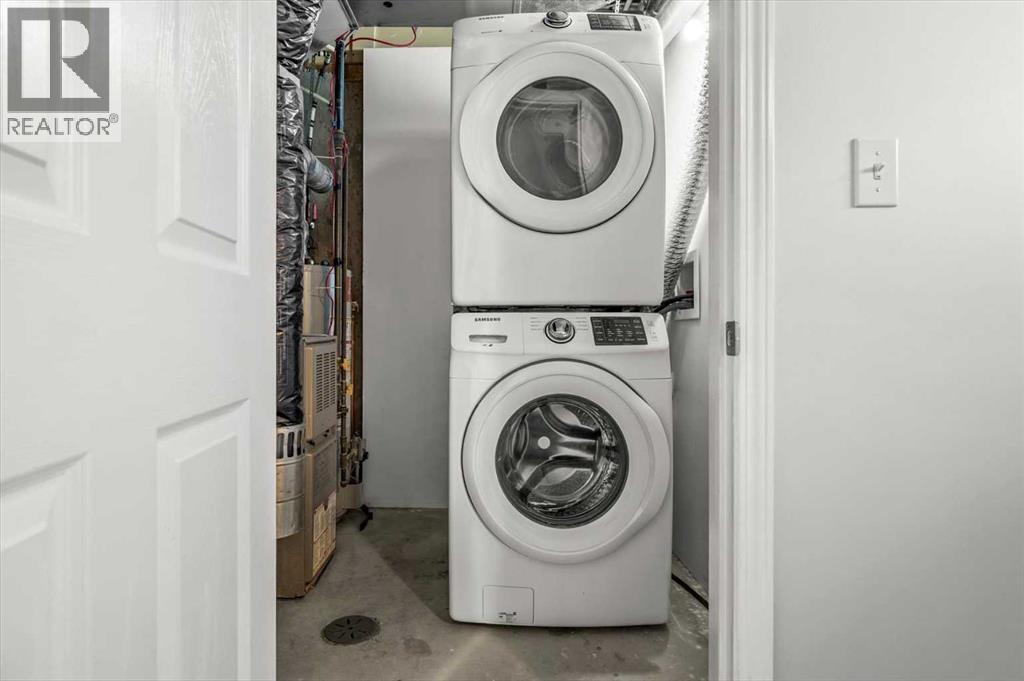
| Bedrooms Total | 2 | Appliances | Washer, Refrigerator, Dishwasher, Stove, Dryer, Microwave, Garage Door Opener |
| Architectural Style | 3 Level | Basement Development | Finished |
| Basement Type | Partial (finished) | Constructed Date | 2004 |
| Construction Material | Wood Frame | Construction Style Attachment | Attached |
| Cooling Type | None | Exterior Finish | Vinyl Siding |
| Fireplace Present | Yes | Fireplace Total | 1 |
| Flooring Type | Carpeted, Ceramic Tile, Hardwood | Foundation Type | Poured Concrete |
| Half Bath Total | 1 | Heating Fuel | Natural Gas |
| Heating Type | Forced Air | Size Interior | 1145 Sqft |
| Total Finished Area | 1145.37 Sqft | Type | Row / Townhouse |
| Attached Garage | 1 |
| Acreage | No | Fence Type | Fence |
| Land Amenities | Park, Playground, Schools, Shopping, Water Nearby | Size Total Text | Unknown |
| Zoning Description | M-cg D44 |
| Level | Type | Dimensions |
|---|---|---|
| Fourth Level | Kitchen | 11.58 Ft x 11.08 Ft |
| Fourth Level | Dining Room | 11.75 Ft x 10.83 Ft |
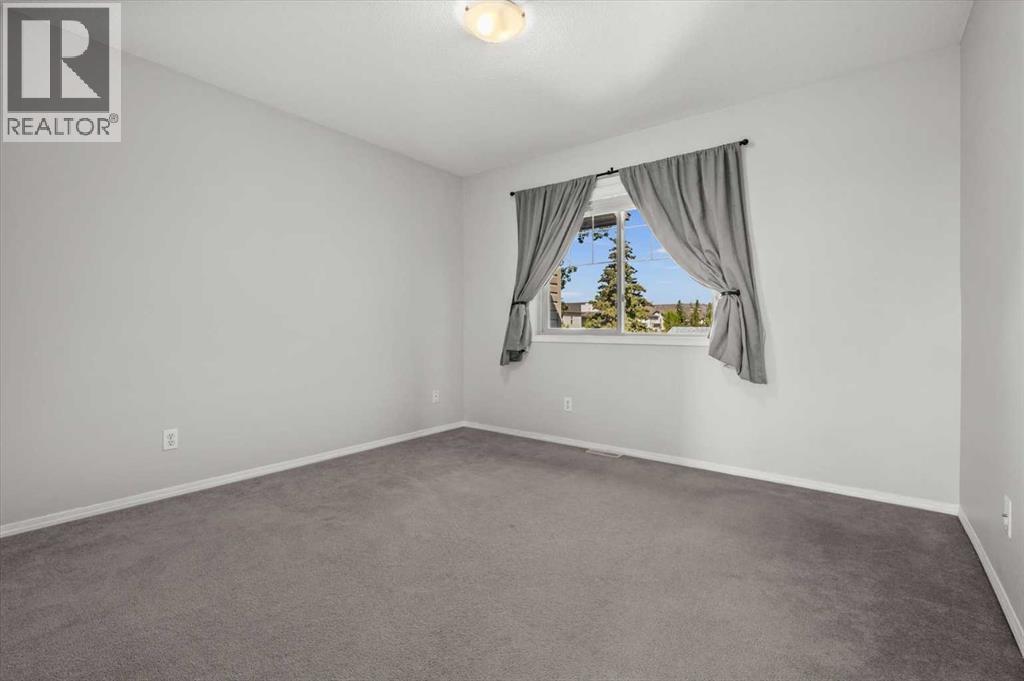
| Fifth Level | Primary Bedroom | 15.92 Ft x 15.83 Ft |
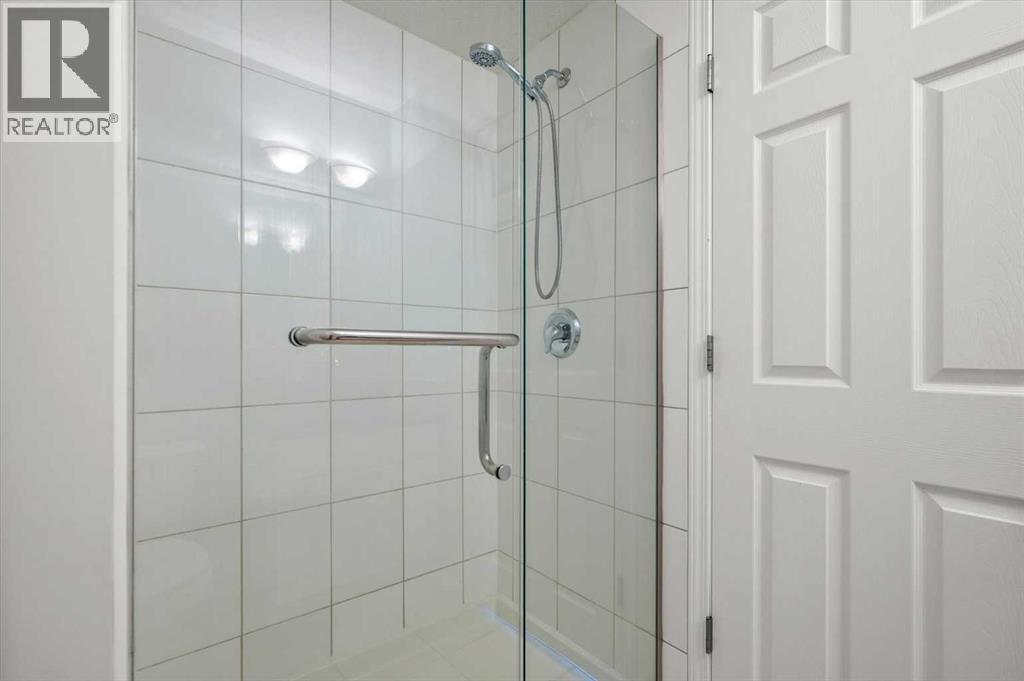
| Fifth Level | 3pc Bathroom | 8.00 Ft x 5.08 Ft |
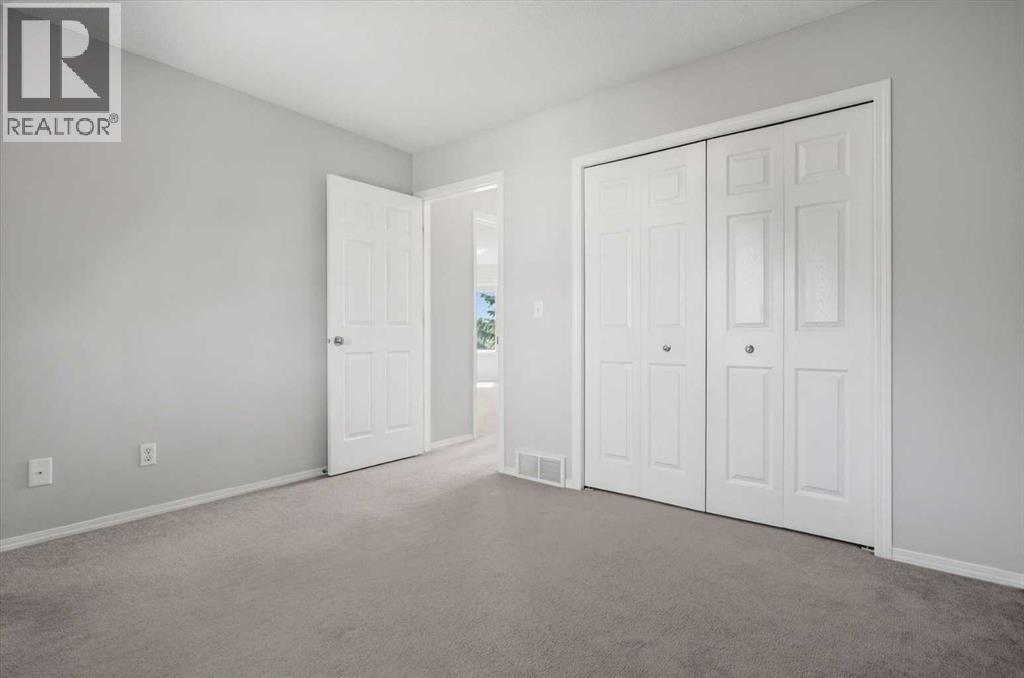
| Fifth Level | Bedroom | 11.58 Ft x 10.75 Ft |
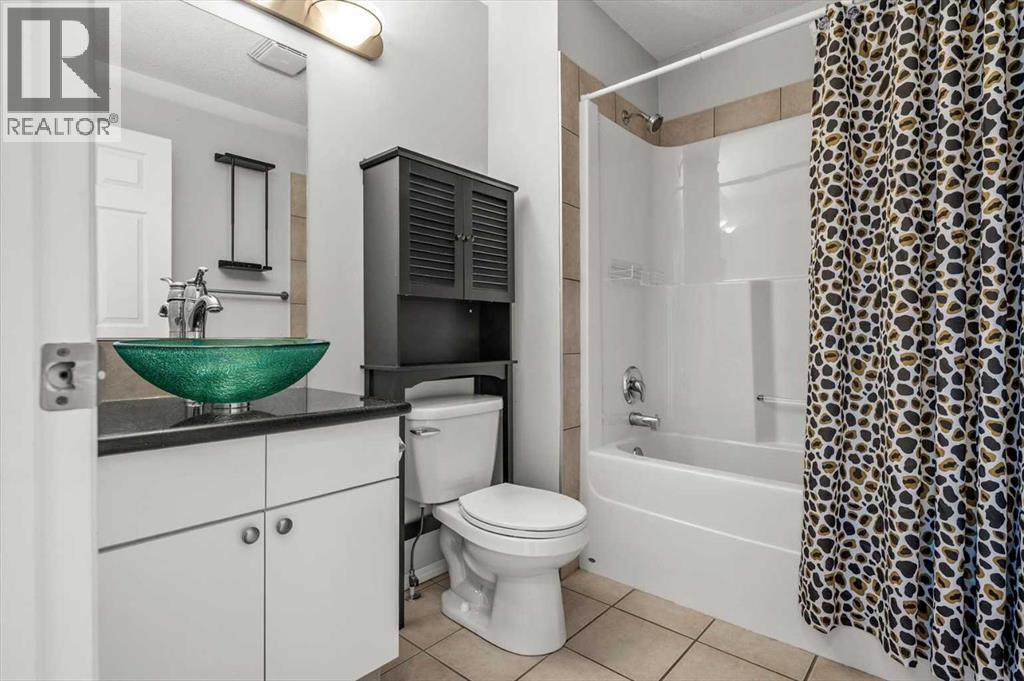
| Fifth Level | 4pc Bathroom | 8.08 Ft x 6.17 Ft |
| Lower Level | 2pc Bathroom | 4.67 Ft x 5.58 Ft |
| Lower Level | Recreational, Games Room | 14.25 Ft x 13.00 Ft |
| Lower Level | Furnace | 8.33 Ft x 5.92 Ft |
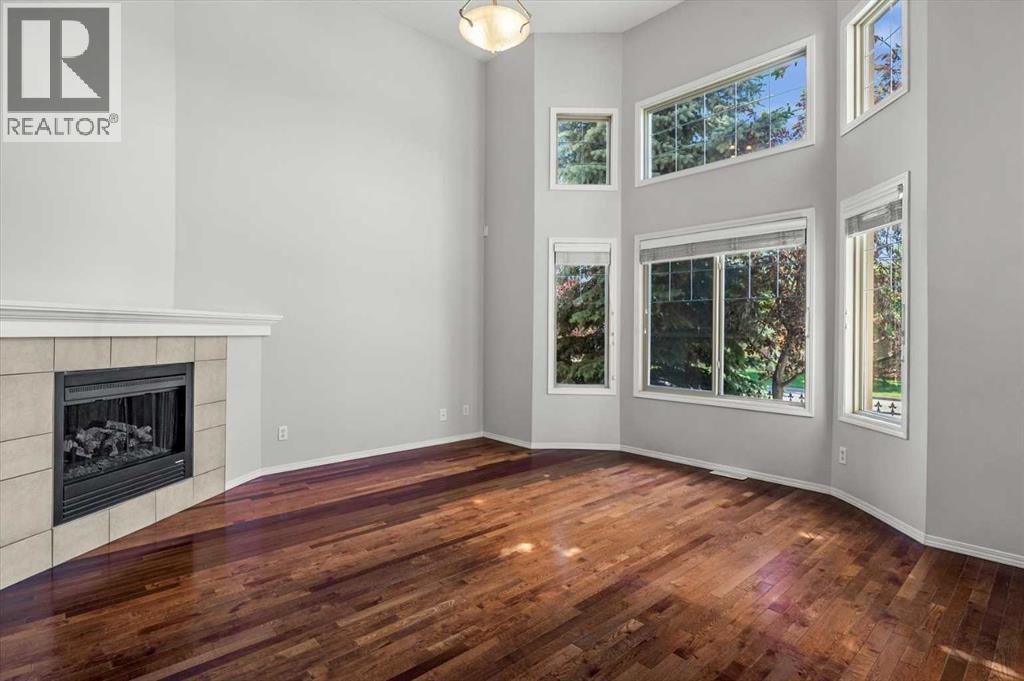
| Main Level | Living Room | 15.83 Ft x 15.75 Ft |



