 Calgary


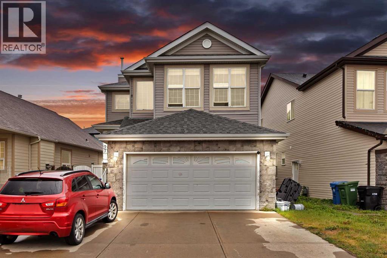
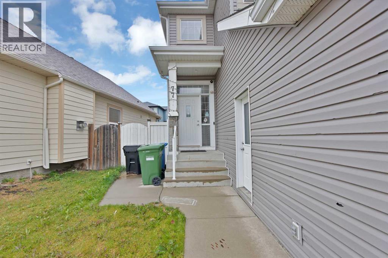
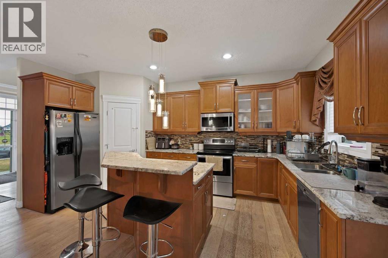
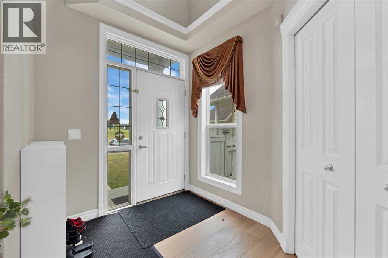
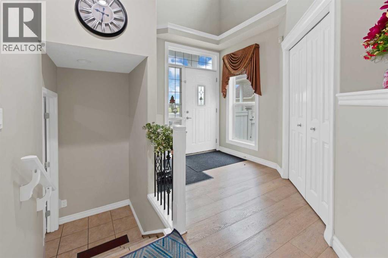
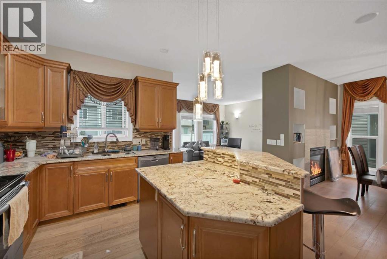
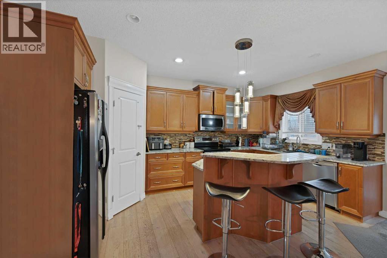
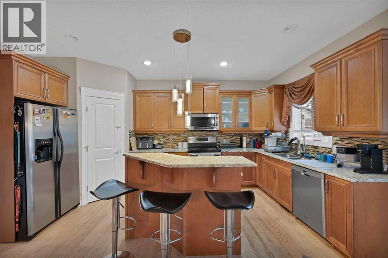
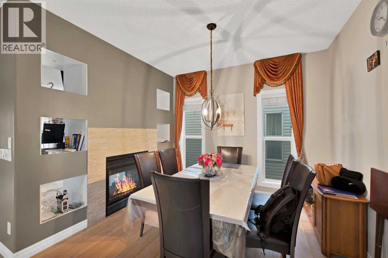
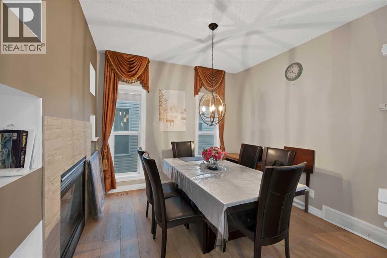
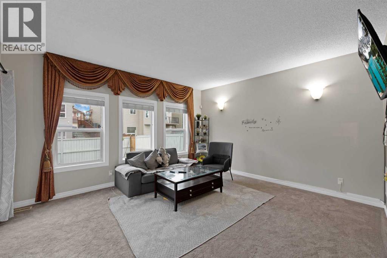
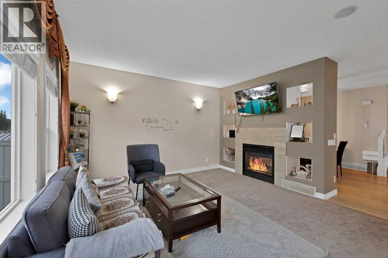
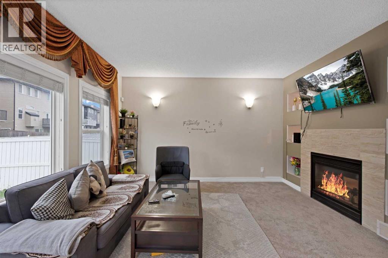
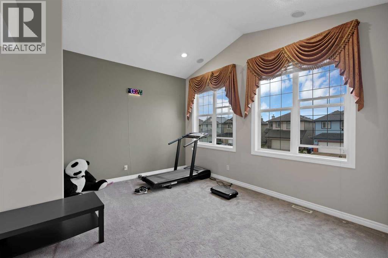
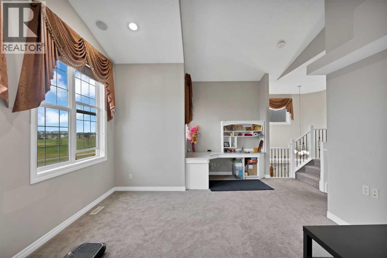
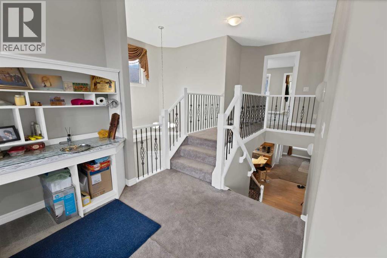
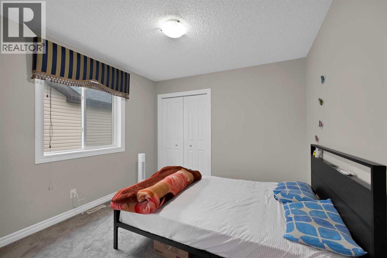
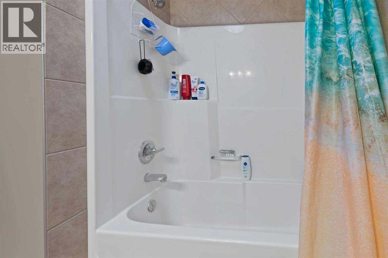
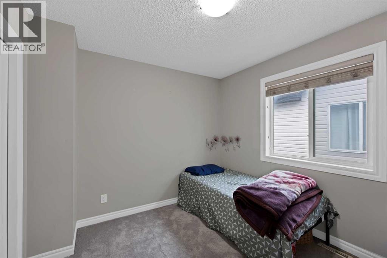
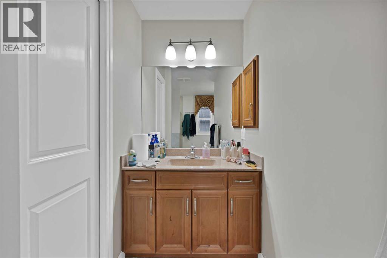
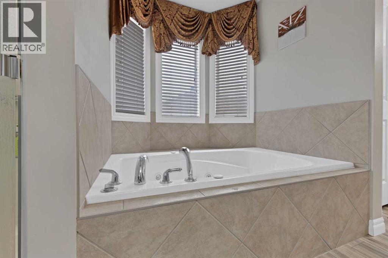
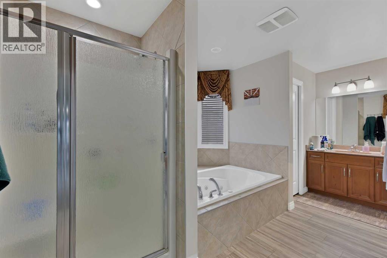
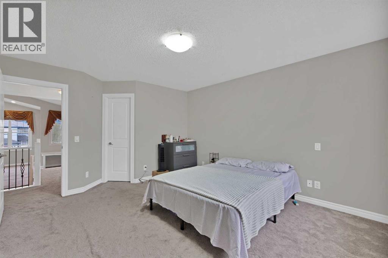
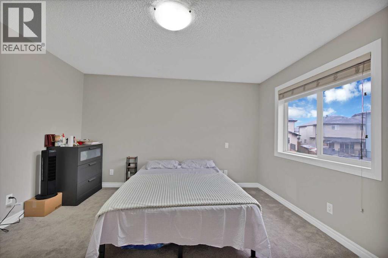
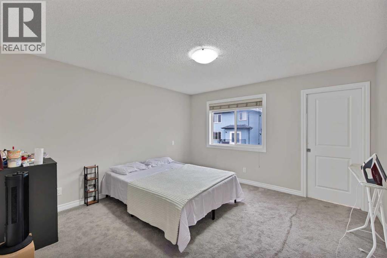
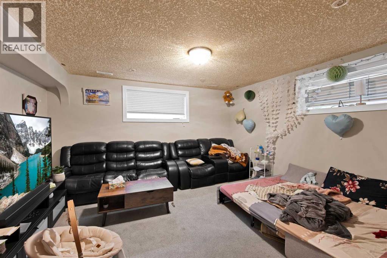
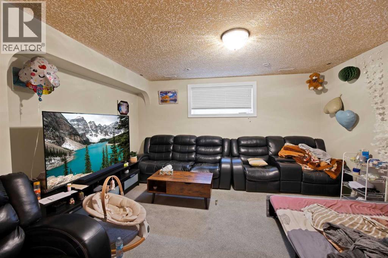
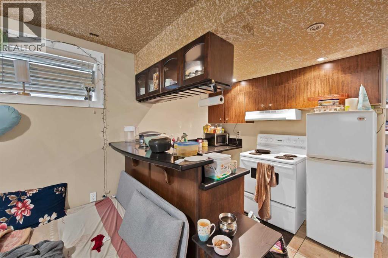
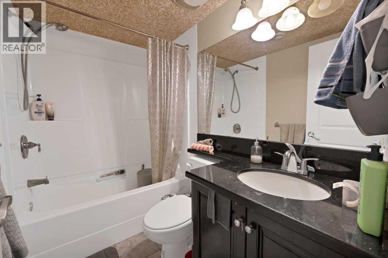
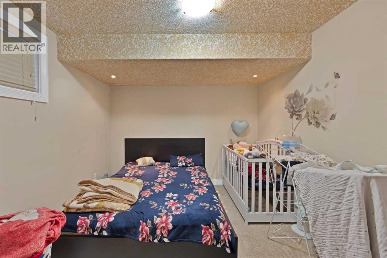
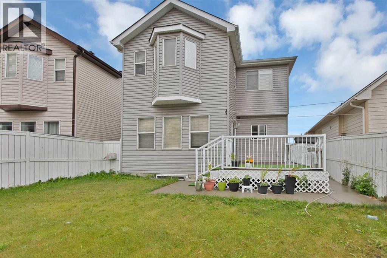
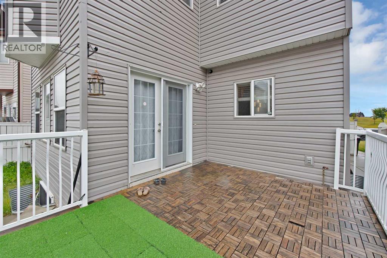
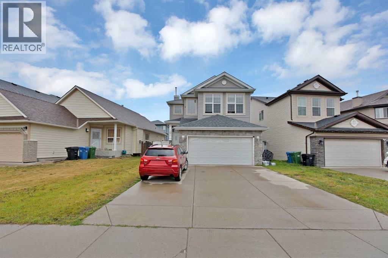
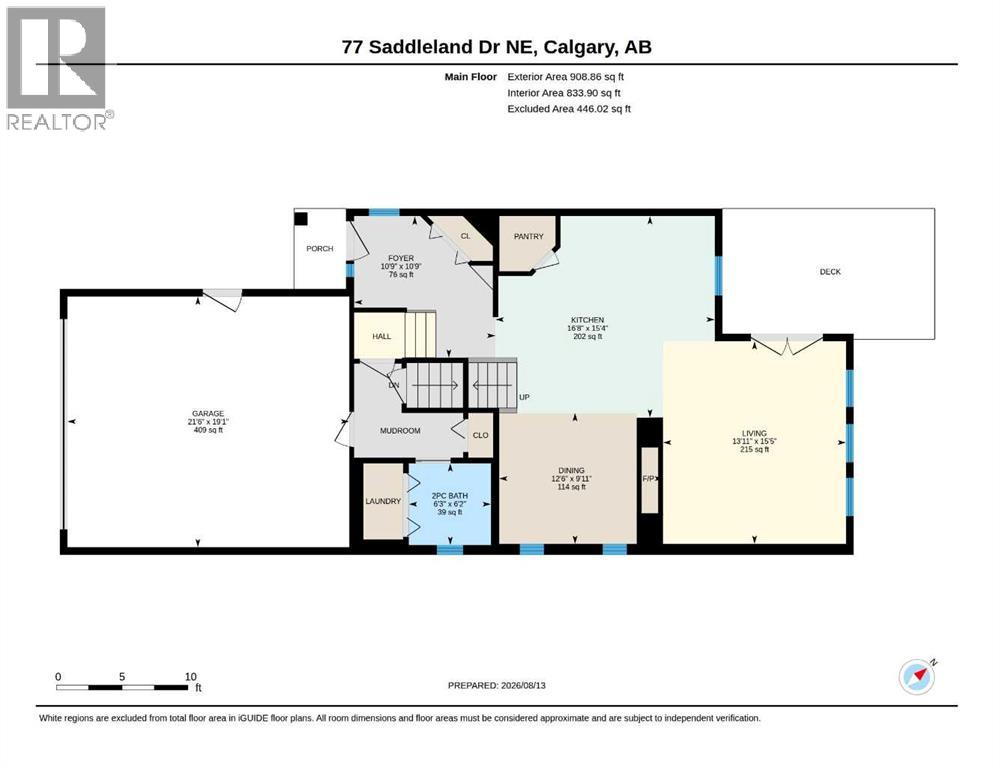
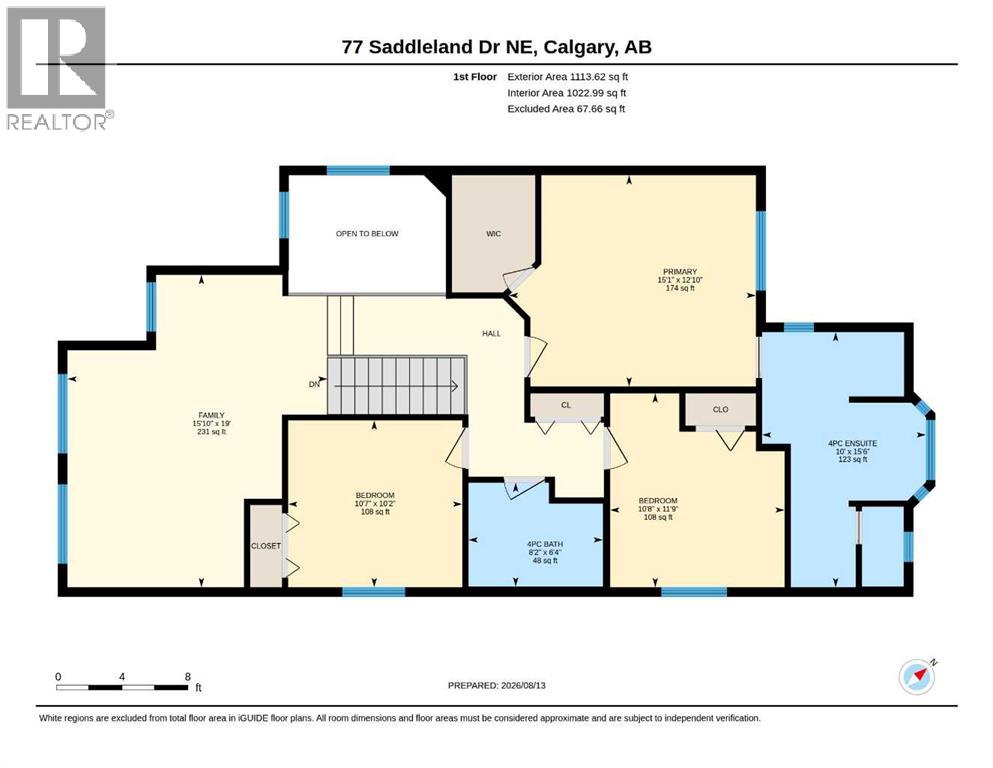
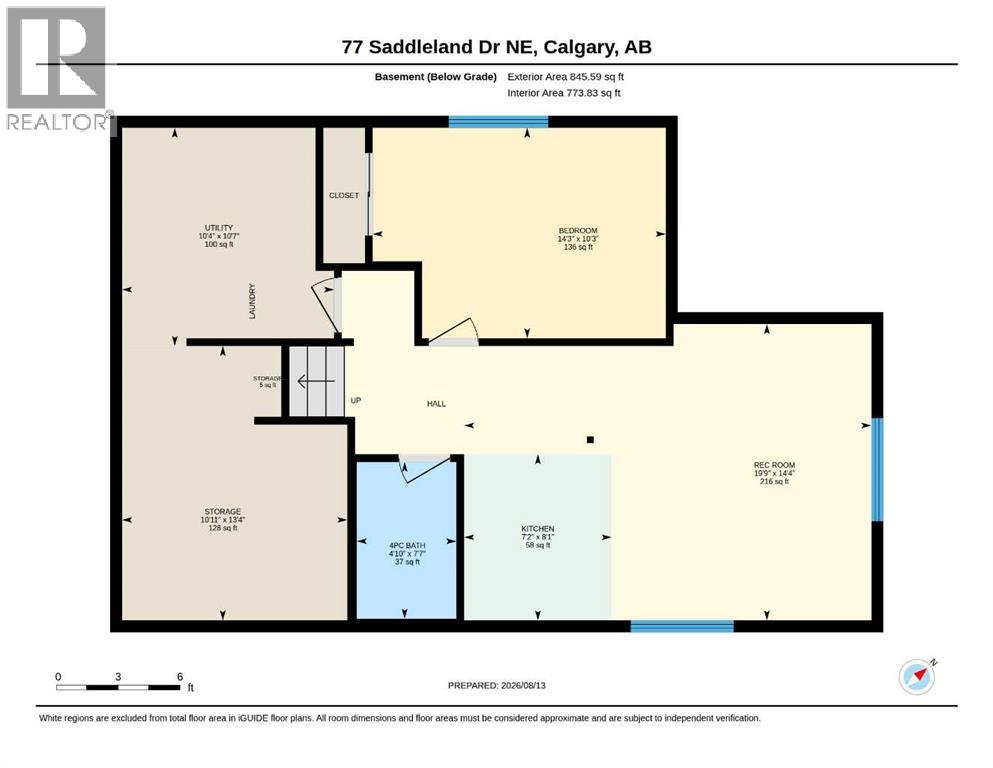
Welcome to this thoughtfully designed home offering a bright and functional main floor layout in a desirable Calgary location. The inviting front porch leads into a spacious foyer, setting the tone for the well-planned interior. The heart of the home features an impressive kitchen with a large pantry and plenty of space for everyday living and entertaining. The kitchen flows seamlessly into the dining area and spacious living room, creating an open-concept atmosphere filled with natural light. At the main floor, you're welcomed with an open floor plan with a dining area, a huge living area with a gas fireplace, and a huge kitchen with an island. Upstairs, there are 3 bedrooms, a large bonus area, 2 full bathrooms, where primary comes with its own 4pc ensuite. Basement is fully developed and comes with an ILLEGAL SUITE featuring a full bedroom, 4pc bathroom, a large kitchen, a huge family area and tons of storage. (id:58070)
| Bathroom Total | 4 | Bedrooms Above Ground | 3 |
| Bedrooms Below Ground | 1 | Bedrooms Total | 4 |
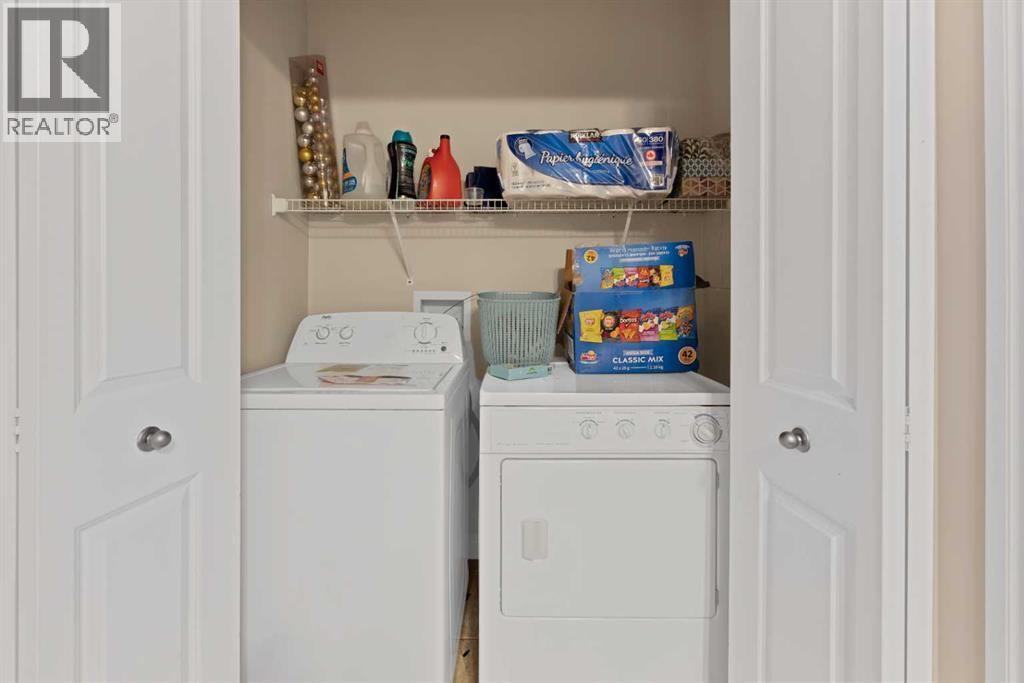
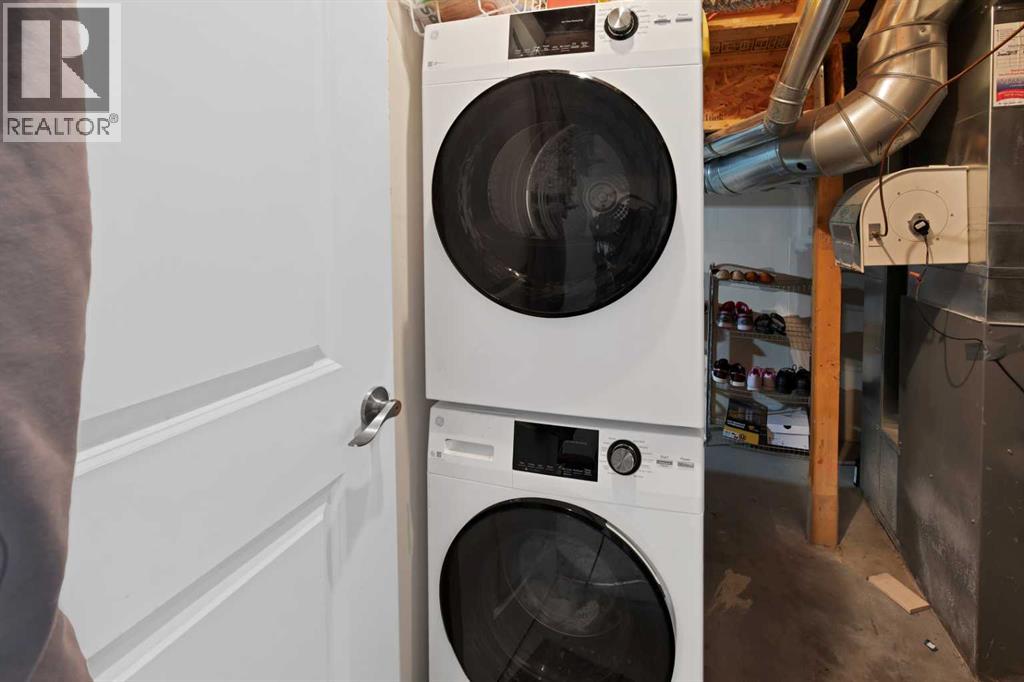
| Appliances | Refrigerator, Dishwasher, Stove, Microwave Range Hood Combo, Window Coverings, Garage Door Opener, Washer & Dryer | Basement Development | Finished |
| Basement Features | Separate Entrance, Walk-up, Suite | Basement Type | Full (finished) |
| Constructed Date | 2006 | Construction Material | Wood Frame |
| Construction Style Attachment | Detached | Cooling Type | None |
| Exterior Finish | Stone, Vinyl Siding | Fireplace Present | Yes |
| Fireplace Total | 1 | Flooring Type | Carpeted, Ceramic Tile, Hardwood |
| Foundation Type | Poured Concrete | Half Bath Total | 1 |
| Heating Type | Forced Air | Stories Total | 2 |
| Size Interior | 2022 Sqft | Total Finished Area | 2022 Sqft |
| Type | House |
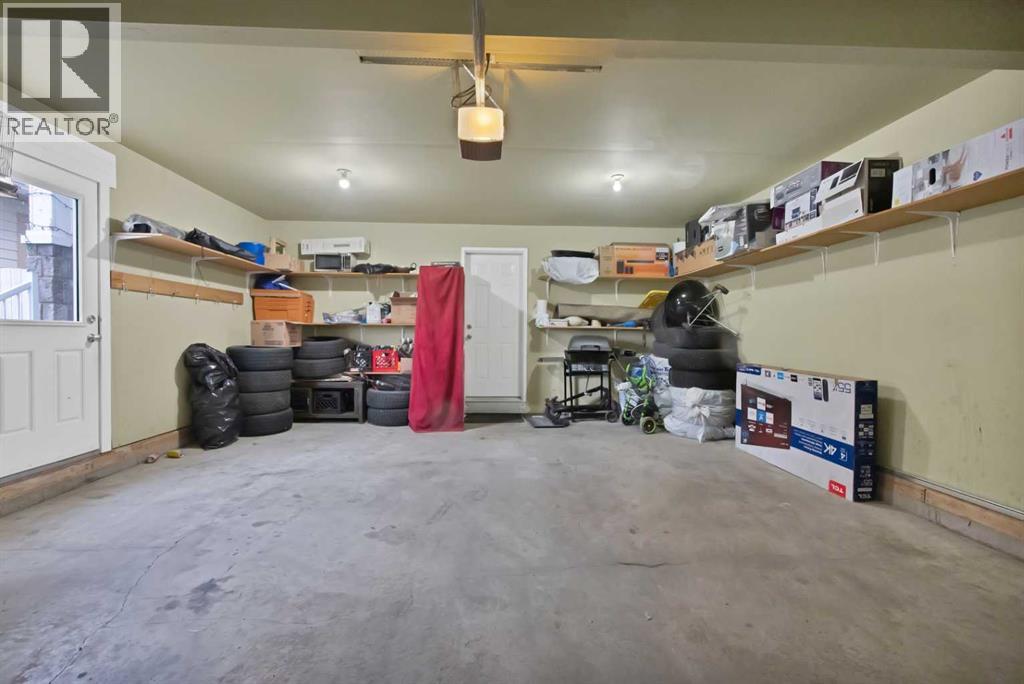
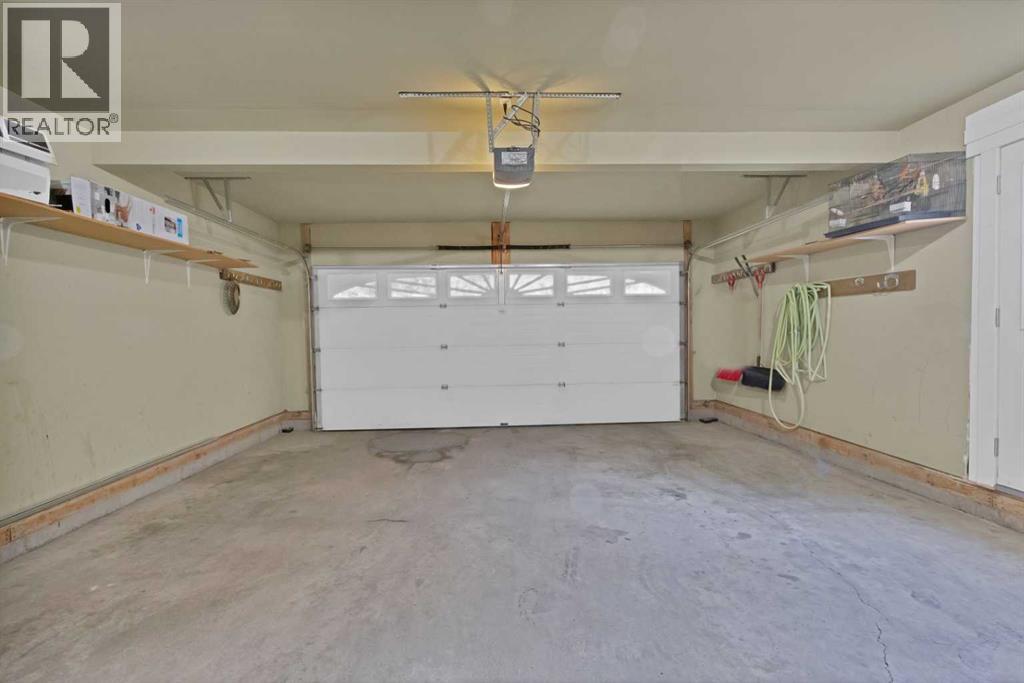
| Attached Garage | 2 |
| Other |

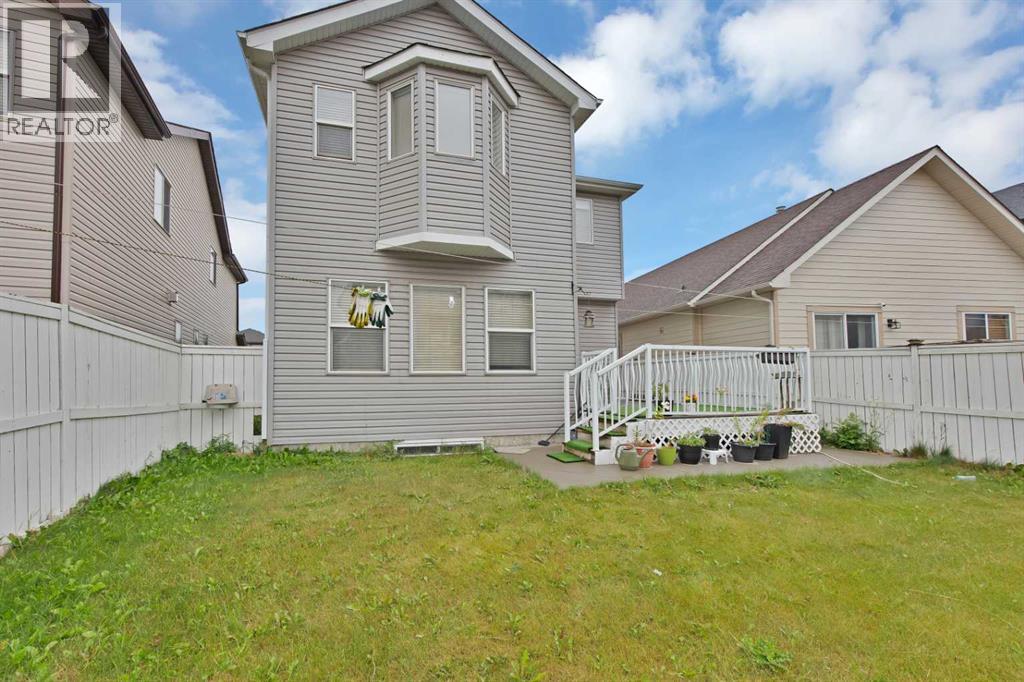
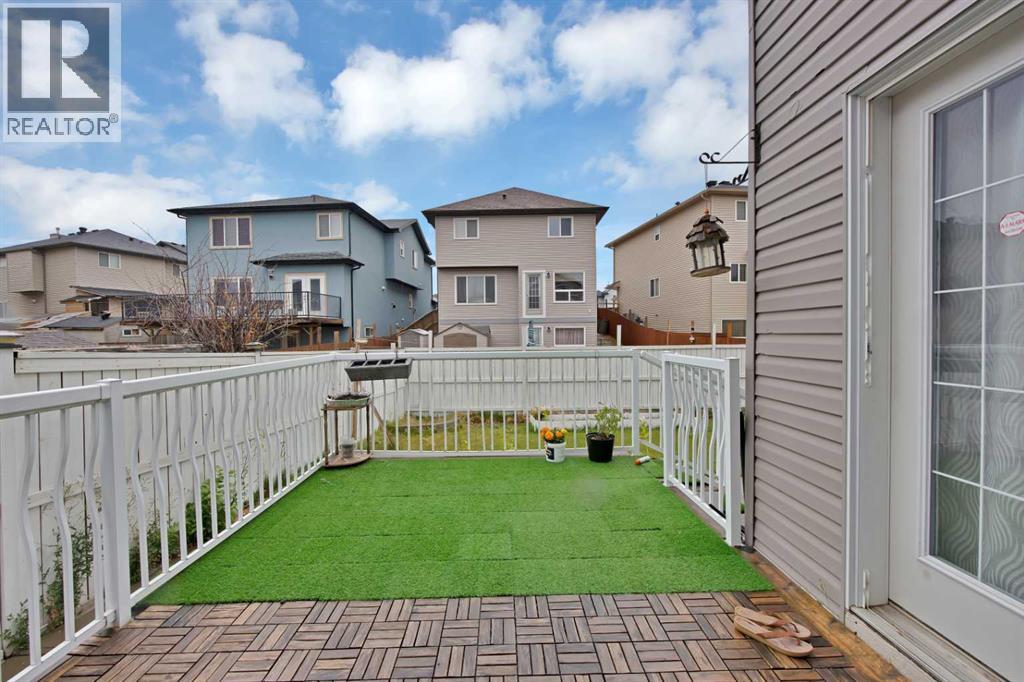
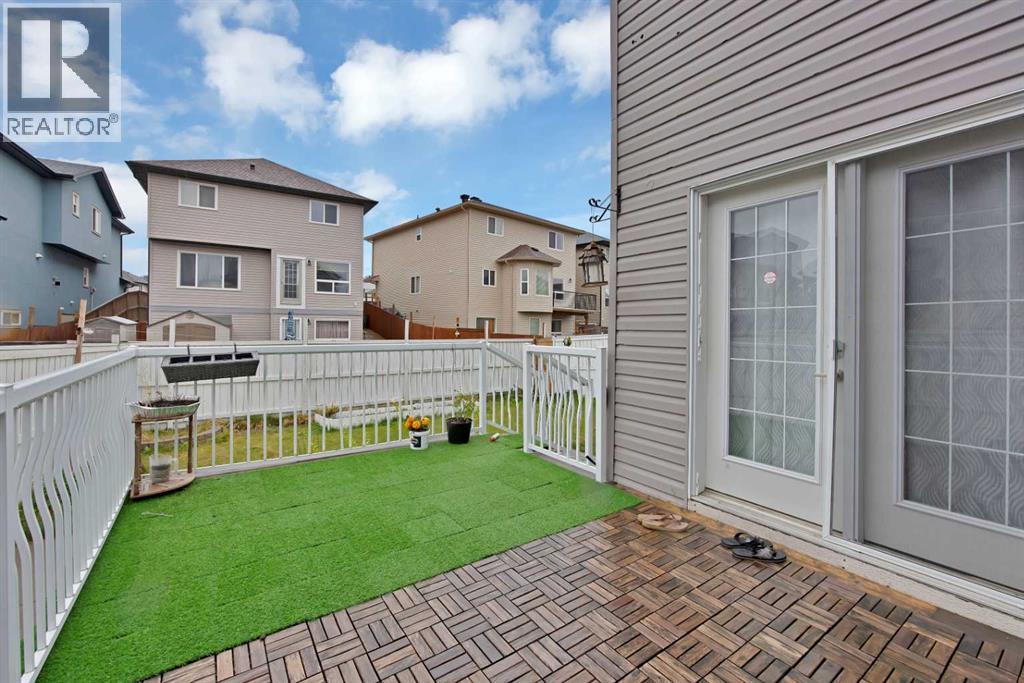
| Acreage | No | Fence Type | Fence |
| Land Amenities | Park, Playground, Schools, Shopping | Size Depth | 35 M |
| Size Frontage | 12.92 M | Size Irregular | 376.00 |
| Size Total | 376 M2|0-4,050 Sqft | Size Total Text | 376 M2|0-4,050 Sqft |
| Zoning Description | R-g |
| Level | Type | Dimensions |
|---|---|---|
| Second Level | 4pc Bathroom | 6.33 Ft x 8.17 Ft |
| Second Level | 4pc Bathroom | 15.50 Ft x 10.00 Ft |
| Second Level | Bedroom | 11.75 Ft x 10.67 Ft |
| Second Level | Bedroom | 10.17 Ft x 10.58 Ft |
| Second Level | Family Room | 19.00 Ft x 15.83 Ft |
| Second Level | Primary Bedroom | 12.83 Ft x 15.08 Ft |
| Second Level | Recreational, Games Room | 14.33 Ft x 19.75 Ft |
| Basement | 4pc Bathroom | 7.58 Ft x 4.83 Ft |
| Basement | Bedroom | 10.25 Ft x 14.25 Ft |
| Basement | Kitchen | 8.08 Ft x 7.17 Ft |
| Basement | Storage | 13.33 Ft x 10.92 Ft |
| Basement | Storage | 3.42 Ft x 1.33 Ft |
| Basement | Furnace | 10.58 Ft x 10.33 Ft |
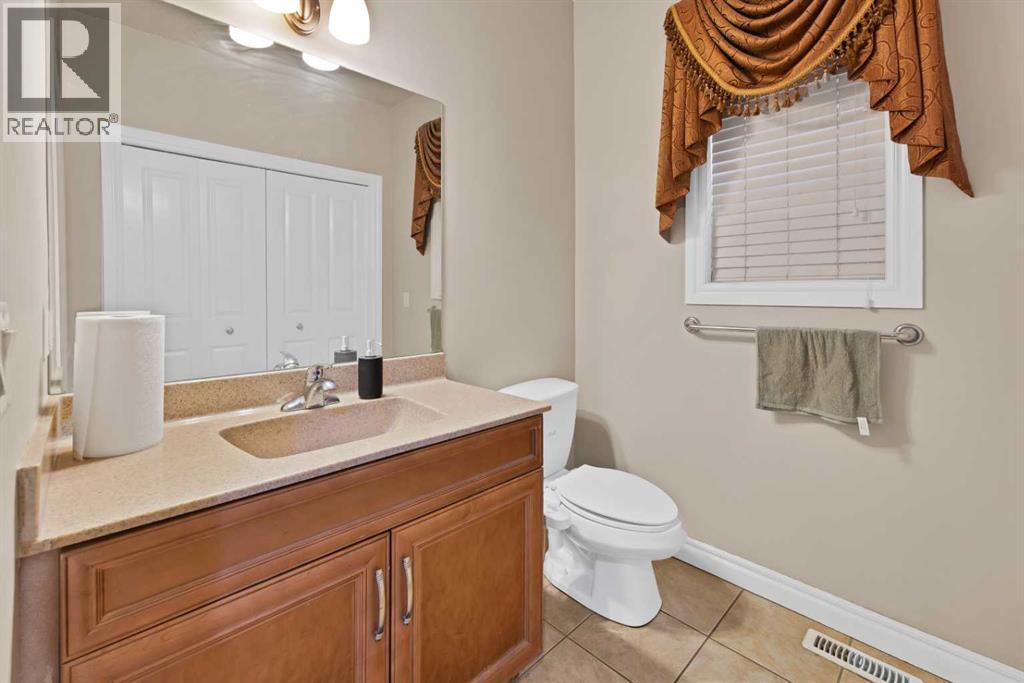
| Main Level | 2pc Bathroom | 6.17 Ft x 6.25 Ft |
| Main Level | Dining Room | 9.92 Ft x 12.50 Ft |
| Main Level | Foyer | 10.75 Ft x 10.75 Ft |
| Main Level | Kitchen | 15.33 Ft x 16.67 Ft |
| Main Level | Living Room | 15.42 Ft x 13.92 Ft |



