Request a Showing

    Description

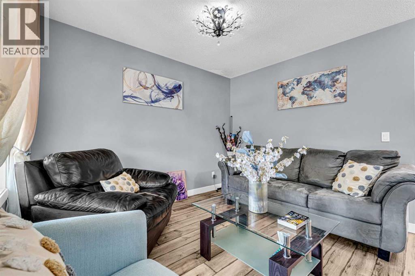
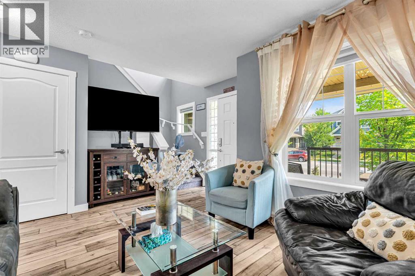
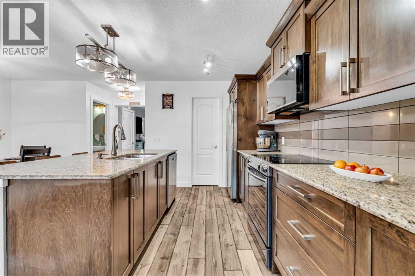
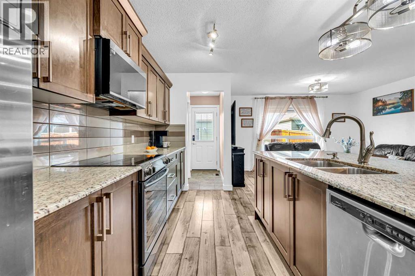
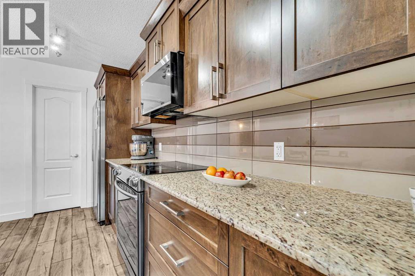
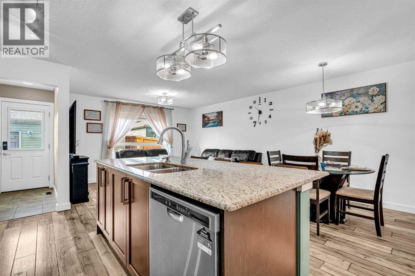
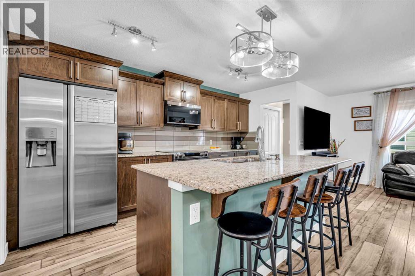
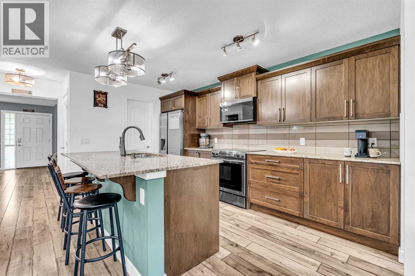
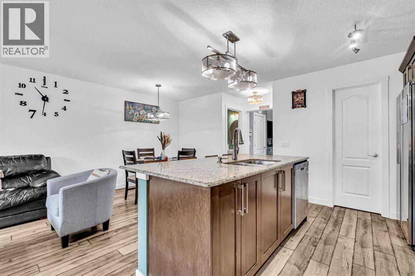
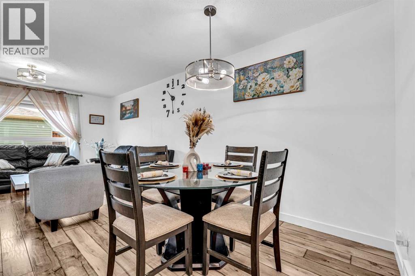
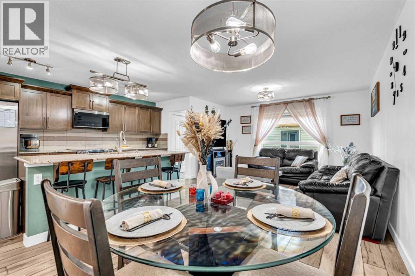
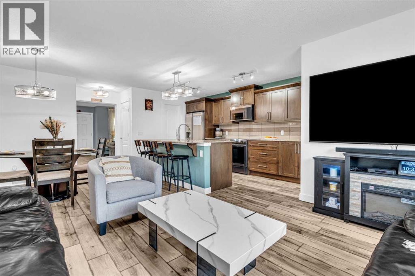
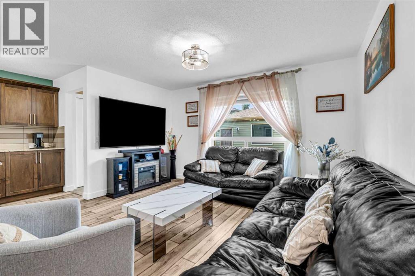
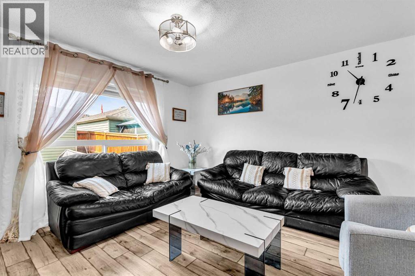
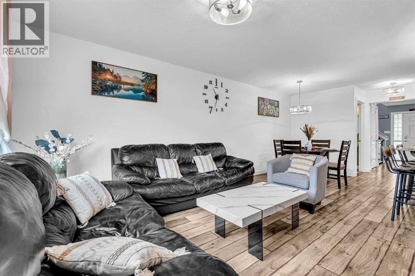
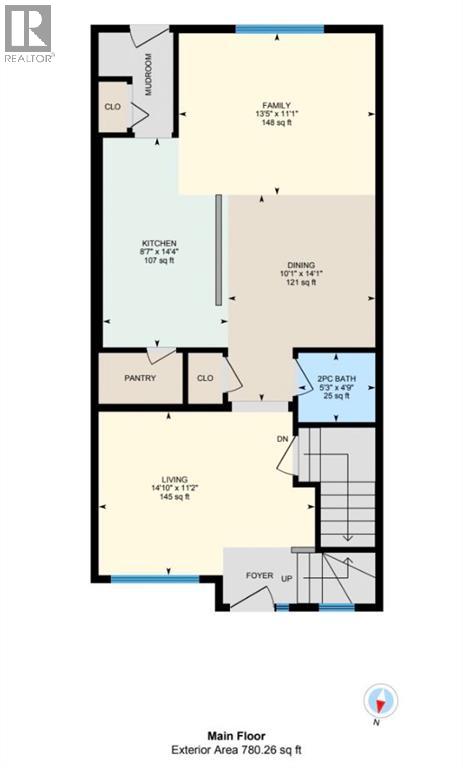
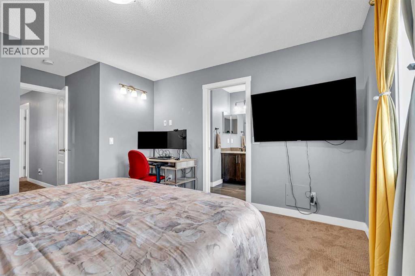
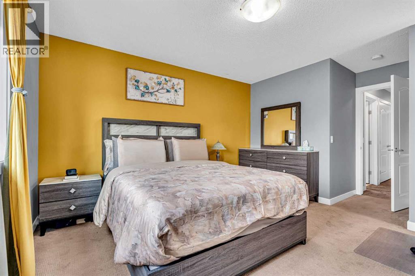
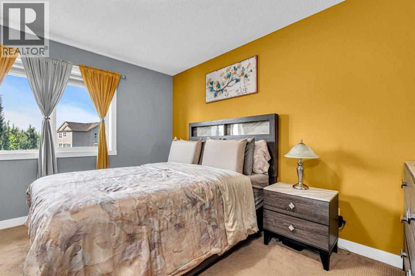
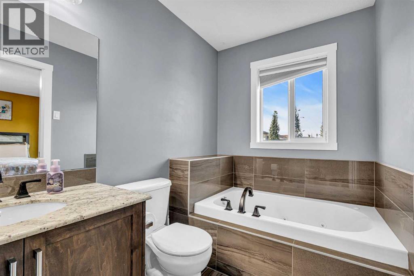
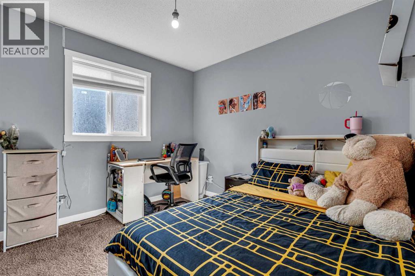
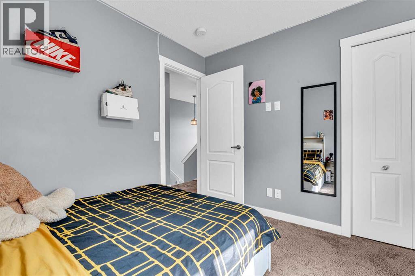
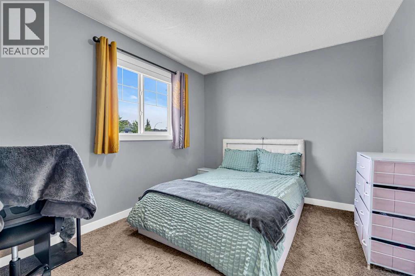
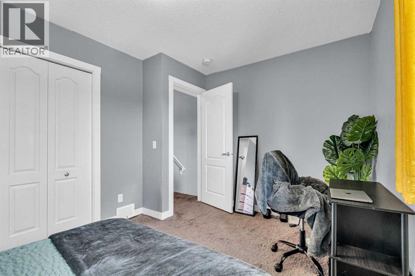
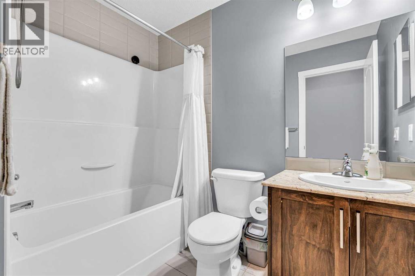
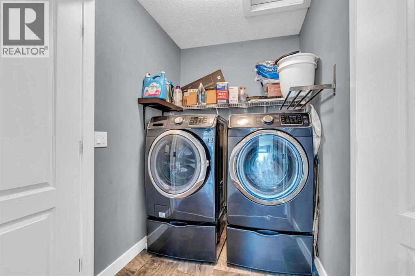
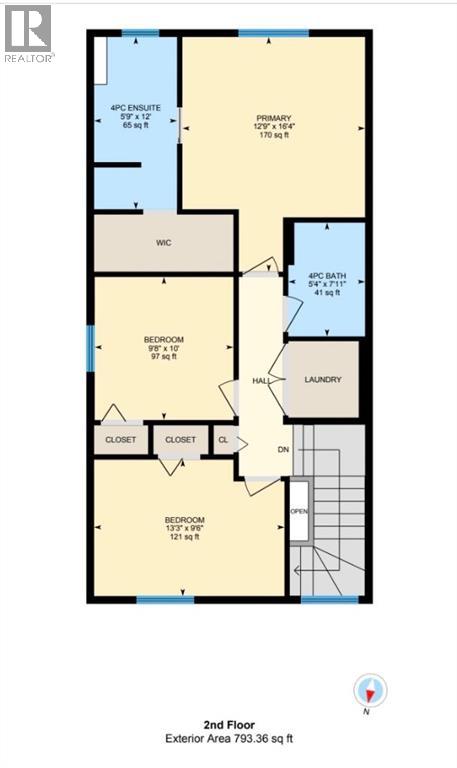
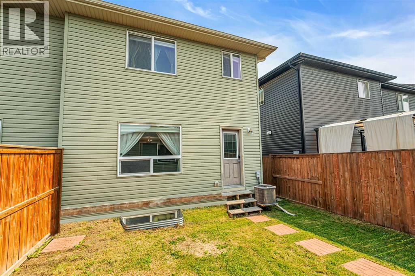
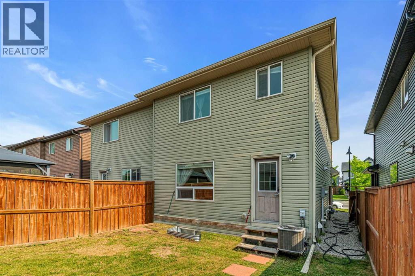
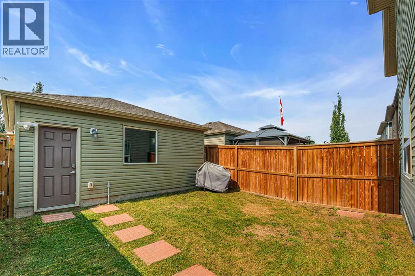
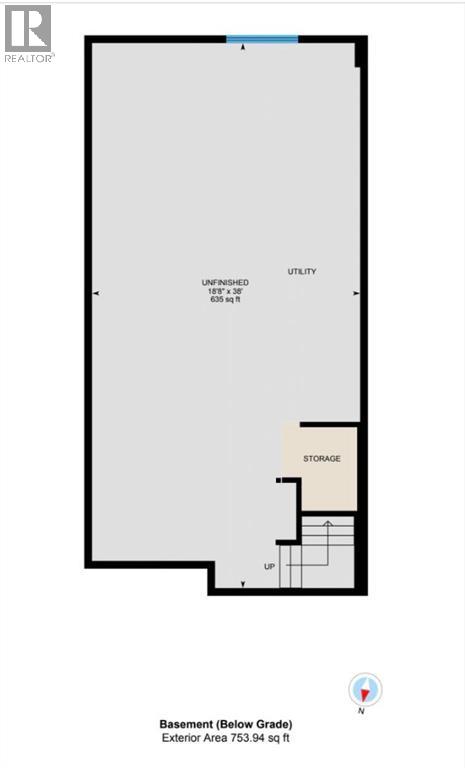
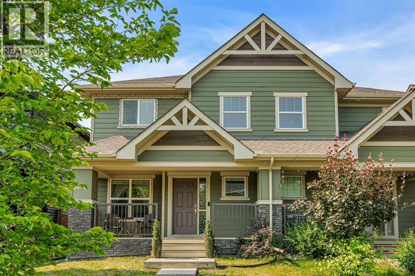
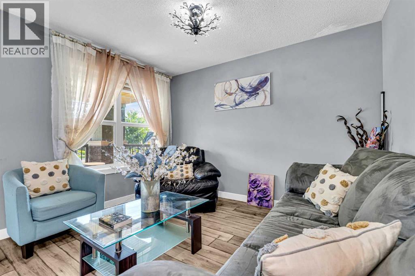
    Bright, welcoming and designed for the way families really live. This is the kind of home that feels right as soon as you walk in. With multiple living spaces, 3 bedrooms, central A/C, a fully fenced backyard and a double detached garage, this Legacy home delivers the space, comfort and functionality today’s families are looking for all in a community known for parks, pathways, schools and an incredible sense of connection.Step inside to a welcoming front living room filled with natural light. At the heart of the home, the stylish kitchen features elegant cabinetry, stainless steel appliances, plenty of workspace and a generous walk-in pantry. Just beyond, a second living area creates the perfect place to relax, entertain or spend time with family.Upstairs, the spacious primary suite is your private retreat, complete with a walk-in closet and 4-piece ensuite. Two additional bedrooms, a full bathroom and convenient upper-level laundry complete this well-designed floor. The unfinished basement offers plenty of room to grow, with endless potential for a future rec room, home gym, office or additional living space.Outside, enjoy a fully fenced backyard with room for kids, pets, summer BBQs and evenings on the patio. The double detached garage adds secure parking and valuable extra storage.With parks, playgrounds, schools, shopping, restaurants and Legacy’s extensive pathway network all nearby, this home puts everything you need within easy reach. Bright, functional and move-in ready, it’s a fantastic opportunity to put down roots in a community families love to call home. (id:58070)
    Property Features

    • MLS® Number A2329743
    • Price $544,900
    • Bedrooms: 3
    • Bathrooms: 3
    • Square Footage: 1574 sqft
    • Property Type: Duplex
    • Community Name: Legacy
    • Amenities Near By Park, Playground, Schools, Shopping
    • Features See Remarks, Back Lane, Parking
    • Parking Space Total 2
    • Plan 1610168
    • Structure Deck
    August
    16
    Sunday

    This property has open houses!

    Starts at:

    2:00 pm

    Ends at:

    4:00 pm

    Open House

    Buildings

    Bathroom Total 3 Bedrooms Above Ground 3
    Bedrooms Total 3 Appliances Washer, Refrigerator, Range - Electric, Dishwasher, Dryer, Microwave, Hood Fan, Window Coverings, Garage Door Opener
    Basement Development Unfinished Basement Type Full (unfinished)
    Constructed Date 2015 Construction Material Wood Frame
    Construction Style Attachment Semi-detached Cooling Type Central Air Conditioning
    Exterior Finish Stone, Vinyl Siding Flooring Type Carpeted, Ceramic Tile, Laminate
    Foundation Type Poured Concrete Half Bath Total 1
    Heating Fuel Natural Gas Heating Type Forced Air
    Stories Total 2 Size Interior 1574 Sqft
    Total Finished Area 1573.62 Sqft Type Duplex

    Parking

    Detached Garage 2

    Land

    Acreage No Fence Type Fence
    Land Amenities Park, Playground, Schools, Shopping Landscape Features Landscaped
    Size Depth 33.58 M Size Frontage 7.68 M
    Size Irregular 249.00 Size Total 249 M2|0-4,050 Sqft
    Size Total Text 249 M2|0-4,050 Sqft Zoning Description R-2m

    Rooms

    Level Type Dimensions
    Second Level 4pc Bathroom 5.33 Ft x 7.92 Ft
    Second Level 4pc Bathroom 5.75 Ft x 12.00 Ft
    Second Level Bedroom 13.25 Ft x 9.50 Ft
    Second Level Bedroom 9.67 Ft x 10.00 Ft
    Second Level Primary Bedroom 12.75 Ft x 16.33 Ft
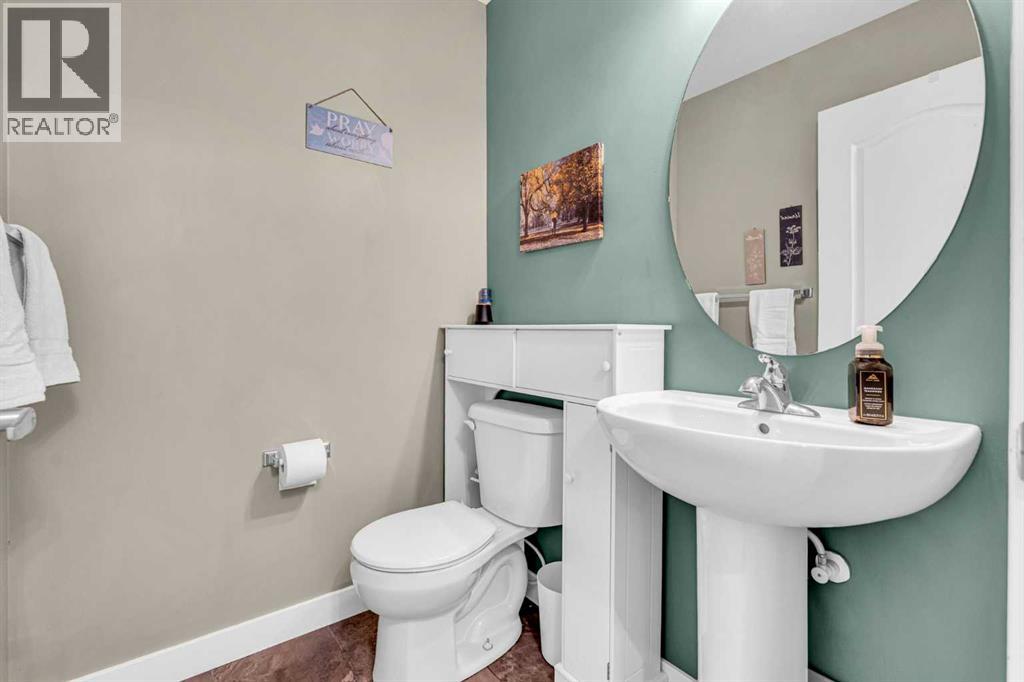
    Main Level 2pc Bathroom 5.25 Ft x 4.75 Ft
    Main Level Dining Room 10.08 Ft x 14.08 Ft
    Main Level Family Room 13.42 Ft x 11.08 Ft
    Main Level Kitchen 8.58 Ft x 14.33 Ft
    Main Level Living Room 14.83 Ft x 11.17 Ft
    Address
    Scroll to Top