Description
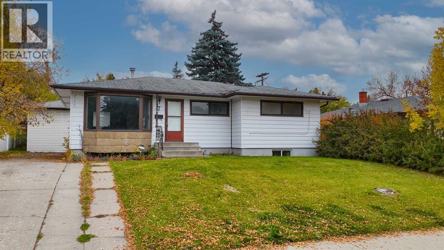
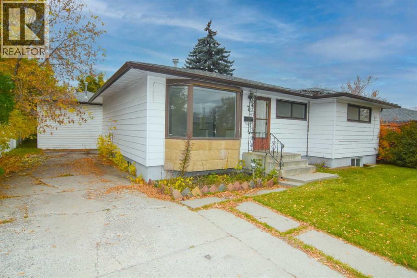
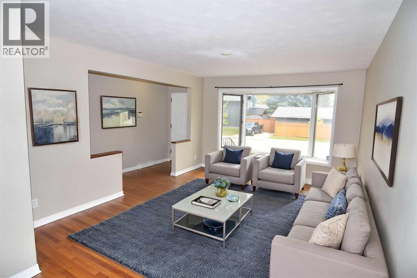
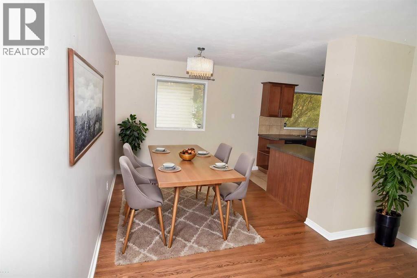
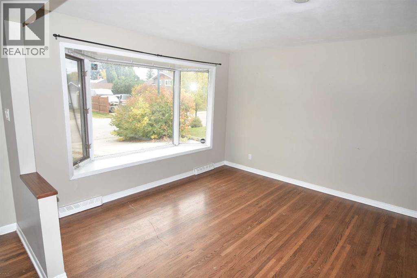
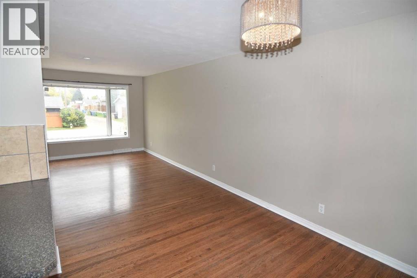
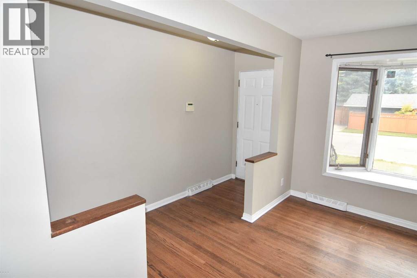
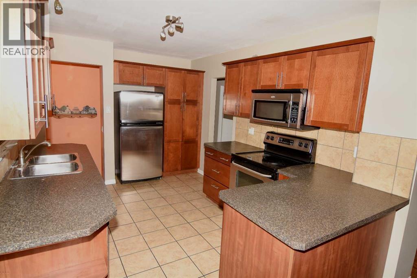
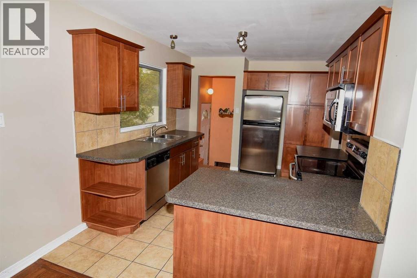
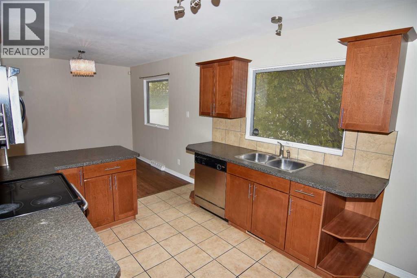
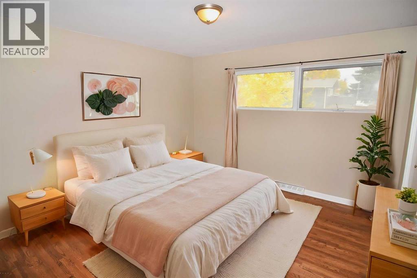
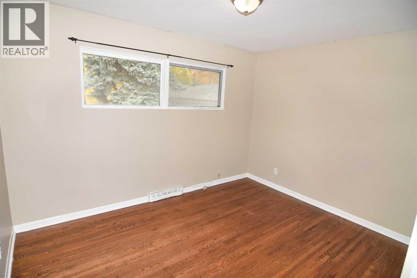
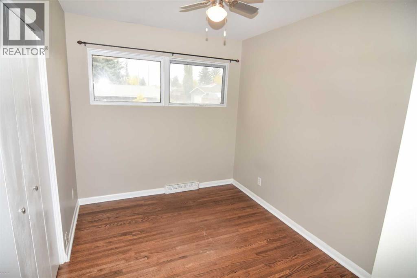
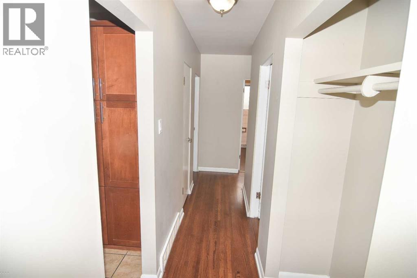
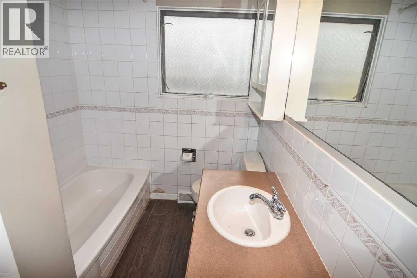
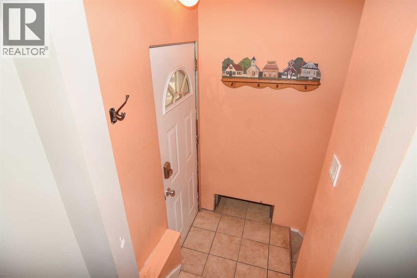
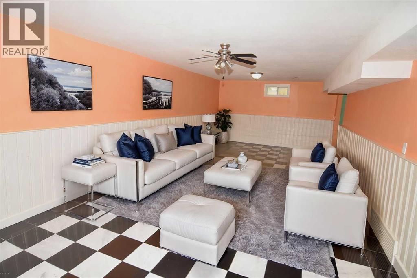
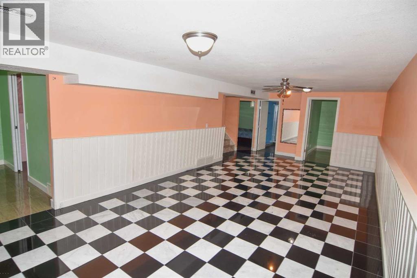
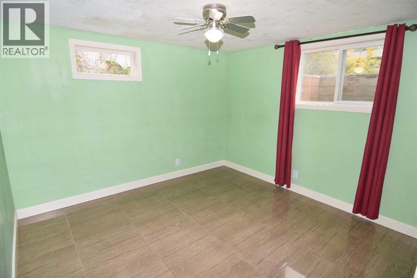
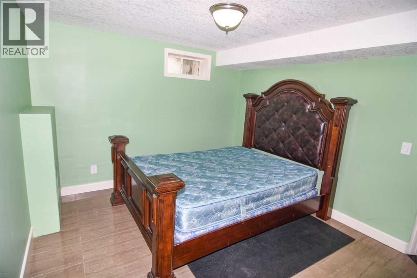
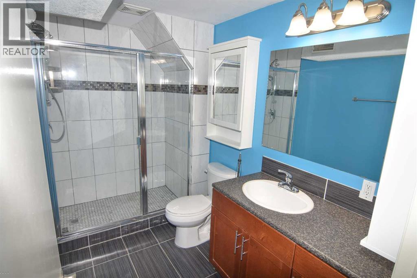
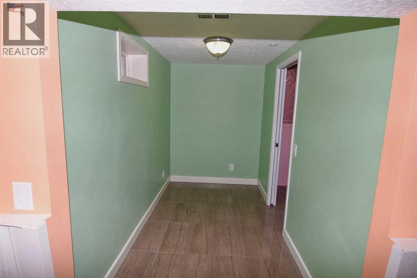
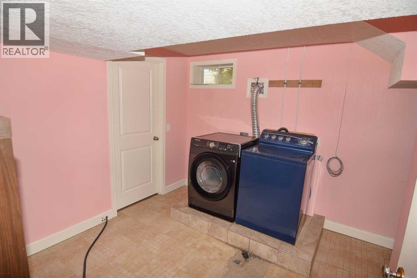
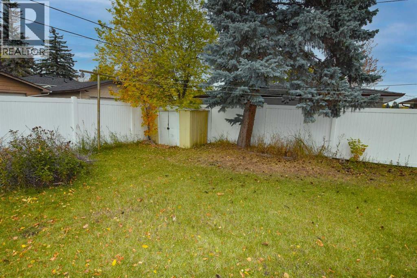
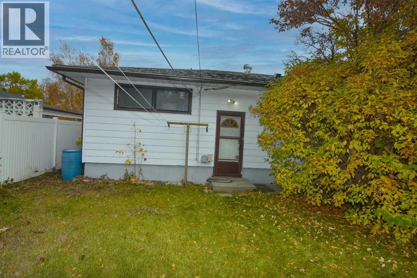
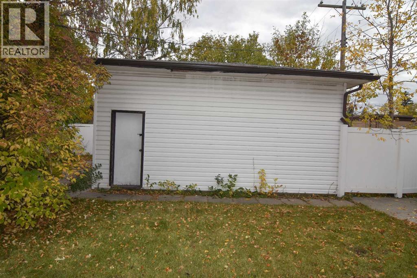
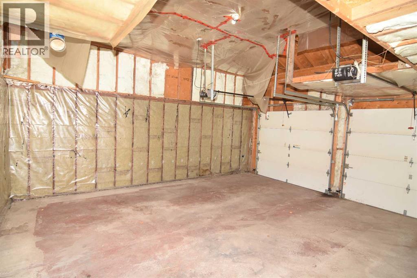
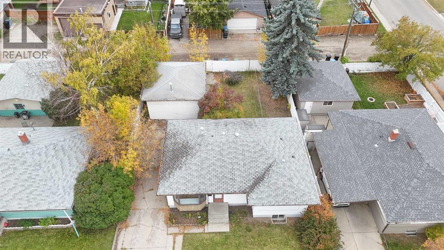
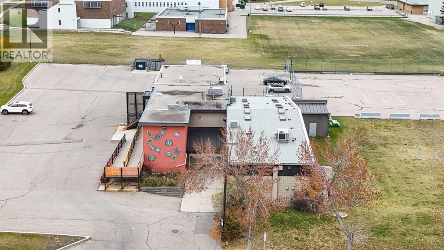
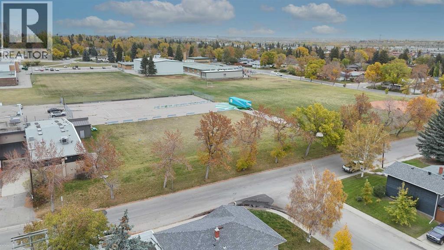
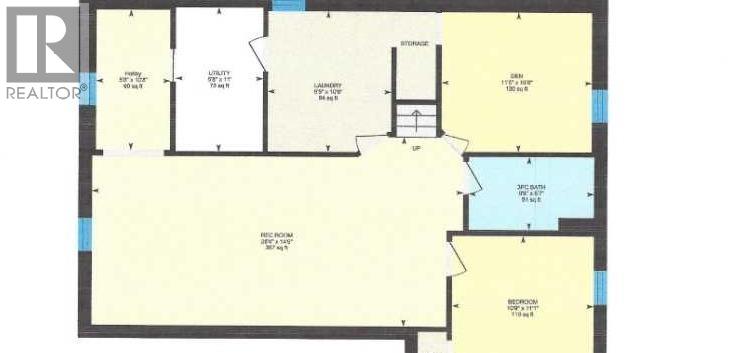
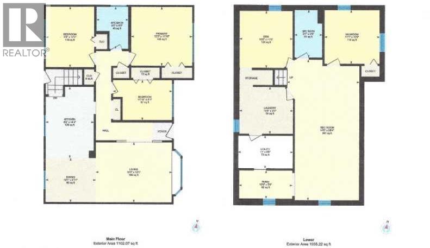
PRIME LOCATION IN SOUGHT-AFTER FAIRVIEW! This charming 1,102 sq. ft. 3+1 bedroom bungalow offers a fantastic opportunity in one of Calgary’s well-established communities, complete with an oversized double garage, generous west-facing fenced backyard and exceptional additional parking in the 75 foot driveway. Step inside to a bright and welcoming main level featuring trendy oak hardwood flooring throughout most of the space. The sunny living and dining areas are filled with natural light and offer plenty of room for family gatherings and entertaining. Flowing seamlessly from the dining area is the well-designed kitchen with ample shaker-style cabinetry, pantry, ceramic tile flooring and a window overlooking the backyard. Three good-sized bedrooms and a 4-piece main bathroom complete this level. While the bathroom would benefit from some additional updating, the sink, countertop and flooring have already been refreshed. A separate back entrance provides convenient access to the lower level. Downstairs, you’ll find even more living space with a spacious family room, 4TH bedroom, den, storage/hobby area, & laundry and an updated 3-piece bathroom featuring a large shower. Outside, the large, fenced WEST-facing backyard offers plenty of room to enjoy, while the oversized insulated double garage with an impressive high ceiling provides excellent space for storage or hobbies. Additional side parking could accommodate approximately 4 more vehicles, and there is also a storage shed. Priced with future updating in mind, this home presents an excellent opportunity to add your own style and improvements over time while enjoying an established neighborhood and a highly convenient location. Fairview offers easy access to major roadways, transit, schools, parks and shopping. You’re just a short drive from the C-Train and Chinook Centre, with its extensive selection of shopping, dining and services. Location, convenience and opportunity come together in Fairview. This isn’t just a home—it’s a chance to make a great property your own. Pls note pictures are virtually staged. (id:58070)
 Calgary





