Description
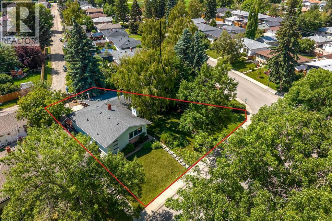
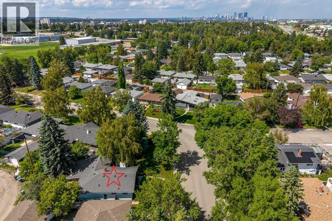
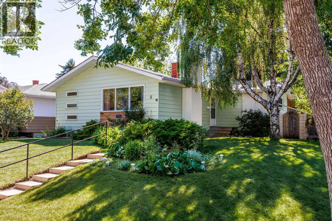
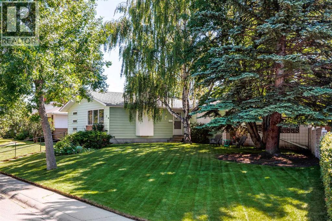
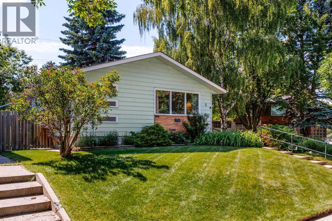
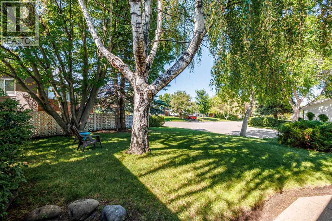
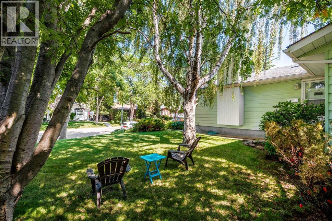
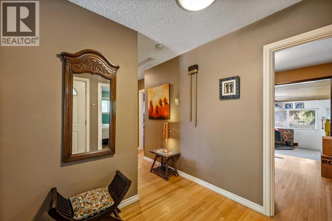
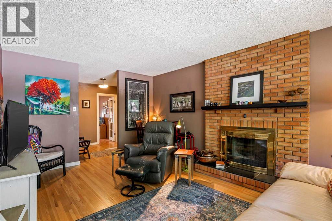
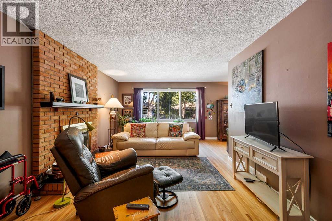
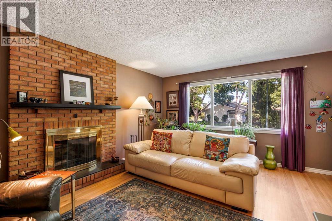
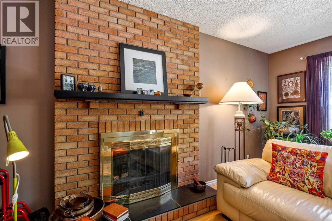
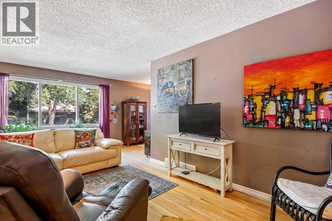
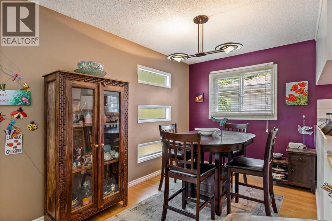
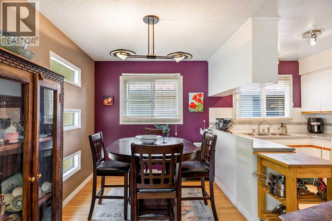
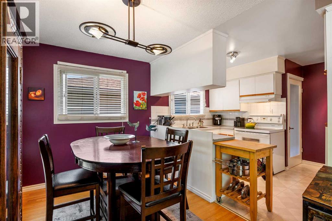
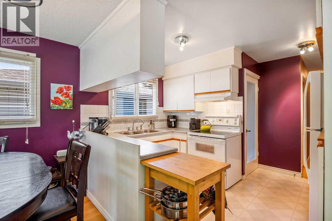
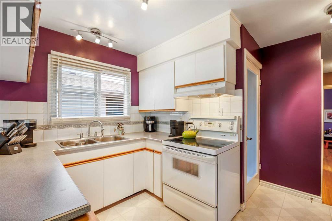
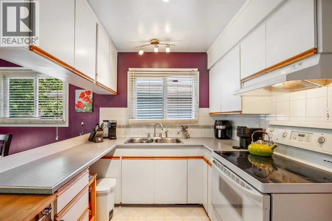
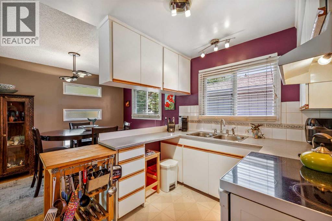
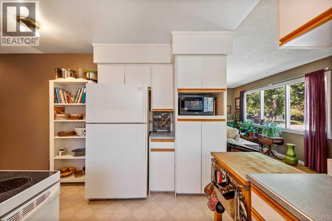
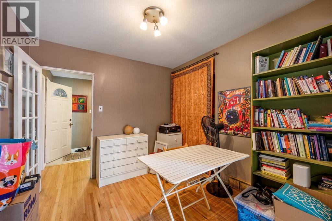
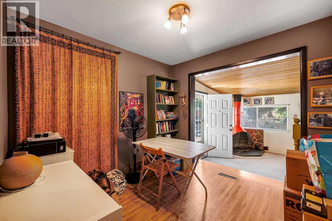
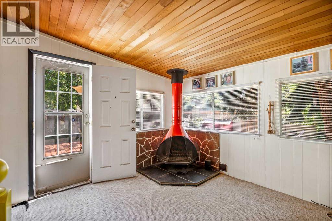
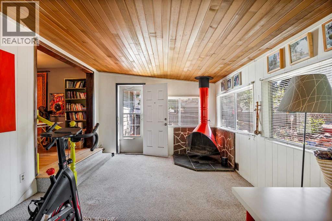
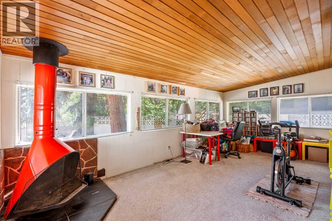
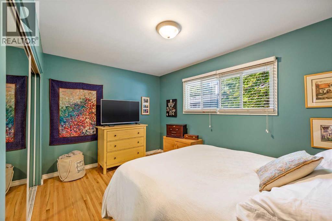
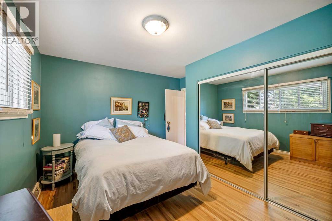
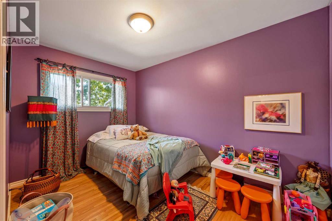
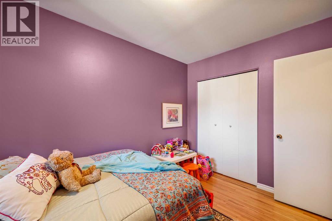
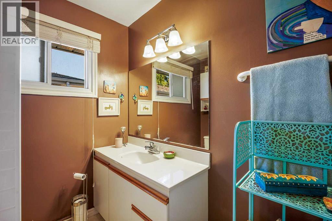
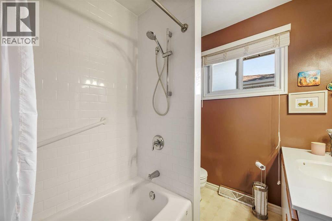
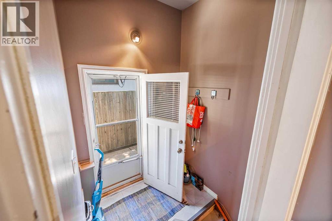
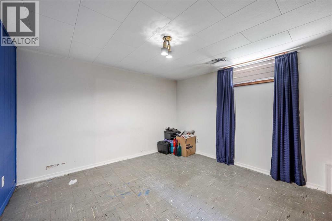
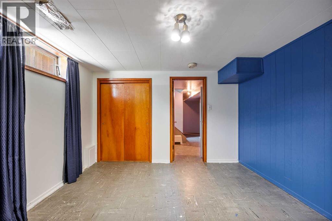
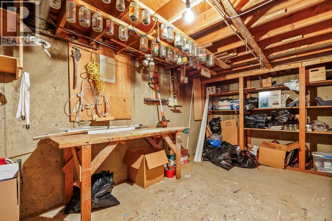
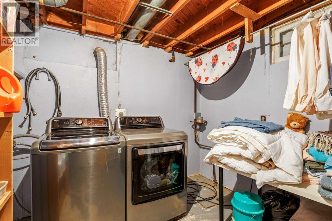
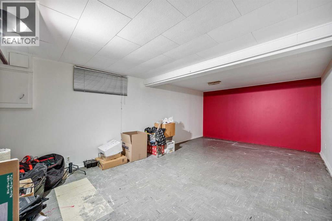
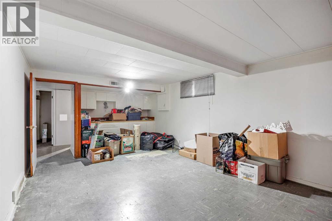
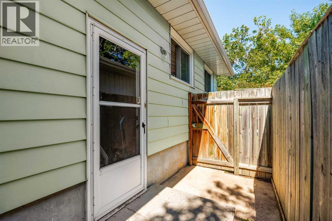
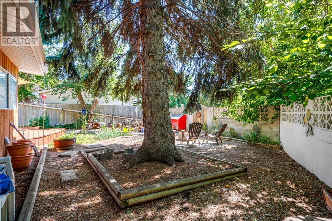
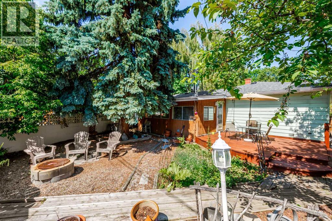
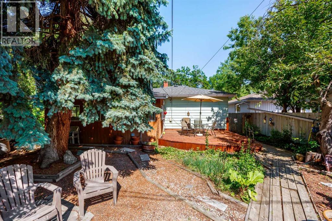
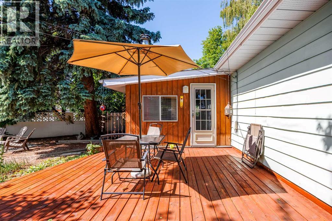
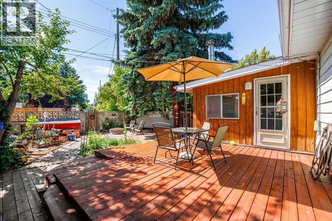
Rarely do properties like this become available for purchase! Welcome to 5 Fraser Road S.E. — a rare opportunity to own a nearly 1,400 sq.ft. bungalow offering above-grade living space (plus a fully finished basement), situated on a HUGE 6,663 sq.ft. reverse pie-shaped LOT! Whether you're looking to move right in and enjoy this home with GREAT SOLID BONES or renovate it and MAKE it your DREAM HOME, the possibilities here are endless.The front yard is absolutely massive, while the private backyard offers a beautiful deck (rebuilt in 2019), making it the perfect place to relax or entertain. Roof shingles were replaced in 2018. Original hardwood flooring runs throughout the main floor and is remarkably solid (no squeaks). The home also features a wood-burning fireplace in the living room, and a wood-burning stove (acorn fireplace) in the sunroom (as is) , a hot water tank replaced in 2023, and a washer and dryer that were also replaced in 2023.The main floor offers a spacious living room, dining area, kitchen, updated 4-piece bathroom (bath fitter was replaced in 2019), a den (which can easily be converted into a third bedroom), and a MASSIVE 231 sq.ft. SUNROOM filled with natural light that you can use YEAR ROUND as with its OWN FURNACE!The fully finished basement features a large recreation/family room, a bedroom, a 3-piece bathroom (needs to be finished), and an enormous workshop/storage room. A separate SIDE ENTRANCE to the basement makes future suite (subject to City of Calgary approval) development much easier.Located on a quiet, low-traffic street, your future home is just steps from Fairview TLC School (Grades 4–9), Costco, the CTrain, shopping, restaurants, and numerous other amenities. You'll also enjoy quick and easy access to Deerfoot Trail and Macleod Trail, making commuting anywhere in the city a breeze.Opportunities like this don't come around often. Don't miss your chance to make this exceptional property your own! (id:58070)
 Calgary





