 Calgary


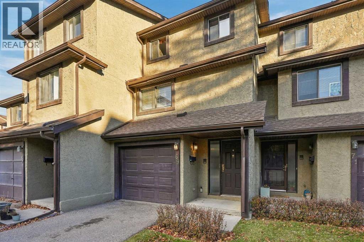
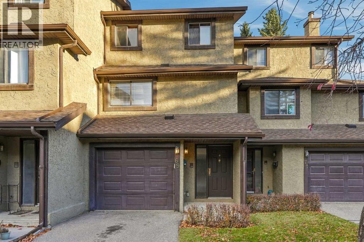
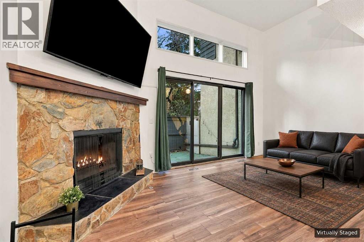
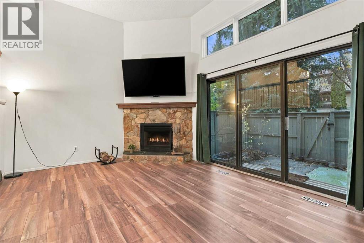
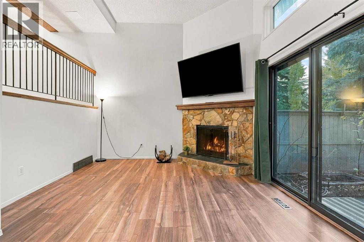
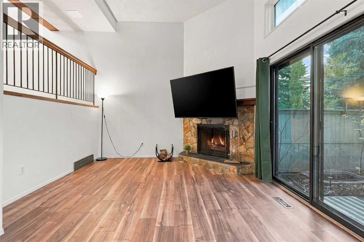
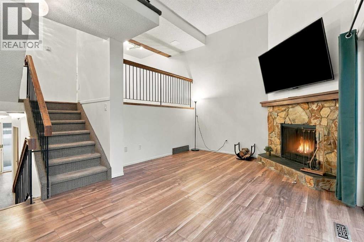
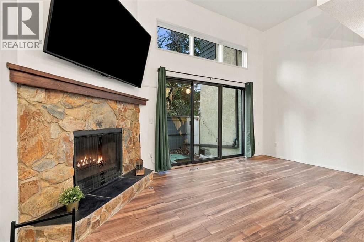
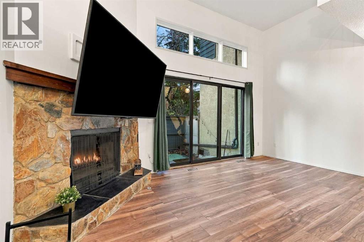
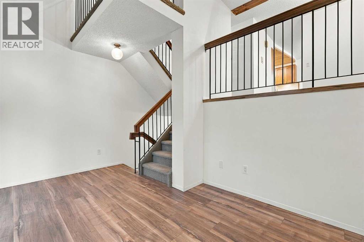
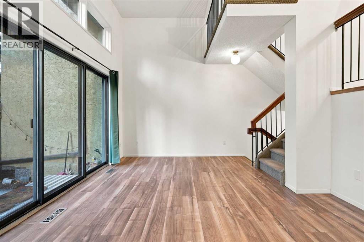
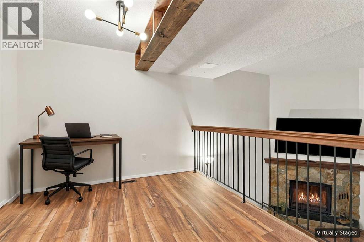
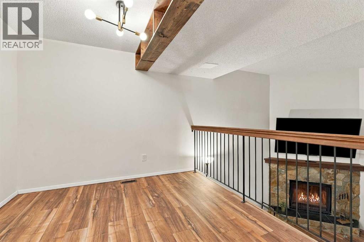
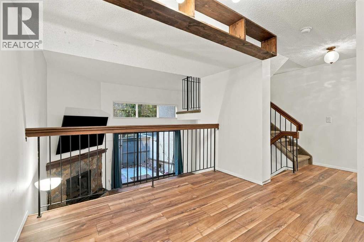
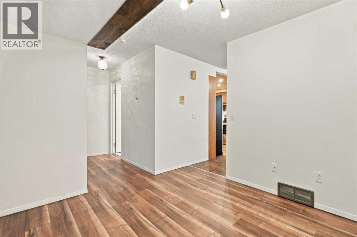
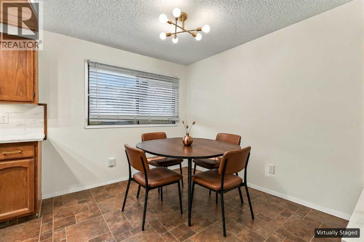
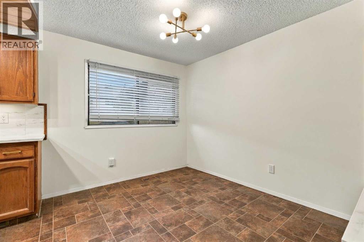
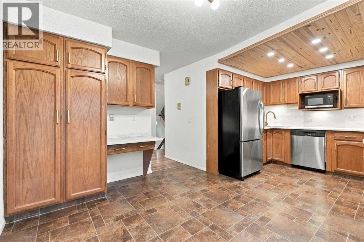
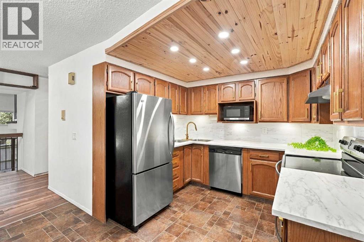
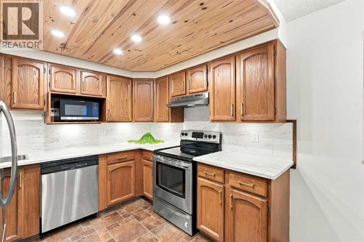
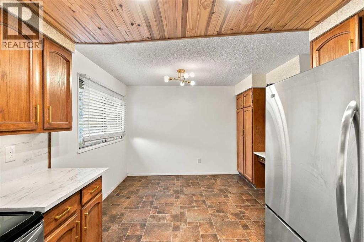
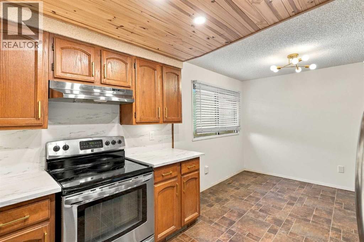
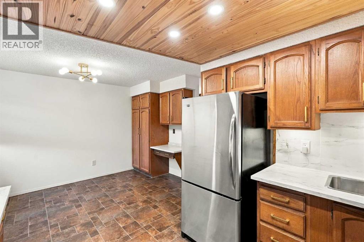
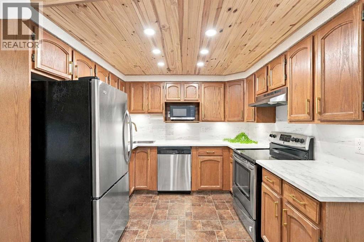
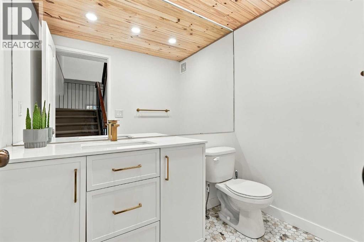
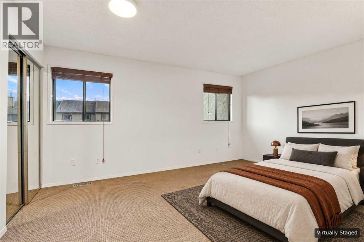
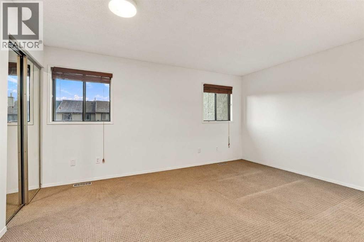
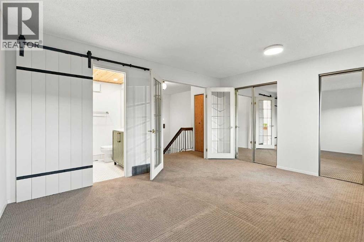
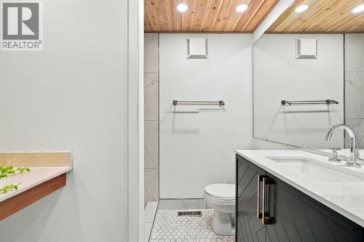
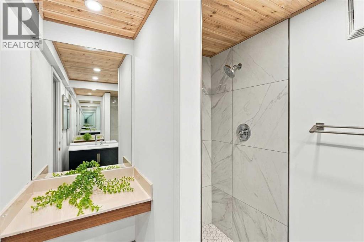
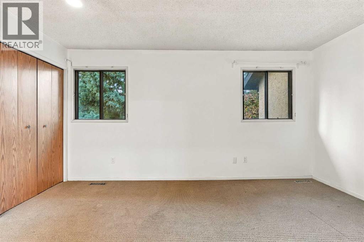
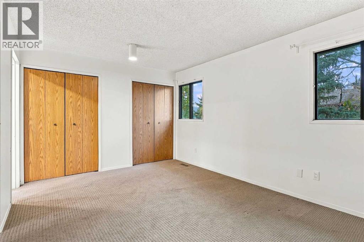
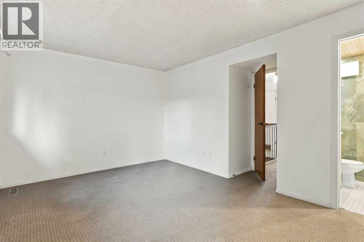
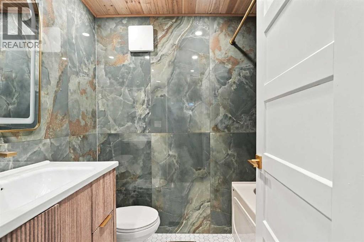
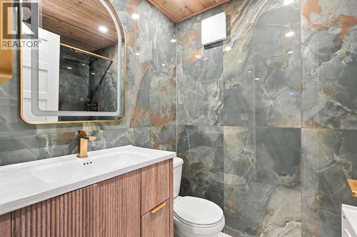
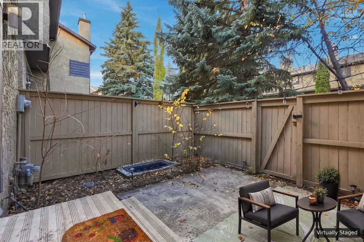
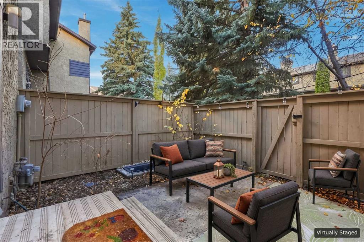
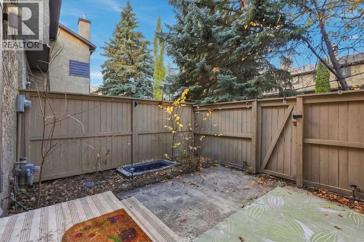
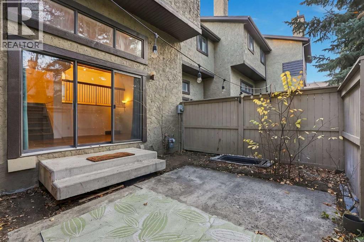
Welcome to this fully renovated 2-bed, 2.5-bath townhome, tucked away in a quiet Glamorgan complex backing onto treed green space! Both bedrooms are primary suites with double closets and stunning new ensuites. One features French doors, a barn door, hex tile, a new vanity and a tiled shower. The other has a tiled tub/shower, hex tile, a new vanity, a light-up mirror and a custom wood ceiling. The half bath is updated too, with hex tile and a custom ceiling. The kitchen offers new counters and backsplash, stainless appliances, a custom ceiling and an eat-in area with new lighting. Enjoy new laminate, fresh paint, a new dining light, a wood-burning fireplace with the TV included on a drop-down mount, lots of storage and a single attached garage. The fenced yard has a patio. Close to parks, schools, shopping, MRU and Sarcee, Glenmore & Stoney Trail. Book your showing today! (id:58070)

10:00 am
12:00 pm
10:00 am
12:00 pm
| Bathroom Total | 3 | Bedrooms Above Ground | 2 |
| Bedrooms Total | 2 | Appliances | Refrigerator, Dishwasher, Stove, Microwave, Hood Fan, Window Coverings, Garage Door Opener, Washer & Dryer |
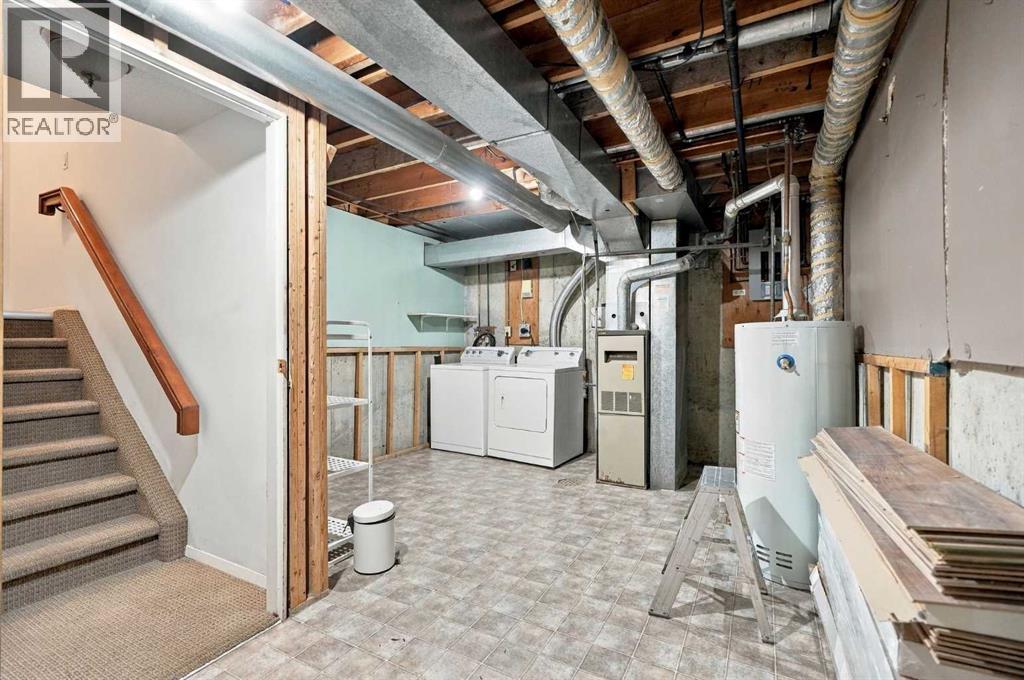
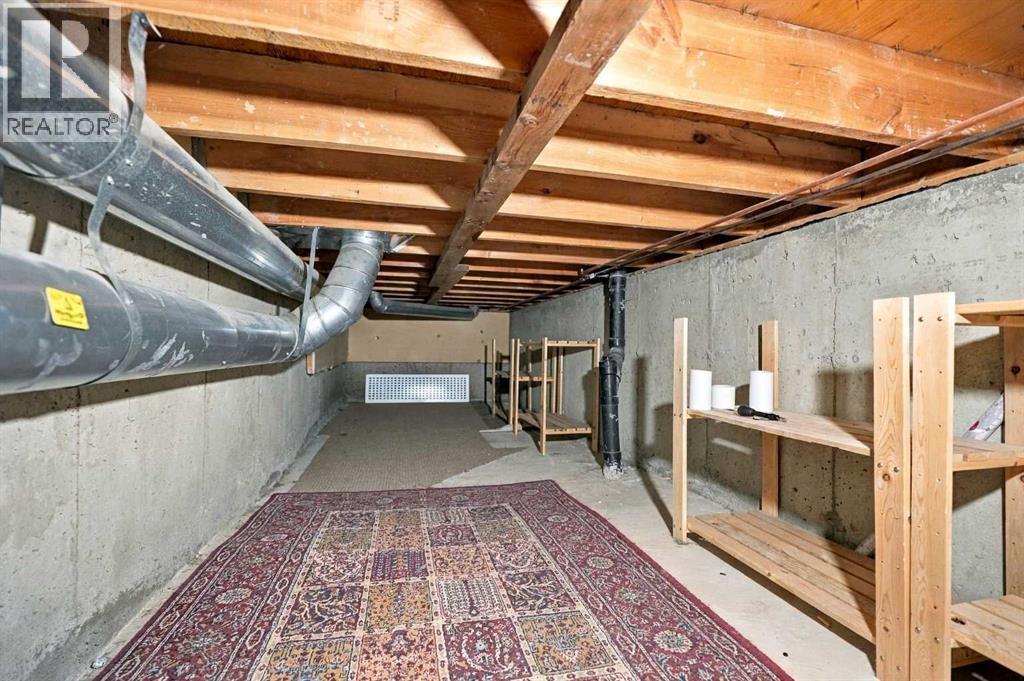
| Architectural Style | 4 Level | Basement Development | Unfinished |
| Basement Type | Partial (unfinished) | Constructed Date | 1980 |
| Construction Material | Wood Frame | Construction Style Attachment | Attached |
| Cooling Type | None | Exterior Finish | Stucco |
| Fireplace Present | Yes | Fireplace Total | 1 |
| Flooring Type | Carpeted, Laminate, Tile | Foundation Type | Poured Concrete |
| Half Bath Total | 1 | Heating Type | Other, Forced Air |
| Size Interior | 1484 Sqft | Total Finished Area | 1484.31 Sqft |
| Type | Row / Townhouse |
| Attached Garage | 1 |
| Acreage | No | Fence Type | Fence |
| Land Amenities | Park, Playground, Schools, Shopping | Size Total Text | Unknown |
| Zoning Description | M-cg |
| Level | Type | Dimensions |
|---|---|---|
| Second Level | Living Room | 17.25 Ft x 12.42 Ft |
| Third Level | 2pc Bathroom | 7.00 Ft x 4.58 Ft |
| Third Level | Dining Room | 9.92 Ft x 10.08 Ft |
| Third Level | Other | 17.25 Ft x 11.58 Ft |
| Fourth Level | 3pc Bathroom | 7.08 Ft x 6.08 Ft |
| Fourth Level | 4pc Bathroom | 7.17 Ft x 4.83 Ft |
| Fourth Level | Bedroom | 14.83 Ft x 13.33 Ft |
| Fourth Level | Primary Bedroom | 14.92 Ft x 11.83 Ft |
| Basement | Furnace | 17.17 Ft x 12.00 Ft |
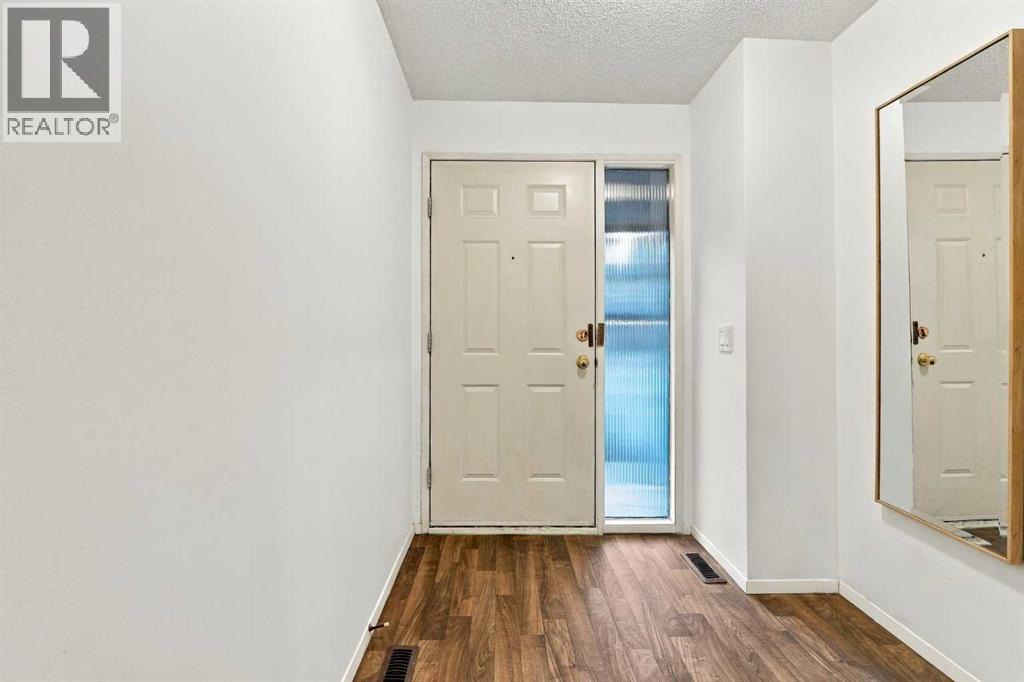
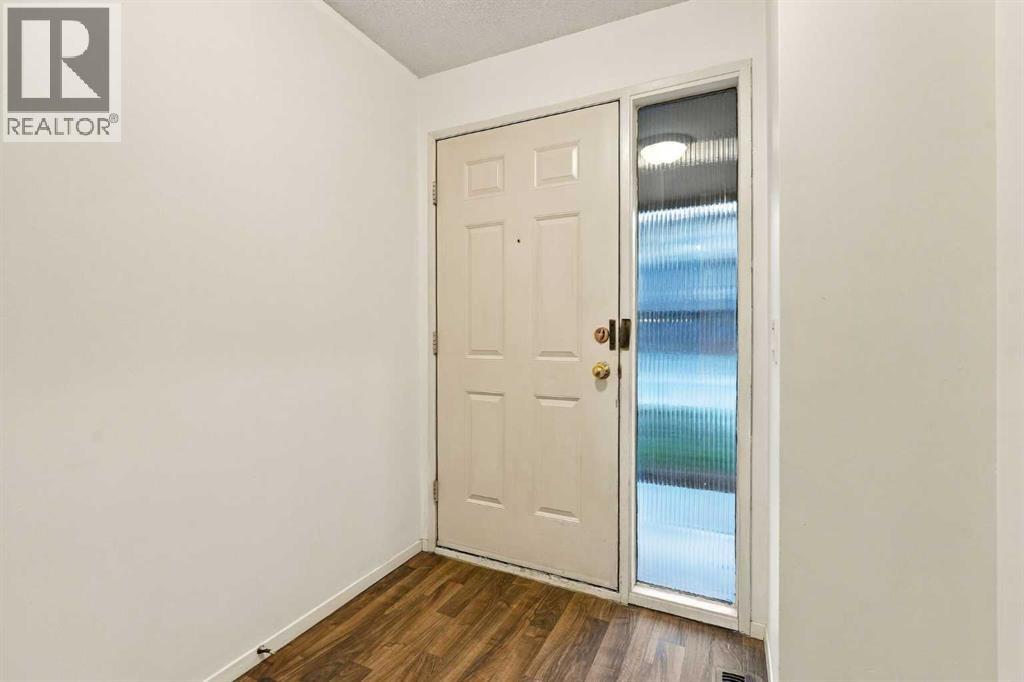
| Main Level | Foyer | 6.42 Ft x 8.25 Ft |



