Request a Showing

    Description

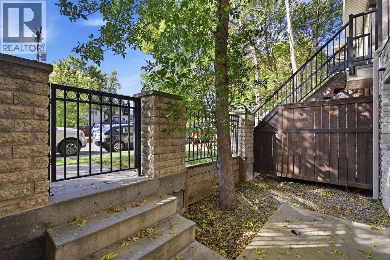
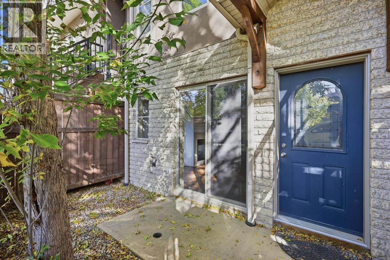
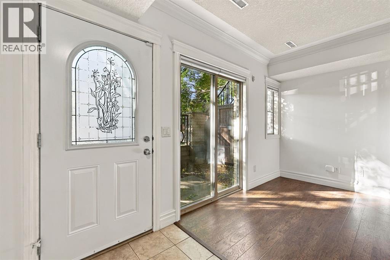
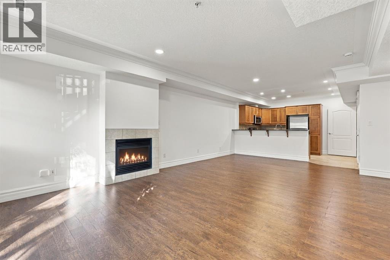
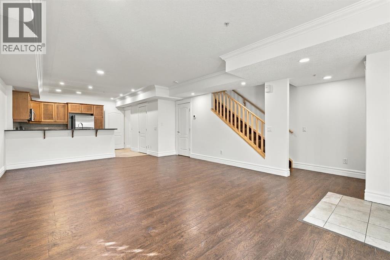
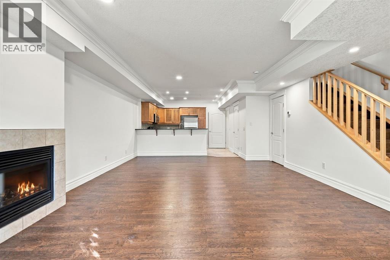
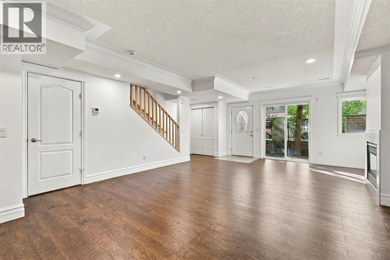
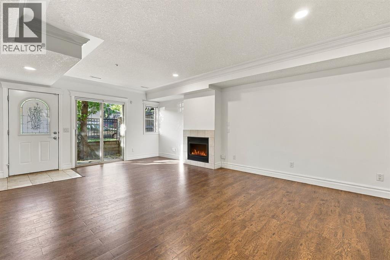
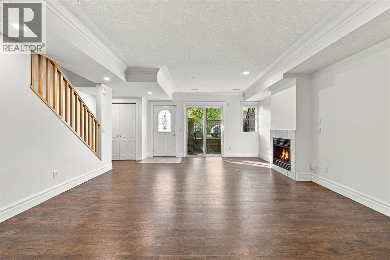
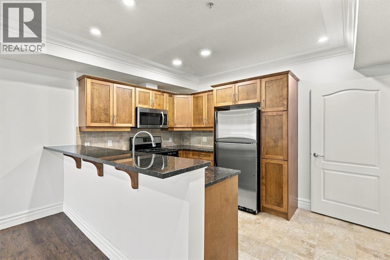
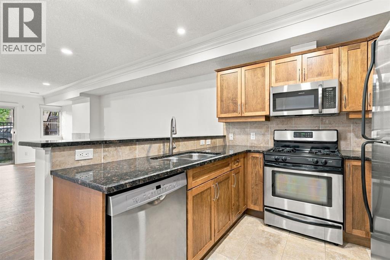
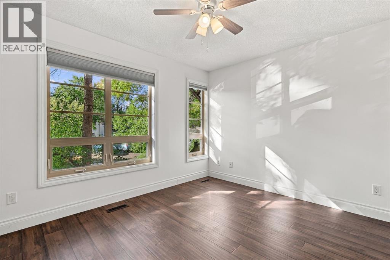
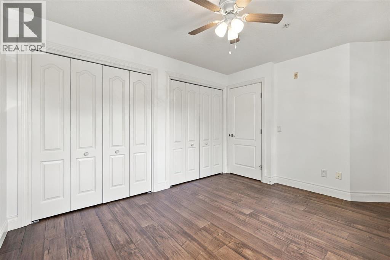
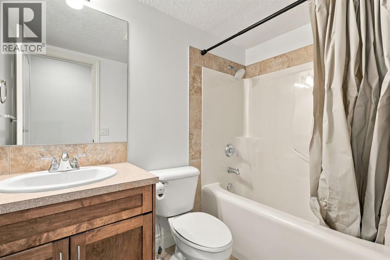
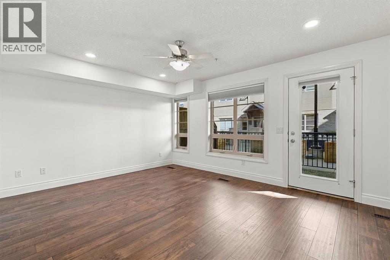
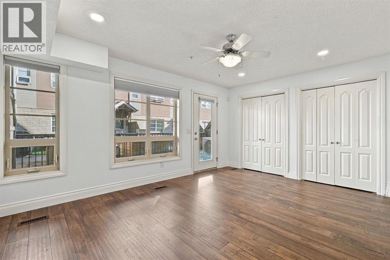
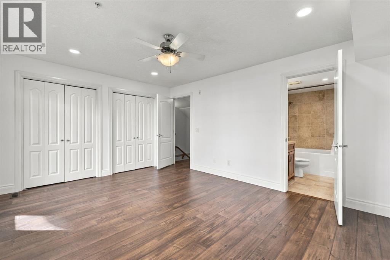
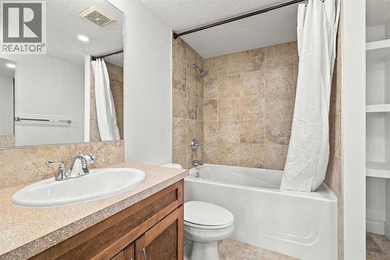
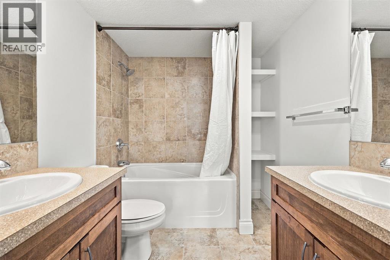
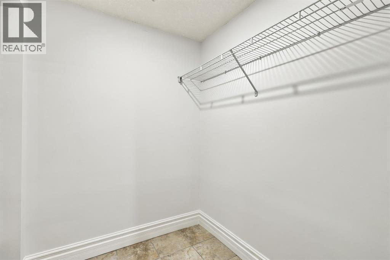
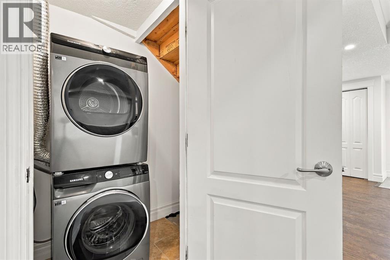
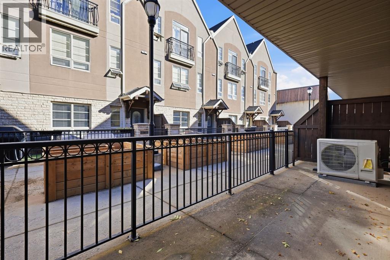
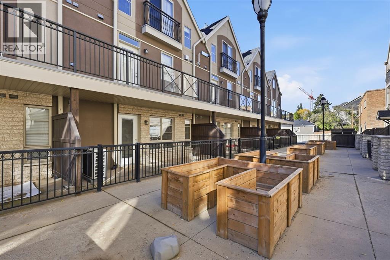
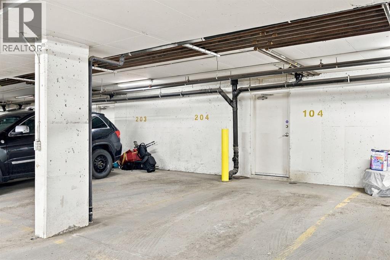
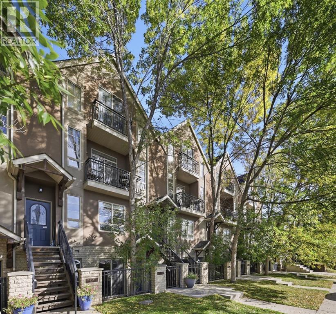
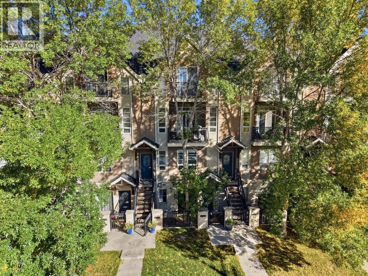
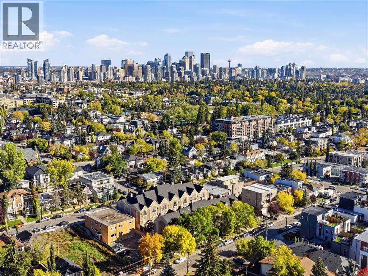
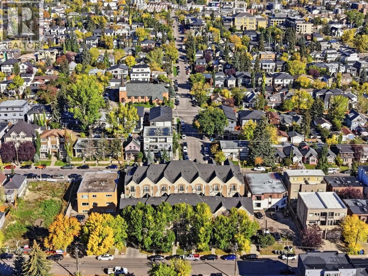
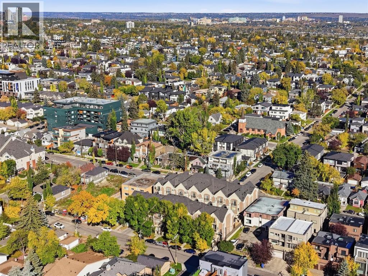
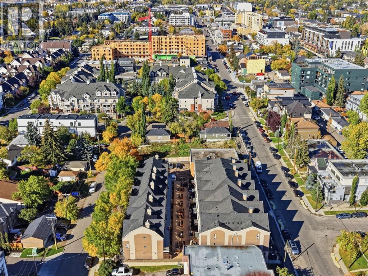
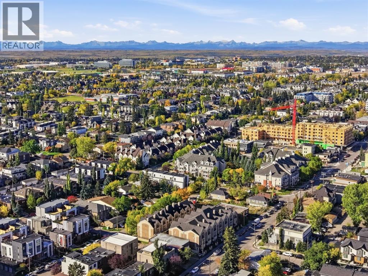
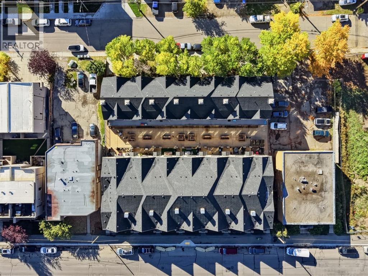
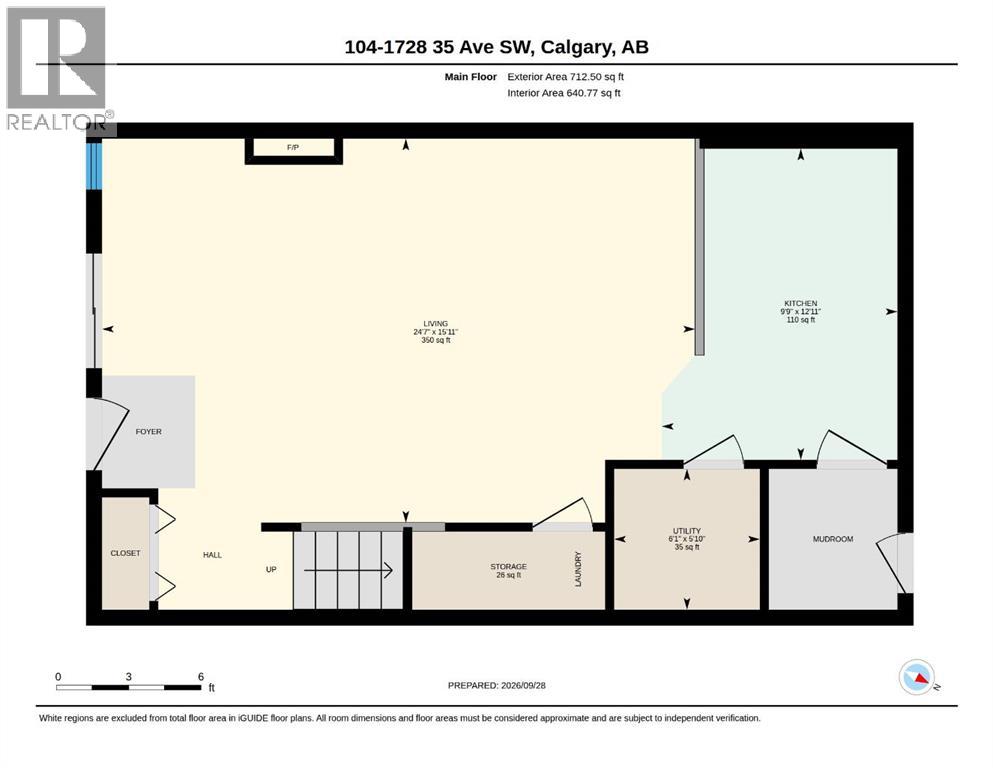
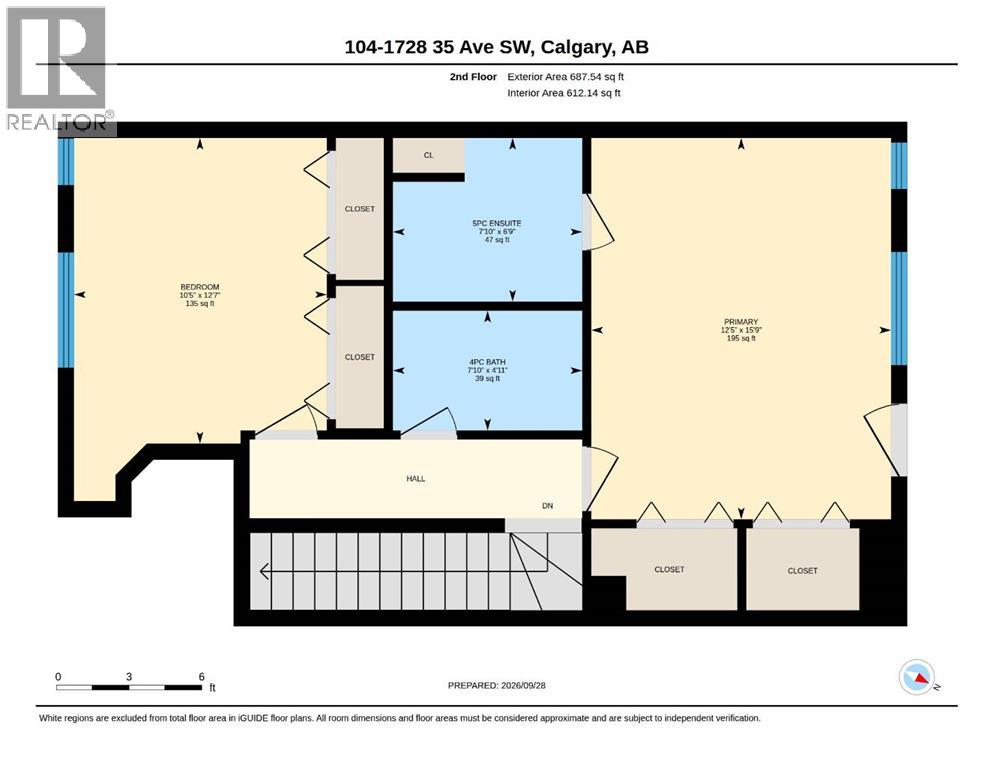
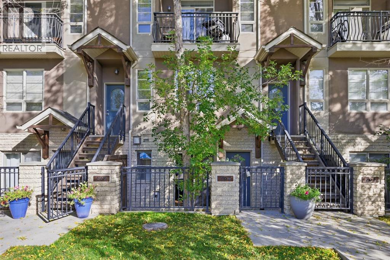
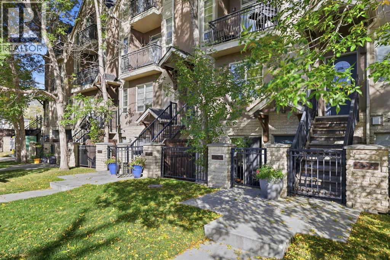
    Welcome to this thoughtfully designed townhome offering 1,400 sq. ft. of above-grade living space, ideally situated in the vibrant inner-city community of Altadore. The main floor features an expansive open living area with a generous living room highlighted by a fireplace and ample room for comfortable everyday living and entertaining. The well-proportioned kitchen offers excellent functionality with plenty of workspace, while a convenient mudroom, laundry area and storage add practicality to the main level. Upstairs, the spacious primary bedroom provides a comfortable retreat with generous closet space, a private 5-piece ensuite and access to a covered patio. A second well-sized bedroom is complemented by additional closet space and a 4-piece bathroom, creating a functional layout for family living, guests or a home office. With generously proportioned rooms and a practical two-storey floor plan, this home offers a comfortable blend of functionality and everyday livability. Direct access from your condo to the titled underground parking stall adds valuable convenience. Enjoy easy access to the shops, cafés, restaurants, fitness studios and everyday services of Marda Loop, along with nearby parks, pathways and the Elbow River. River Park and Sandy Beach provide opportunities for walking, cycling and outdoor recreation, while excellent schools, community amenities and easy access to Crowchild Trail and 14 Street SW make getting around the city a breeze. (id:58070)
    Property Features

    • MLS® Number A2348721
    • Price $499,900
    • Bedrooms: 2
    • Bathrooms: 2
    • Square Footage: 1400 sqft
    • Property Type: Row / Townhouse
    • Community Name: Altadore
    • Amenities Near By Golf Course, Park, Playground, Schools, Shopping
    • Community Features Golf Course Development, Pets Allowed With Restrictions
    • Features Closet Organizers, Parking
    • Parking Space Total 1
    • Plan 0813438

    Buildings

    Bathroom Total 2 Bedrooms Above Ground 2
    Bedrooms Total 2 Appliances Washer, Refrigerator, Gas Stove(s), Dishwasher, Dryer, Microwave Range Hood Combo, Window Coverings
    Basement Type None Constructed Date 2005
    Construction Material Wood Frame Construction Style Attachment Attached
    Cooling Type Central Air Conditioning Exterior Finish Stone, Stucco
    Fireplace Present Yes Fireplace Total 1
    Flooring Type Ceramic Tile, Laminate Foundation Type Poured Concrete
    Heating Fuel Natural Gas Heating Type Forced Air
    Stories Total 2 Size Interior 1400 Sqft
    Total Finished Area 1400.04 Sqft Type Row / Townhouse

    Parking

    Garage
    Heated Garage
    Underground

    Land

    Acreage No Fence Type Fence
    Land Amenities Golf Course, Park, Playground, Schools, Shopping Size Total Text Unknown
    Zoning Description M-c1

    Rooms

    Level Type Dimensions
    Main Level Kitchen 12.92 Ft x 9.75 Ft
    Main Level Living Room/dining Room 15.92 Ft x 24.58 Ft
    Main Level Furnace 5.83 Ft x 6.08 Ft
    Upper Level Primary Bedroom 15.75 Ft x 12.42 Ft
    Upper Level Bedroom 12.58 Ft x 10.42 Ft
    Upper Level 5pc Bathroom .00 Ft x .00 Ft
    Upper Level 4pc Bathroom .00 Ft x .00 Ft
    Address
    Scroll to Top