 Calgary


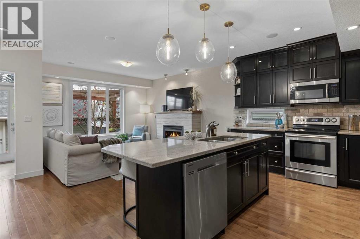
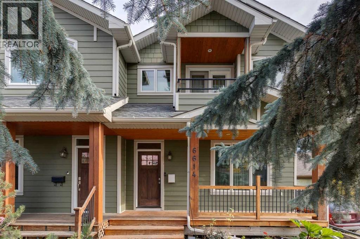
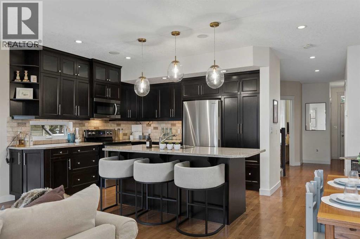
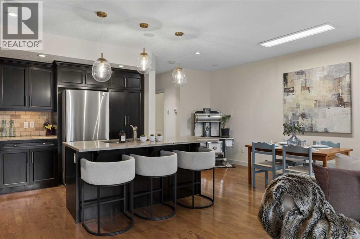
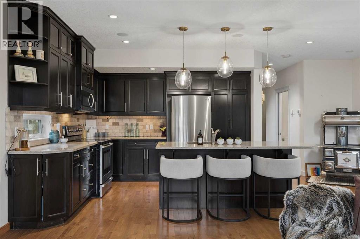
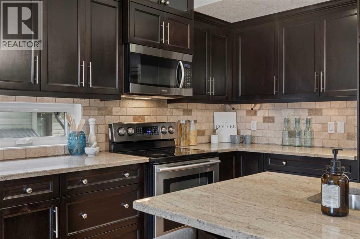
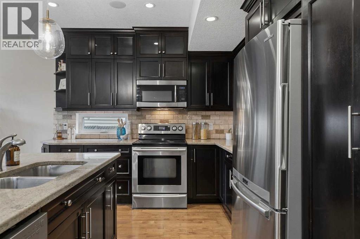
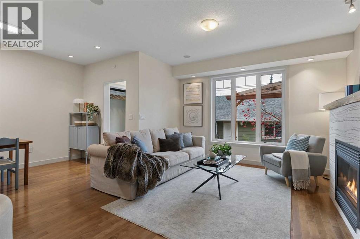
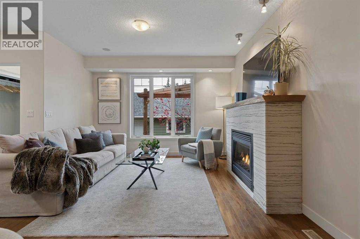
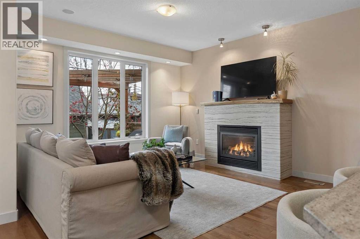
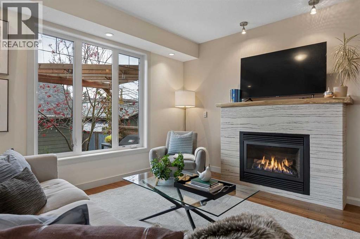
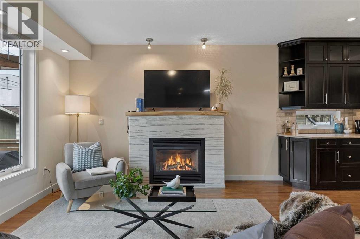
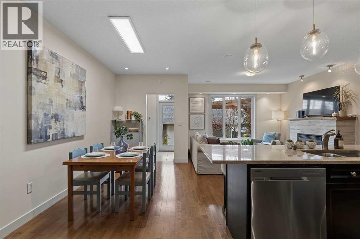
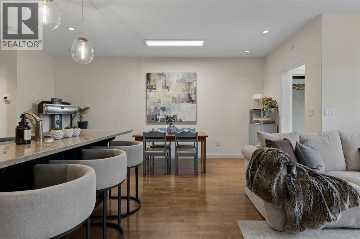
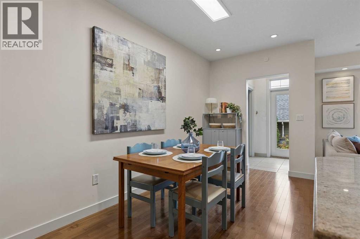
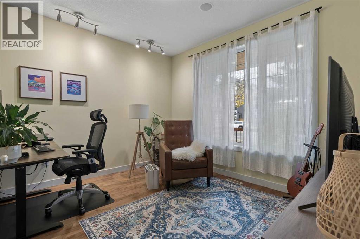
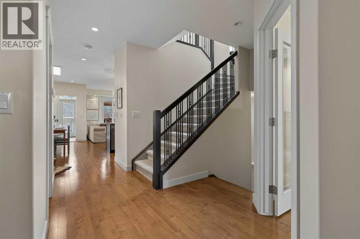
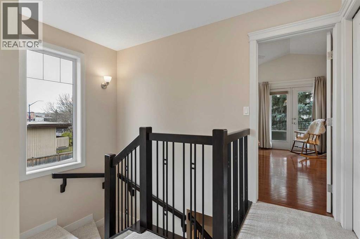
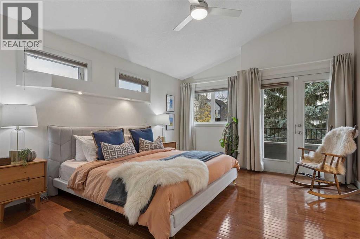
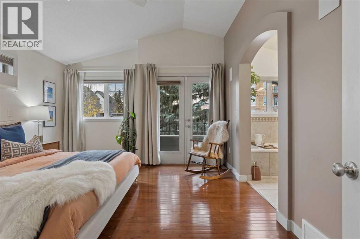
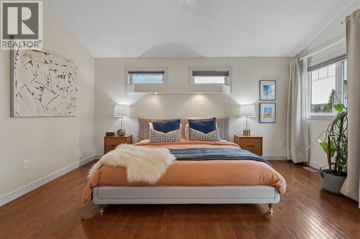
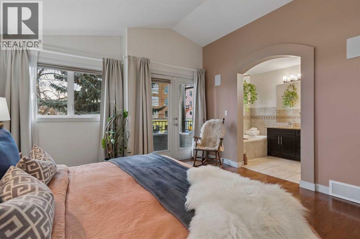
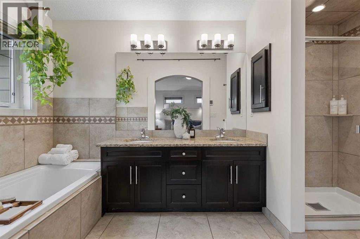
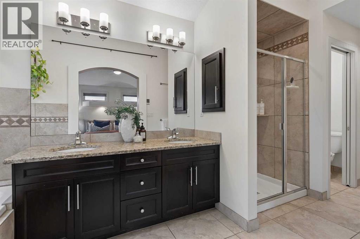
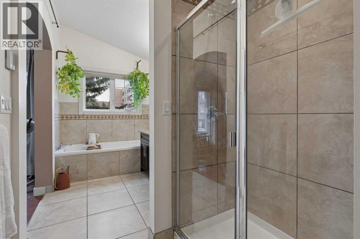
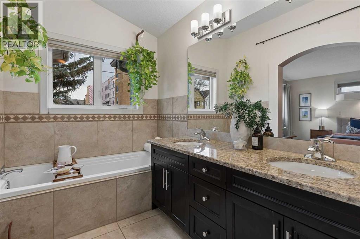
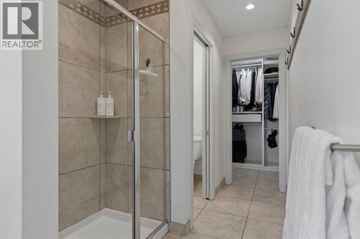
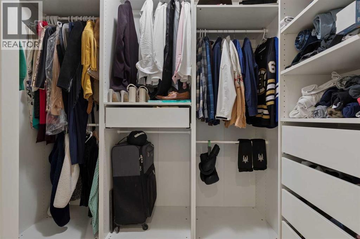
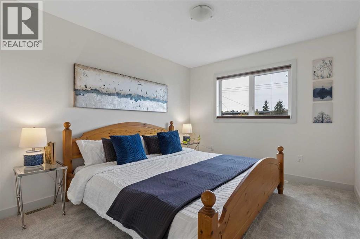
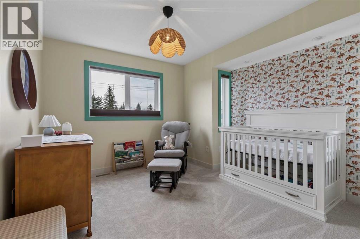
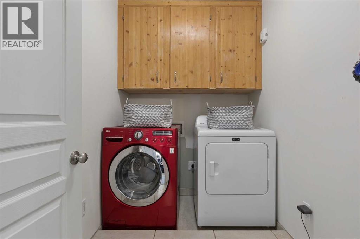
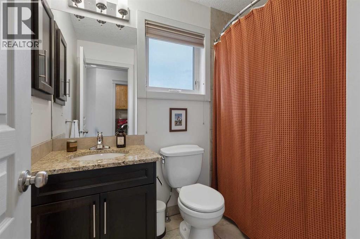
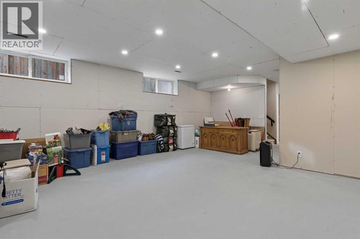
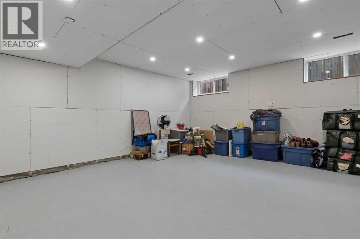
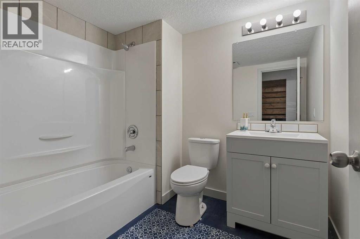
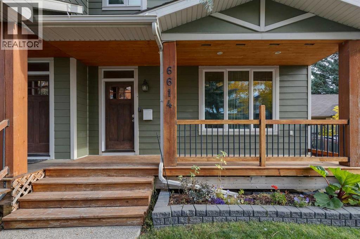
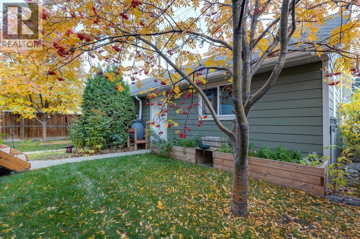
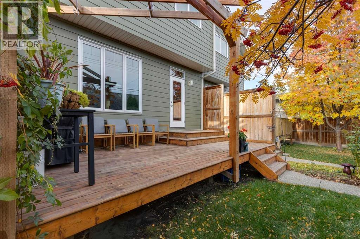
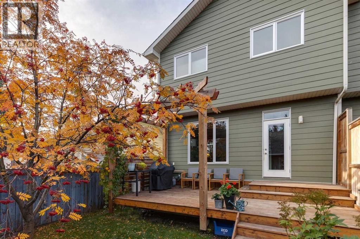
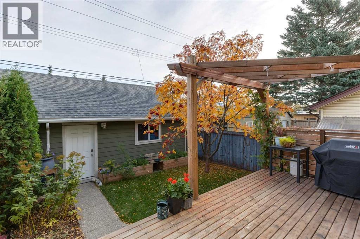
Open House on Saturday, Oct 17th from 3:30-5pm & Sunday, Oct 18th from 12:30-2:30pm! Nestled in the heart of Bowness, this stunning two storey home won't disappoint. This beautiful property offers over 1850 sqft of exceptional living space, 3 spacious bedrooms, 3.5 bathrooms, a double detached garage and so much more. An inviting main floor that features 9ft ceilings throughout, hardwood floors, a vast dining area, a cozy office and a bright floor plan that's made for entertaining. This lovely kitchen showcases granite counters throughout, stainless steel appliances, a generous island, plenty of cabinet and pantry. Enjoy your morning coffee in your cozy living room sitting next to your gas fireplace. Host memorable bbq's with family and friends in your beautiful private backyard. A powder room to complete the main level. The upstairs is just as impressive. Walk into this incredible primary retreat with vaulted ceilings that offers a 5 piece spa like ensuite with heated floors, a large walk in closet and roomy balcony. Two additional bedrooms, a stylish main bathroom and convenient laundry room to complete the upper level. This open and functional partially finished basement with heated floors is awaiting your own personal touches. Conveniently located, only steps away from great restaurants, shops and café's. Only minutes from Bowness Park, Bow River pathways and the Calgary Farmers Market. Easy access to downtown Calgary, Winsport and Highway 1 for that weekend mountain getaway. Come see this incredible property for yourself! (id:58070)

3:30 pm
5:00 pm
12:30 pm
2:30 pm
| Bathroom Total | 4 | Bedrooms Above Ground | 3 |
| Bedrooms Total | 3 | Appliances | Washer, Refrigerator, Dishwasher, Stove, Dryer, Microwave Range Hood Combo, Window Coverings, Garage Door Opener |
| Basement Development | Partially Finished | Basement Type | Full (partially Finished) |
| Constructed Date | 2009 | Construction Material | Wood Frame |
| Construction Style Attachment | Semi-detached | Cooling Type | None |
| Fireplace Present | Yes | Fireplace Total | 1 |
| Flooring Type | Carpeted, Hardwood, Tile | Foundation Type | Poured Concrete |
| Half Bath Total | 1 | Heating Fuel | Natural Gas |
| Heating Type | Forced Air, In Floor Heating | Stories Total | 2 |
| Size Interior | 1866 Sqft | Total Finished Area | 1866 Sqft |
| Type | Duplex |
| Detached Garage | 2 |
| Acreage | No | Fence Type | Fence |
| Land Amenities | Park, Playground, Recreation Nearby, Schools, Shopping | Landscape Features | Landscaped, Lawn |
| Size Depth | 33 M | Size Frontage | 7.63 M |
| Size Irregular | 251.00 | Size Total | 251 M2|0-4,050 Sqft |
| Size Total Text | 251 M2|0-4,050 Sqft | Zoning Description | M-c2 |
| Level | Type | Dimensions |
|---|---|---|
| Second Level | Laundry Room | 7.83 Ft x 5.42 Ft |
| Second Level | Primary Bedroom | 15.67 Ft x 13.00 Ft |
| Second Level | Bedroom | 11.75 Ft x 11.17 Ft |
| Second Level | Bedroom | 11.75 Ft x 10.00 Ft |
| Second Level | 4pc Bathroom | Measurements not available |
| Second Level | 5pc Bathroom | Measurements not available |
| Basement | 3pc Bathroom | Measurements not available |
| Basement | Family Room | 23.58 Ft x 19.00 Ft |
| Main Level | Kitchen | 12.17 Ft x 10.75 Ft |
| Main Level | Dining Room | 18.00 Ft x 7.50 Ft |
| Main Level | Office | 11.75 Ft x 10.33 Ft |
| Main Level | Living Room | 13.17 Ft x 12.42 Ft |
| Main Level | Foyer | 10.58 Ft x 7.50 Ft |
| Main Level | 2pc Bathroom | Measurements not available |



