 Calgary


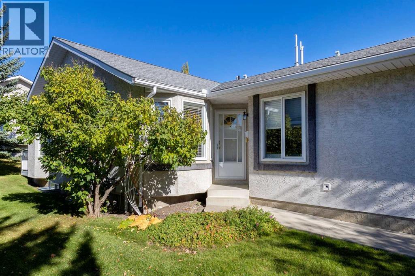
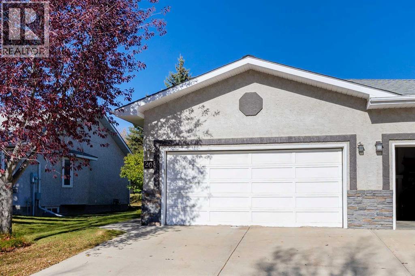
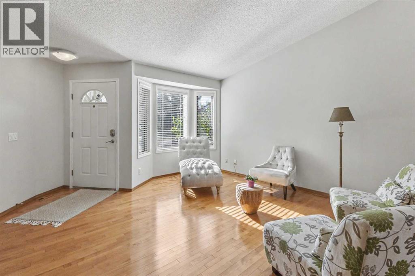
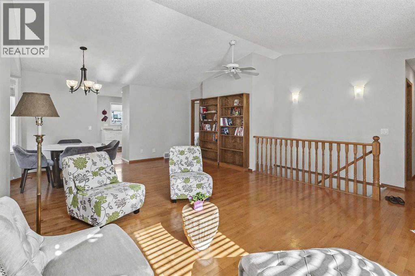
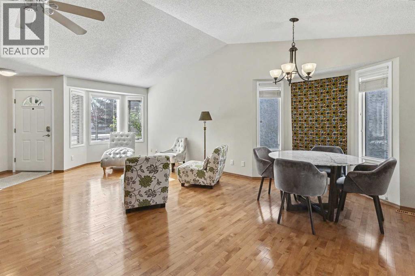
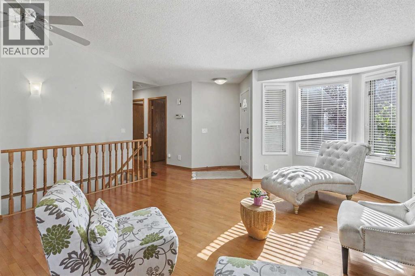
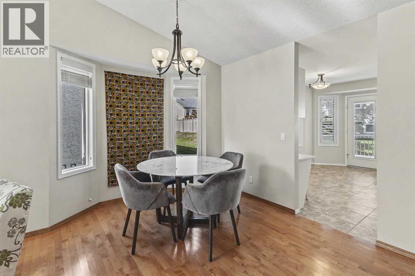
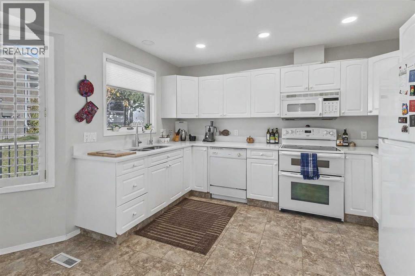
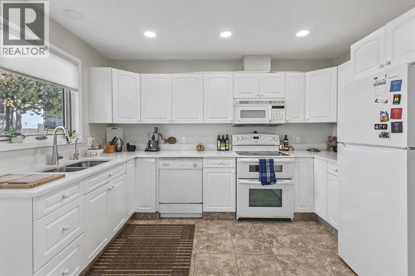
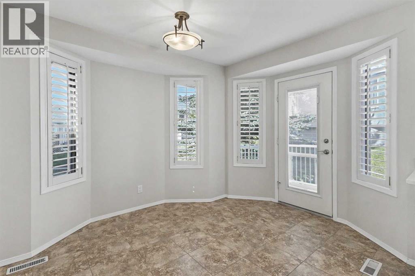
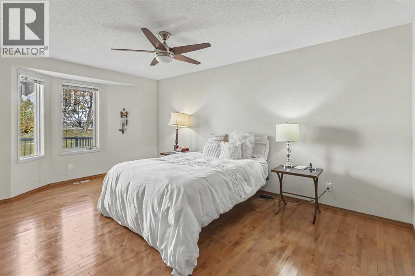
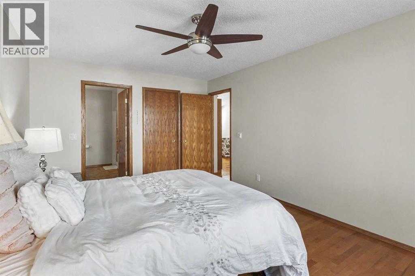
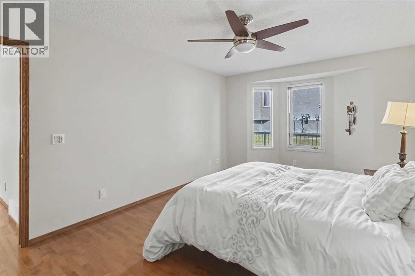
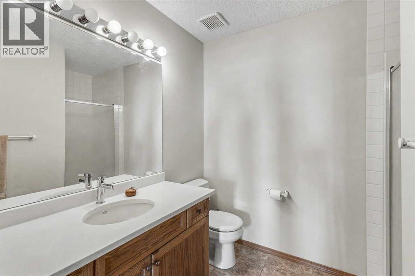
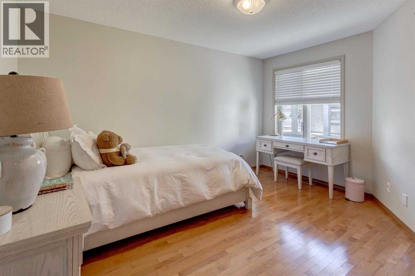
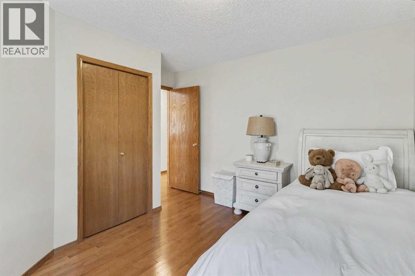
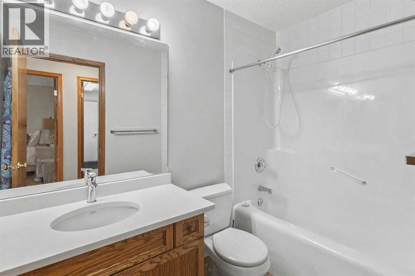
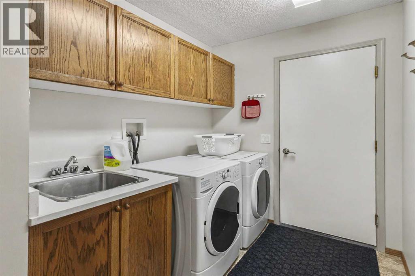
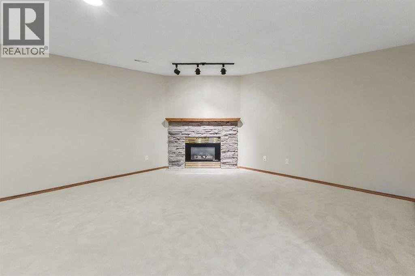
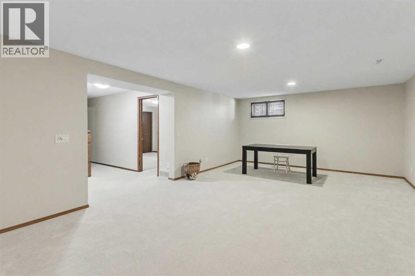
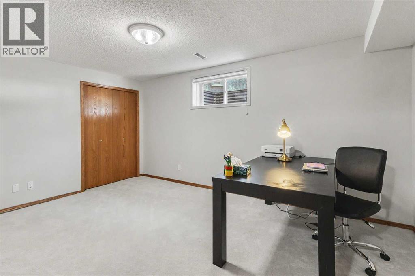
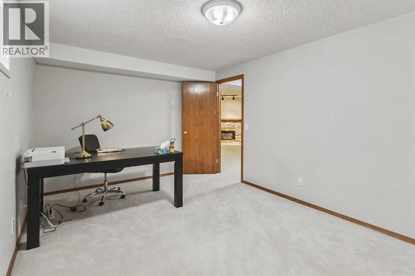
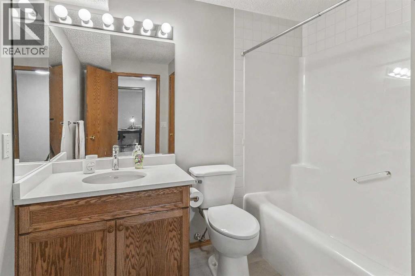
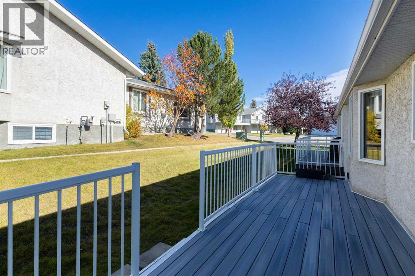
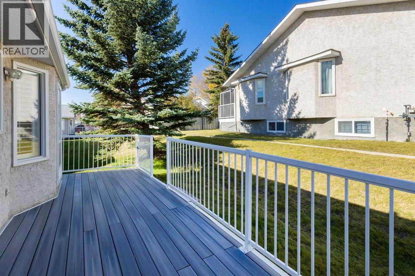
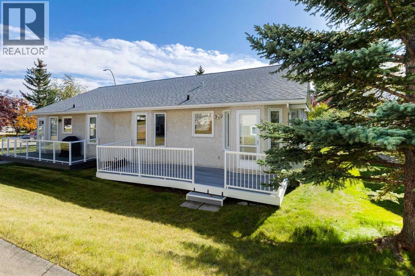
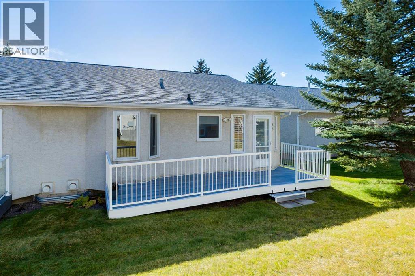
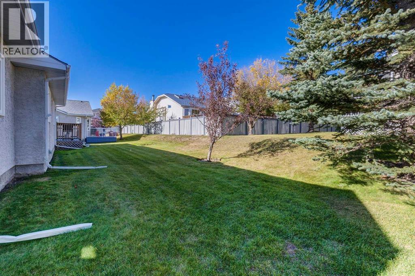
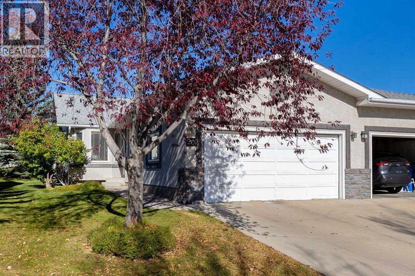
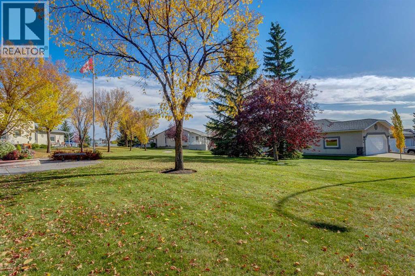
OPEN HOUSE SATURDAY OCT 10, 1-3pm. Well-maintained home in the LAKE COMMUNITY of Arbour Lake! Offering the convenience of MAIN FLOOR LIVING, this 3 BEDROOM, 2.5 BATHROOM home is an excellent choice for those looking to downsize or enjoy a more relaxed, low-maintenance lifestyle.The south-facing main floor features a large living & dining room, a comfortable space for everyday living and entertaining. The spacious kitchen and dining nook have direct access to a large deck overlooking green space, providing a great spot for outdoor dining, entertaining, or simply relaxing. There are 2 generously sized bedrooms, including a spacious primary bedroom with a walk-in-closet and private 3-piece ensuite. A 2nd bedroom, full 4-piece bathroom and convenient MAIN FLOOR LAUNDRY complete this level, providing everything you need on one floor.The FULLY FINISHED BASEMENT offers even more living space with a large recreation room including a cozy electric fireplace, a spacious bedroom with an egress window & large closet, a 4-piece bathroom, and an abundance of storage. Carpeted throughout the lower level, it provides a comfortable space for guests, family, or a home office setup. Additional features of the home include a DOUBLE-ATTACHED GARAGE, new dishwasher, newer refrigerator, furnace and hot water tank.Enjoy the benefits of MAINTENANCE FREE OUTDOOR LIVING, with landscaping and snow removal taken care of through the HOA, giving you more time to enjoy everything this wonderful community has to offer. Residents also enjoy access to the community’s lake amenities through the annual Resident Association Fee, offering exclusive lake privileges and year-round recreational opportunities.A convenient location with the bus-stop just steps away, offering direct access to the LRT. Close proximity to schools, shopping, restaurant, the Crowfoot YMCA and the public library. A great opportunity to enjoy single-level living in one of Calgary's most desirable lake communities, with the adde d benefit of a low-maintenance lifestyle and amenities right at your doorstep! Book your viewing appointment today! (id:58070)

1:00 pm
3:00 pm
| Bathroom Total | 3 | Bedrooms Above Ground | 2 |
| Bedrooms Below Ground | 1 | Bedrooms Total | 3 |
| Appliances | Washer, Refrigerator, Dishwasher, Stove, Dryer, Microwave, Window Coverings | Architectural Style | Bungalow |
| Basement Development | Finished | Basement Type | Full (finished) |
| Constructed Date | 1996 | Construction Material | Wood Frame |
| Construction Style Attachment | Semi-detached | Cooling Type | None |
| Fireplace Present | Yes | Fireplace Total | 1 |
| Flooring Type | Carpeted, Hardwood, Tile | Foundation Type | Poured Concrete |
| Heating Fuel | Natural Gas | Heating Type | Forced Air |
| Stories Total | 1 | Size Interior | 1286 Sqft |
| Total Finished Area | 1286.43 Sqft | Type | Duplex |
| Attached Garage | 2 |
| Acreage | No | Fence Type | Not Fenced |
| Land Amenities | Park, Playground, Schools, Shopping, Water Nearby | Size Depth | 36 M |
| Size Frontage | 11.93 M | Size Irregular | 429.00 |
| Size Total | 429 M2|4,051 - 7,250 Sqft | Size Total Text | 429 M2|4,051 - 7,250 Sqft |
| Zoning Description | R-cg |
| Level | Type | Dimensions |
|---|---|---|
| Lower Level | Bedroom | 15.33 Ft x 10.50 Ft |
| Lower Level | Recreational, Games Room | 14.33 Ft x 26.17 Ft |
| Lower Level | 4pc Bathroom | 8.00 Ft x 8.25 Ft |
| Lower Level | Furnace | 22.67 Ft x 21.00 Ft |
| Main Level | Foyer | 6.75 Ft x 4.58 Ft |
| Main Level | Bedroom | 12.25 Ft x 12.00 Ft |
| Main Level | Living Room | 14.92 Ft x 14.42 Ft |
| Main Level | 4pc Bathroom | 8.50 Ft x 4.92 Ft |
| Main Level | 3pc Bathroom | 8.50 Ft x 9.33 Ft |
| Main Level | Primary Bedroom | 11.25 Ft x 17.50 Ft |
| Main Level | Kitchen | 7.42 Ft x 12.25 Ft |
| Main Level | Breakfast | 9.50 Ft x 14.00 Ft |
| Main Level | Dining Room | 16.83 Ft x 9.33 Ft |



