Request a Showing

    Description

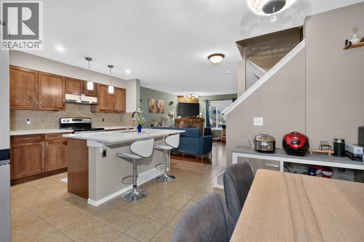
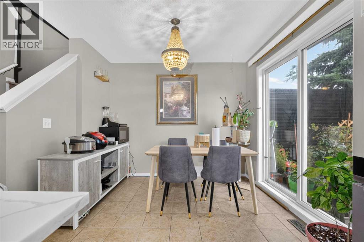
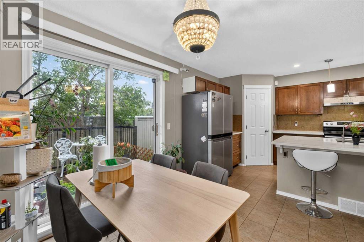
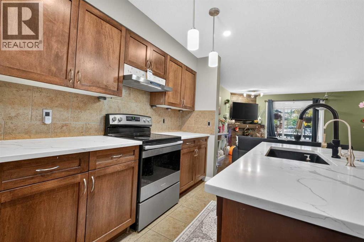
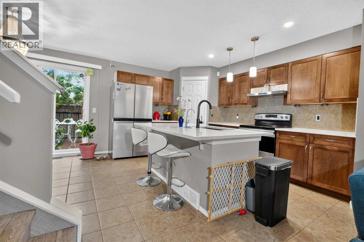
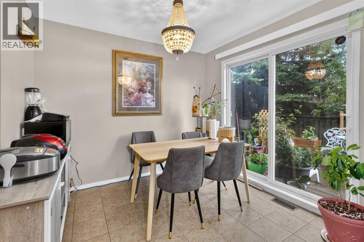
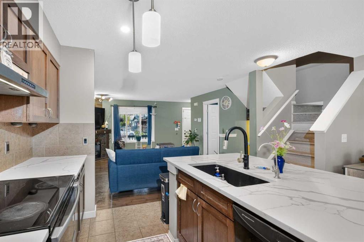
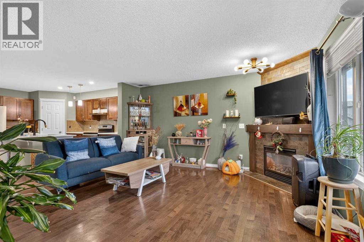
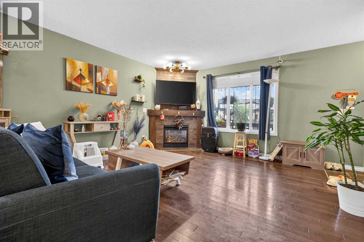
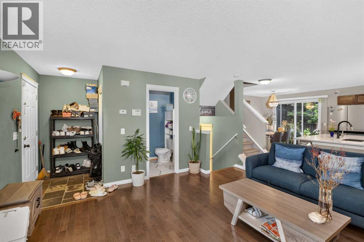
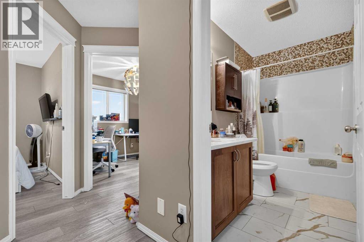
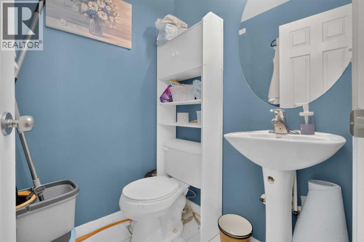
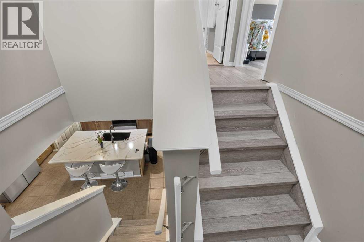
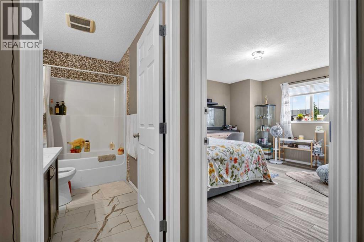
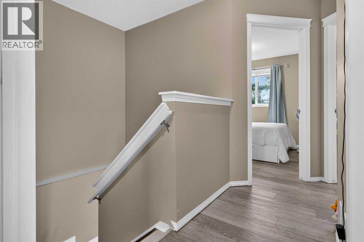
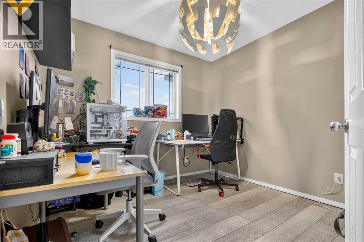
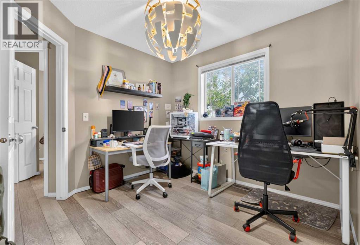
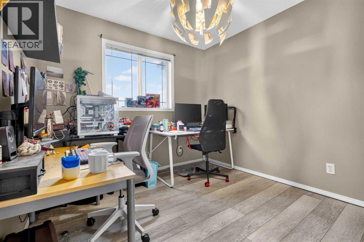
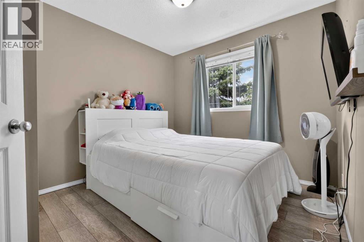
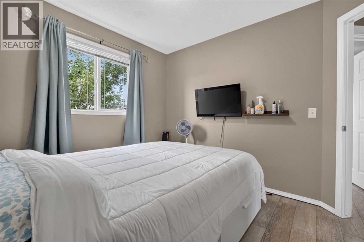
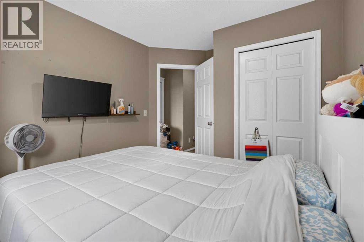
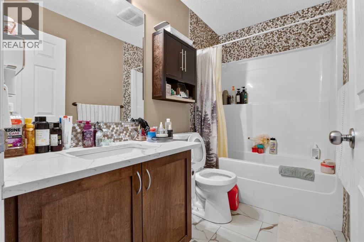
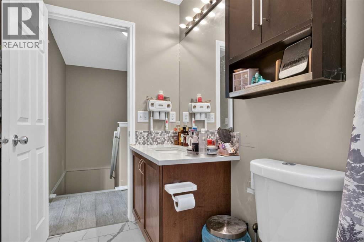
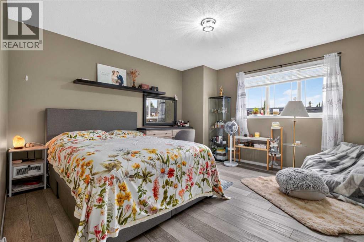
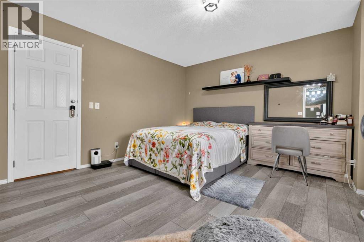
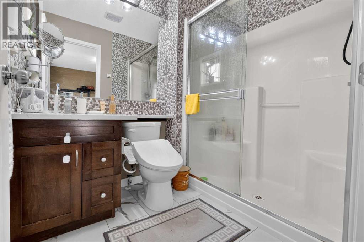
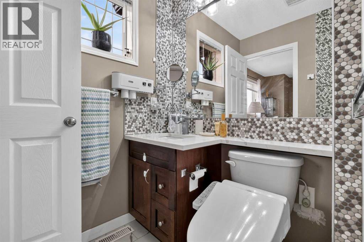
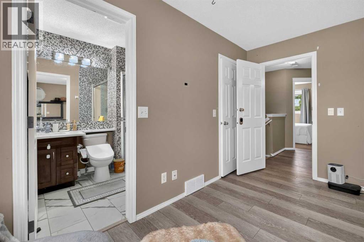

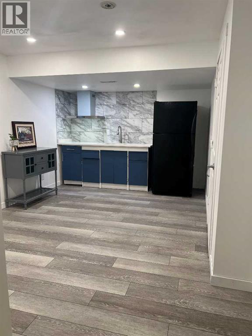
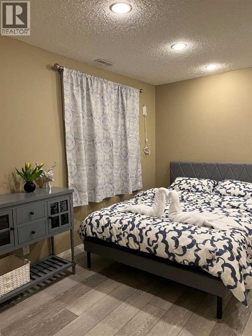
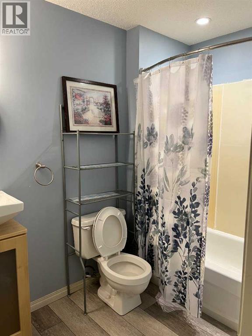
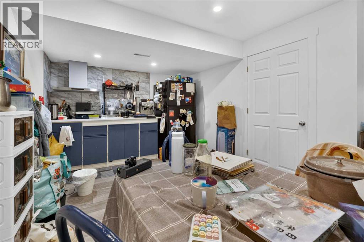
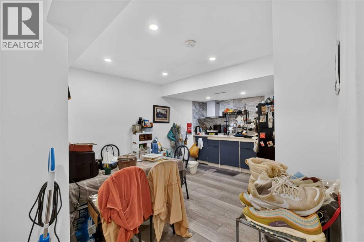
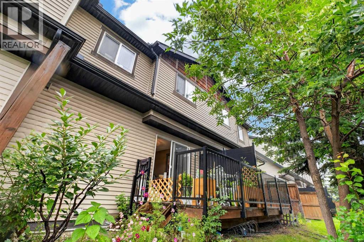
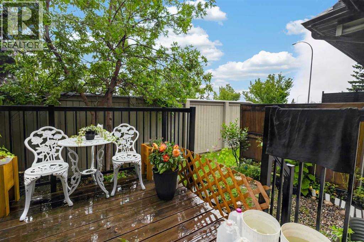
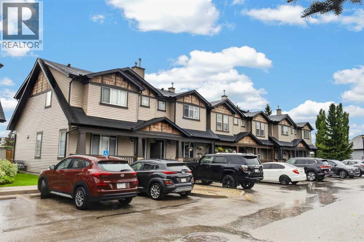
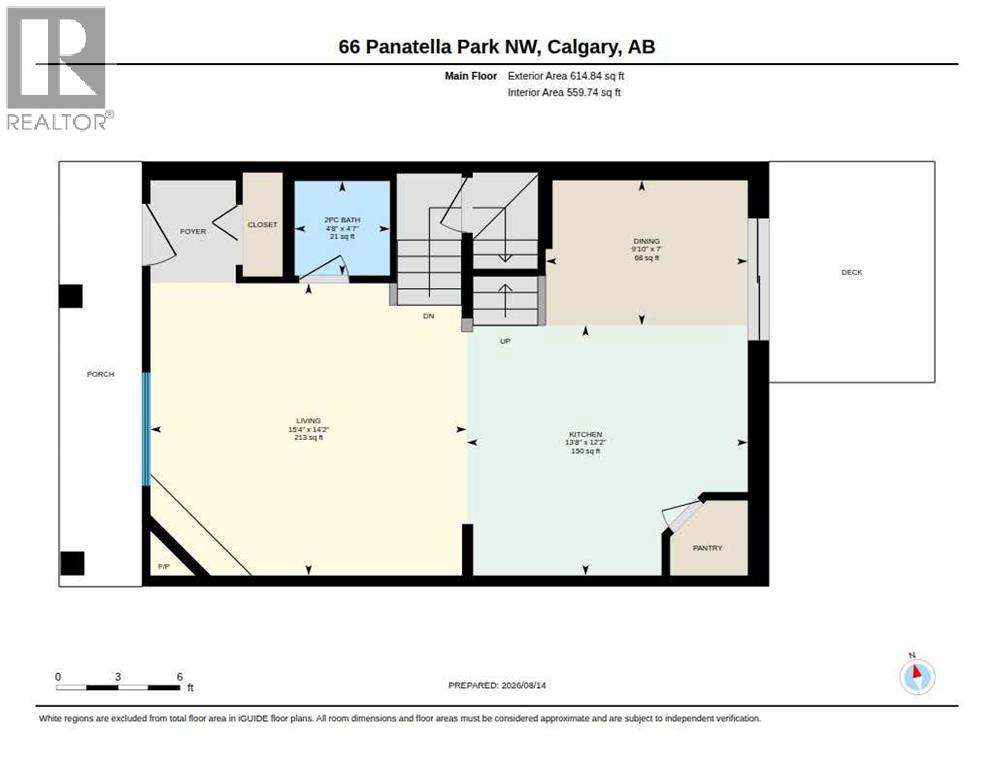
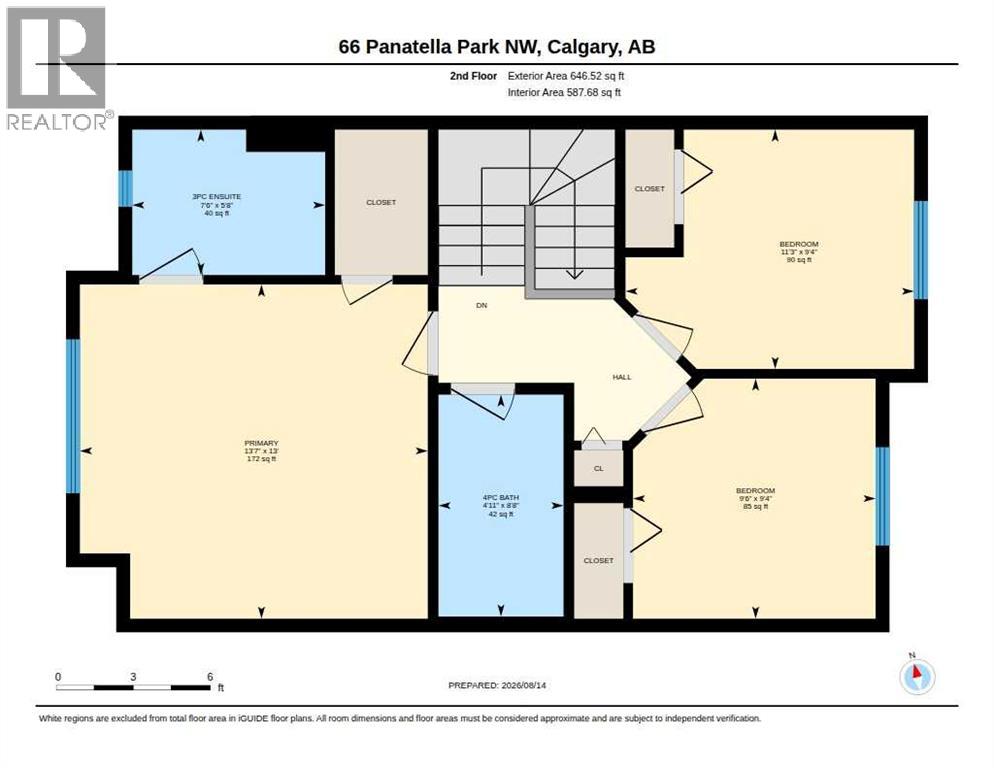
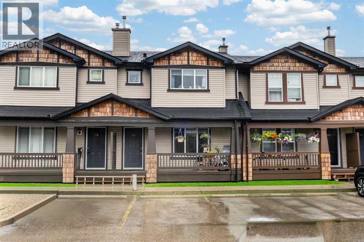
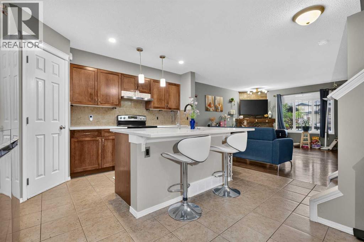
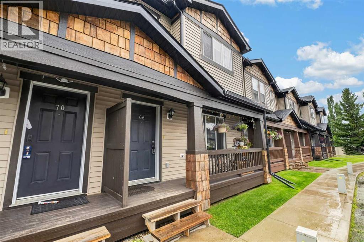
    4 BEDS | 3.5 BATH | 2 PARKING STALLS | Step into 66 Panatella Park NW, a thoughtfully designed townhome offering a bright, comfortable layout across three well-planned levels in the heart of Panorama Hills. Spacious home with more than 1,500 living square feet, 4 bedroom 3.5 bath and a finished basement. The main floor features an open floorplan, gas fireplace in the living room. The spacious kitchen offers excellent workspace and flow, quartz countertop, kitchen island with extra seating, complete with a pantry and direct sightlines into the dining area. A convenient 2-piece bathroom is tucked near the foyer, adding practicality for busy households and guests. The second floor is thoughtfully planned with three well-sized bedrooms. The primary bedroom includes a private 3-piece ensuite for added comfort and privacy. Two additional bedrooms and another full bathroom completes the level. Basement is fully developed with a flex/dining space, bedroom and full bathroom, laundry area and some storage. This unit comes with 2 parking stalls, one of which is a titled and one is assigned. Lots of street parking a few steps away. Located in a quiet, well-managed complex, this home provides easy access to parks, pathways, schools, shopping, restaurants, transit, and major commuter routes. Panorama Hills remains a top choice for buyers seeking convenience, community, and lifestyle. Move in-ready home, book your private showing today and see it for yourself. (id:58070)
    Property Features

    • MLS® Number A2337505
    • Price $369,000
    • Bedrooms: 4
    • Bathrooms: 4
    • Square Footage: 1261 sqft
    • Property Type: Row / Townhouse
    • Community Name: Panorama Hills
    • Amenities Near By Park, Playground, Schools, Shopping
    • Community Features Pets Allowed With Restrictions
    • Features Parking
    • Parking Space Total 2
    • Plan 0512905
    • Structure Deck

    Buildings

    Bathroom Total 4 Bedrooms Above Ground 3
    Bedrooms Below Ground 1 Bedrooms Total 4
    Appliances Washer, Dishwasher, Stove, Dryer, Hood Fan Basement Development Finished
    Basement Type Full (finished) Constructed Date 2005
    Construction Material Wood Frame Construction Style Attachment Attached
    Cooling Type None Exterior Finish Vinyl Siding
    Fireplace Present Yes Fireplace Total 1
    Flooring Type Hardwood, Tile Foundation Type Poured Concrete
    Half Bath Total 1 Heating Type Forced Air
    Stories Total 2 Size Interior 1261 Sqft
    Total Finished Area 1261.37 Sqft Type Row / Townhouse

    Land

    Acreage No Fence Type Fence
    Land Amenities Park, Playground, Schools, Shopping Size Total Text Unknown
    Zoning Description M-g D45

    Rooms

    Level Type Dimensions
    Second Level 3pc Bathroom 5.67 Ft x 7.50 Ft
    Second Level 4pc Bathroom 8.67 Ft x 4.92 Ft
    Second Level Bedroom 9.33 Ft x 9.50 Ft
    Second Level Bedroom 9.33 Ft x 11.25 Ft
    Second Level Primary Bedroom 13.00 Ft x 13.58 Ft
    Basement 4pc Bathroom 5.50 Ft x 6.25 Ft
    Basement Bedroom 9.25 Ft x 12.42 Ft
    Main Level 2pc Bathroom 4.58 Ft x 4.67 Ft
    Address
    Scroll to Top