 Calgary


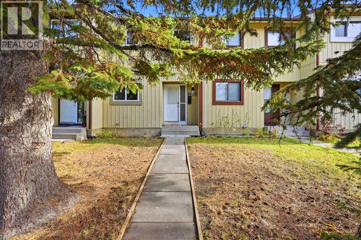
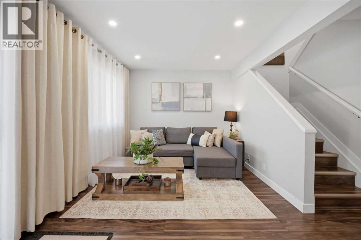
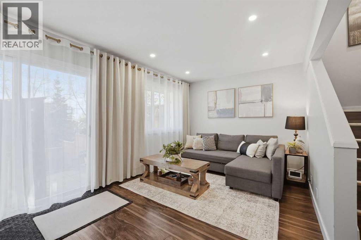
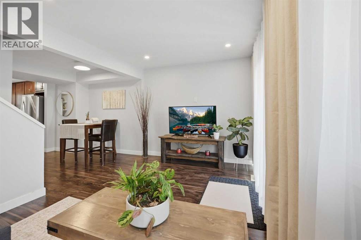
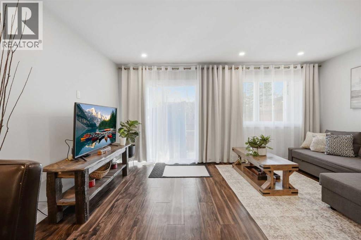
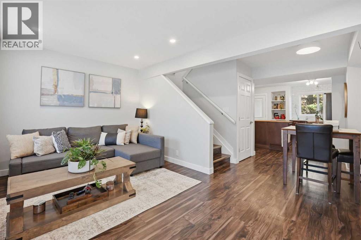
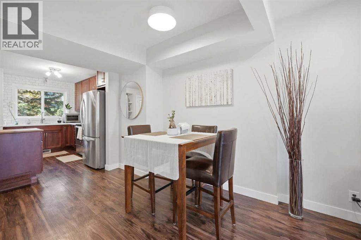
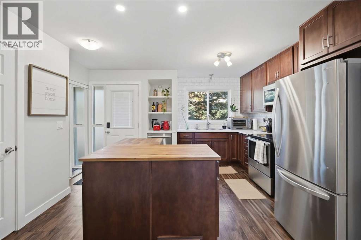
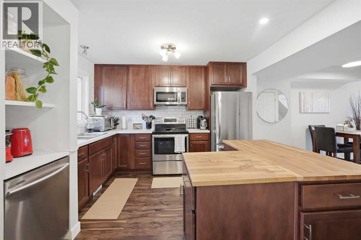
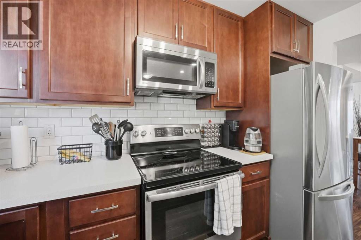
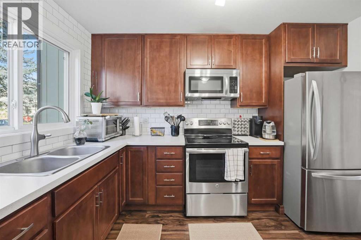
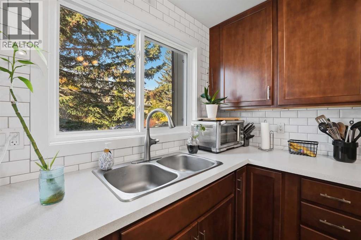
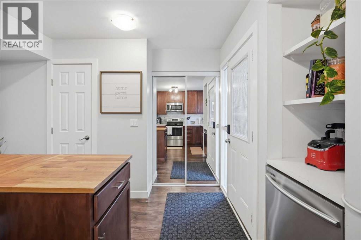
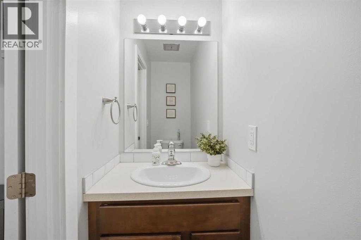
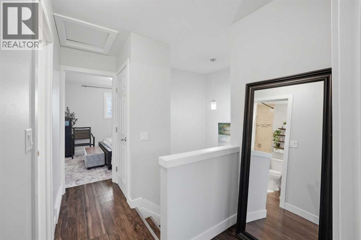
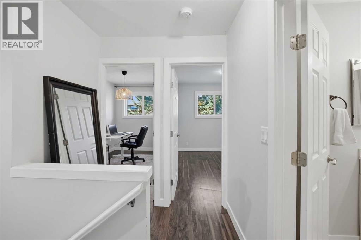
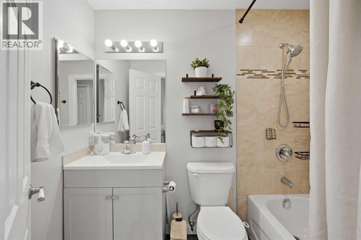
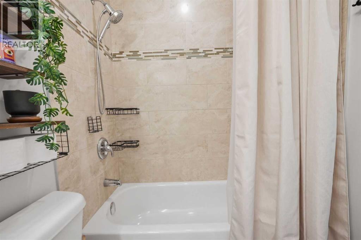
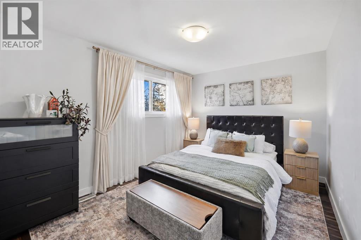
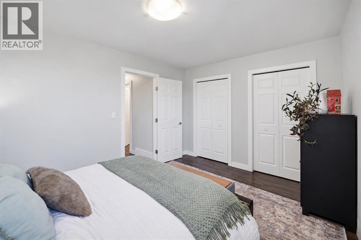
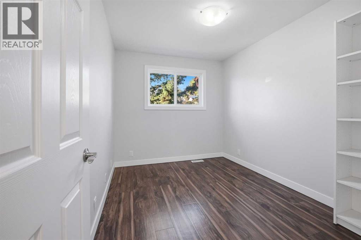
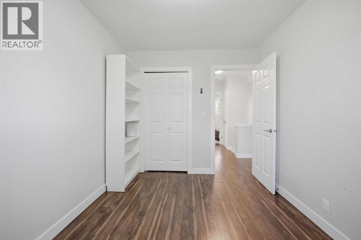
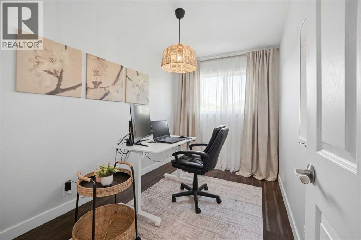
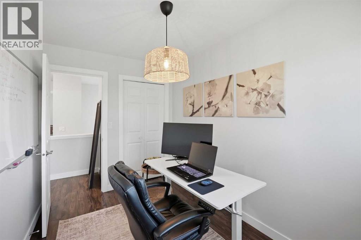
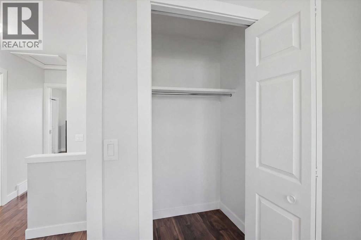
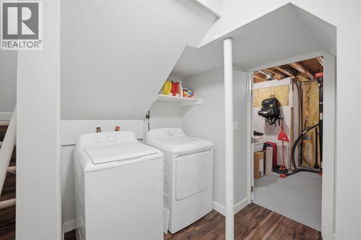
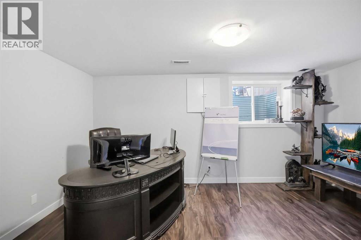
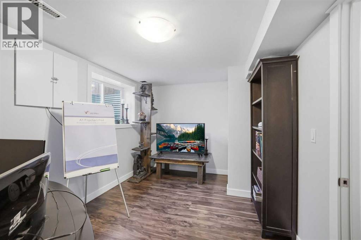
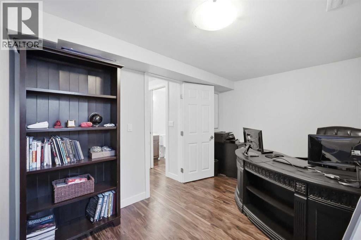
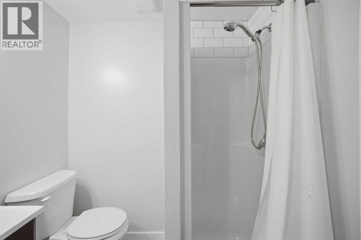
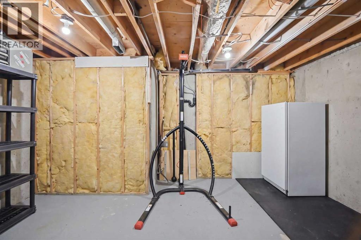
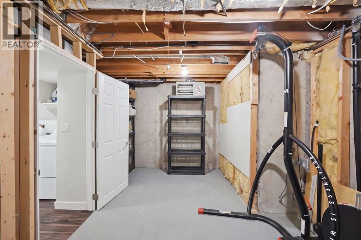
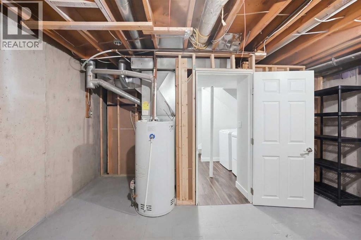
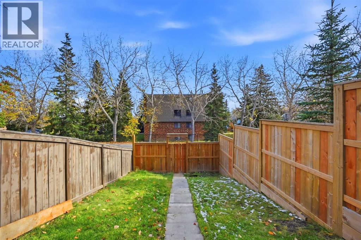
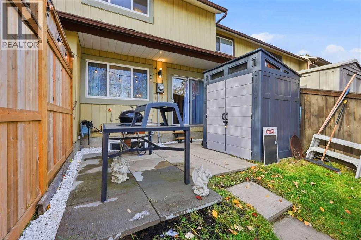
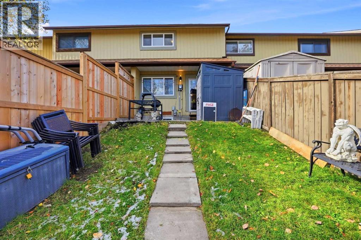
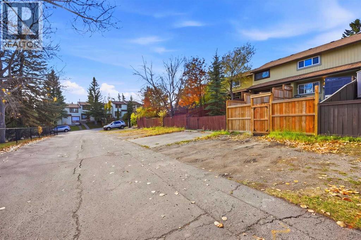
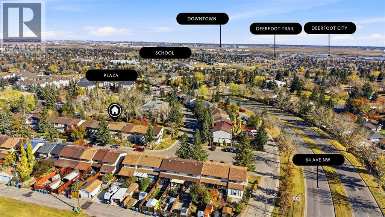
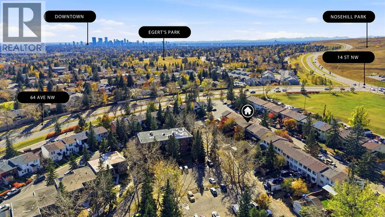
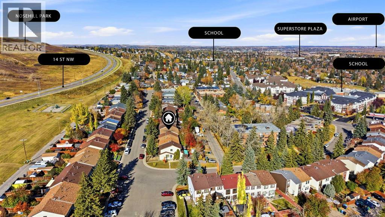
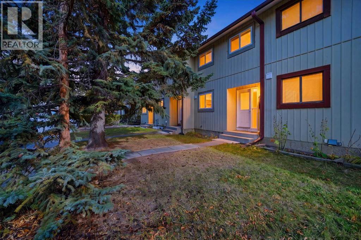
RENOVATED TOWNHOUSE WITH NO CONDO FEES!Welcome to this well-maintained 4-bedroom, 2.5-bathroom townhouse in the established community of Huntington Hills! RENOVATED IN 2019, with an updated kitchen, bathrooms, flooring, fresh paint, and windows, this inviting home offers a bright, welcoming layout. The OPEN-CONCEPT KITCHEN WITH A LARGE ISLAND flows into a cozy living area, while sliding patio doors provide easy access to the backyard, perfect for indoor-outdoor living.Enjoy a FULLY FENCED BACKYARD with a NEW FENCE (2024), storage shed, and REAR PARKING PAD for 2 cars. The partially finished basement features the FOURTH BEDROOM AND A FULL BATHROOM, offering additional space and flexibility for family or guests.PRIME LOCATION! Just minutes from Nose Hill Park and Egerts Park, with beautiful walking trails, schools, shopping, and transit nearby. Enjoy convenient access to 14th Street, 64th Avenue NW, downtown, and major roadways.NO CONDO FEES, A FANTASTIC LOCATION, AND ROOM TO GROW! An excellent opportunity for first-time buyers, families, or investors! (id:58070)
| Bathroom Total | 3 | Bedrooms Above Ground | 3 |
| Bedrooms Below Ground | 1 | Bedrooms Total | 4 |
| Appliances | Refrigerator, Dishwasher, Stove, Microwave Range Hood Combo, Washer & Dryer | Basement Development | Partially Finished |
| Basement Type | Partial (partially Finished) | Constructed Date | 1975 |
| Construction Style Attachment | Attached | Cooling Type | None |
| Exterior Finish | Aluminum Siding | Flooring Type | Vinyl Plank |
| Foundation Type | Poured Concrete | Half Bath Total | 1 |
| Heating Fuel | Natural Gas | Heating Type | Forced Air |
| Stories Total | 2 | Size Interior | 1115 Sqft |
| Total Finished Area | 1115.09 Sqft | Type | Row / Townhouse |
| Other | |
| Parking Pad |
| Acreage | No | Fence Type | Fence |
| Land Amenities | Playground, Schools, Shopping | Landscape Features | Landscaped |
| Size Frontage | 5.72 M | Size Irregular | 174.00 |
| Size Total | 174 M2|0-4,050 Sqft | Size Total Text | 174 M2|0-4,050 Sqft |
| Zoning Description | M-cg |
| Level | Type | Dimensions |
|---|---|---|
| Second Level | 4pc Bathroom | Measurements not available |
| Second Level | Primary Bedroom | 14.00 Ft x 10.00 Ft |
| Second Level | Bedroom | 8.58 Ft x 10.83 Ft |
| Second Level | Bedroom | 7.42 Ft x 10.92 Ft |
| Basement | 3pc Bathroom | Measurements not available |
| Basement | Bedroom | 15.58 Ft x 9.17 Ft |
| Main Level | 2pc Bathroom | Measurements not available |



