 Calgary


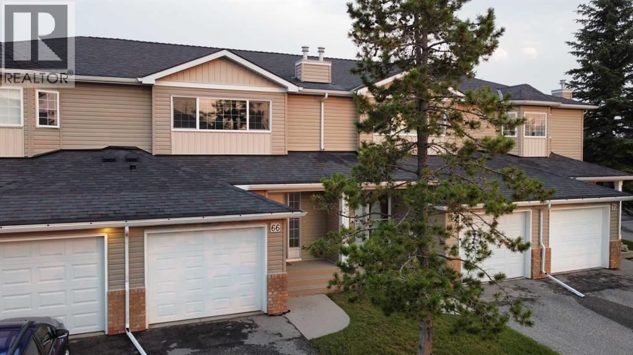
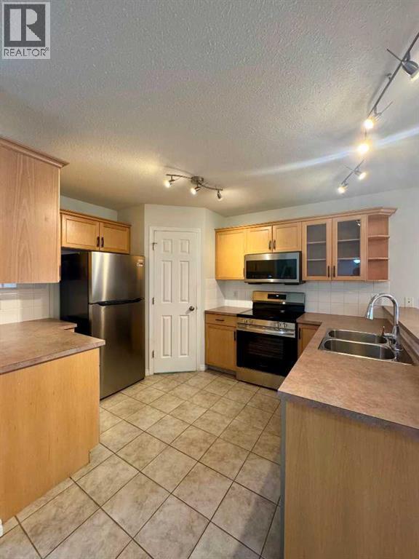
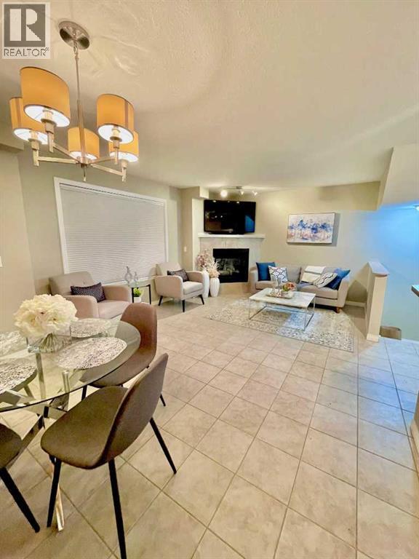
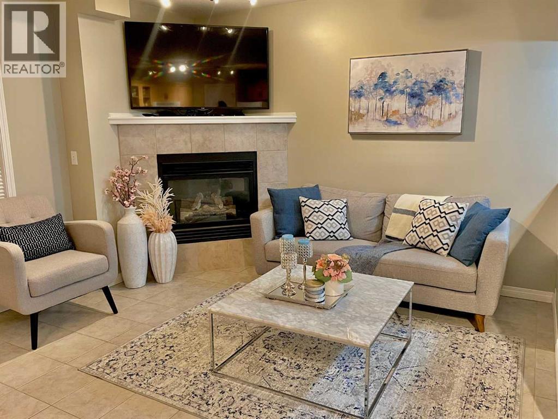
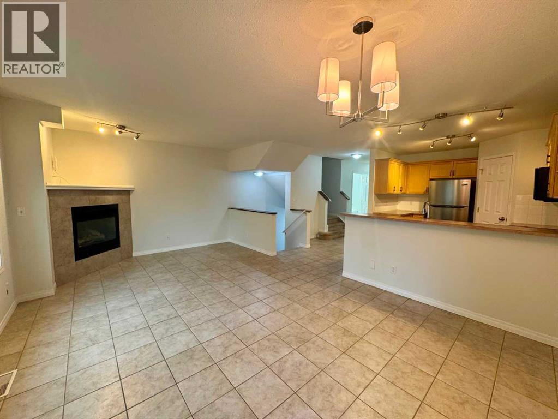
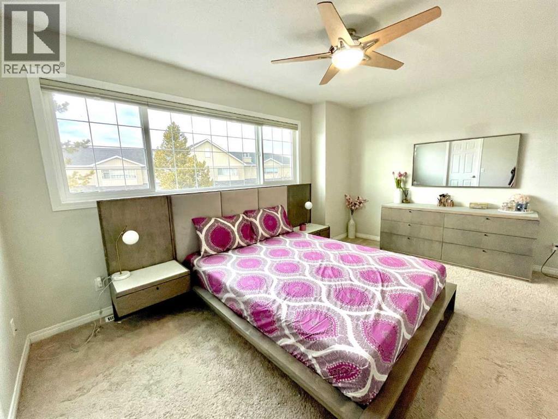
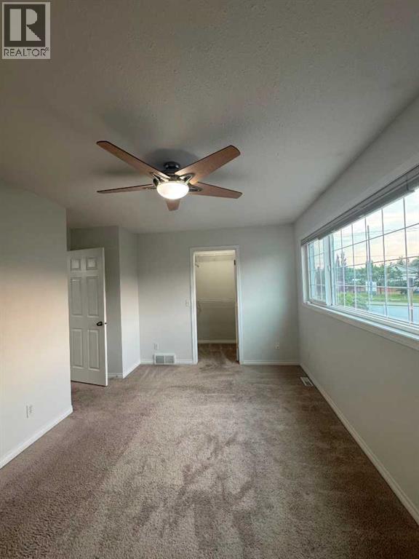
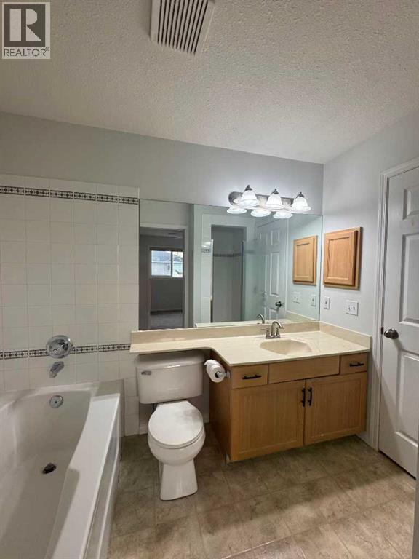
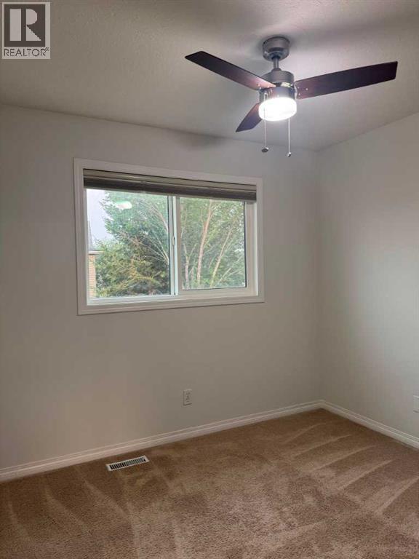
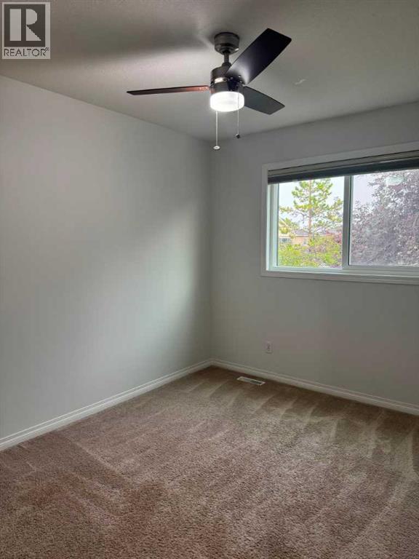
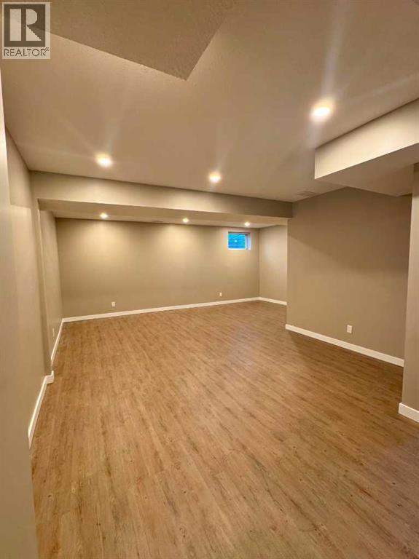
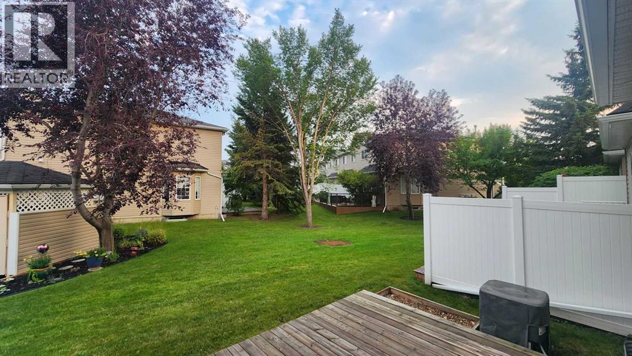
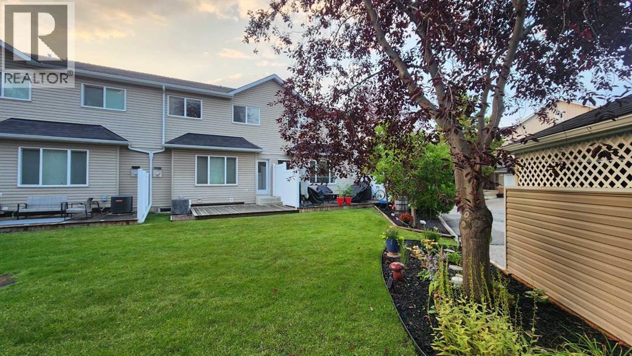
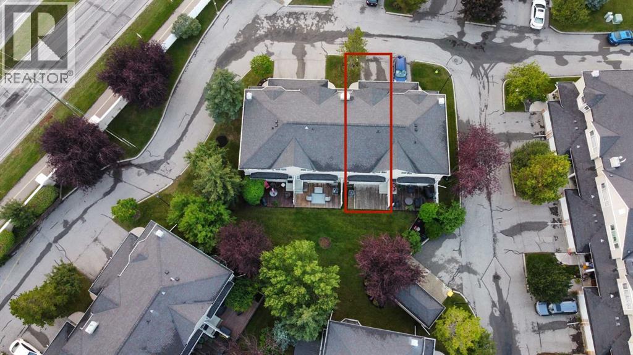
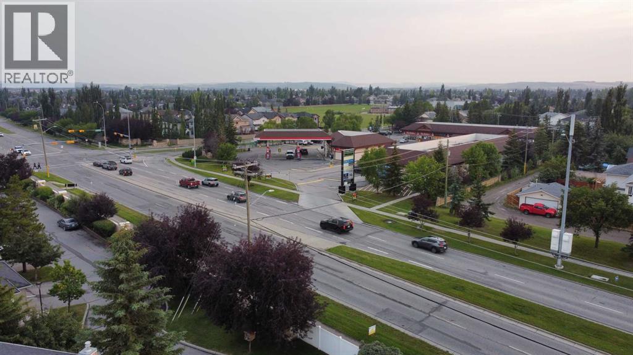
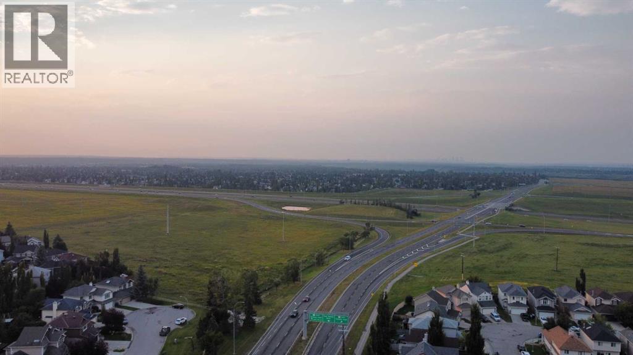
***Price Reduction $420,000 -> $410,000*** Welcome to 66 Chaparral Ridge Terrace SE, a beautifully updated 3-bedroom home in the sought-after community of Chaparral with central AC, backing directly onto greenspace for added privacy and scenic views.Step inside to a bright, open-concept main floor filled with natural light. The spacious living room centres around a cozy fireplace, ideal for relaxing or entertaining. The kitchen has been refreshed with brand new appliances, ample cabinetry, flowing seamlessly into a dining area suited for family meals and gatherings. Fresh paint throughout gives the home a clean, move-in-ready feel.Upstairs, the primary suite offers a walk-in closet and private ensuite. Competing the top floor are two additional well sized bedrooms, perfect for family or guests. The finished basement offers excellent potential for additional living space — a rec room, home gym, media area, or extra storage — allowing you to customize the home to your needs.Chaparral is a family-friendly community offering parks, playgrounds, scenic pathways, excellent schools, shopping, and dining, with easy access to Stoney Trail, Macleod Trail, Fish Creek Provincial Park, and the Bow River pathway system.Book your private showing today! (id:58070)
| Bathroom Total | 2 | Bedrooms Above Ground | 3 |
| Bedrooms Total | 3 | Appliances | Refrigerator, Dishwasher, Stove, Microwave, Garburator, Microwave Range Hood Combo, Window Coverings, Garage Door Opener, Washer & Dryer, Cooktop - Induction |
| Basement Development | Finished | Basement Type | Full (finished) |
| Constructed Date | 1998 | Construction Material | Wood Frame |
| Construction Style Attachment | Attached | Cooling Type | Central Air Conditioning, Fully Air Conditioned |
| Exterior Finish | Vinyl Siding | Fireplace Present | Yes |
| Fireplace Total | 1 | Flooring Type | Carpeted, Ceramic Tile, Laminate |
| Foundation Type | Poured Concrete | Half Bath Total | 1 |
| Heating Fuel | Natural Gas | Heating Type | Central Heating |
| Stories Total | 2 | Size Interior | 1272 Sqft |
| Total Finished Area | 1272.5 Sqft | Type | Row / Townhouse |
| Parking Pad | |
| Attached Garage | 1 |
| Acreage | No | Fence Type | Not Fenced |
| Land Amenities | Park, Playground, Schools, Shopping | Landscape Features | Garden Area, Landscaped |
| Size Frontage | 6.12 M | Size Irregular | 1683.76 |
| Size Total | 1683.76 Sqft|0-4,050 Sqft | Size Total Text | 1683.76 Sqft|0-4,050 Sqft |
| Zoning Description | R-2m |
| Level | Type | Dimensions |
|---|---|---|
| Second Level | Primary Bedroom | 14.75 Ft x 12.25 Ft |
| Second Level | Bedroom | 9.25 Ft x 13.25 Ft |
| Second Level | Bedroom | 9.67 Ft x 10.00 Ft |
| Second Level | Other | 4.08 Ft x 8.42 Ft |
| Second Level | 4pc Bathroom | 9.17 Ft x 5.92 Ft |
| Basement | Laundry Room | 7.58 Ft x 10.17 Ft |
| Basement | Recreational, Games Room | 22.58 Ft x 13.00 Ft |
| Basement | Storage | 7.75 Ft x 5.83 Ft |
| Main Level | Other | 10.50 Ft x 5.58 Ft |
| Main Level | 2pc Bathroom | 3.42 Ft x 5.75 Ft |
| Main Level | Other | 10.25 Ft x 12.25 Ft |
| Main Level | Dining Room | 8.17 Ft x 12.25 Ft |
| Main Level | Living Room | 11.17 Ft x 12.33 Ft |
| Main Level | Other | 7.67 Ft x 4.08 Ft |



