 Calgary


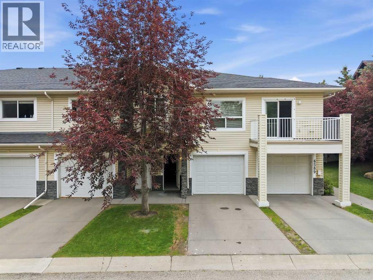
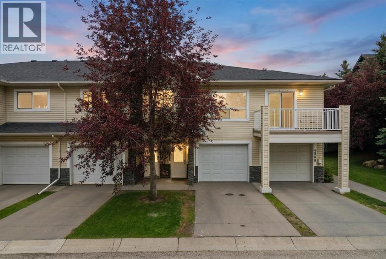
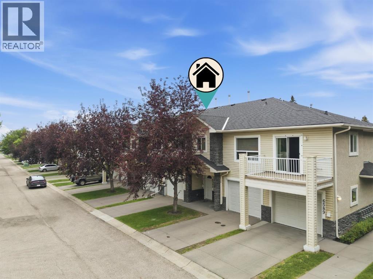
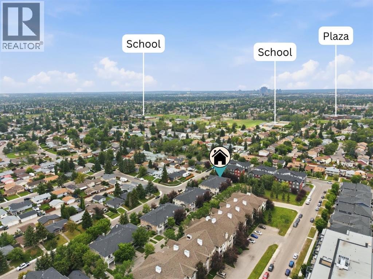
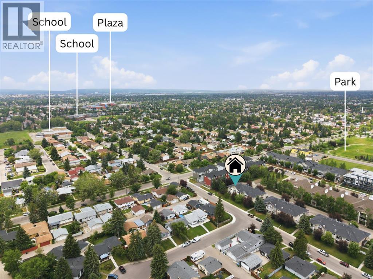
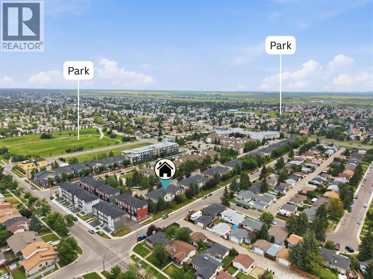
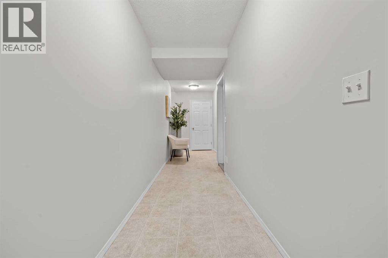
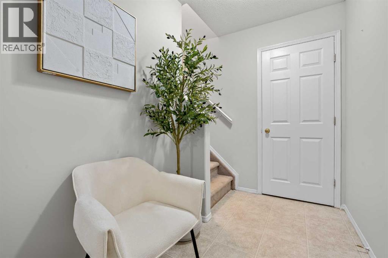
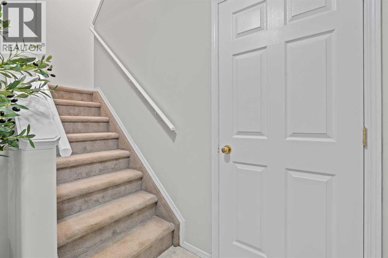
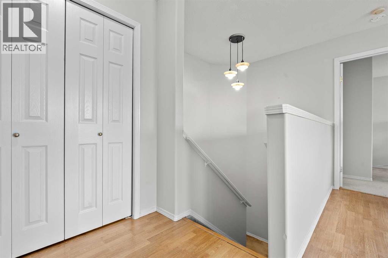
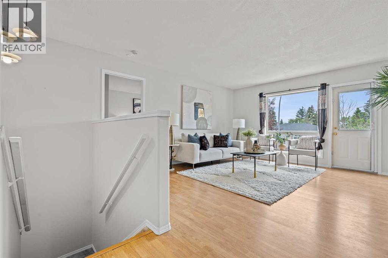
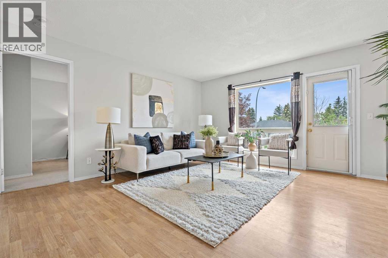
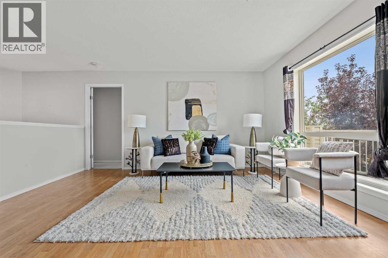
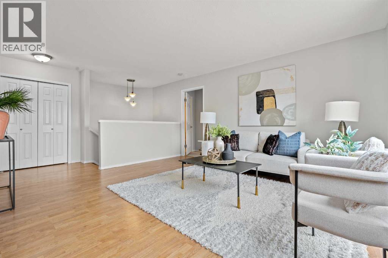
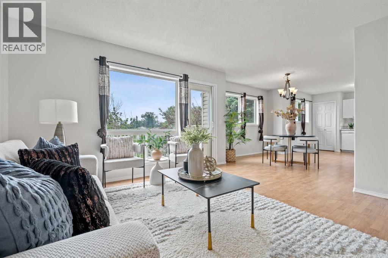
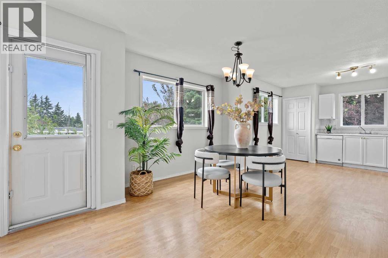
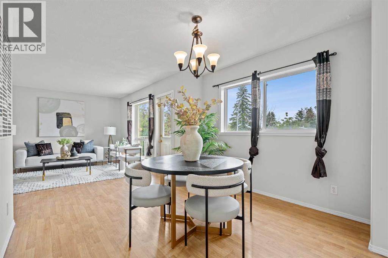
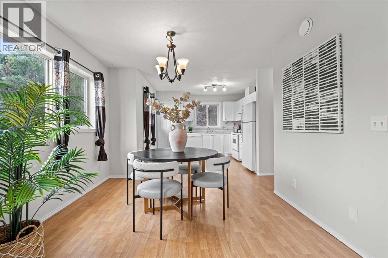
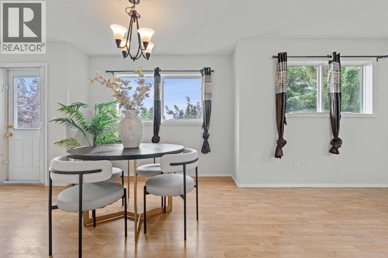
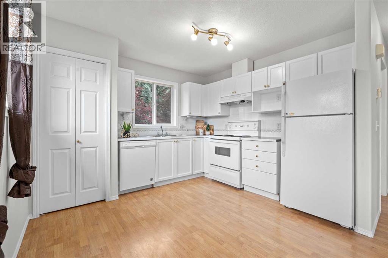
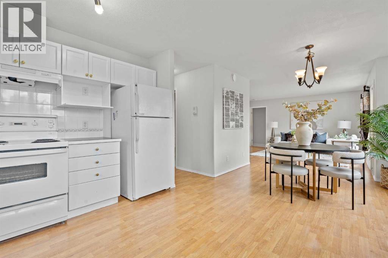
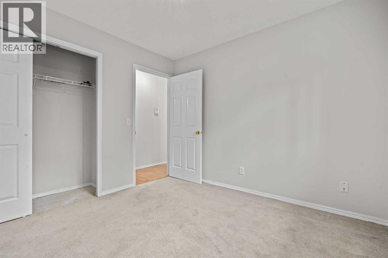
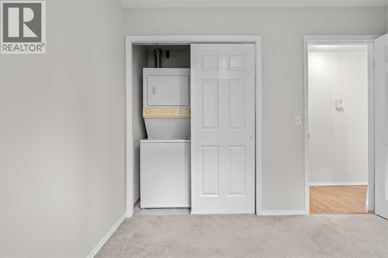
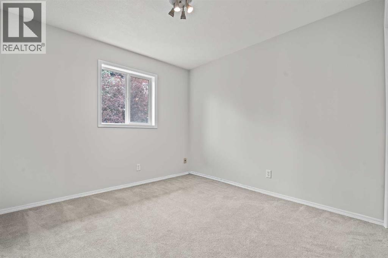
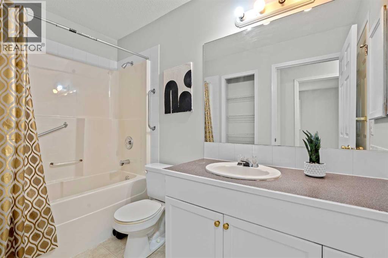
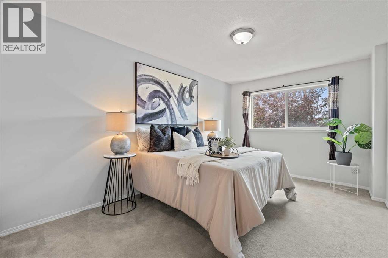
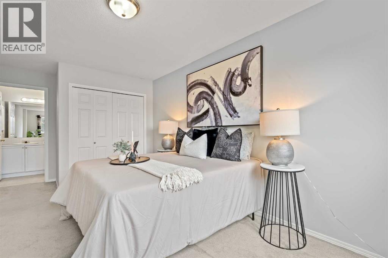
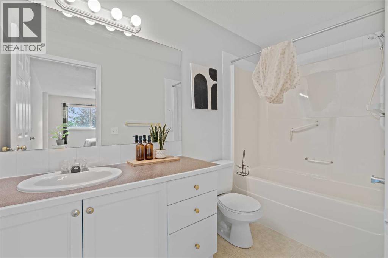
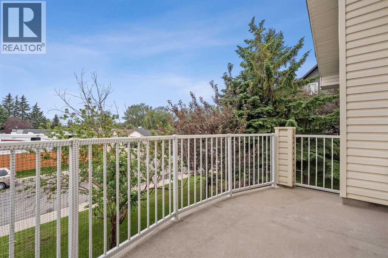
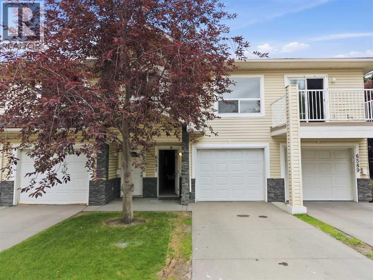
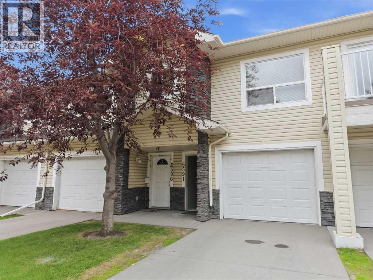
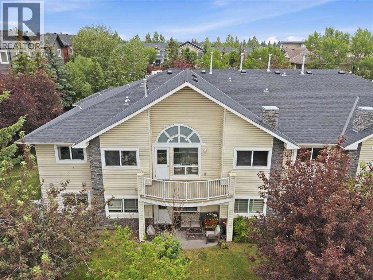
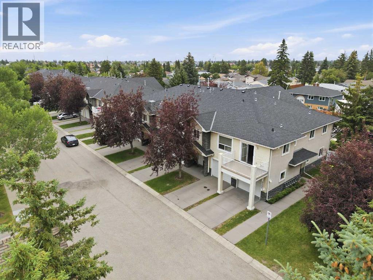
Welcome to 6591 Pinecliff Grove NE, Calgary — an affordable and well-maintained 2-bedroom, 2-bathroom townhome in the desirable Pineridge community.This property is an excellent opportunity for first-time homebuyers, downsizers, or investors. The ground level features a single attached garage, a spacious entrance, and additional storage space to help keep the main living area organized.Upstairs, the bright and open-concept main level offers a comfortable living area, a functional kitchen, two generously sized bedrooms, and two full 4-piece bathrooms. Laminate flooring runs throughout the main living space, while both bedrooms are finished with carpet for added comfort. Convenient in-suite laundry is also located on this level.Step outside onto the private rear balcony overlooking peaceful green space — the perfect place to relax after a long day.Located in a quiet and welcoming complex, this home offers comfort, functionality, and excellent value in a convenient Northeast Calgary location. (id:58070)
| Bathroom Total | 2 | Bedrooms Above Ground | 2 |
| Bedrooms Total | 2 | Appliances | Washer, Refrigerator, Dishwasher, Stove, Dryer |
| Basement Type | None | Constructed Date | 2003 |
| Construction Material | Poured Concrete | Construction Style Attachment | Attached |
| Cooling Type | None | Exterior Finish | Concrete, Stone, Vinyl Siding |
| Flooring Type | Carpeted, Laminate, Linoleum | Foundation Type | Poured Concrete |
| Heating Fuel | Natural Gas | Heating Type | In Floor Heating |
| Stories Total | 2 | Size Interior | 1290 Sqft |
| Total Finished Area | 1290.12 Sqft | Type | Row / Townhouse |
| Attached Garage | 1 |
| Acreage | No | Fence Type | Not Fenced |
| Land Amenities | Playground, Schools, Shopping | Size Frontage | 3.5 M |
| Size Total Text | Unknown | Zoning Description | M-cg D44 |
| Level | Type | Dimensions |
|---|---|---|
| Second Level | 4pc Bathroom | 4.11 M x 9.30 M |
| Second Level | 4pc Bathroom | 9.11 M x 4.11 M |
| Second Level | Bedroom | 10.10 M x 9.11 M |
| Second Level | Dining Room | 9.40 M x 10.11 M |
| Second Level | Kitchen | 10.60 M x 11.20 M |
| Second Level | Living Room | 13.70 M x 14.80 M |
| Second Level | Primary Bedroom | 9.11 M x 18.30 M |
| Second Level | Furnace | 5.10 M x 3.00 M |



